9728 MILANO DR
$1,229,000
 4Bedrooms
 5Bathrooms
 4,184Sq Ft
 2014Year Built
 3Garage
 84Days on Market
 0.38 acLot Size
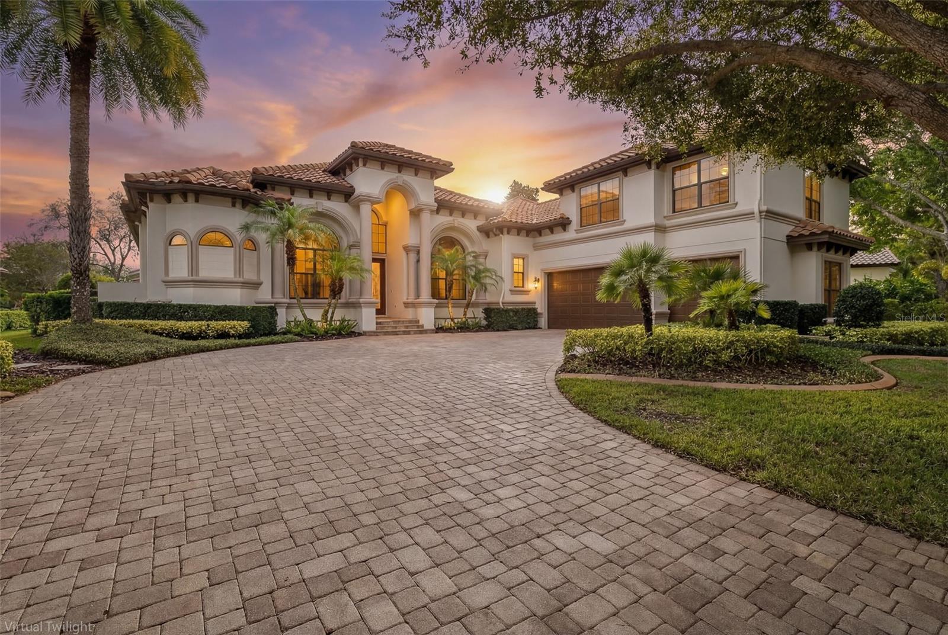
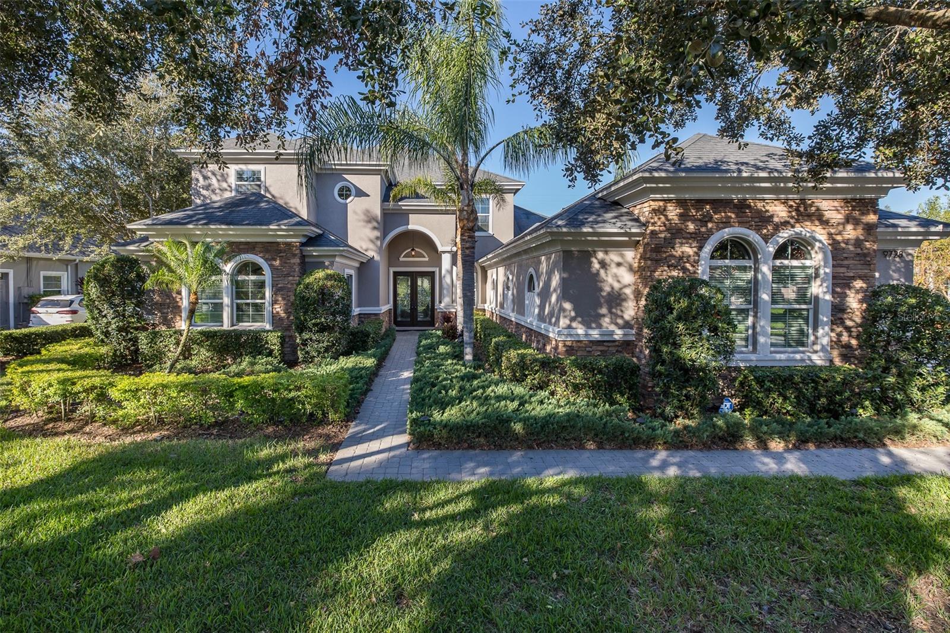
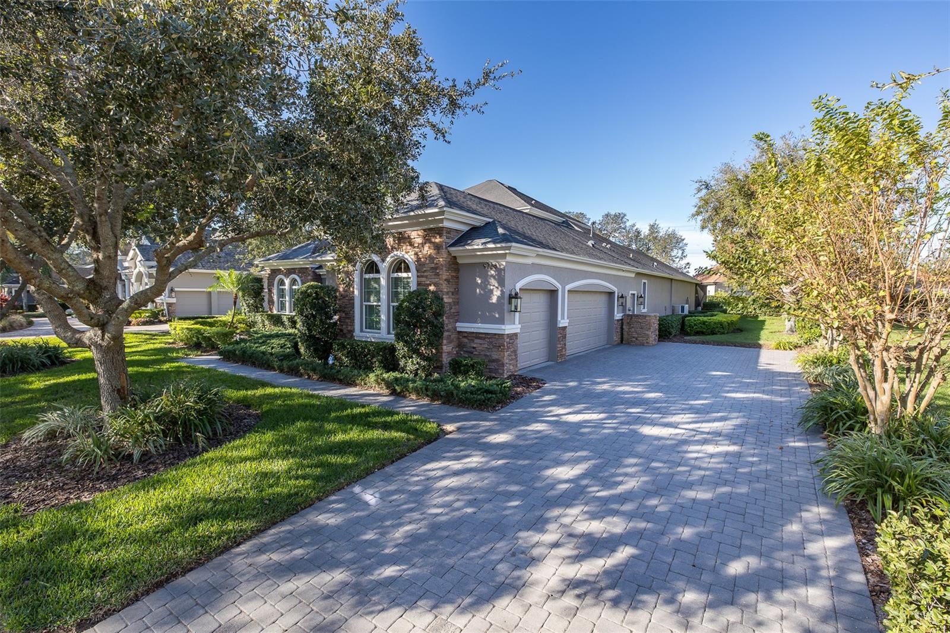
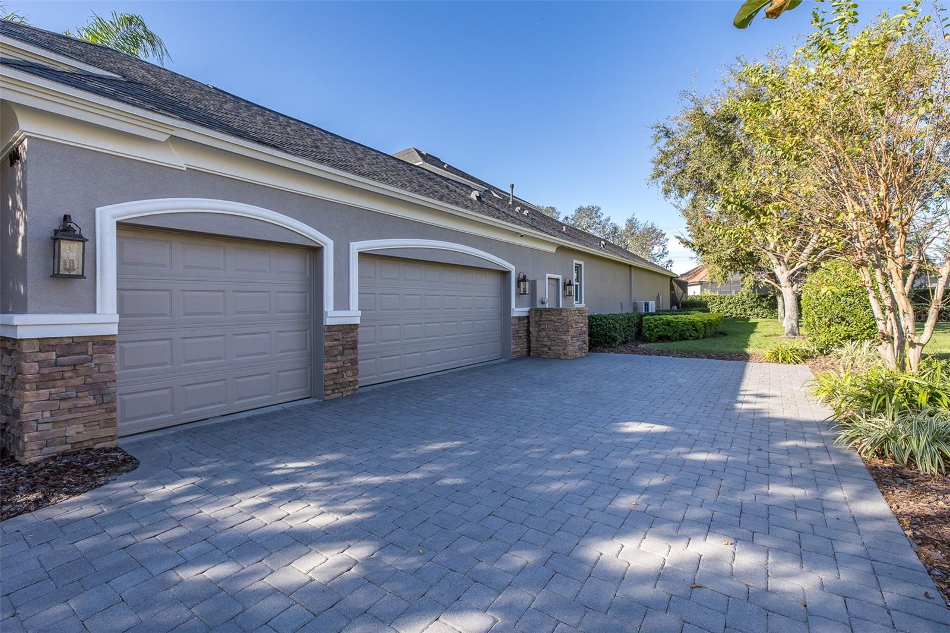
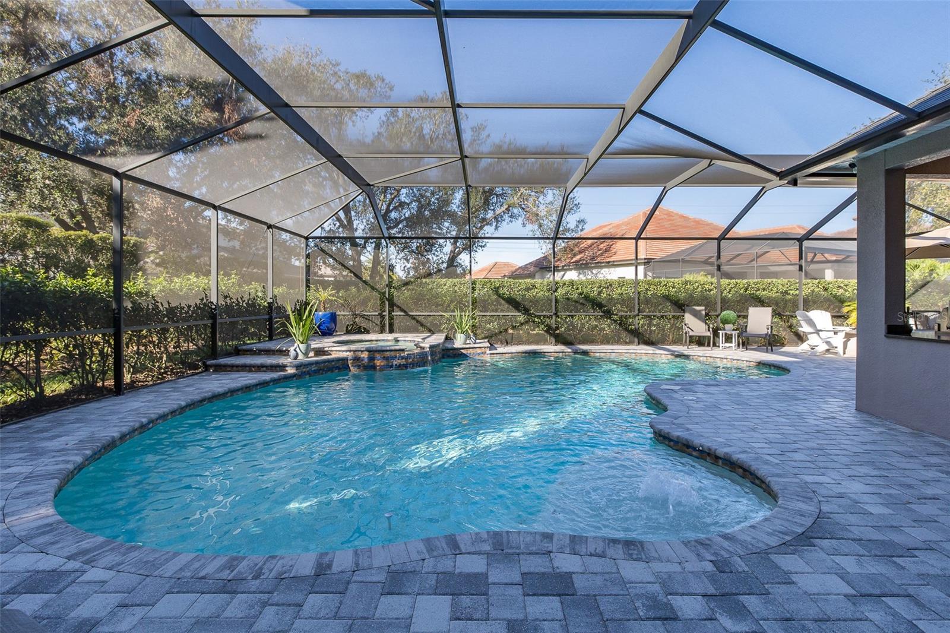
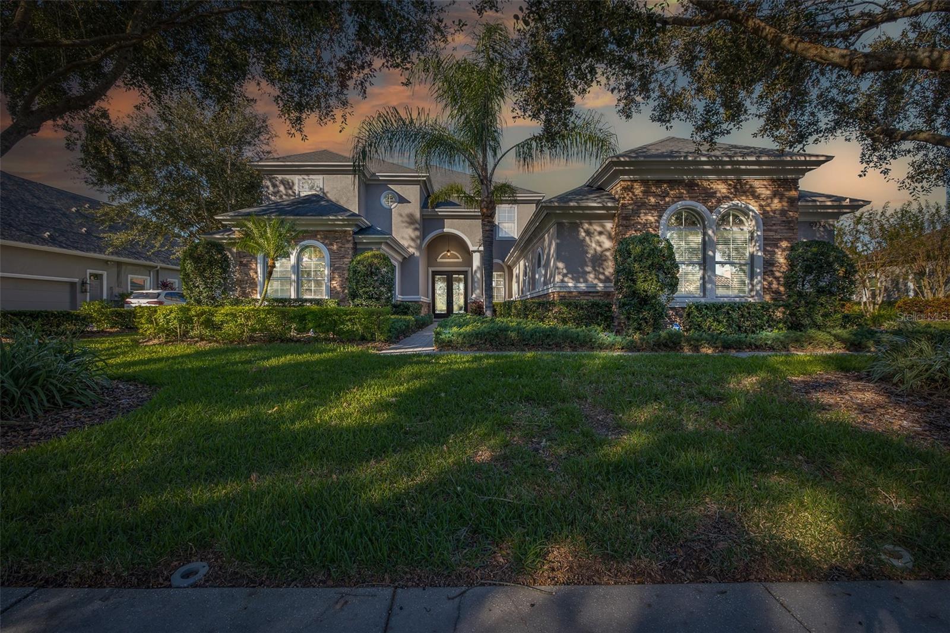
** NEW PRICE ** This luxurious golf course home offers an unparalleled combination of elegance and comfort, with 4 bedrooms, 3 full baths, 2 half baths, an office or flex space, and a spacious bonus room. An oversized side-load 3 car garage is the perfect place for all of your toys! This MODEL-PERFECT home is being offered furnished for the right price! Situated on over 1/3 of an acre, this meticulously maintained property features a sparkling saltwater pool and spa, creating a private oasis perfect for entertaining or relaxing. Beautiful wood floors flow throughout the first floor, which is designed with an open floor plan that seamlessly blends style and functionality. The formal living and dining areas overlook the pool and are highlighted by tray ceilings and crown molding. The chef-inspired kitchen boasts sleek expresso self-closing cabinetry, gleaming granite countertops, upgraded appliances, induction cook-top and a double oven, making it a true centerpiece for culinary creativity. Adjacent to the kitchen, the family room feels expansive and inviting, enhanced by custom coffered ceilings and stunning views of the pool. The spacious master suite features brand new luxury carpeting and offers a sitting area, his/her walk-in closets and ensuite bathroom which offers double sinks, vanity with makeup area, relaxing tub, and walk-in shower. The first floor also includes a versatile office or flex space, which could serve as a fifth bedroom, along with a half bath and a roomy laundry room for added convenience. Sonos home theatre sound system plays your favorite tunes throughout the first floor and lanai. NEW WOOD Staircase leads you to the 2nd floor where you will find two generously sized bedrooms that share a full bath, while the fourth bedroom serves as a PRIVATE IN-LAW SUITE with its own en suite bath. The expansive bonus room provides the perfect space for family gatherings or entertaining friends, complete with a balcony that offers breathtaking sunset views. This serene retreat is ideal for unwinding with a glass of wine at the end of the day. Outside, the sprawling pavered lanai surrounds an oversized self cleaning saltwater pool complete with sun deck & heated spillover spa. Whether you prefer lounging in the sun or relaxing in the shade, this outdoor space is designed to accommodate your every need. Set on a private 1/3-acre lot behind the coveted gates of Florencia, this immaculate home is more than a residence—it’s a lifestyle. Champions Club is a private gated community featuring a private clubhouse, Resort-style pool & spa, Fitness Center, Tennis, Pickle ball, Basketball & many planned activities for all ages throughout the year. Zoned for A+ rated schools, Trinity Elementary, Seven Springs Middle & J.W. Mitchell High. Conveniently located close to many shops, restaurants, medical facilities, SunCoast Pkwy & short drive to many local beaches, Tampa International Airport & St. Pete/Clearwater Airport! One of Tampa Bay's Premier Communities with so much to offer its residents! Don’t miss the opportunity to make this exceptional property your own.
What's special
Facts & Features
- MLS ID#
- MFRW7870112
- PRICE
- $1,229,000
- STATUS
- Active
- BEDROOMS
- 4
- BATHROOMS
- 5
- FULL BATHS
- 3
- HALF BATHS
- 2
- SQUARE FOOTAGE
- 4,184 sqft
- ACRES
- 0.38
- YEAR BUILT
- 2014
- TYPE
- Single Family Residence
- SUB-TYPE
- N/A
- STYLE
- Custom
Community Information
- ADDRESS
- 9728 MILANO DR
- SUBDIVISION
- Champions Club
- CITY
- Trinity
- COUNTY
- Pasco
- STATE
- FL
- ZIP CODE
- 34655
- SENIOR COMMUNITY
- No
Amenities
- AMENITIES
- Fitness Center, Gated, Recreation Facilities, Tennis Court(s), Security, Spa/Hot Tub, Clubhouse, Pool, Basketball Court, Golf Course
- PARKING
- N/A
- VIEW
- No
- WATERFRONT
- No
- POOL
- Yes
Interior
- INTERIOR FEATURES
- Ceiling Fans(s), Living Room/Dining Room Combo, Open Floorplan, Solid Wood Cabinets, Split Bedroom, Stone Counters, Vaulted Ceiling(s), Crown Molding, Walk-In Closet(s), Kitchen/Family Room Combo, Tray Ceiling(s), Primary Bedroom Main Floor, Thermostat, Coffered Ceiling(s)
- HEATING
- Central, Electric
- COOLING
- Central Air
- FLOORING
- Ceramic Tile, Carpet, Wood
- FIREPLACE
- N/A
- STORIES
- 2
- APPLIANCES
- Dishwasher, Disposal, Microwave, Built-In Oven, Refrigerator, Dryer, Washer, Gas Water Heater, Cooktop
Exterior
- EXTERIOR FEATURES
- Sliding Doors, French Doors, Irrigation System, Rain Gutters, Outdoor Grill, Outdoor Kitchen, Sidewalk, Private Mailbox
- CONSTRUCTION
- Block, Stucco
- FOUNDATION
- Slab, Block
- ROOF
- Shingle
- FENCING
- N/A
- LOT DESCRIPTION
- Private, Paved, In County, Oversized Lot, Sidewalk, Near Golf Course
School Information
- ELEMENTARY
- Trinity Elementary-Po
- MIDDLE
- Seven Springs Middle-Po
- HIGH
- Jw Mitchell High-Po
Additional Information
- DATE LISTED
- November 20, 2024
- DAYS ON MARKET
- 84
- ZONING
- MPUD
- DIRECTION FACES
- South
- NEW CONSTRUCTION
- No
- SPECIAL CONDITIONS
- None
84 days on market
Listing updated: Feb 12, 2025 · 5:21 PM
Listed by: Denise Wooley, PA · 727-515-5875 — RE/MAX ALLIANCE GROUP
Source: Stellar MLS (My Florida Regional MLS) · MLS ID# MFRW7870112

MLS/IDX data last updated: September 16, 2026 10:00 PM . All data is obtained from various sources and may not have been verified by the broker or MLS GRID. Supplied Open House Information is subject to change without notice. All information should be independently reviewed and verified for accuracy. Properties may or may not be listed by the office/agent presenting the information
IDX information is provided exclusively for personal, non-commercial use and may not be used for any purpose other than to identify prospective properties consumers may be interested in purchasing. Information is deemed reliable but not guaranteed. Some IDX listings have been excluded from this website.