1442 LENTON ROSE CT
$629,900
 5Bedrooms
 3Bathrooms
 3,192Sq Ft
 2006Year Built
 3Garage
 1Days on Market
 0.15 acLot Size
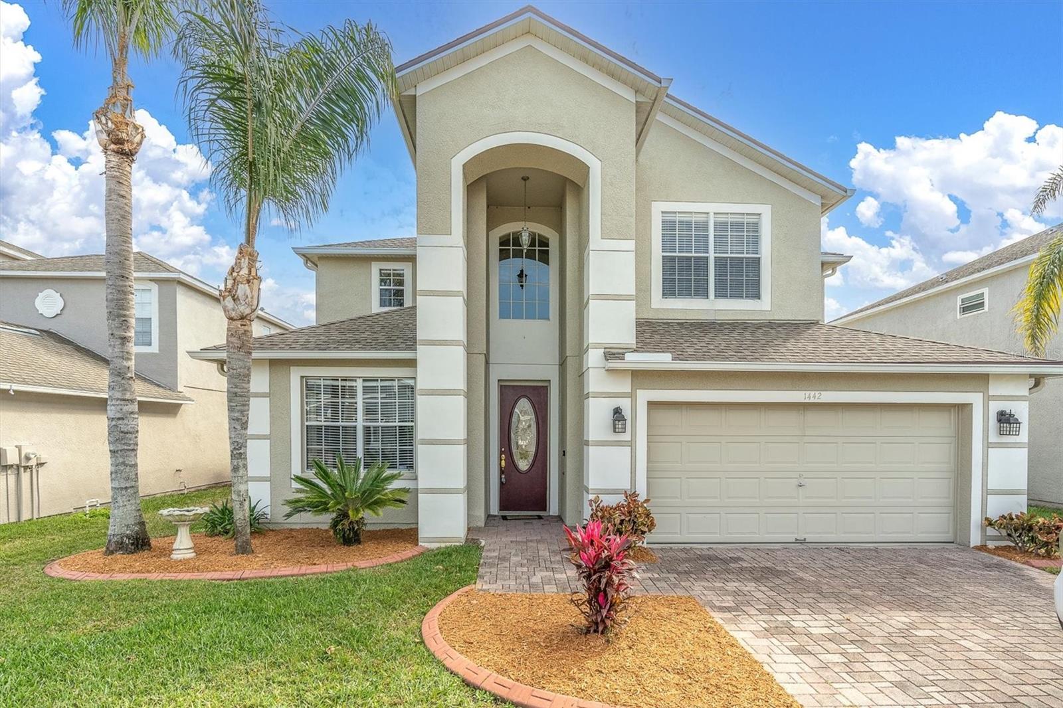
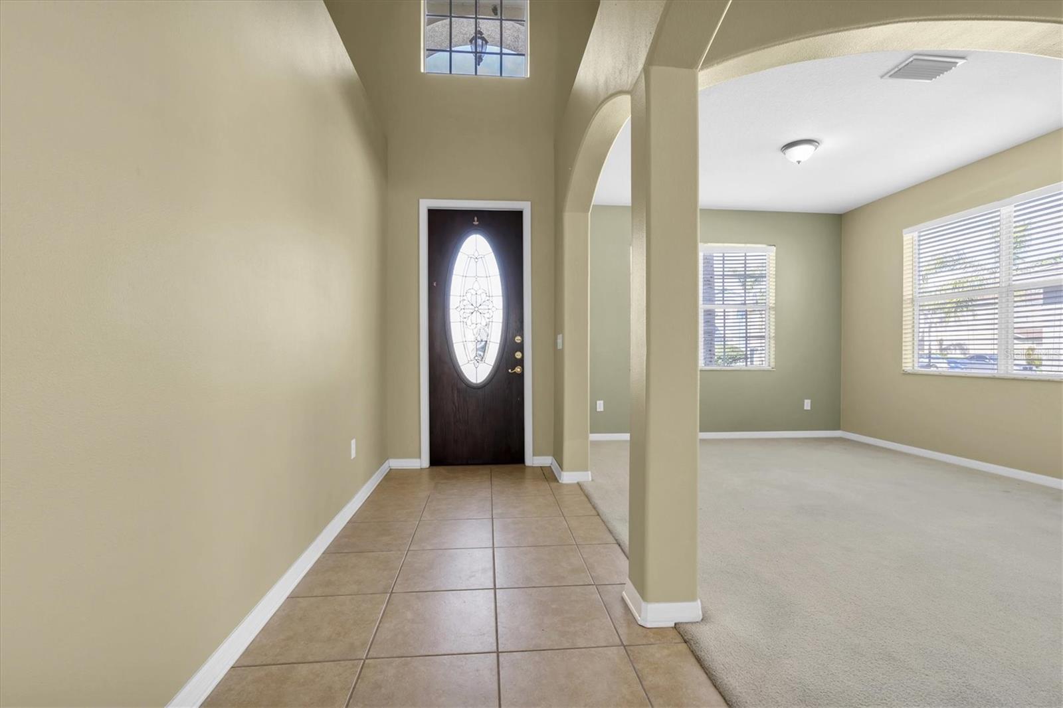
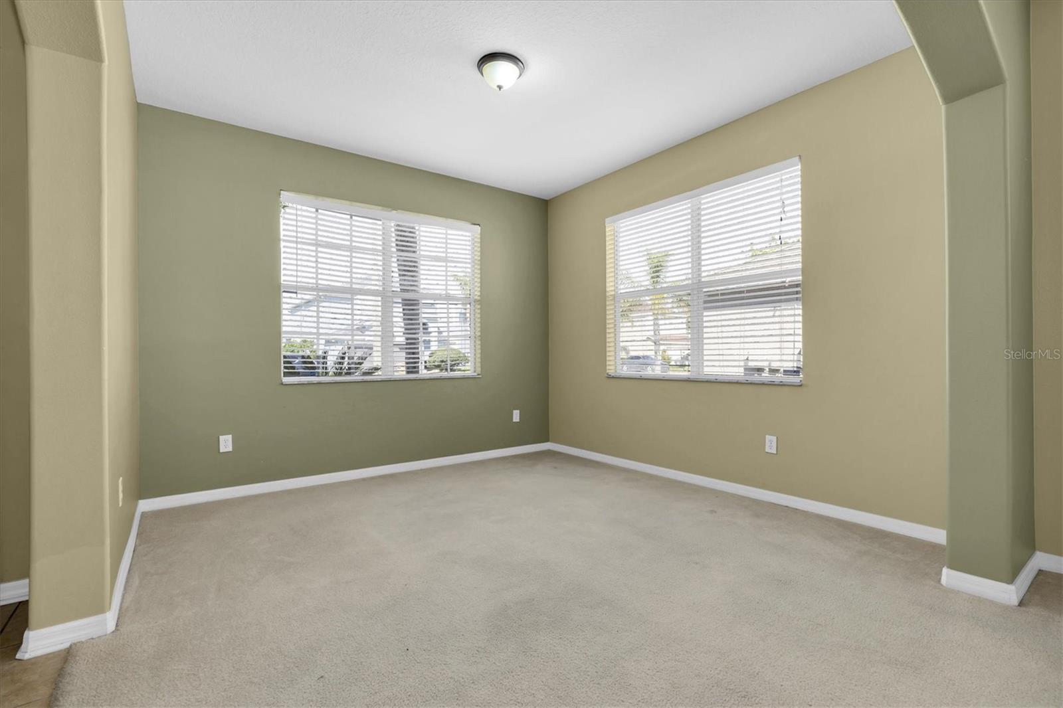
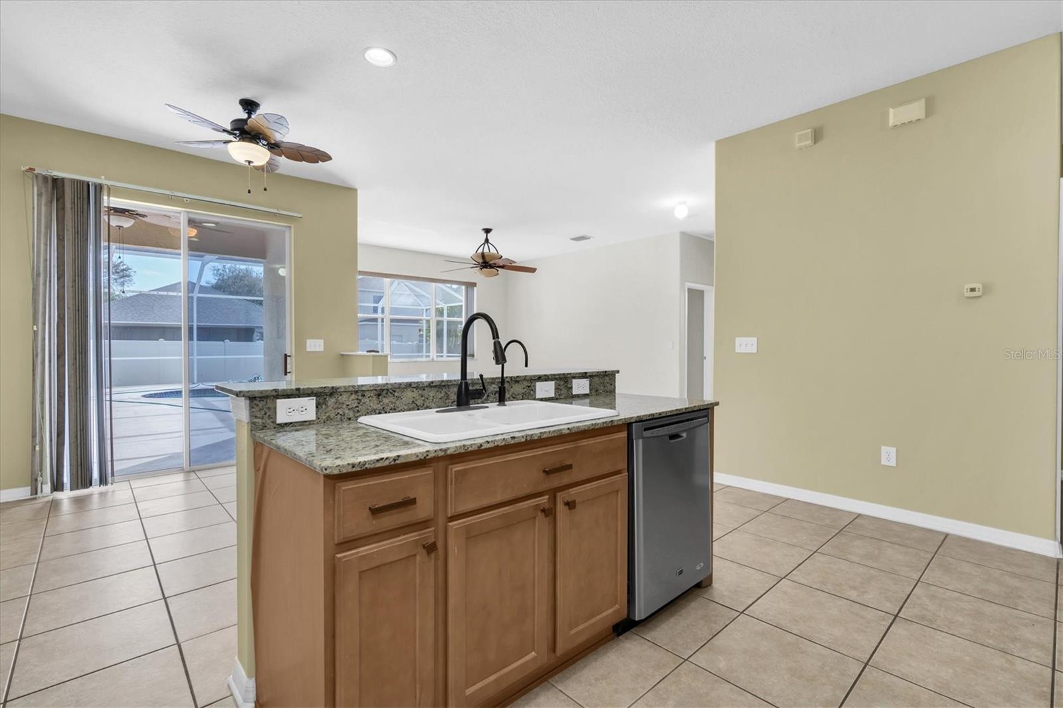
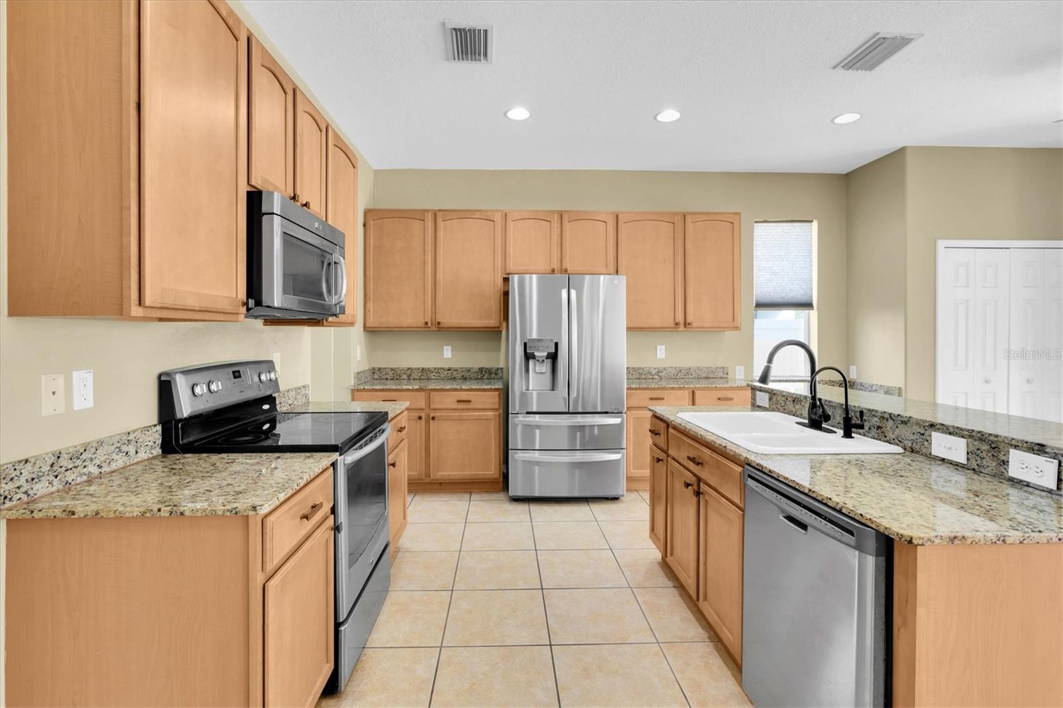
One or more photo(s) has been virtually staged. Don’t miss this spacious Trinity POOL home offering nearly 3,200 square feet of living space in the highly desirable Thousand Oaks East community. With 5 bedrooms, a bonus/media room, and 3 bathrooms, this home provides the perfect blend of space, comfort, and convenience. The main floor features a flexible 5th bedroom, ideal as a home office, guest suite, or in-law suite to suit your lifestyle. The heart of the home is the spacious kitchen, complete with granite countertops, a large island/breakfast bar, stainless steel appliances, and a closet pantry. Sliding glass doors open to a screened-in lanai with a sparkling pool and spa, creating an ideal space for relaxation and entertaining. The kitchen seamlessly flows into the family room, while the formal living and dining areas provide elegant spaces for hosting. Arched doorways throughout the home add a touch of architectural charm. Upstairs, the primary suite offers a luxurious ensuite bath with dual sinks, a soaking tub, a walk-in glass shower, and generous space for unwinding. Additional spacious guest rooms ensure comfort for family or visitors. The open staircase leads to a versatile loft area, perfect as a second living space or home office. Outside, the fenced yard is beautifully landscaped with concrete curbing, and the pavered driveway leads to an oversized 3 car garage with ample storage. A newer roof (2020) provides added peace of mind. Situated near top-rated schools, shopping, dining, medical facilities, and a golf course, this home offers prime location and lifestyle. Schedule your private tour today—this home is a must-see!
What's special
Facts & Features
- MLS ID#
- MFRW7872227
- PRICE
- $629,900
- STATUS
- Active
- BEDROOMS
- 5
- BATHROOMS
- 3
- FULL BATHS
- 3
- HALF BATHS
- 0
- SQUARE FOOTAGE
- 3,192 sqft
- ACRES
- 0.15
- YEAR BUILT
- 2006
- TYPE
- Single Family Residence
- SUB-TYPE
- N/A
- STYLE
- N/A
Community Information
- ADDRESS
- 1442 LENTON ROSE CT
- SUBDIVISION
- Thousand Oaks East Ph 04
- CITY
- Trinity
- COUNTY
- Pasco
- STATE
- FL
- ZIP CODE
- 34655
- SENIOR COMMUNITY
- No
Amenities
- AMENITIES
- N/A
- PARKING
- N/A
- VIEW
- No
- WATERFRONT
- No
- POOL
- Yes
Interior
- INTERIOR FEATURES
- Ceiling Fans(s), Living Room/Dining Room Combo, Open Floorplan, Walk-In Closet(s), Kitchen/Family Room Combo, PrimaryBedroom Upstairs
- HEATING
- Central
- COOLING
- Central Air
- FLOORING
- Carpet, Laminate, Tile
- FIREPLACE
- N/A
- STORIES
- 2
- APPLIANCES
- Dishwasher, Disposal, Microwave, Range, Electric Water Heater, Refrigerator, Dryer, Washer, Water Softener
Exterior
- EXTERIOR FEATURES
- Sliding Doors, Lighting, Private Mailbox
- CONSTRUCTION
- Block, Stucco
- FOUNDATION
- Slab
- ROOF
- Shingle
- FENCING
- Vinyl
- LOT DESCRIPTION
- N/A
School Information
- ELEMENTARY
- Trinity Elementary-Po
- MIDDLE
- Seven Springs Middle-Po
- HIGH
- Jw Mitchell High-Po
Additional Information
- DATE LISTED
- February 11, 2025
- DAYS ON MARKET
- 1
- ZONING
- MPUD
- DIRECTION FACES
- East
- NEW CONSTRUCTION
- No
- SPECIAL CONDITIONS
- None
1 days on market
Listing updated: Feb 12, 2025 · 5:23 PM
Listed by: Jennifer Miller-Kuhn · 727-543-4155 — RE/MAX CHAMPIONS
Source: Stellar MLS (My Florida Regional MLS) · MLS ID# MFRW7872227

MLS/IDX data last updated: September 16, 2026 10:00 PM . All data is obtained from various sources and may not have been verified by the broker or MLS GRID. Supplied Open House Information is subject to change without notice. All information should be independently reviewed and verified for accuracy. Properties may or may not be listed by the office/agent presenting the information
IDX information is provided exclusively for personal, non-commercial use and may not be used for any purpose other than to identify prospective properties consumers may be interested in purchasing. Information is deemed reliable but not guaranteed. Some IDX listings have been excluded from this website.