12846 TIKAL WAY
$650,000
 4Bedrooms
 4Bathrooms
 2,503Sq Ft
 2013Year Built
 2Garage
 28Days on Market
 0.15 acLot Size
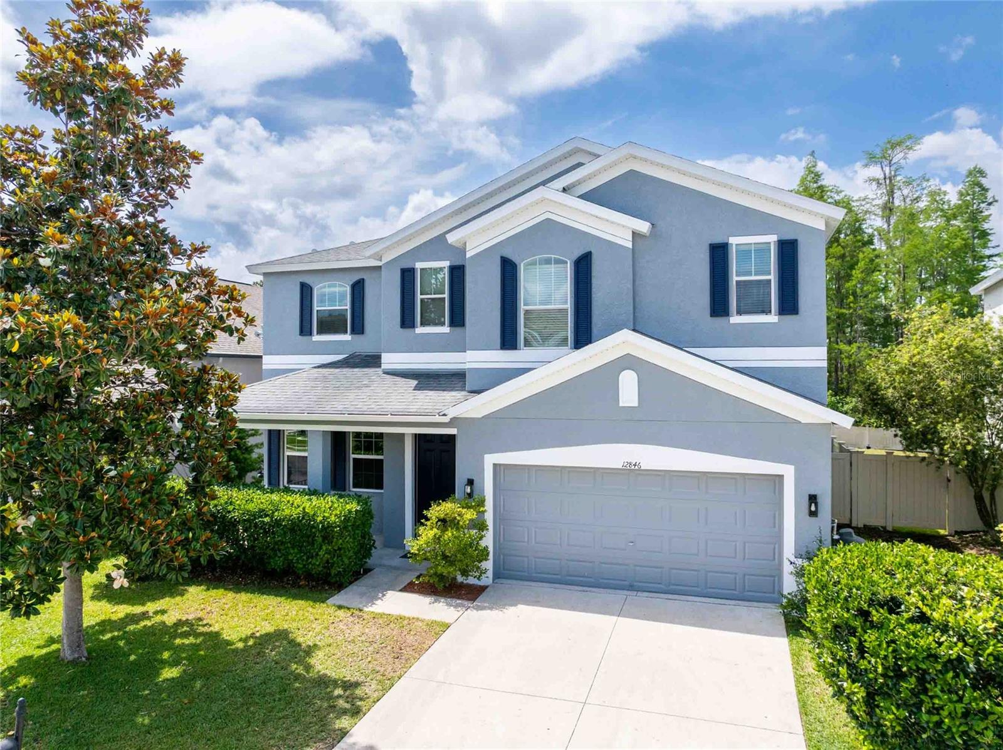
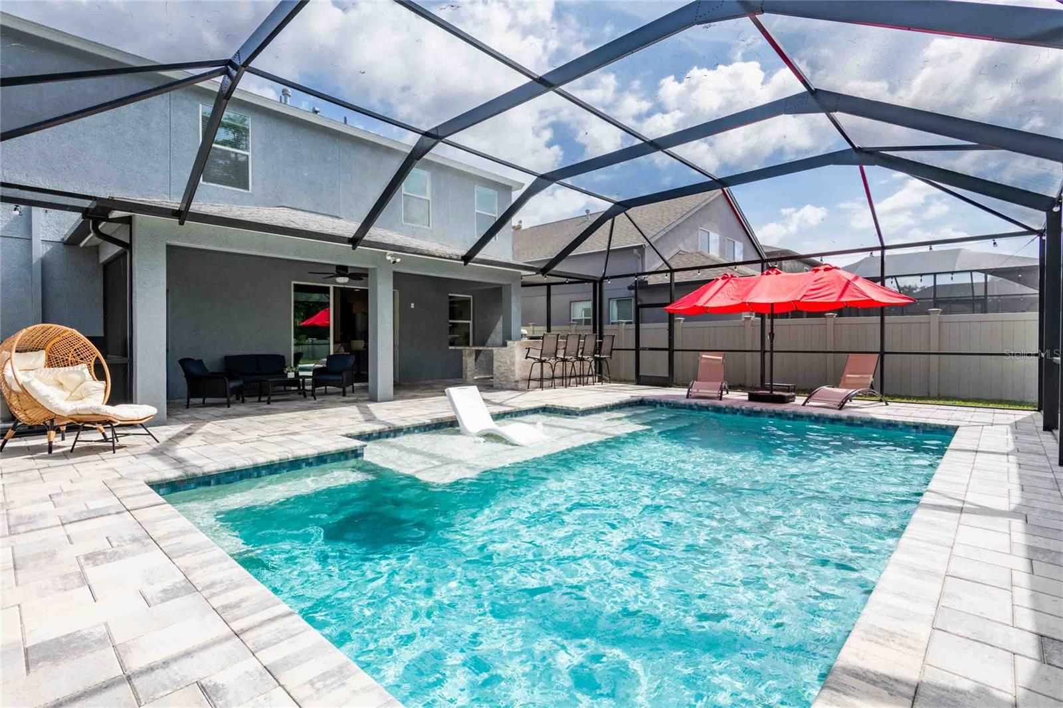
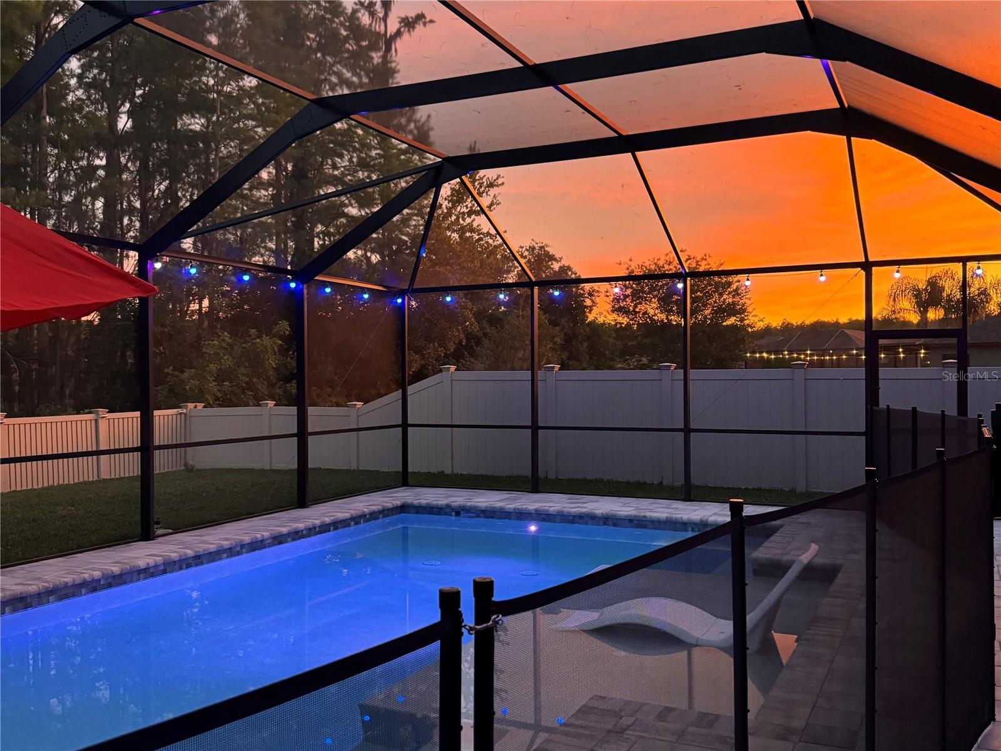
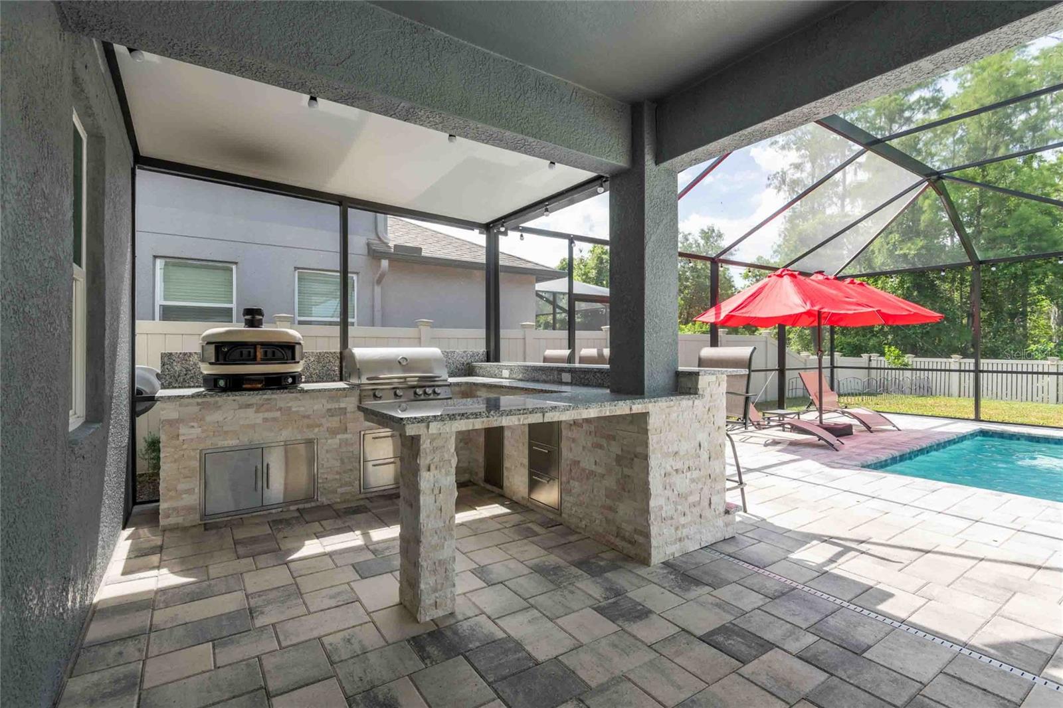
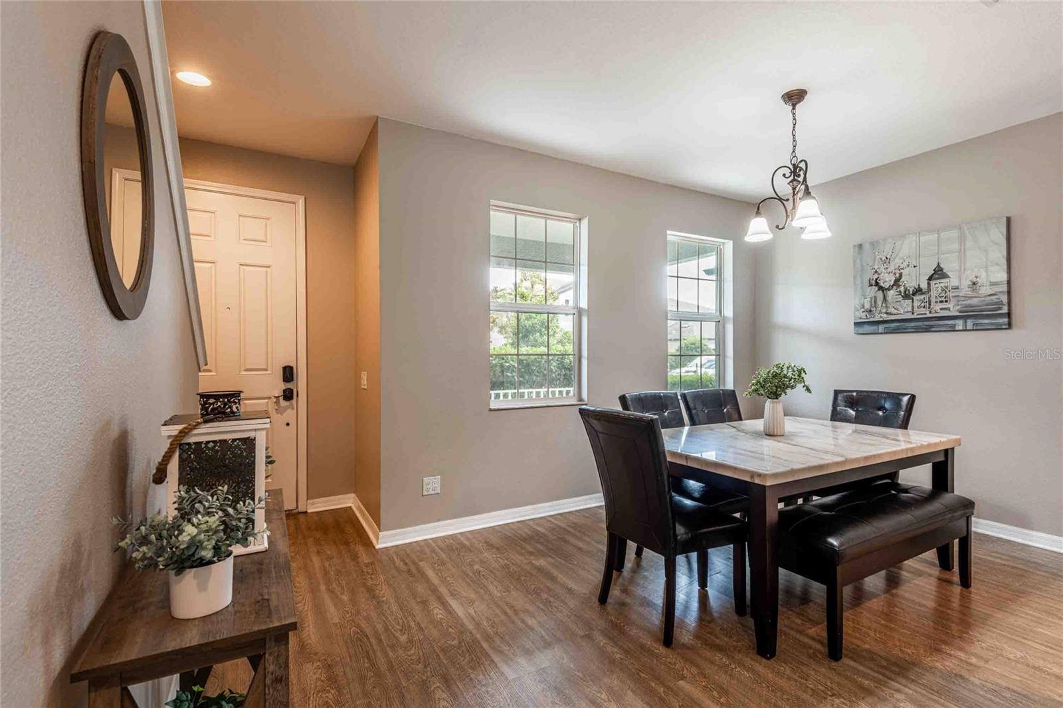
One or more photo(s) has been virtually staged. This beautifully maintained 4-bedroom, 3.5-bath home with a dedicated office showcases a spacious layout. From the moment you arrive, you will notice the fresh exterior paint completed on May 4, 2026, enhancing the home’s curb appeal. In 2025 the brick pavers, the stunning saltwater pool with a relaxing sun shelf, pool heater, lighting, outdoor kitchen and lanai were added to the home creating the perfect setting for year-round enjoyment. The outdoor kitchen is designed for entertaining and family time and features a propane Gozney Pizza Oven, propane grill, storage drawers and the bar stools stay with the outdoor kitchen. You will be able to relax overlooking a fully fenced backyard and serene conservation views. Inside, the foyer welcomes you to a formal dining area that flows seamlessly into the kitchen and great room. The kitchen is appointed with real wood cabinetry, granite countertops, stainless steel appliances, a new Samsung Induction oven, a spacious pantry, new grout in the tile, and a dinette area with a breakfast bar open to the great room, creating an ideal space for everyday living and gatherings. Just off the great room, you’ll find a convenient pool half bath and an office which can also be used as a bedroom or playroom. All four bedrooms are located on the second floor. The primary suite serves as a relaxing retreat, filled with natural light and features a sitting area, an extended walk-in closet, and an updated en-suite bath with dual sinks, a soaking tub, a newly updated shower, and updated mirrors and lighting. One secondary bedroom includes its own en-suite bath with a linen closet, while the remaining bedrooms share a well-appointed full bath. The upstairs laundry room adds convenience with built-in cabinets and a utility sink. Recent updates include New Carpet on the stairs and Luxury Vinyl Flooring throughout the second floor. Additional improvements include New Hot Water in 2021, HVAC system replaced in 2024. The garage offers ample storage with Wood Shelving, along with a Ceiling Fan, LED lighting and has been freshly painted. The home also features an Orbit irrigation system that can be controlled directly from your phone. This must-see home is located in the gated community of Trinity East where residents enjoy 24-hour monitored access and a playground, all with no CDD fees. The home is situated within minutes of the highly rated school zones and offers easy access to the Veterans Expressway, providing convenient connections to Tampa International Airport, area beaches, shopping, dining, and entertainment.
What's special
Facts & Features
- MLS ID#
- MFRTB8504314
- PRICE
- $650,000
- STATUS
- Active
- BEDROOMS
- 4
- BATHROOMS
- 4
- FULL BATHS
- 3
- HALF BATHS
- 1
- SQUARE FOOTAGE
- 2,503 sqft
- ACRES
- 0.15
- YEAR BUILT
- 2013
- TYPE
- Single Family Residence
- SUB-TYPE
- N/A
- STYLE
- Florida
Community Information
- ADDRESS
- 12846 TIKAL WAY
- SUBDIVISION
- Trinity East Rep
- CITY
- Trinity
- COUNTY
- Pasco
- STATE
- FL
- ZIP CODE
- 34655
- SENIOR COMMUNITY
- No
Amenities
- AMENITIES
- Playground
- PARKING
- N/A
- VIEW
- No
- WATERFRONT
- No
- POOL
- Yes
Interior
- INTERIOR FEATURES
- Ceiling Fans(s), Eat-in Kitchen, Open Floorplan, Solid Wood Cabinets, Split Bedroom, Stone Counters, Walk-In Closet(s), Kitchen/Family Room Combo, Solid Surface Counters, Thermostat, PrimaryBedroom Upstairs
- HEATING
- Central, Natural Gas
- COOLING
- Central Air
- FLOORING
- Ceramic Tile, Carpet, Brick, Luxury Vinyl
- FIREPLACE
- N/A
- STORIES
- 2
- APPLIANCES
- Dishwasher, Disposal, Microwave, Range, Electric Water Heater, Refrigerator, Water Softener
Exterior
- EXTERIOR FEATURES
- Sliding Doors, Hurricane Shutters, Outdoor Grill, Outdoor Kitchen, Sidewalk
- CONSTRUCTION
- Block, Stucco
- FOUNDATION
- Slab
- ROOF
- Shingle
- FENCING
- Vinyl
- LOT DESCRIPTION
- Conservation Area, Paved, Landscaped
School Information
- ELEMENTARY
- Odessa Elementary
- MIDDLE
- Seven Springs Middle-Po
- HIGH
- Jw Mitchell High-Po
Additional Information
- DATE LISTED
- May 5, 2026
- DAYS ON MARKET
- 28
- ZONING
- MPUD
- DIRECTION FACES
- North
- NEW CONSTRUCTION
- No
- SPECIAL CONDITIONS
- None
28 days on market
Listing updated: Jun 2, 2026 · 8:56 PM
Listed by: Amy Kozelka · 813-624-3325 — CENTURY 21 CIRCLE
Source: Stellar MLS (My Florida Regional MLS) · MLS ID# MFRTB8504314

MLS/IDX data last updated: September 16, 2026 10:00 PM . All data is obtained from various sources and may not have been verified by the broker or MLS GRID. Supplied Open House Information is subject to change without notice. All information should be independently reviewed and verified for accuracy. Properties may or may not be listed by the office/agent presenting the information
IDX information is provided exclusively for personal, non-commercial use and may not be used for any purpose other than to identify prospective properties consumers may be interested in purchasing. Information is deemed reliable but not guaranteed. Some IDX listings have been excluded from this website.