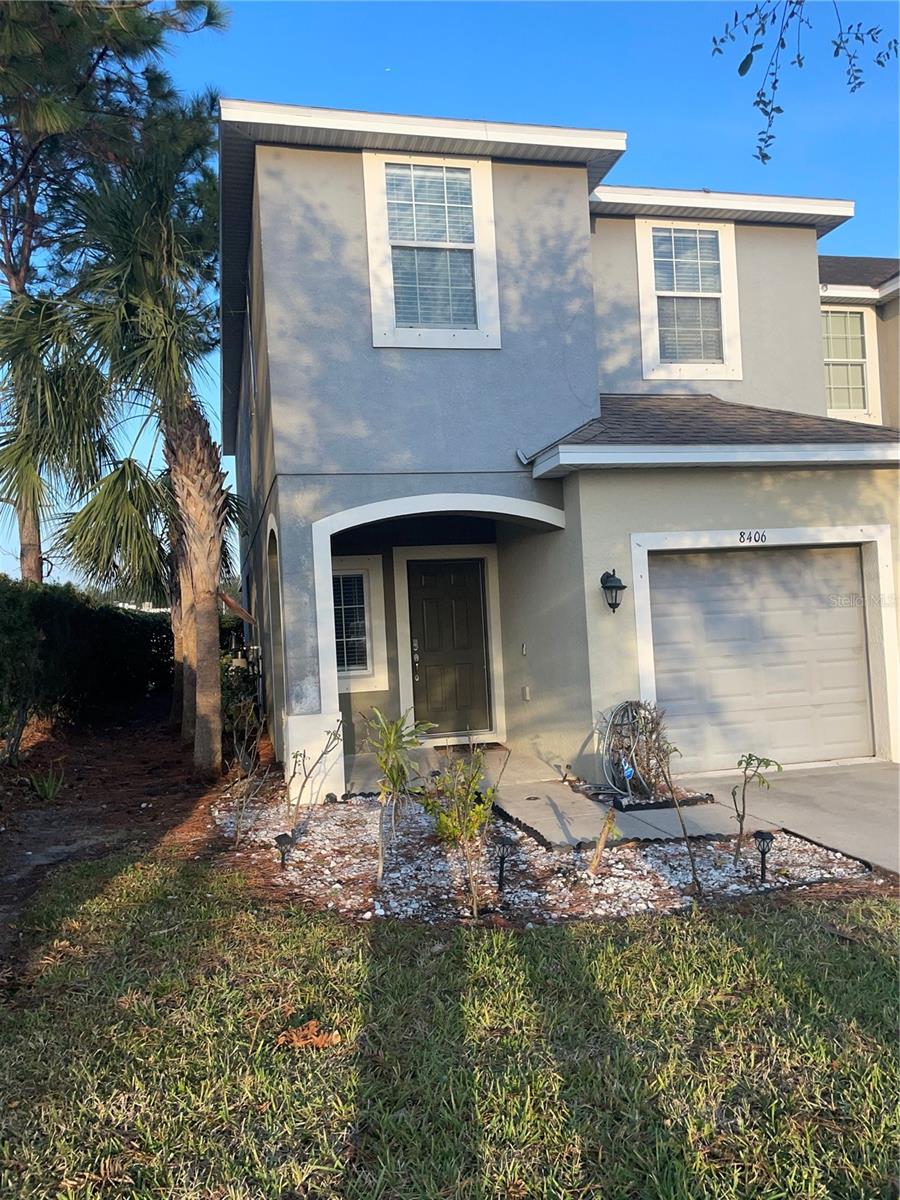
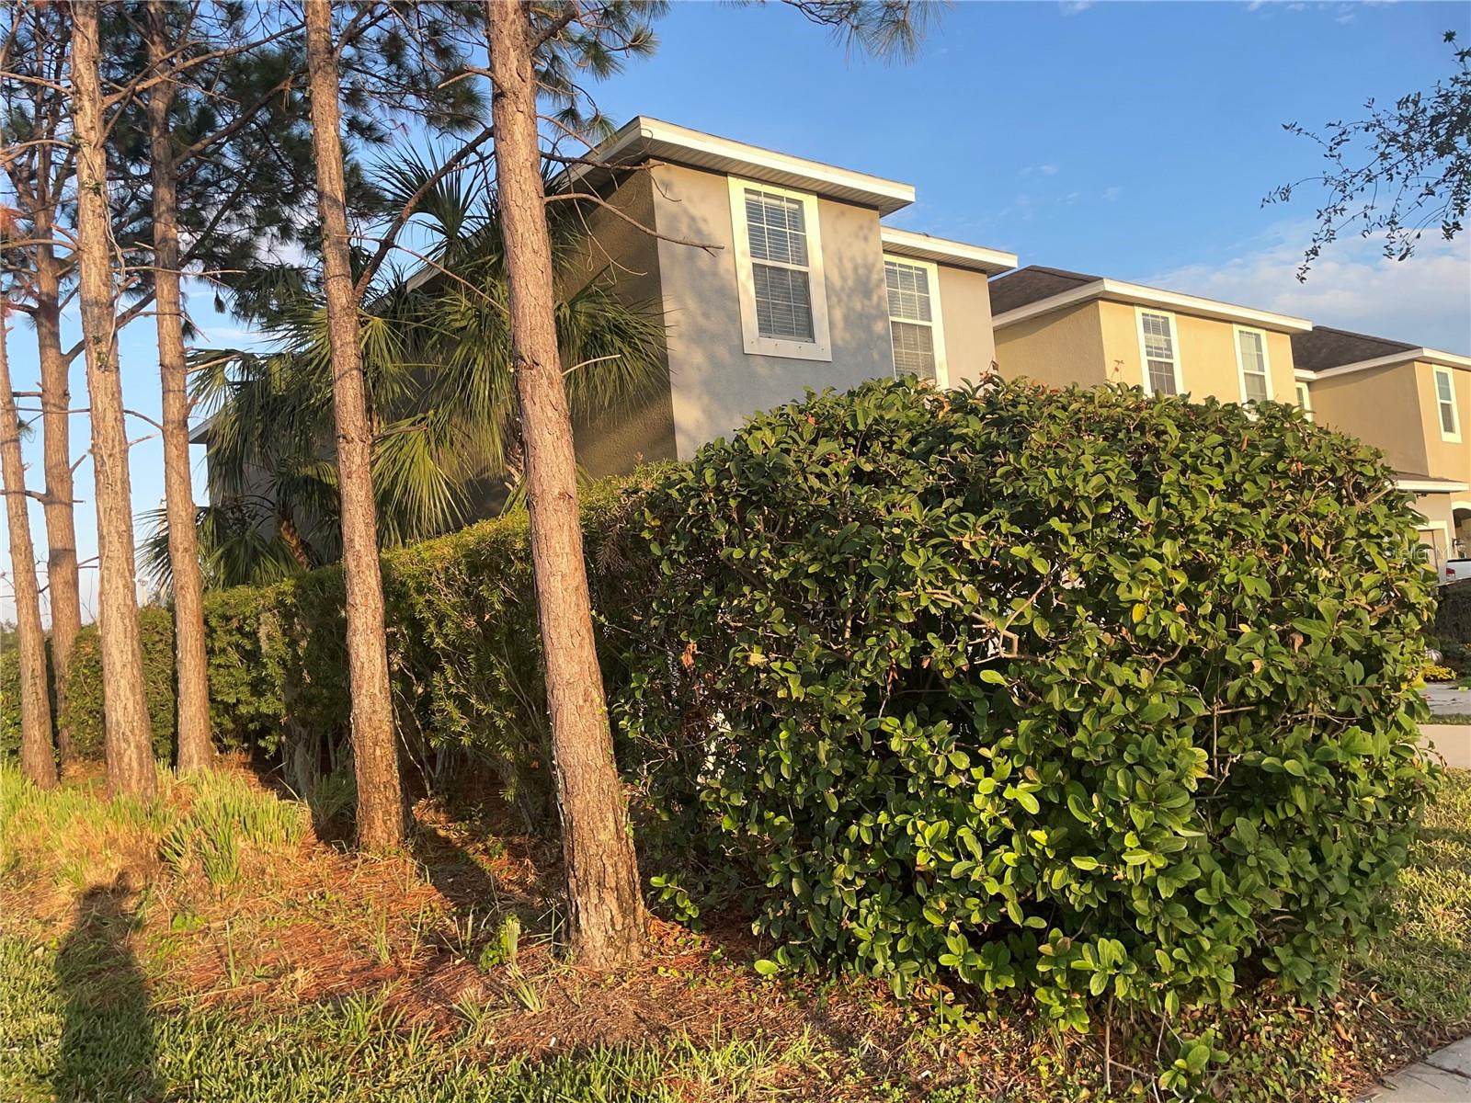
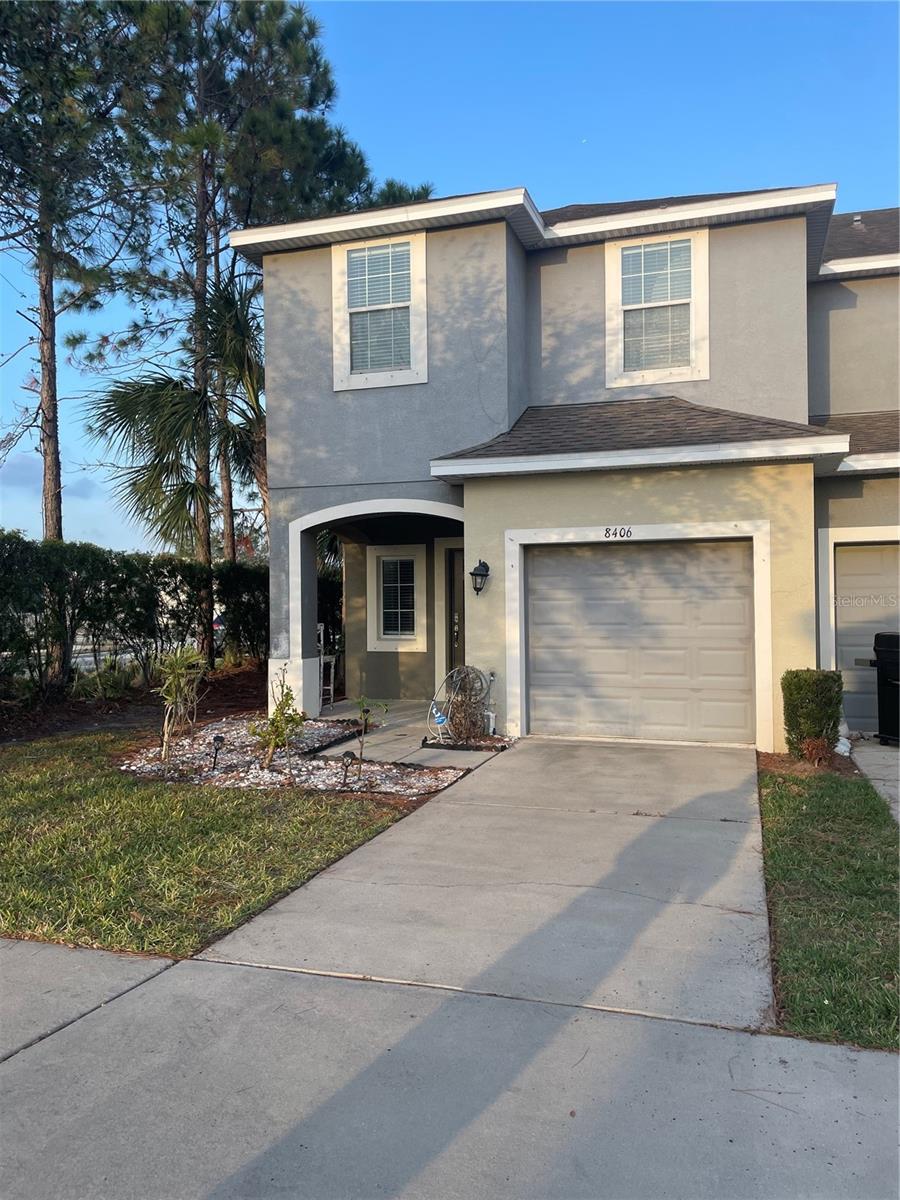
8406 PAINTED TURTLE WAY
$2,130
 3Bedrooms
 3Bathrooms
 1,576Sq Ft
 2015Year Built
 1Garage
 31Days on Market
 0.08 acLot Size
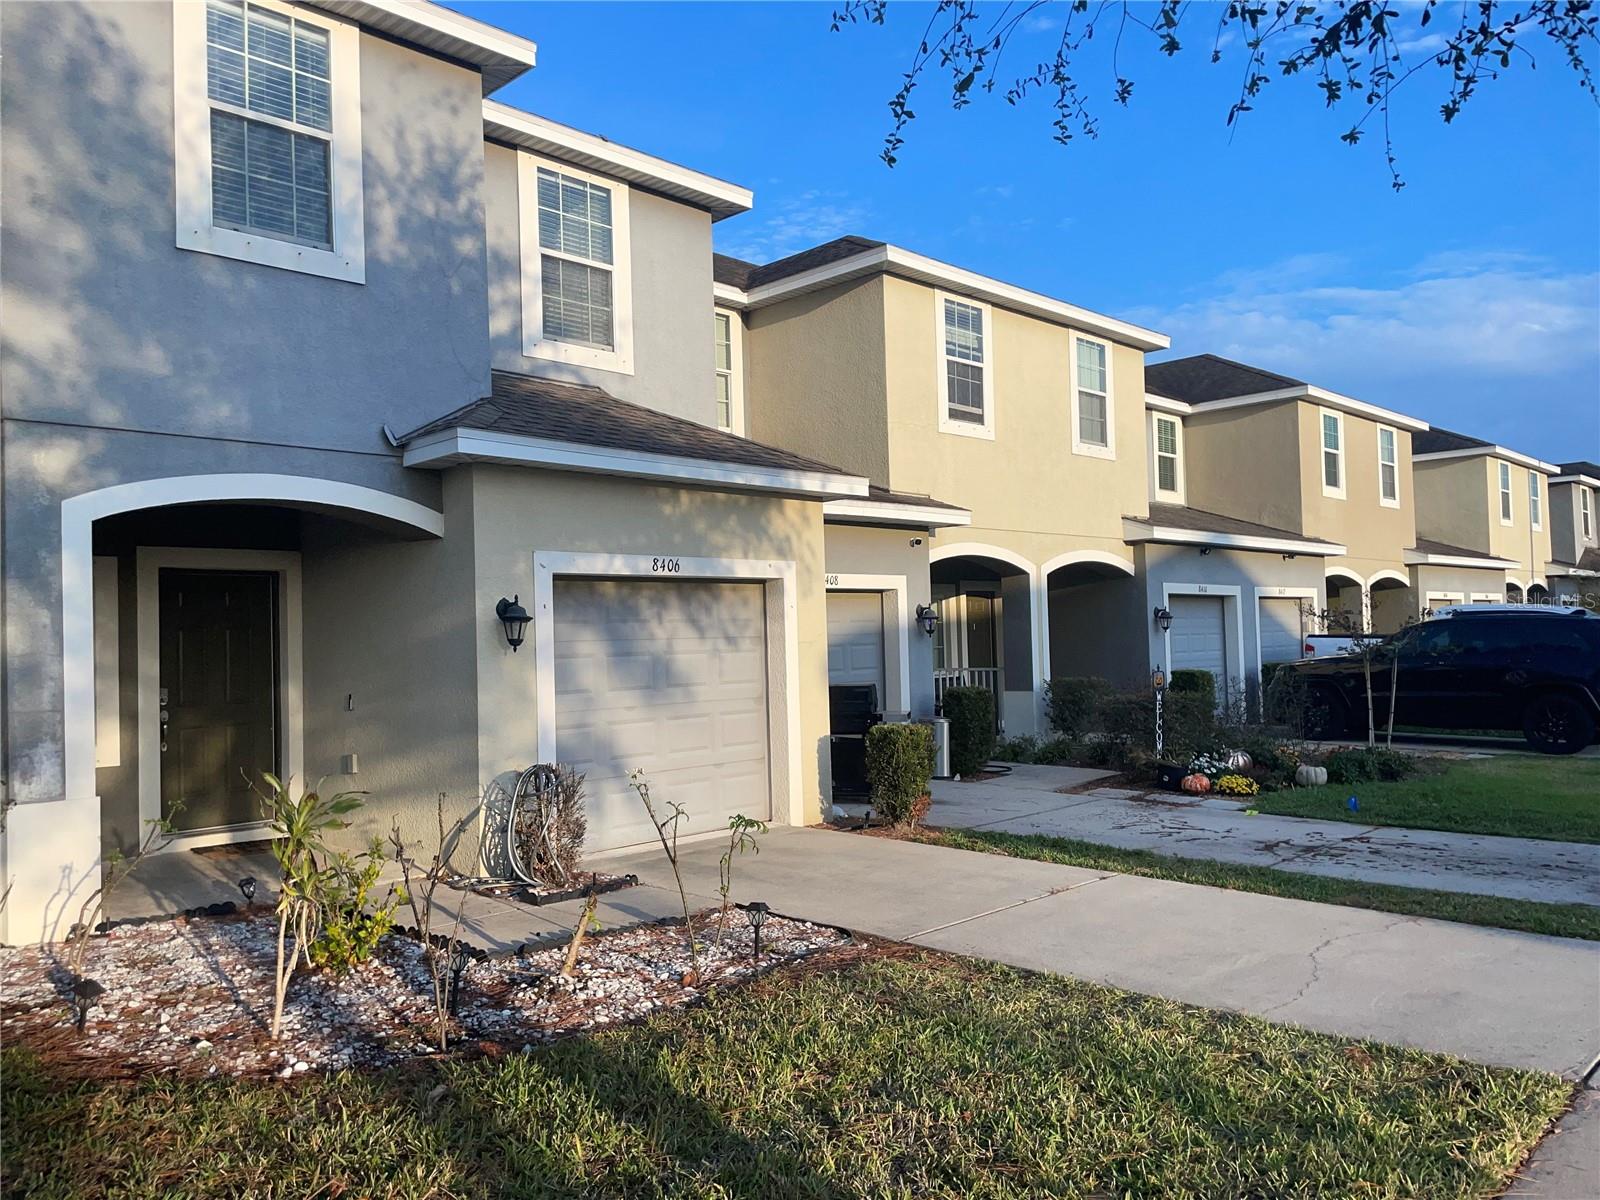
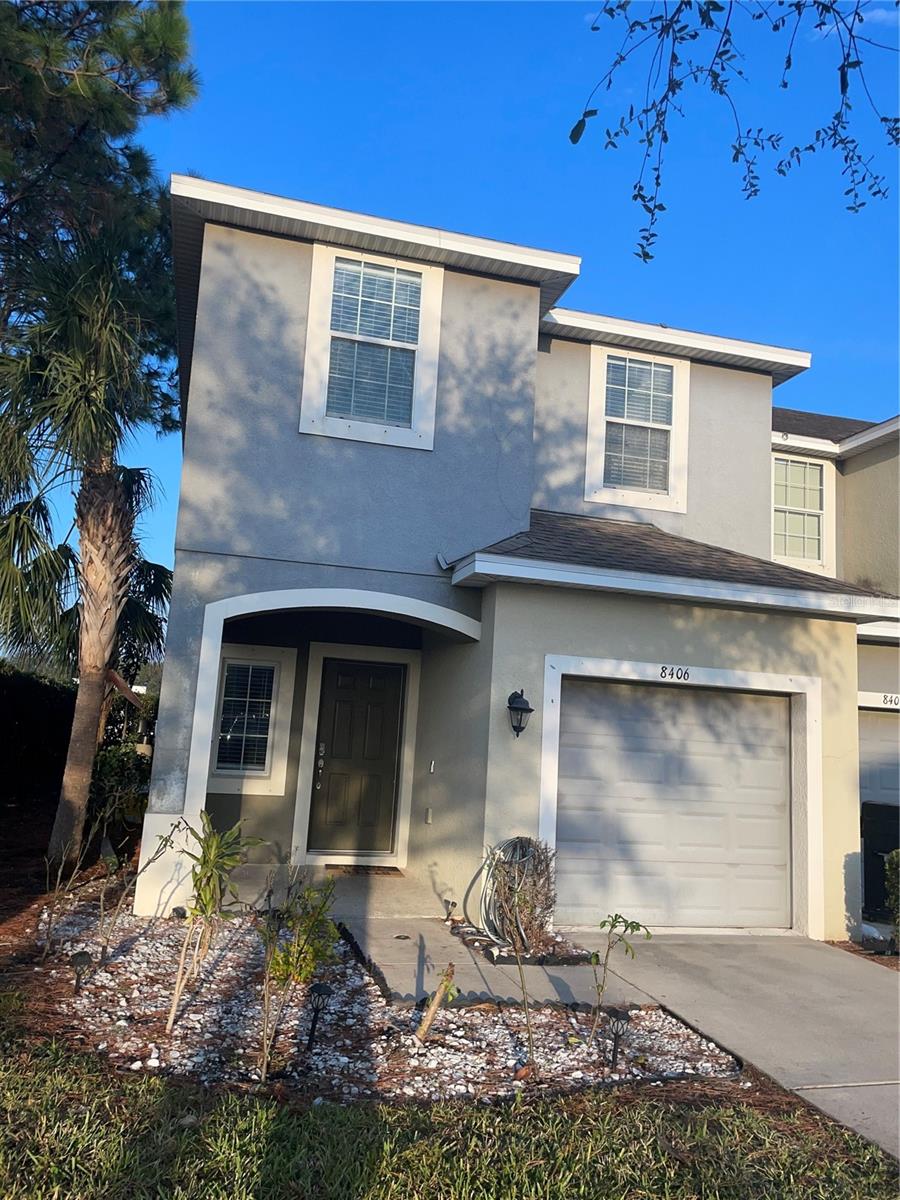
Well maintained townhouse with 3-bedroom, 2.5-bathroom, located in Riverview, FL, built in 2015. Ready for quick move in!!! Rent includes internet, cable, trash services and water, which saves prospective tenant $$$ on monthly bills. This townhouse has a living space of 1576 square feet. A perfect blend of tranquility and conveniently located near several restaurants, department stores, schools, and HCA Florida Brandon Hospital. This residence effortlessly captures a modern living essence with a nice open concept layout. Premium features include a well-equipped kitchen with a garbage disposal, a dedicated laundry space, private outdoor space, and a security system. Plus, the included appliances, washer, and dryer, add to the appeal. Tenant gets dedicated parking, and the rare bonus of pet-friendliness. Heating and cooling needs are ideally managed with central heating and cooling along with ceiling fans for additional cooling. Meanwhile, delighting in the shared amenities, including a community pool, makes everyday special. Schedule a visit today to explore the charm of this Riverview gem. Show Less
What's special
Facts & Features
- MLS ID#
- MFRTB8337789
- PRICE
- $2,130
- STATUS
- Active
- BEDROOMS
- 3
- BATHROOMS
- 3
- FULL BATHS
- 2
- HALF BATHS
- 1
- SQUARE FOOTAGE
- 1,576 sqft
- ACRES
- 0.08
- YEAR BUILT
- 2015
- TYPE
- Townhouse
- SUB-TYPE
- N/A
- STYLE
- N/A
Community Information
- ADDRESS
- 8406 PAINTED TURTLE WAY
- SUBDIVISION
- Oak Creek Prcl 3
- CITY
- Riverview
- COUNTY
- Hillsborough
- STATE
- FL
- ZIP CODE
- 33578
- SENIOR COMMUNITY
- No
Amenities
- AMENITIES
- N/A
- PARKING
- N/A
- VIEW
- No
- WATERFRONT
- No
- POOL
- No
Interior
- INTERIOR FEATURES
- Ceiling Fans(s), Living Room/Dining Room Combo, Open Floorplan, Solid Wood Cabinets, Window Treatments, Walk-In Closet(s), Kitchen/Family Room Combo, Solid Surface Counters, Thermostat, PrimaryBedroom Upstairs
- HEATING
- Central, Electric
- COOLING
- Central Air
- FLOORING
- N/A
- FIREPLACE
- N/A
- STORIES
- 2
- APPLIANCES
- Dishwasher, Disposal, Microwave, Range, Electric Water Heater, Refrigerator, Dryer, Washer, Water Softener
Exterior
- EXTERIOR FEATURES
- N/A
- CONSTRUCTION
- N/A
- FOUNDATION
- N/A
- ROOF
- N/A
- FENCING
- N/A
- LOT DESCRIPTION
- N/A
School Information
- ELEMENTARY
- N/A
- MIDDLE
- N/A
- HIGH
- N/A
Additional Information
- DATE LISTED
- January 12, 2025
- DAYS ON MARKET
- 31
- ZONING
- N/A
- DIRECTION FACES
- N/A
- NEW CONSTRUCTION
- No
- SPECIAL CONDITIONS
- N/A
31 days on market
Listing updated: Feb 12, 2025 · 5:22 PM
Listed by: Kety Philidor · 786-417-1327 — PHILIDOR BRADY & CO REALTY LLC
Source: Stellar MLS (My Florida Regional MLS) · MLS ID# MFRTB8337789

MLS/IDX data last updated: September 16, 2026 10:00 PM . All data is obtained from various sources and may not have been verified by the broker or MLS GRID. Supplied Open House Information is subject to change without notice. All information should be independently reviewed and verified for accuracy. Properties may or may not be listed by the office/agent presenting the information
IDX information is provided exclusively for personal, non-commercial use and may not be used for any purpose other than to identify prospective properties consumers may be interested in purchasing. Information is deemed reliable but not guaranteed. Some IDX listings have been excluded from this website.