6229 OSPREY LAKE CIR
$2,000
 3Bedrooms
 3Bathrooms
 1,412Sq Ft
 2003Year Built
 0Garage
 15Days on Market
 0.03 acLot Size
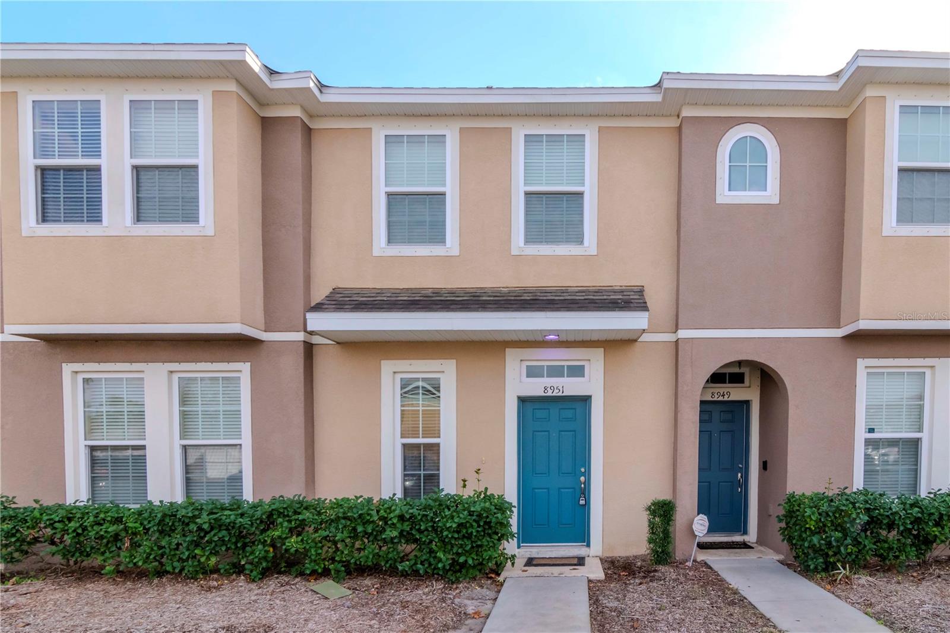
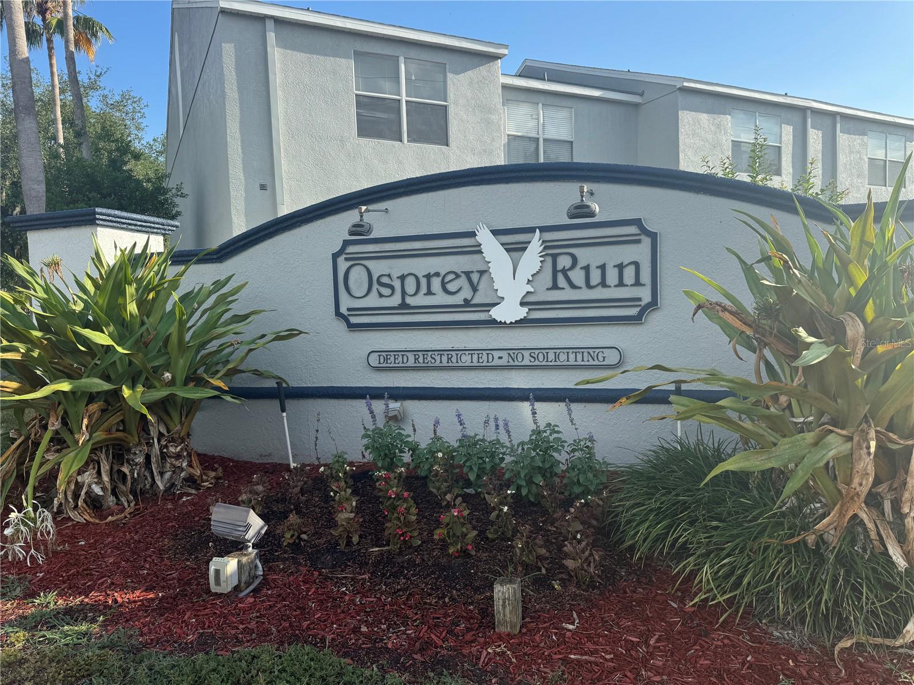
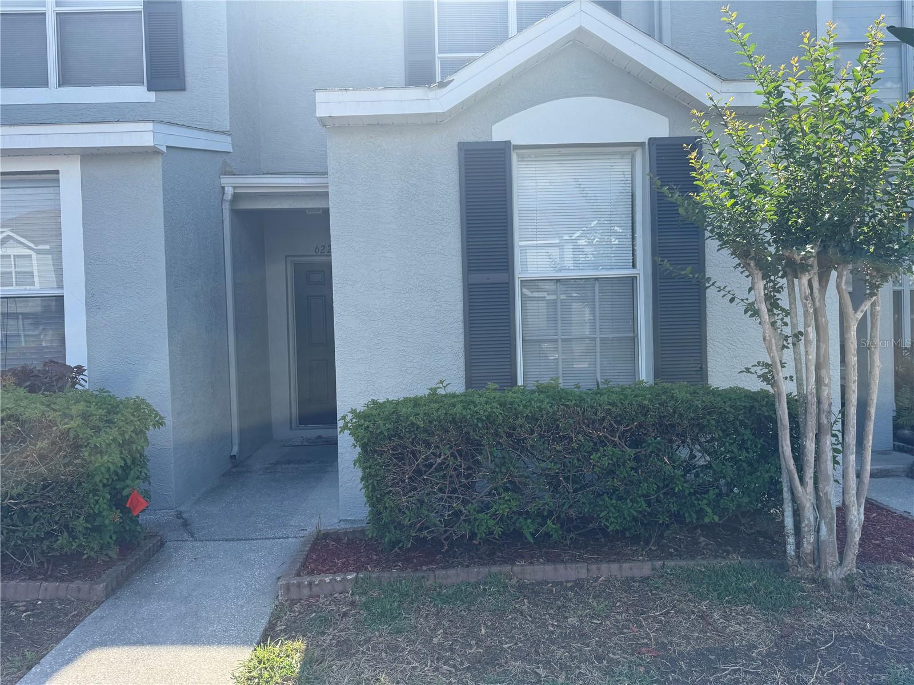
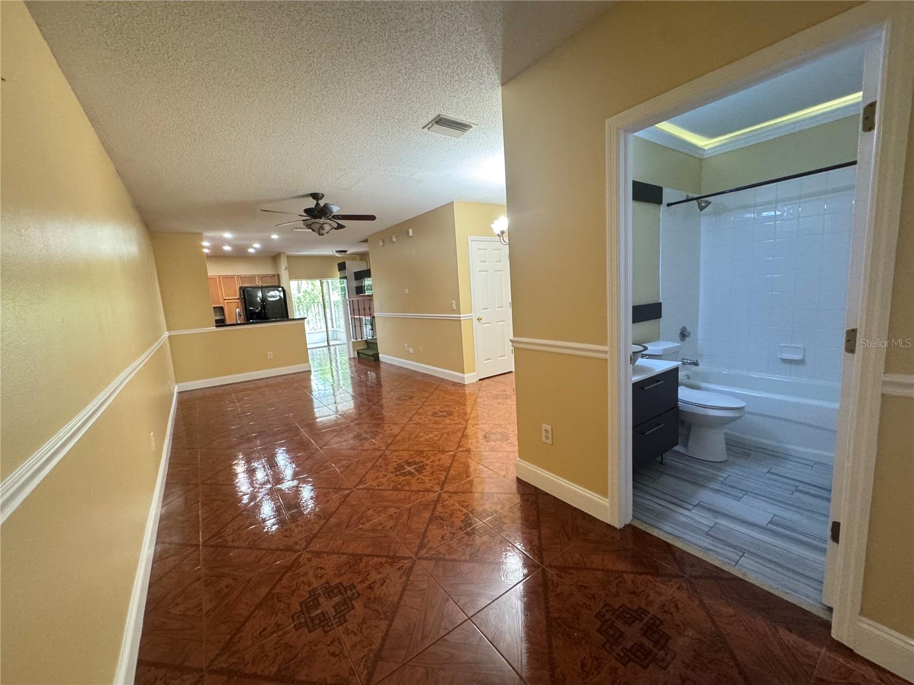
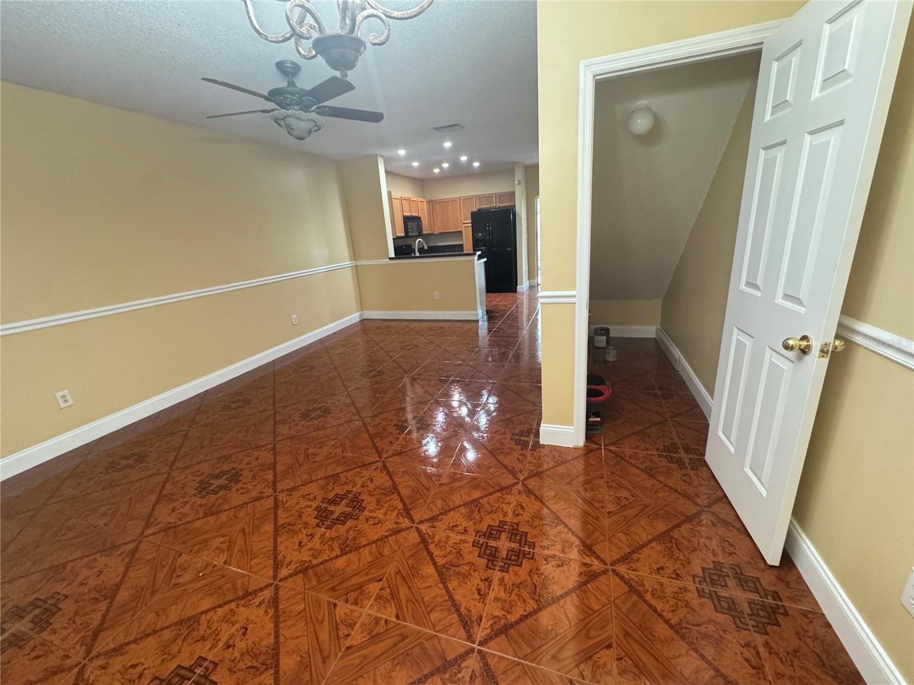
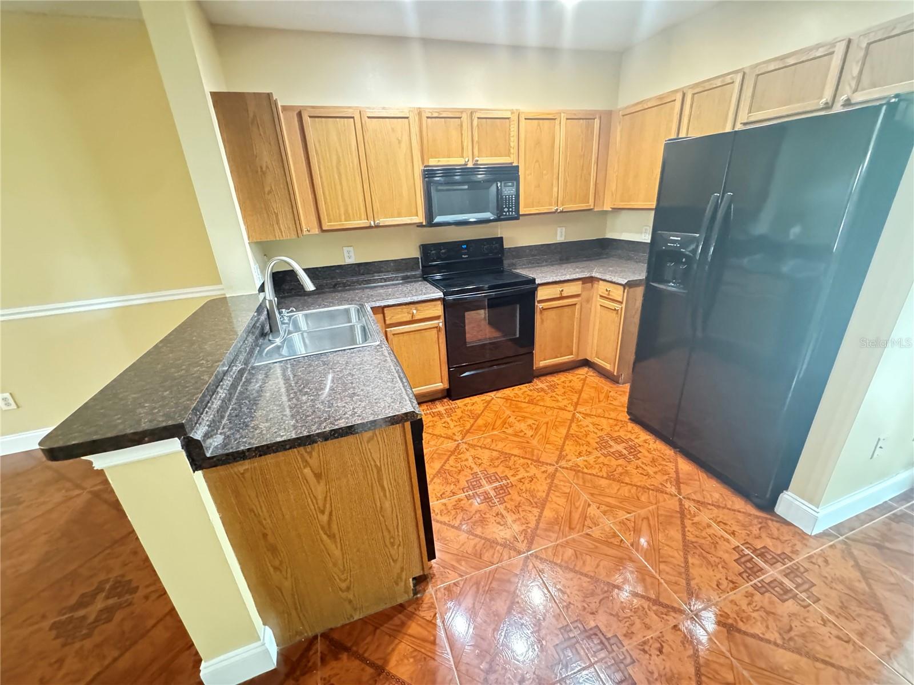
Welcome to this beautiful, spacious, and well-maintained three-bedroom, three-full-bathroom townhome. The first floor features an open concept kitchen, living room, and dining room, seamlessly connected by a sliding door that leads to a private covered porch or lanai, perfect for entertaining or relaxing. On the second floor, you’ll find a laundry room and a bathroom on the hallway, leading to the master suite. The master suite boasts a walk-in closet, an extra closet space, and a separate bathroom. The second room also includes a walk-in closet. This move-in-ready townhome is located in a prime central location in the Riverview area of Brandon. It’s part of a gated community that offers convenience and security. You’ll be just a short walk away from restaurants, shopping centers, Brandon Mall, Brandon Hospital, and major commuter routes such as 301, Crosstown, I75, and MacDill Air Force. We eagerly await the opportunity to welcome you to this wonderful home.
What's special
Facts & Features
- MLS ID#
- MFRTB8509372
- PRICE
- $2,000
- STATUS
- Active
- BEDROOMS
- 3
- BATHROOMS
- 3
- FULL BATHS
- 3
- HALF BATHS
- 0
- SQUARE FOOTAGE
- 1,412 sqft
- ACRES
- 0.03
- YEAR BUILT
- 2003
- TYPE
- Townhouse
- SUB-TYPE
- N/A
- STYLE
- N/A
Community Information
- ADDRESS
- 6229 OSPREY LAKE CIR
- SUBDIVISION
- Osprey Run Twnhms Ph 2
- CITY
- Riverview
- COUNTY
- Hillsborough
- STATE
- FL
- ZIP CODE
- 33578
- SENIOR COMMUNITY
- No
Amenities
- AMENITIES
- N/A
- PARKING
- N/A
- VIEW
- No
- WATERFRONT
- No
- POOL
- No
Interior
- INTERIOR FEATURES
- Ceiling Fans(s), Open Floorplan, Walk-In Closet(s), Built-in Features, PrimaryBedroom Upstairs
- HEATING
- Central
- COOLING
- Central Air
- FLOORING
- N/A
- FIREPLACE
- N/A
- STORIES
- 2
- APPLIANCES
- Dishwasher, Disposal, Microwave, Range, Refrigerator, Dryer, Washer
Exterior
- EXTERIOR FEATURES
- N/A
- CONSTRUCTION
- N/A
- FOUNDATION
- N/A
- ROOF
- N/A
- FENCING
- N/A
- LOT DESCRIPTION
- N/A
School Information
- ELEMENTARY
- N/A
- MIDDLE
- N/A
- HIGH
- N/A
Additional Information
- DATE LISTED
- May 18, 2026
- DAYS ON MARKET
- 15
- ZONING
- N/A
- DIRECTION FACES
- N/A
- NEW CONSTRUCTION
- No
- SPECIAL CONDITIONS
- N/A
15 days on market
Listing updated: Jun 2, 2026 · 8:40 PM
Listed by: Erika Ramirez · 813-420-6125 — REAL BROKER, LLC
Source: Stellar MLS (My Florida Regional MLS) · MLS ID# MFRTB8509372

MLS/IDX data last updated: September 16, 2026 10:00 PM . All data is obtained from various sources and may not have been verified by the broker or MLS GRID. Supplied Open House Information is subject to change without notice. All information should be independently reviewed and verified for accuracy. Properties may or may not be listed by the office/agent presenting the information
IDX information is provided exclusively for personal, non-commercial use and may not be used for any purpose other than to identify prospective properties consumers may be interested in purchasing. Information is deemed reliable but not guaranteed. Some IDX listings have been excluded from this website.