12327 HEALEY SUMMIT LN
$2,150
 2Bedrooms
 3Bathrooms
 1,390Sq Ft
 2006Year Built
 N/AGarage
 0Days on Market
 0.03 acLot Size
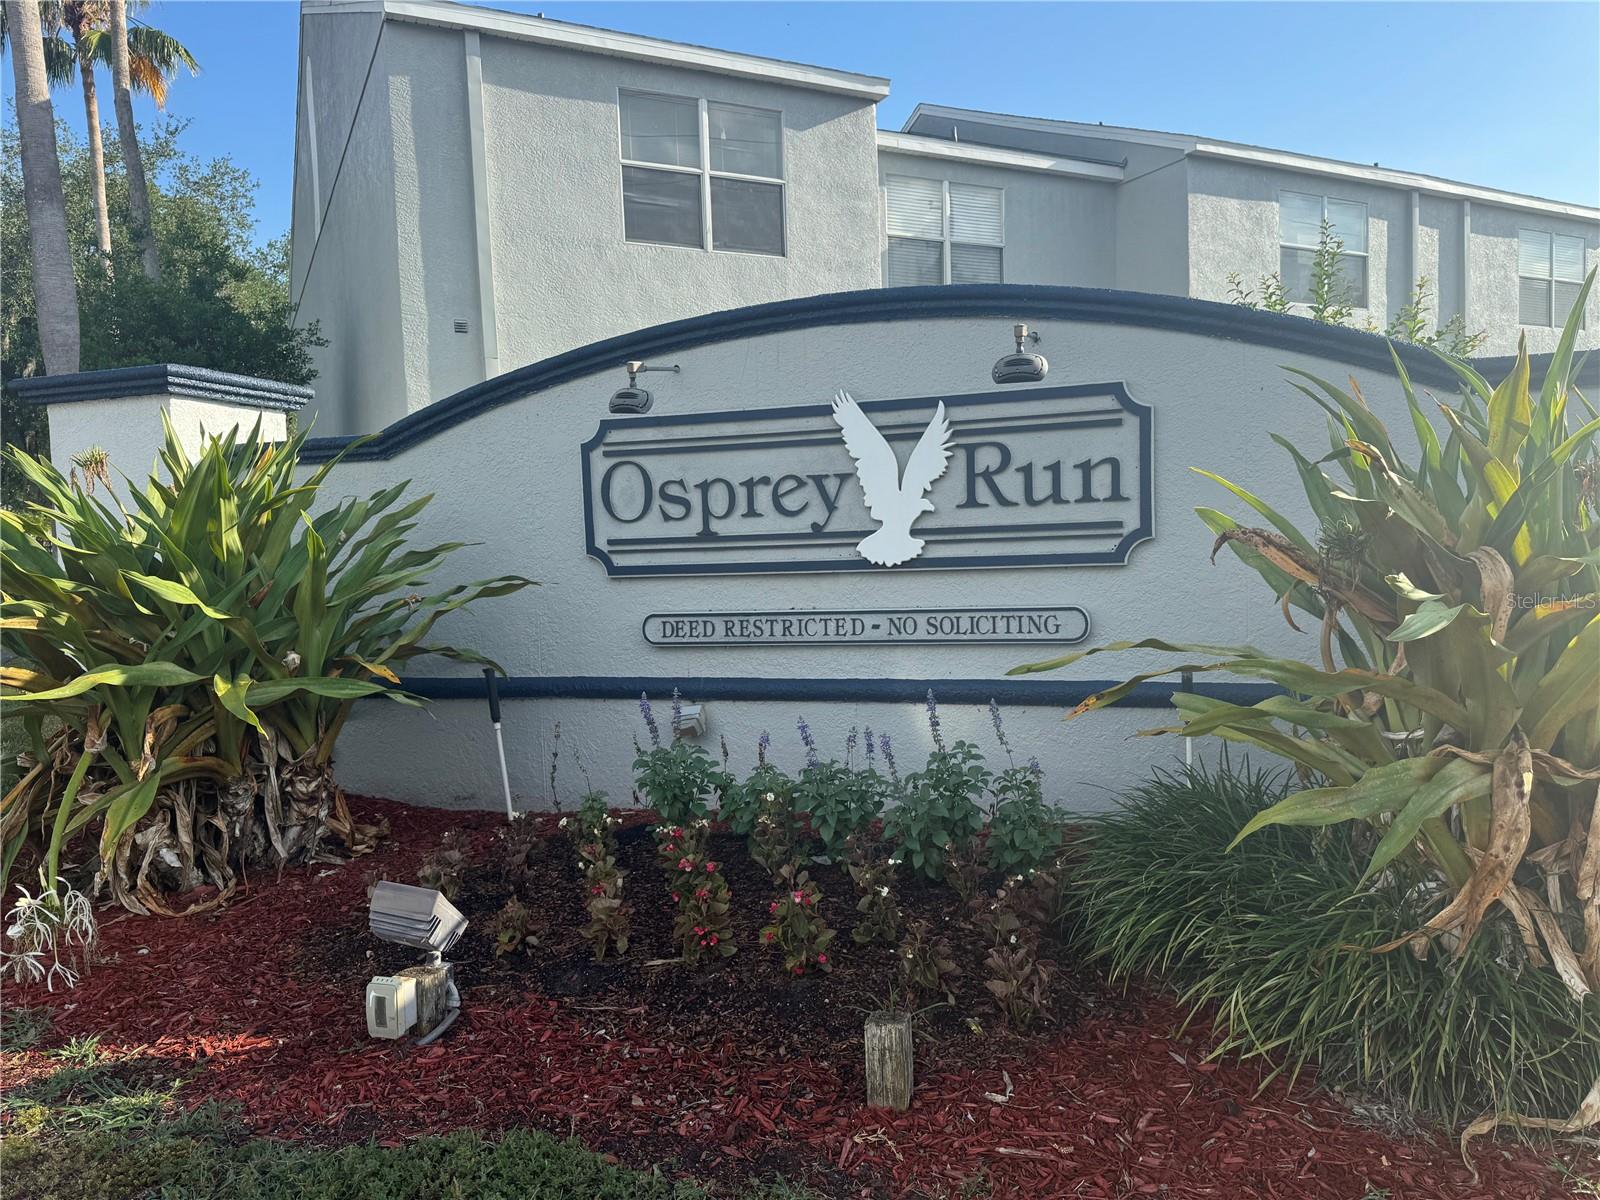
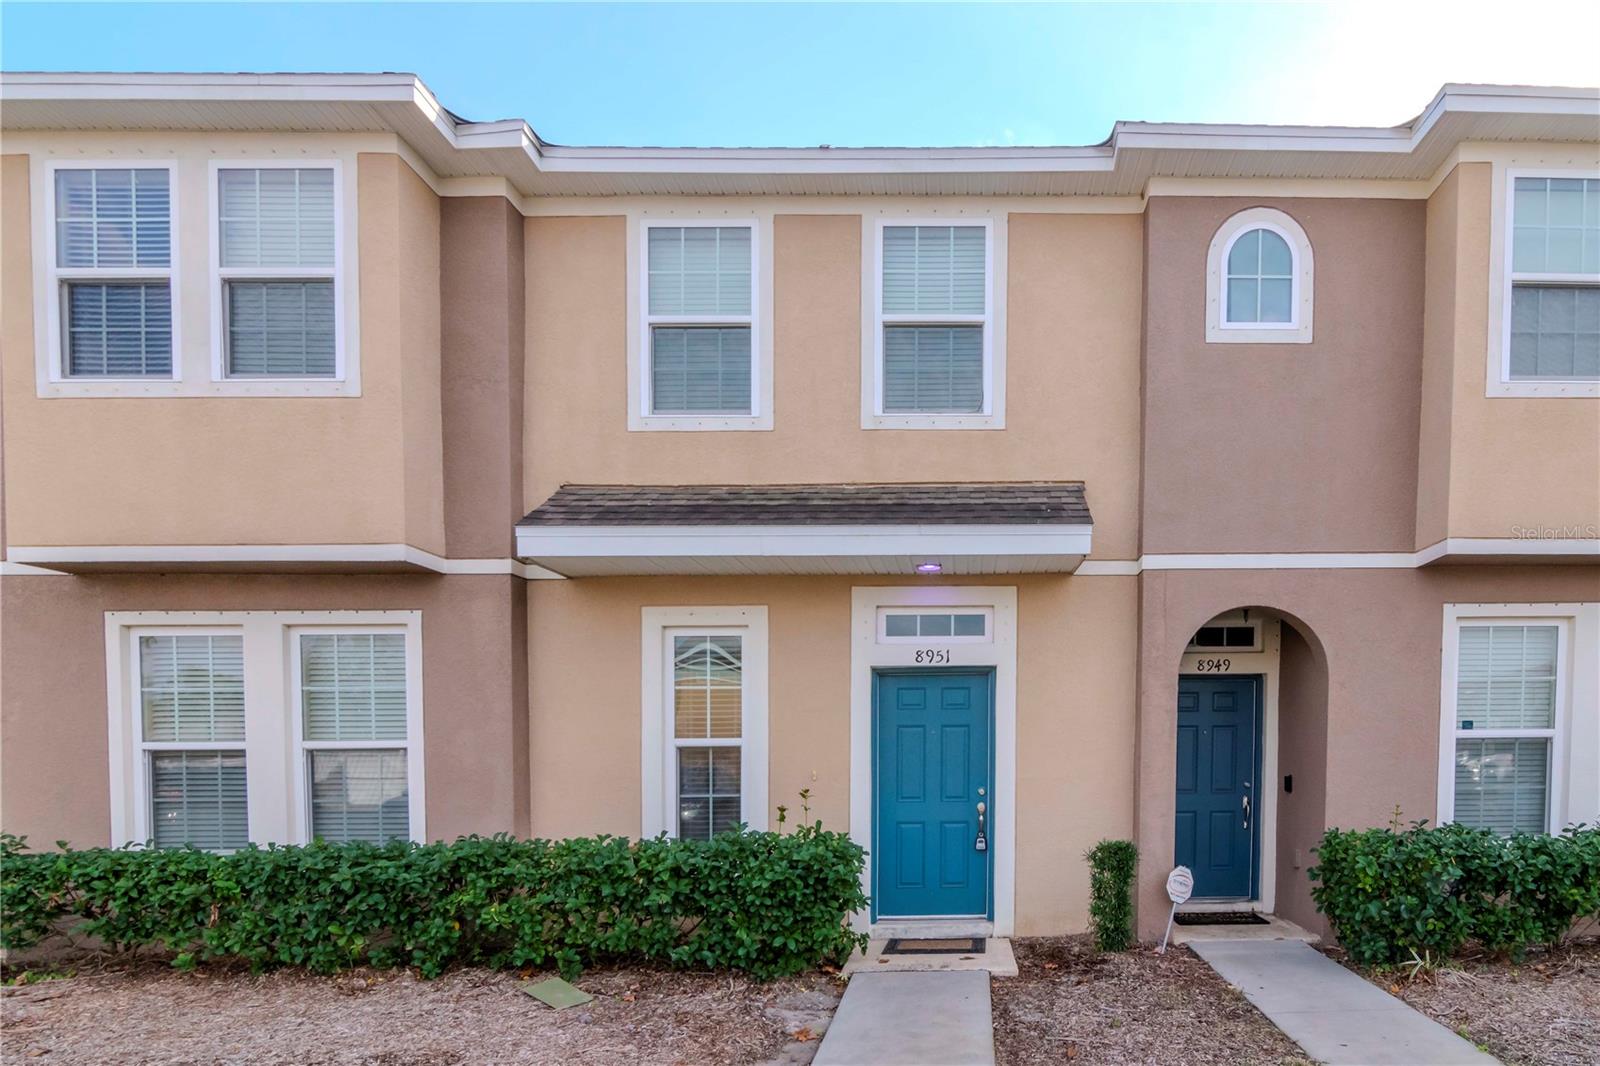
This spacious 3-bedroom, 2.5-bathroom townhome offers a comfortable and modern living experience in a secure, gated community. The open-concept layout features a bright living area that leads to a screened-in lanai, providing the perfect space for outdoor relaxation or entertainment. The master suite boasts its own private en-suite bathroom, while the two additional bedrooms are generously sized, ideal for family, guests, or a home office. The convenience of a half-bath downstairs adds extra practicality. With an assigned parking space, you’ll always have a spot close to home. The community features a beautiful pool, perfect for enjoying sunny days. Located just minutes from major highways, popular restaurants, and shopping centers, this townhome offers the ideal combination of comfort and convenience. Don't miss the opportunity to lease this fantastic home! If you decide to apply for one of our properties: Screening includes credit/background check, income verification of 2.5 to 3 times the monthly rent and rental history verification. APPLICANT CHARGES: Application Fees: $75 each adult, 18 years of age and older (non-refundable). $25 each pet application fee for pet verification (non-refundable). Current vaccination records will be required. ESA and service animals are FREE with verified documentation. Lease Initiation Admin Fee: $150.00 after approval and upon signing. Security Deposit: Equal to one month’s rent. Pet Fee if applicable (non-refundable).
What's special
Facts & Features
- MLS ID#
- MFRTB8349129
- PRICE
- $2,150
- STATUS
- Active
- BEDROOMS
- 2
- BATHROOMS
- 3
- FULL BATHS
- 2
- HALF BATHS
- 1
- SQUARE FOOTAGE
- 1,390 sqft
- ACRES
- 0.03
- YEAR BUILT
- 2006
- TYPE
- Townhouse
- SUB-TYPE
- N/A
- STYLE
- N/A
Community Information
- ADDRESS
- 12327 HEALEY SUMMIT LN
- SUBDIVISION
- Panther Trace Ph 1 Townhome
- CITY
- Riverview
- COUNTY
- Hillsborough
- STATE
- FL
- ZIP CODE
- 33579
- SENIOR COMMUNITY
- No
Amenities
- AMENITIES
- Gated
- PARKING
- N/A
- VIEW
- No
- WATERFRONT
- No
- POOL
- No
Interior
- INTERIOR FEATURES
- Other
- HEATING
- Other
- COOLING
- Central Air
- FLOORING
- N/A
- FIREPLACE
- N/A
- STORIES
- 2
- APPLIANCES
- Dishwasher, Microwave, Range, Refrigerator, Dryer, Washer
Exterior
- EXTERIOR FEATURES
- N/A
- CONSTRUCTION
- N/A
- FOUNDATION
- N/A
- ROOF
- N/A
- FENCING
- N/A
- LOT DESCRIPTION
- N/A
School Information
- ELEMENTARY
- Warren Hope Dawson Elementary
- MIDDLE
- Barrington Middle
- HIGH
- Sumner High School
Additional Information
- DATE LISTED
- February 11, 2025
- DAYS ON MARKET
- 0
- ZONING
- N/A
- DIRECTION FACES
- N/A
- NEW CONSTRUCTION
- No
- SPECIAL CONDITIONS
- N/A
0 days on market
Listing updated: Feb 12, 2025 · 5:23 PM
Listed by: Steve Oehlerking · 813-625-3463 — RENT SOLUTIONS
Source: Stellar MLS (My Florida Regional MLS) · MLS ID# MFRTB8349129

MLS/IDX data last updated: September 16, 2026 10:00 PM . All data is obtained from various sources and may not have been verified by the broker or MLS GRID. Supplied Open House Information is subject to change without notice. All information should be independently reviewed and verified for accuracy. Properties may or may not be listed by the office/agent presenting the information
IDX information is provided exclusively for personal, non-commercial use and may not be used for any purpose other than to identify prospective properties consumers may be interested in purchasing. Information is deemed reliable but not guaranteed. Some IDX listings have been excluded from this website.