9130 PECKY CYPRESS WAY
$3,800
 5Bedrooms
 4Bathrooms
 2,714Sq Ft
 2004Year Built
 2Garage
 0Days on Market
 0.15 acLot Size
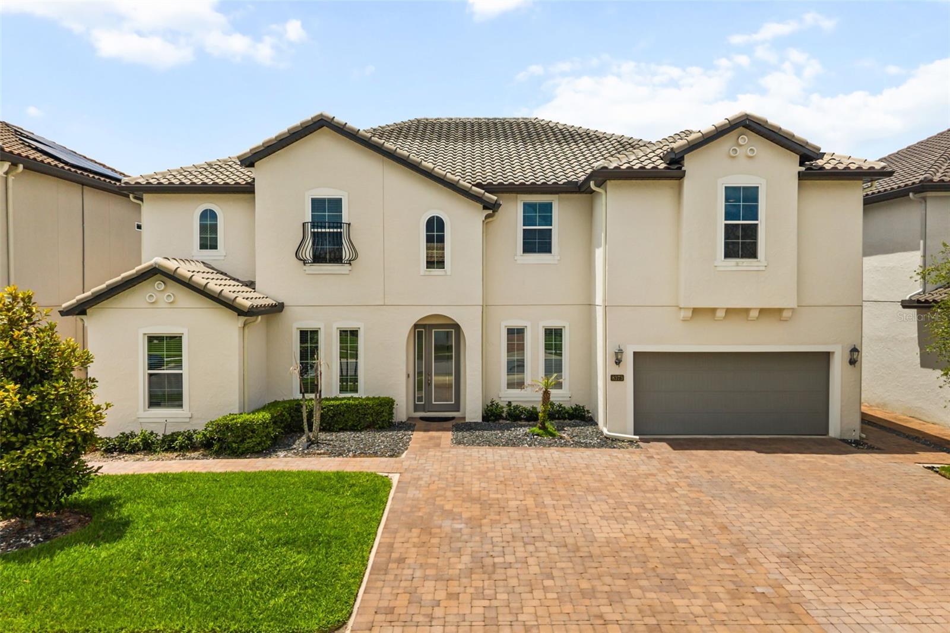
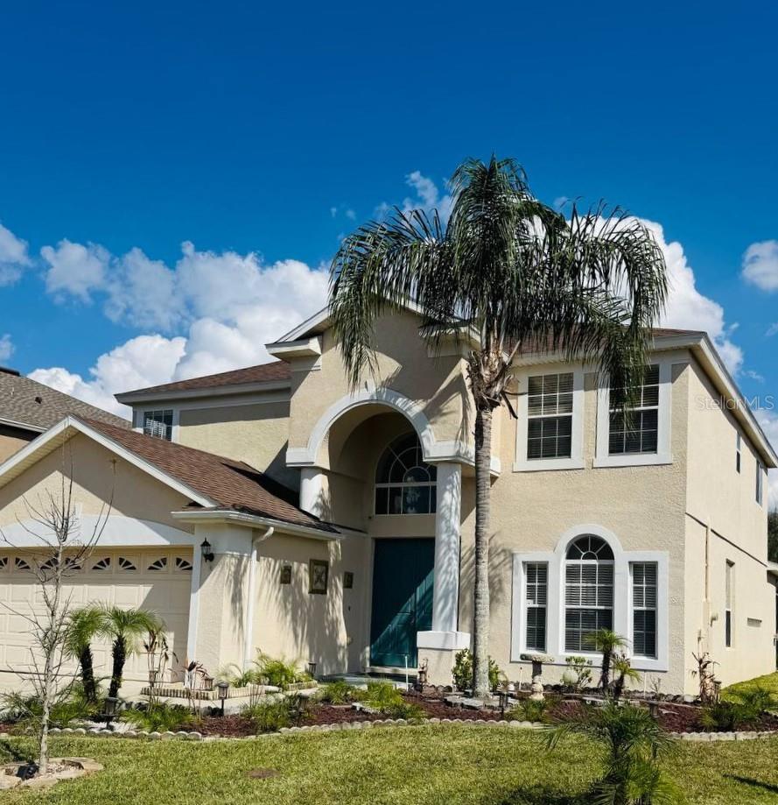
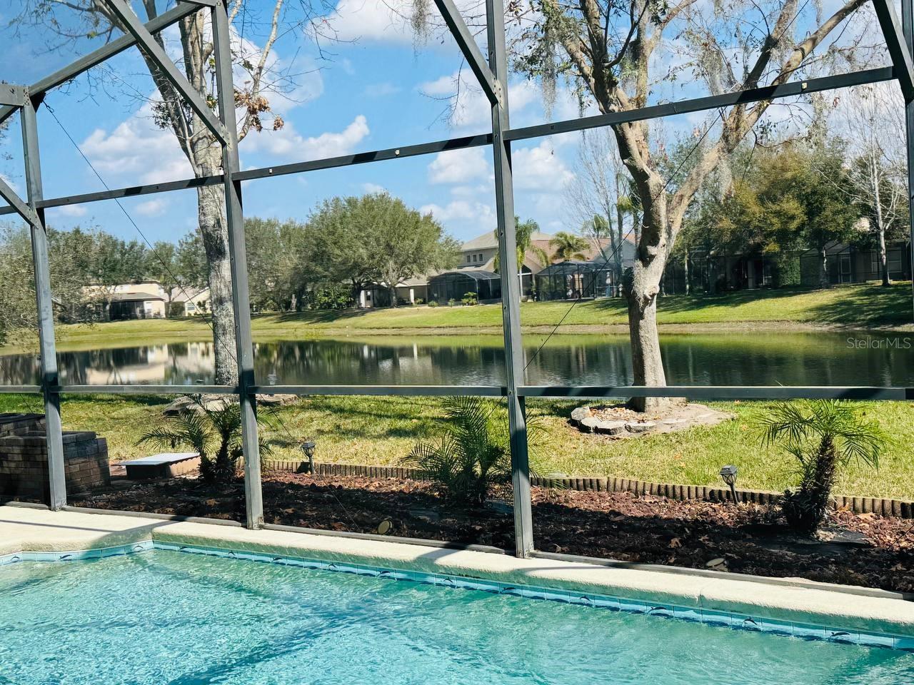
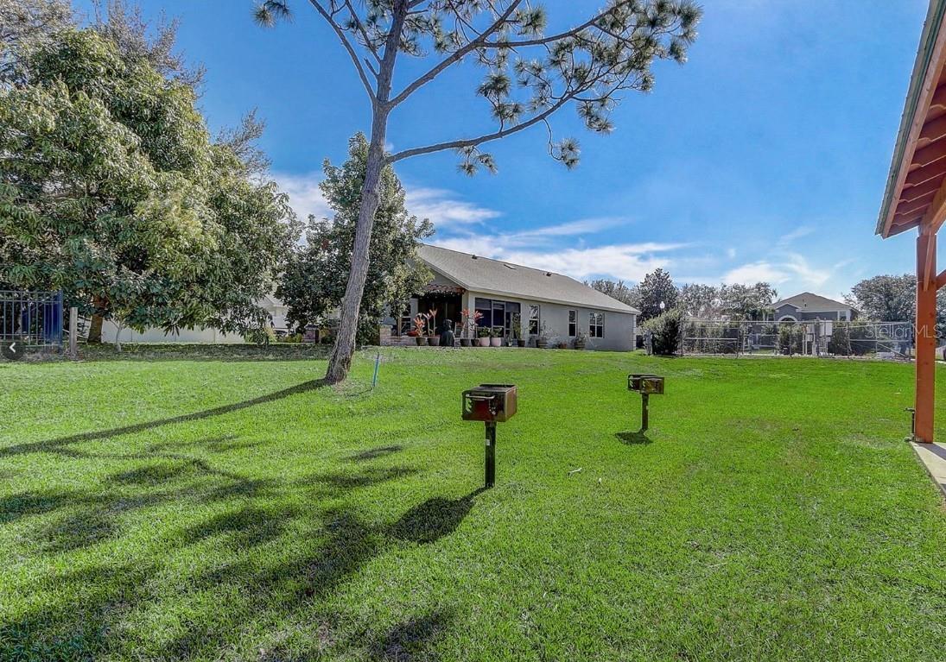
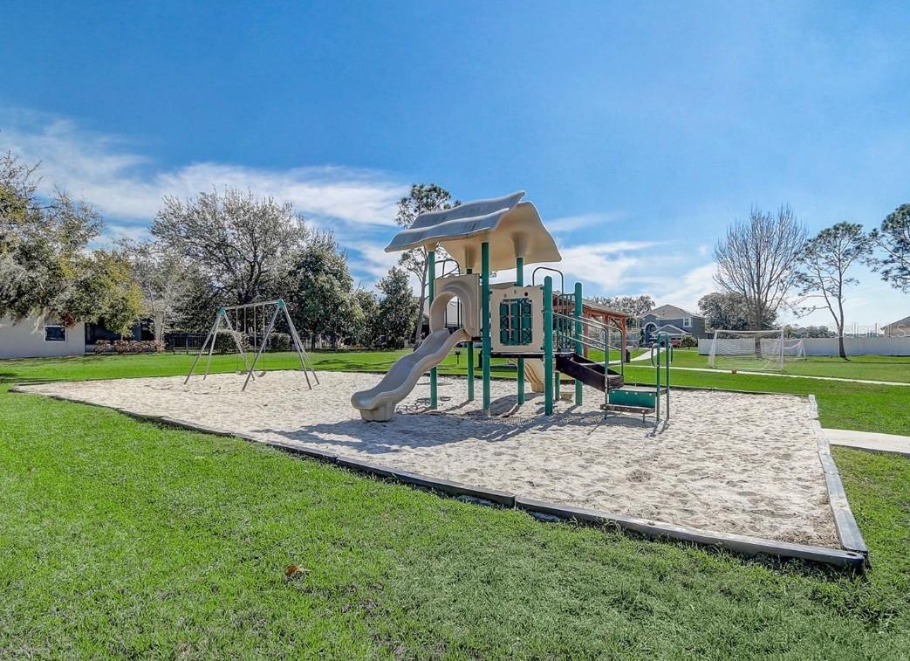
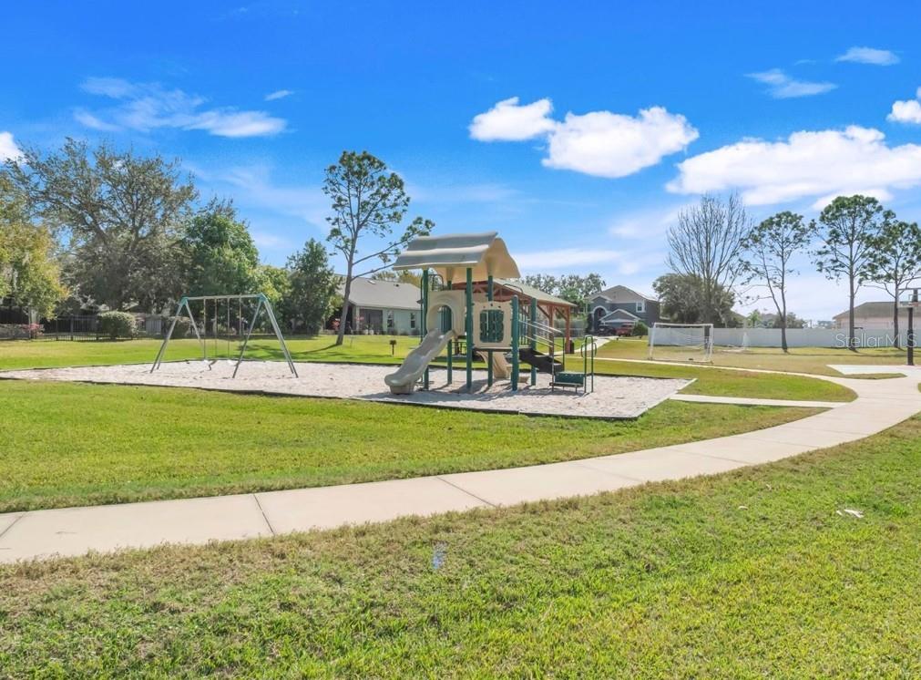
Nestled within the desirable gated enclave of Cypress Chase, this exquisite 5-bedroom, 3.5-bathroom residence blends elegance, comfort, and privacy. Freshly painted throughout and featuring brand-new flooring, this home exudes modern charm from every corner. Upon entering through the grand double doors, you’ll be welcomed into a formal living area that effortlessly transitions into a spacious open-concept kitchen and family room, all offering a picturesque view of the sparkling pool and tranquil backyard. Soaring ceilings and an airy layout create an inviting atmosphere throughout. The master suite, located on the first floor for ultimate convenience, offers a serene retreat. Upstairs, you'll find four additional bedrooms, including a versatile loft space, perfect for flexible living. Outside, unwind on the screened-in patio while enjoying peaceful views of the pond and conservation area, ensuring complete privacy with no rear neighbors. Just minutes from Disney, Universal and other entertainments, world-class shopping, and dining, this home offers a low HOA fee that includes access to community amenities such as a playground, pavilion, and soccer field. Plus, with excellent schools nearby and easy access to all parts of Orlando, this home is ideally located for both convenience and recreation. The garage is equipped with a TESLA electric CHARGER—ready for your new car! Don’t miss your chance to own this remarkable property.
What's special
Facts & Features
- MLS ID#
- MFRS5120459
- PRICE
- $3,800
- STATUS
- Active
- BEDROOMS
- 5
- BATHROOMS
- 4
- FULL BATHS
- 3
- HALF BATHS
- 1
- SQUARE FOOTAGE
- 2,714 sqft
- ACRES
- 0.15
- YEAR BUILT
- 2004
- TYPE
- Single Family Residence
- SUB-TYPE
- N/A
- STYLE
- N/A
Community Information
- ADDRESS
- 9130 PECKY CYPRESS WAY
- SUBDIVISION
- Cypress Chase
- CITY
- Orlando
- COUNTY
- Orange
- STATE
- FL
- ZIP CODE
- 32836
- SENIOR COMMUNITY
- No
Amenities
- AMENITIES
- N/A
- PARKING
- N/A
- VIEW
- No
- WATERFRONT
- No
- POOL
- Yes
Interior
- INTERIOR FEATURES
- Open Floorplan, Kitchen/Family Room Combo
- HEATING
- Central
- COOLING
- Central Air
- FLOORING
- N/A
- FIREPLACE
- N/A
- STORIES
- 2
- APPLIANCES
- Dishwasher, Convection Oven, Dryer, Washer, Cooktop
Exterior
- EXTERIOR FEATURES
- N/A
- CONSTRUCTION
- N/A
- FOUNDATION
- N/A
- ROOF
- N/A
- FENCING
- N/A
- LOT DESCRIPTION
- N/A
School Information
- ELEMENTARY
- N/A
- MIDDLE
- N/A
- HIGH
- N/A
Additional Information
- DATE LISTED
- February 11, 2025
- DAYS ON MARKET
- 0
- ZONING
- N/A
- DIRECTION FACES
- N/A
- NEW CONSTRUCTION
- No
- SPECIAL CONDITIONS
- N/A
0 days on market
Listing updated: Feb 12, 2025 · 5:23 PM
Listed by: Nigina Ikromi, LLC · 321-370-9696 — FLORIDA HOMES REALTY & MORTGAGE
Source: Stellar MLS (My Florida Regional MLS) · MLS ID# MFRS5120459

MLS/IDX data last updated: September 18, 2026 2:00 PM . All data is obtained from various sources and may not have been verified by the broker or MLS GRID. Supplied Open House Information is subject to change without notice. All information should be independently reviewed and verified for accuracy. Properties may or may not be listed by the office/agent presenting the information
IDX information is provided exclusively for personal, non-commercial use and may not be used for any purpose other than to identify prospective properties consumers may be interested in purchasing. Information is deemed reliable but not guaranteed. Some IDX listings have been excluded from this website.