8373 LUDINGTON CIR
$10,000
 5Bedrooms
 5Bathrooms
 5,272Sq Ft
 2019Year Built
 2Garage
 0Days on Market
 0.18 acLot Size
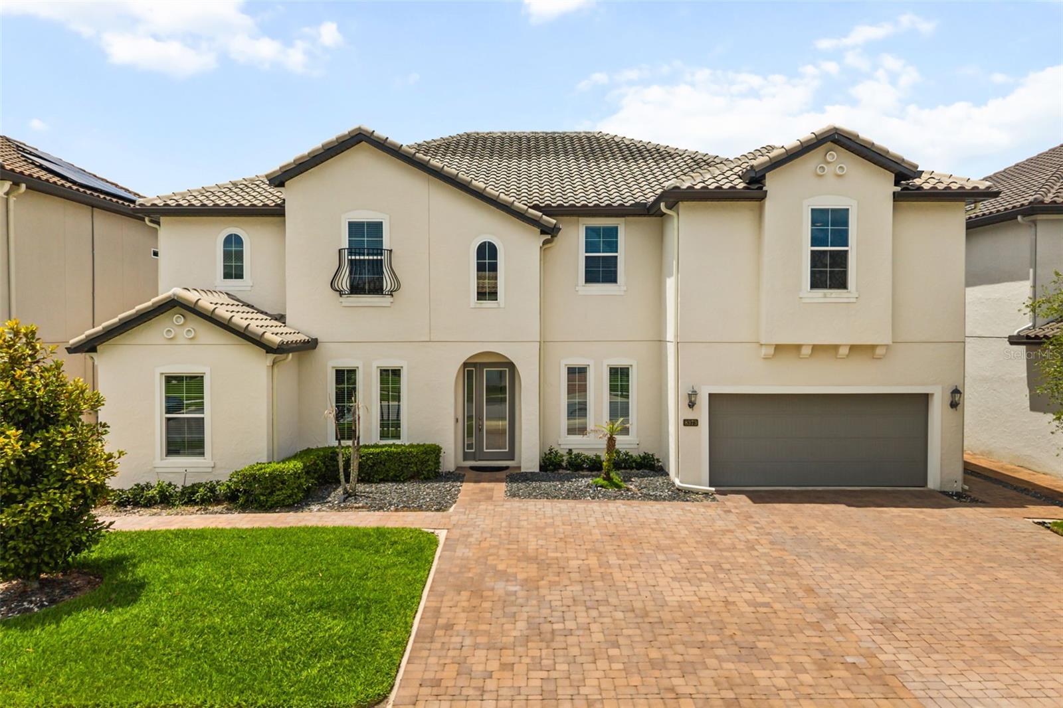
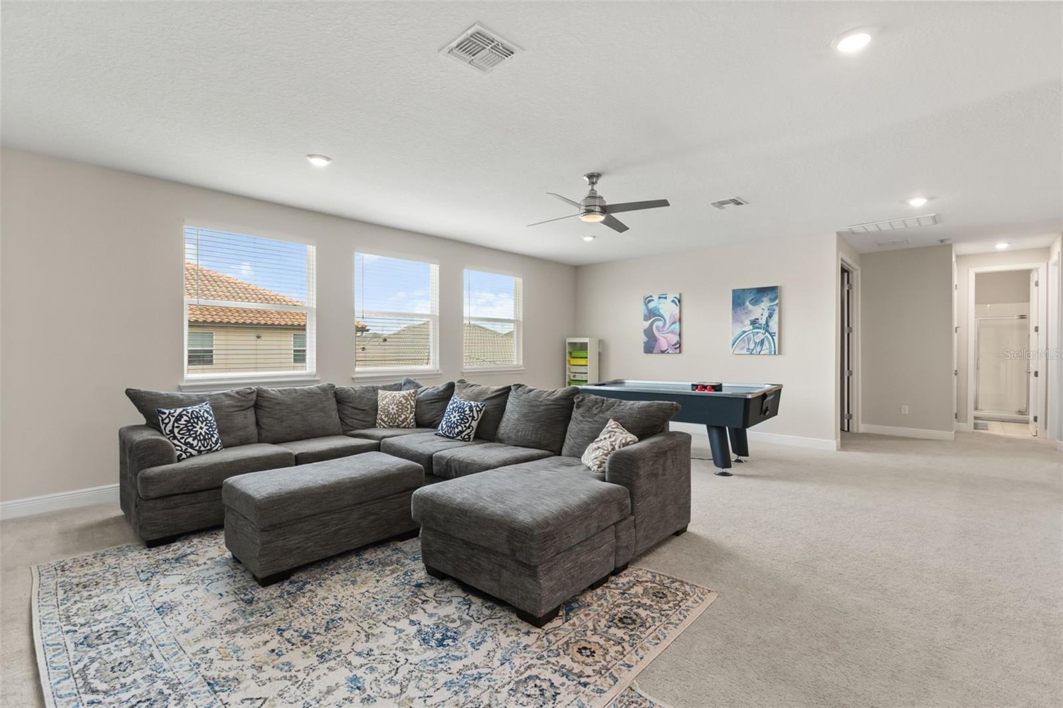
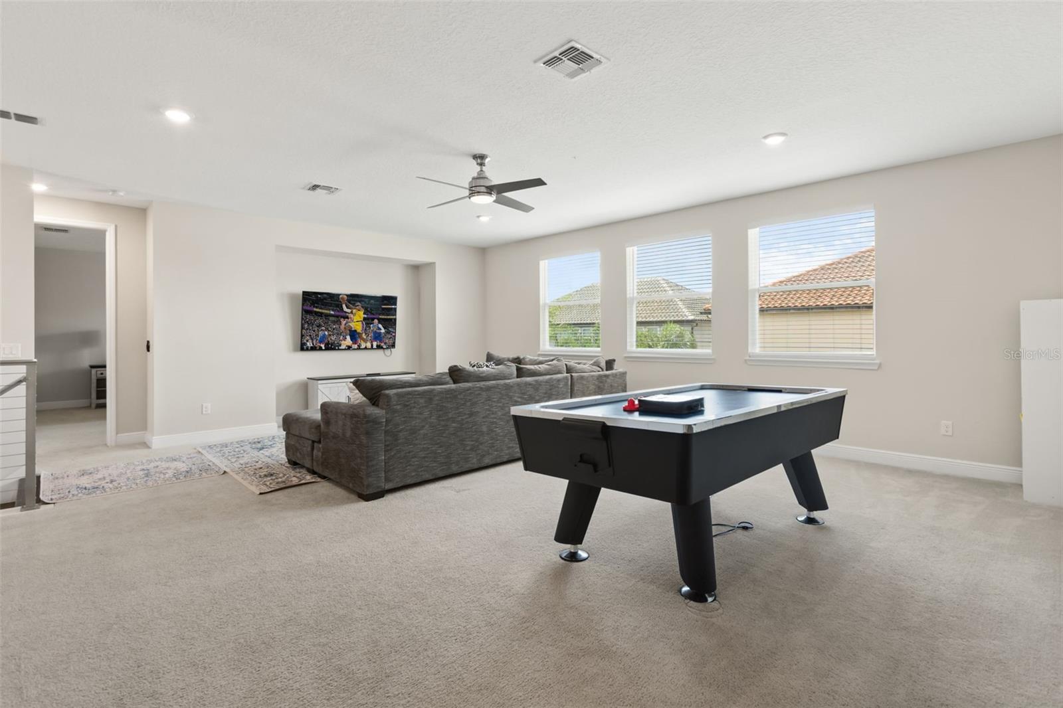
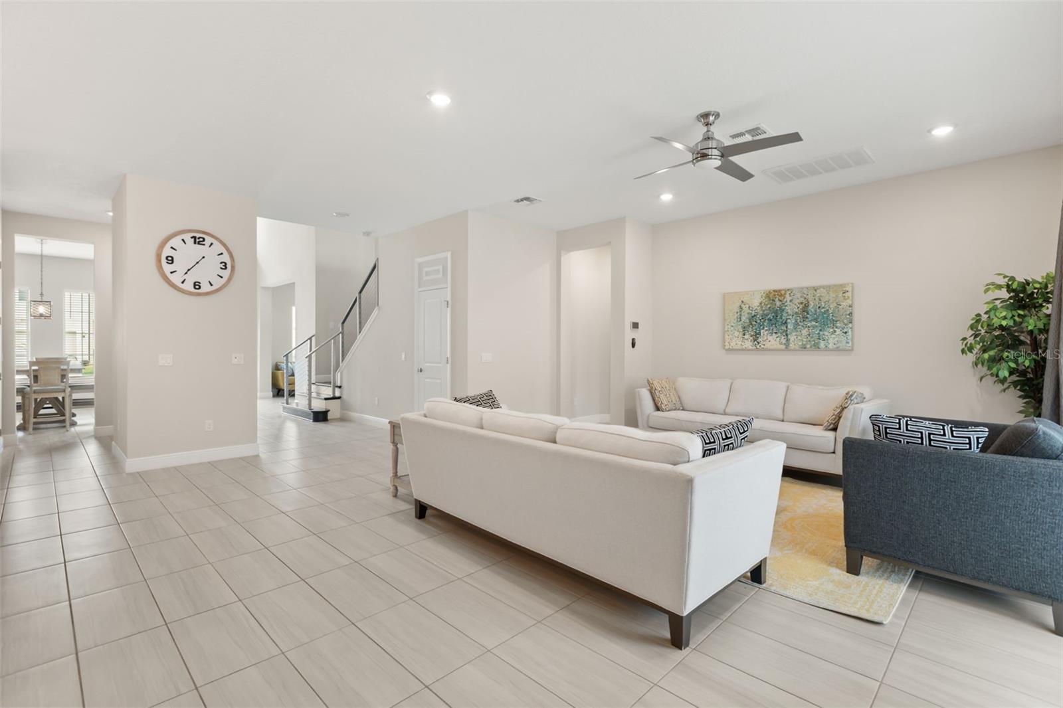
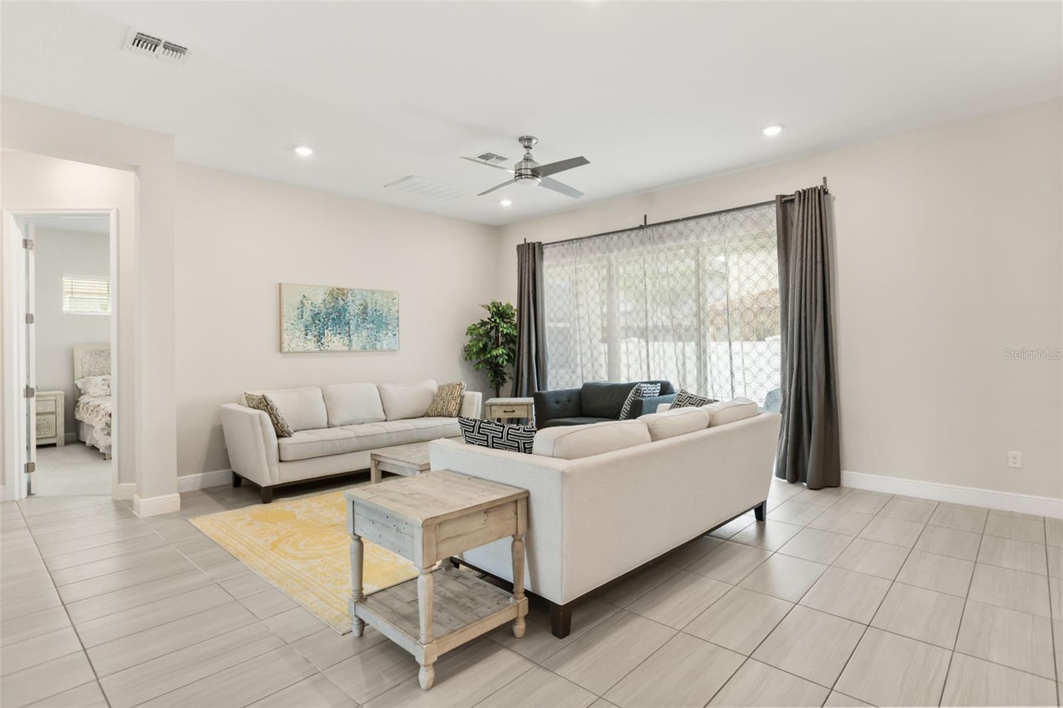
Fully Furnished and Move-In Ready! Welcome to 8373 Ludington Circle, a beautifully appointed Del Rio III floor plan in the highly sought-after Parkside community in Dr. Phillips. This exceptional home features two spacious primary suites—one on the first floor and another on the second—offering ideal flexibility for multigenerational living, guests, or added privacy. The open-concept layout is perfect for entertaining, featuring a gourmet kitchen that flows seamlessly into the main living and dining areas, while the upstairs game room provides versatile space for recreation and relaxation. A standout feature is the 6th room, currently configured as a den/flex office, offering the flexibility to serve as a home office, study, playroom, or an additional bedroom to suit your needs. Enjoy spa-inspired bathrooms, generous walk-in closets, and energy-efficient construction designed for comfort and lower utility costs. Located near top-rated schools, I-4, Dr. Phillips Marketplace, Restaurant Row, world-class shopping, dining, and Orlando's major attractions, this fully furnished home offers the perfect combination of luxury, convenience, and lifestyle. Simply bring your suitcase and start enjoying the best of the Central Florida lifestyle from day one.
What's special
Facts & Features
- MLS ID#
- MFRO6412395
- PRICE
- $10,000
- STATUS
- Active
- BEDROOMS
- 5
- BATHROOMS
- 5
- FULL BATHS
- 5
- HALF BATHS
- 0
- SQUARE FOOTAGE
- 5,272 sqft
- ACRES
- 0.18
- YEAR BUILT
- 2019
- TYPE
- Single Family Residence
- SUB-TYPE
- N/A
- STYLE
- N/A
Community Information
- ADDRESS
- 8373 LUDINGTON CIR
- SUBDIVISION
- Estates/Parkside
- CITY
- Orlando
- COUNTY
- Orange
- STATE
- FL
- ZIP CODE
- 32836
- SENIOR COMMUNITY
- No
Amenities
- AMENITIES
- N/A
- PARKING
- N/A
- VIEW
- No
- WATERFRONT
- No
- POOL
- No
Interior
- INTERIOR FEATURES
- Eat-in Kitchen, Open Floorplan, Walk-In Closet(s), Kitchen/Family Room Combo, Solid Surface Counters, Wet Bar, In Wall Pest System, Primary Bedroom Main Floor, Thermostat
- HEATING
- Central
- COOLING
- Central Air
- FLOORING
- N/A
- FIREPLACE
- N/A
- STORIES
- N/A
- APPLIANCES
- Dishwasher, Microwave, Convection Oven, Dryer, Washer
Exterior
- EXTERIOR FEATURES
- N/A
- CONSTRUCTION
- N/A
- FOUNDATION
- N/A
- ROOF
- N/A
- FENCING
- N/A
- LOT DESCRIPTION
- N/A
School Information
- ELEMENTARY
- N/A
- MIDDLE
- N/A
- HIGH
- N/A
Additional Information
- DATE LISTED
- June 2, 2026
- DAYS ON MARKET
- 0
- ZONING
- N/A
- DIRECTION FACES
- N/A
- NEW CONSTRUCTION
- No
- SPECIAL CONDITIONS
- N/A
0 days on market
Listing updated: Jun 2, 2026 · 9:15 PM
Listed by: Lesly Hijar · 321-347-7383 — REAL BROKER, LLC
Source: Stellar MLS (My Florida Regional MLS) · MLS ID# MFRO6412395

MLS/IDX data last updated: September 16, 2026 10:00 PM . All data is obtained from various sources and may not have been verified by the broker or MLS GRID. Supplied Open House Information is subject to change without notice. All information should be independently reviewed and verified for accuracy. Properties may or may not be listed by the office/agent presenting the information
IDX information is provided exclusively for personal, non-commercial use and may not be used for any purpose other than to identify prospective properties consumers may be interested in purchasing. Information is deemed reliable but not guaranteed. Some IDX listings have been excluded from this website.