896 POPPY LN
$324,900
 3Bedrooms
 3Bathrooms
 1,817Sq Ft
 2024Year Built
 2Garage
 241Days on Market
 N/ALot Size
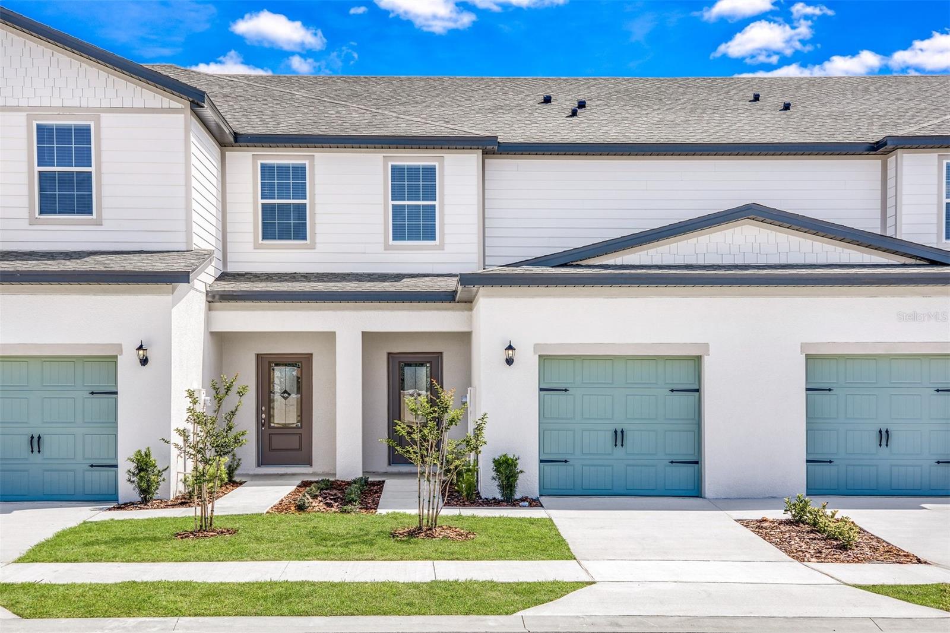
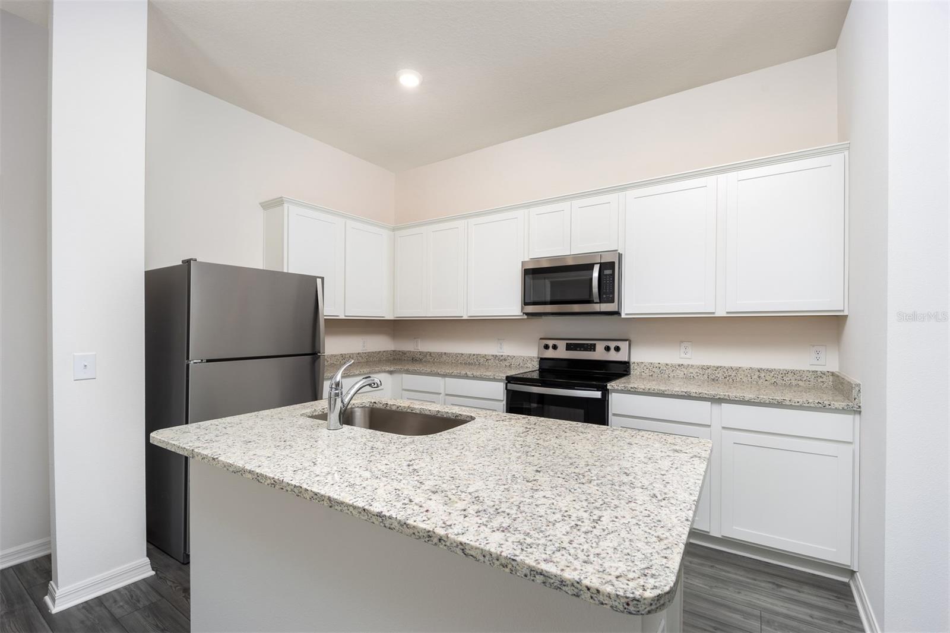
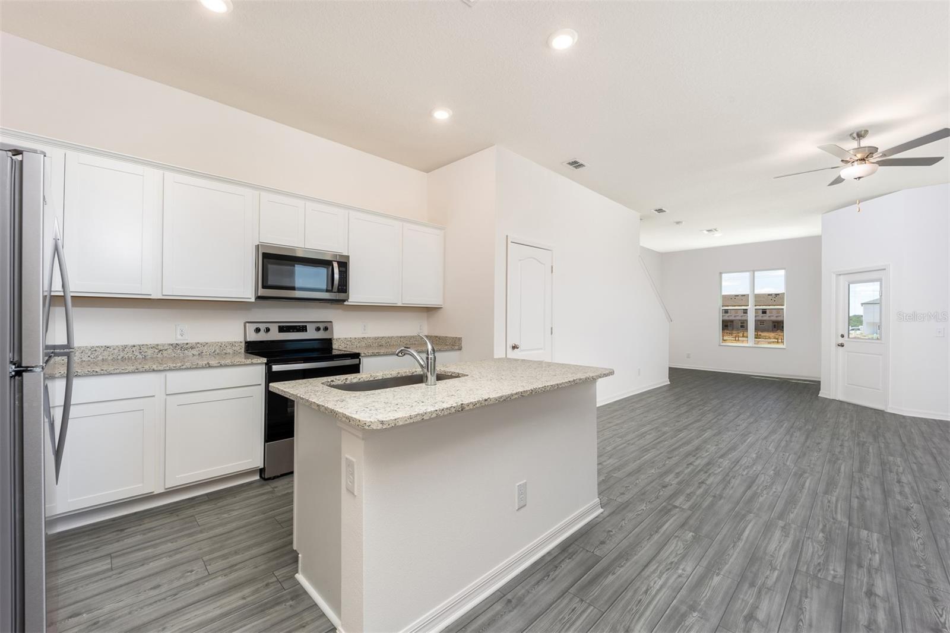
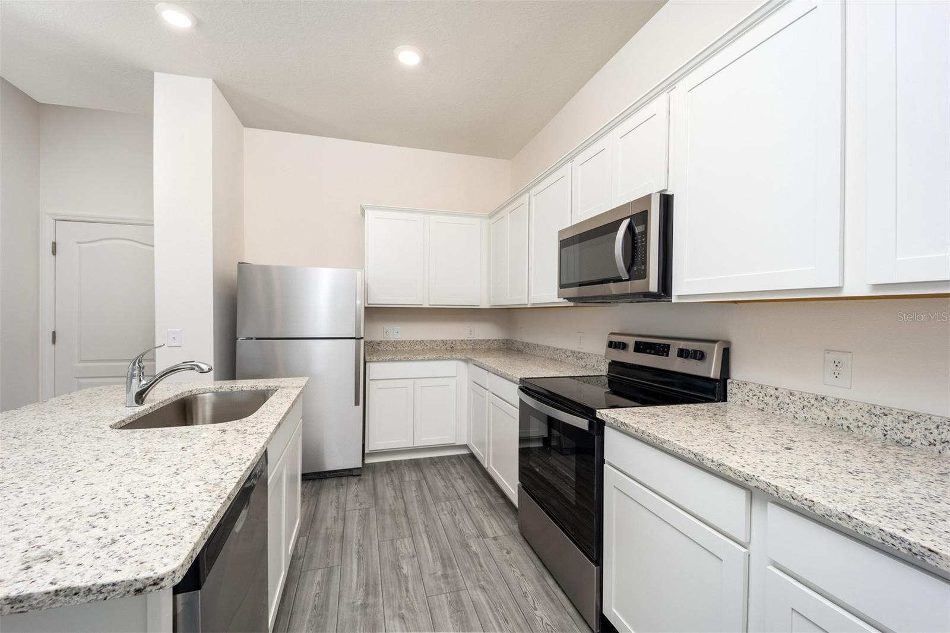
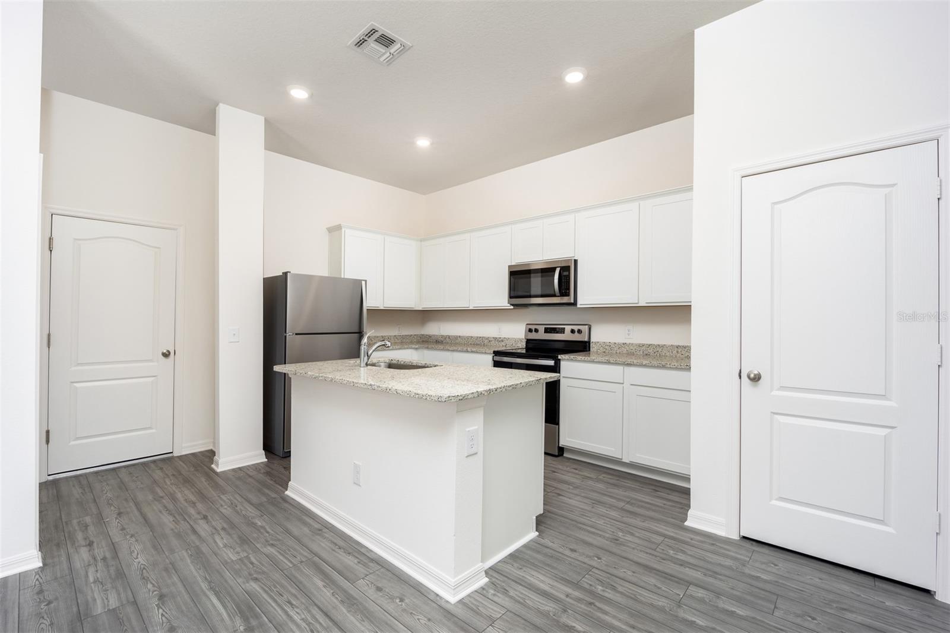
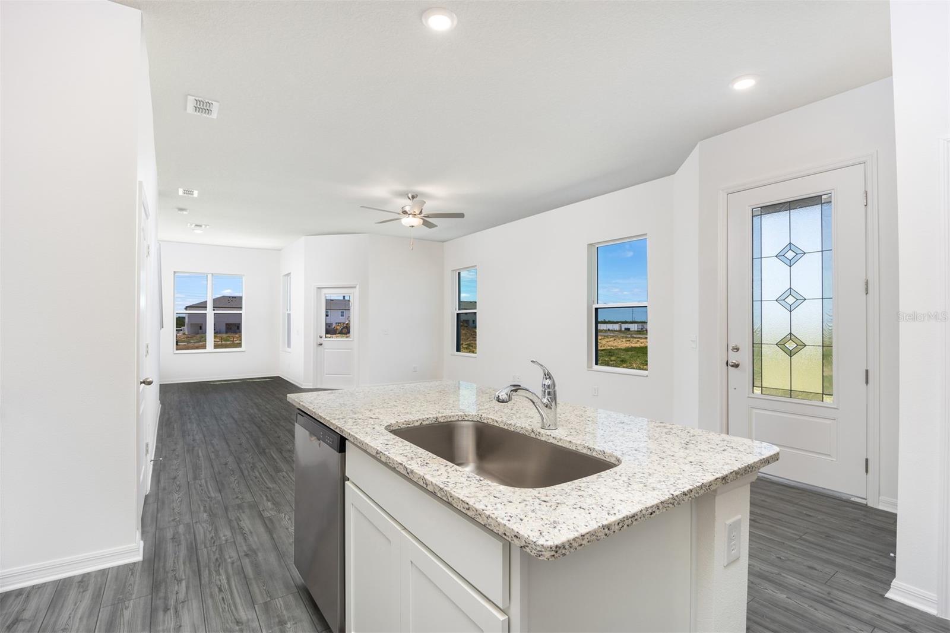
The beautiful two-story Destin floor plan features a spacious entertainment area perfect for a growing family. The Destin has three bedrooms, each with their own walk-in closet and two-and-a-half baths. An upstairs bonus room provides extra space perfect for a home office or playroom. Homeowners will enjoy having a home filled with upgrades including all new stainless steel Whirlpool® appliances, granite countertops and a covered back patio at no extra costs. The Destin features three spacious bedrooms each with there own walk-in closet to provide a great amount of extra storage. Whether they are filled with uniforms, princess dresses, or holiday decorations, each closet is sure to provide the additional space your family has been seeking! Everyone will be happy to have the extra storage! Homeowners will feel like they scored big with the bonus room featured in the Destin! The extra room provides the perfect space for a home office, craft room, playroom or even a gym. The opportunities are endless! No matter how you use the space, it is sure to be a great additional for your family. Sol Vista is the perfect place to call home for you and your family. Our spacious new-construction homes come with all upgrades included at no extra cost to you. With a fun community park for the family to enjoy, and so many nearby attractions, your family adventures will be endless. You don’t want to miss out on owning a home in this truly unbeatable location.
What's special
Facts & Features
- MLS ID#
- MFRT3530633
- PRICE
- $324,900
- STATUS
- Active
- BEDROOMS
- 3
- BATHROOMS
- 3
- FULL BATHS
- 2
- HALF BATHS
- 1
- SQUARE FOOTAGE
- 1,817 sqft
- ACRES
- 0
- YEAR BUILT
- 2024
- TYPE
- Townhouse
- SUB-TYPE
- N/A
- STYLE
- Traditional
Community Information
- ADDRESS
- 896 POPPY LN
- SUBDIVISION
- Sol Vista
- CITY
- Dundee
- COUNTY
- Polk
- STATE
- FL
- ZIP CODE
- 33838
- SENIOR COMMUNITY
- No
Amenities
- AMENITIES
- Park, Playground, Trail(s)
- PARKING
- N/A
- VIEW
- No
- WATERFRONT
- No
- POOL
- No
Interior
- INTERIOR FEATURES
- Ceiling Fans(s), Eat-in Kitchen, Open Floorplan, Stone Counters, Window Treatments, Walk-In Closet(s), Kitchen/Family Room Combo, Attic Ventilator, Thermostat, PrimaryBedroom Upstairs, Pest Guard System
- HEATING
- Central, Electric, Heat Pump
- COOLING
- Central Air
- FLOORING
- Carpet, Luxury Vinyl
- FIREPLACE
- N/A
- STORIES
- N/A
- APPLIANCES
- Dishwasher, Disposal, Microwave, Range, Electric Water Heater, Refrigerator, Exhaust Fan, Ice Maker
Exterior
- EXTERIOR FEATURES
- Sliding Doors, Lighting, Irrigation System, Sidewalk
- CONSTRUCTION
- Block, Stucco
- FOUNDATION
- Slab
- ROOF
- Shingle
- FENCING
- N/A
- LOT DESCRIPTION
- N/A
School Information
- ELEMENTARY
- N/A
- MIDDLE
- N/A
- HIGH
- N/A
Additional Information
- DATE LISTED
- May 31, 2024
- DAYS ON MARKET
- 241
- ZONING
- MPUD
- DIRECTION FACES
- Southwest
- NEW CONSTRUCTION
- Yes
- SPECIAL CONDITIONS
- None
241 days on market
Listing updated: Feb 12, 2025 · 5:20 PM
Listed by: Gayle Van Wagenen · 904-449-3938 — LGI REALTY- FLORIDA, LLC
Source: Stellar MLS (My Florida Regional MLS) · MLS ID# MFRT3530633

MLS/IDX data last updated: September 16, 2026 10:00 PM . All data is obtained from various sources and may not have been verified by the broker or MLS GRID. Supplied Open House Information is subject to change without notice. All information should be independently reviewed and verified for accuracy. Properties may or may not be listed by the office/agent presenting the information
IDX information is provided exclusively for personal, non-commercial use and may not be used for any purpose other than to identify prospective properties consumers may be interested in purchasing. Information is deemed reliable but not guaranteed. Some IDX listings have been excluded from this website.