787 POPPY LN
$227,900
 2Bedrooms
 3Bathrooms
 1,574Sq Ft
 2024Year Built
 1Garage
 171Days on Market
 N/ALot Size
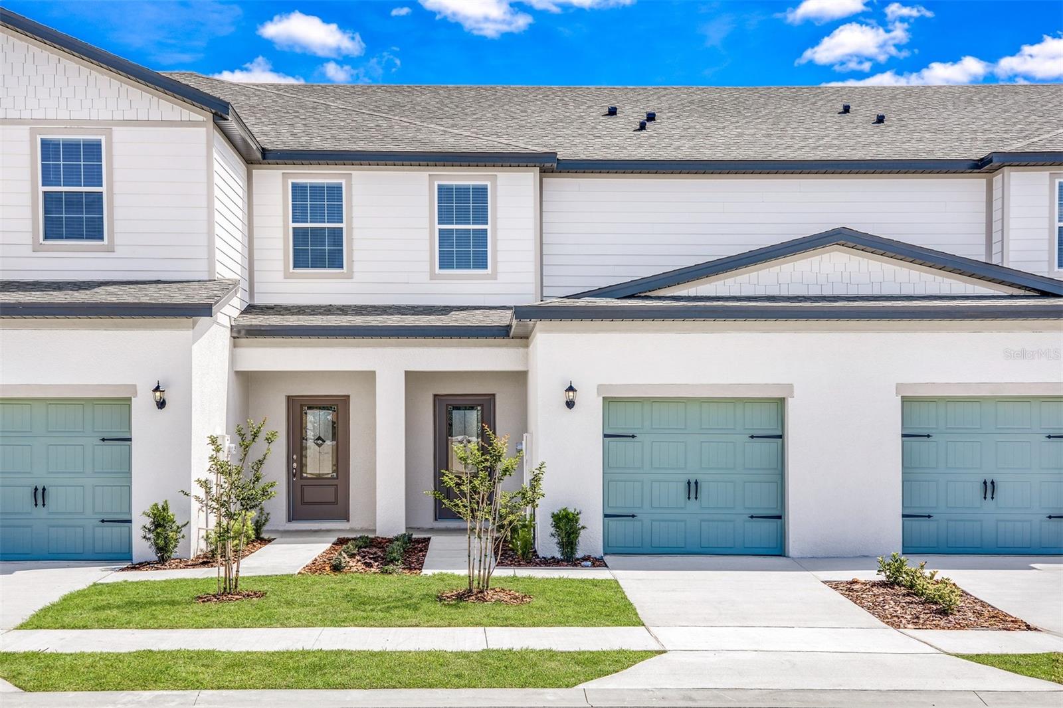
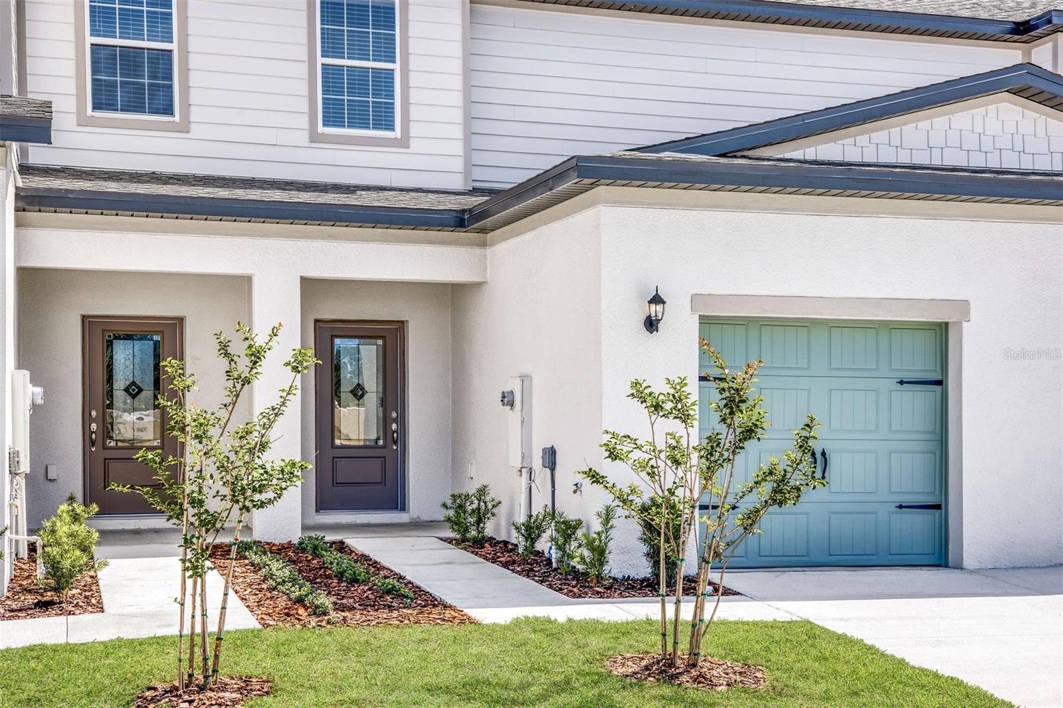
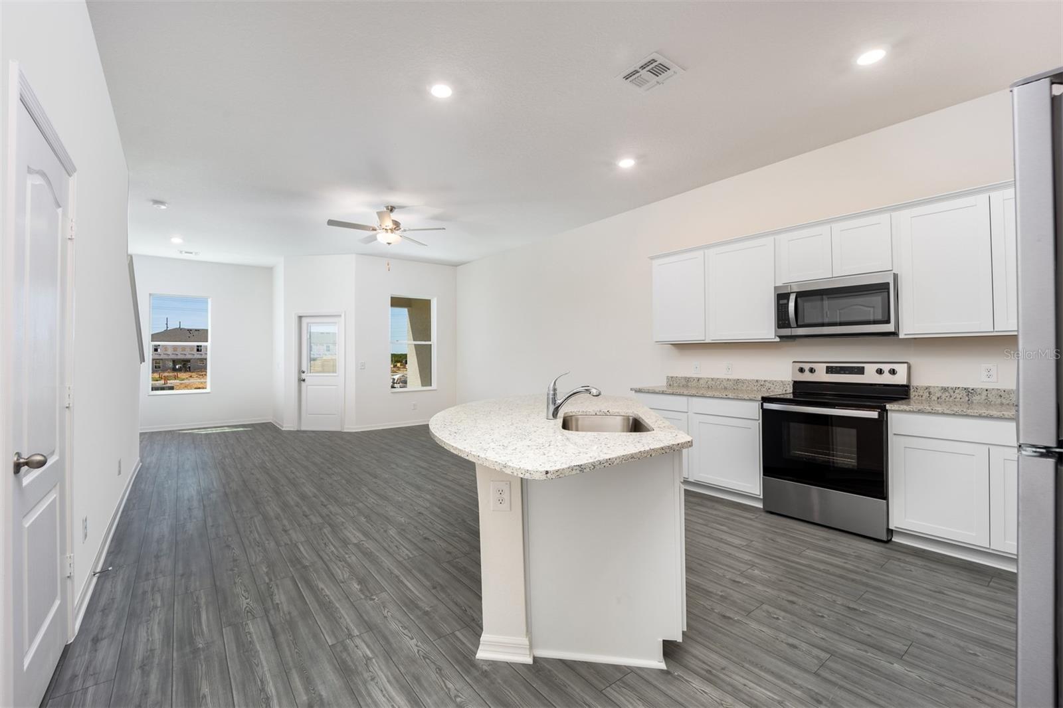
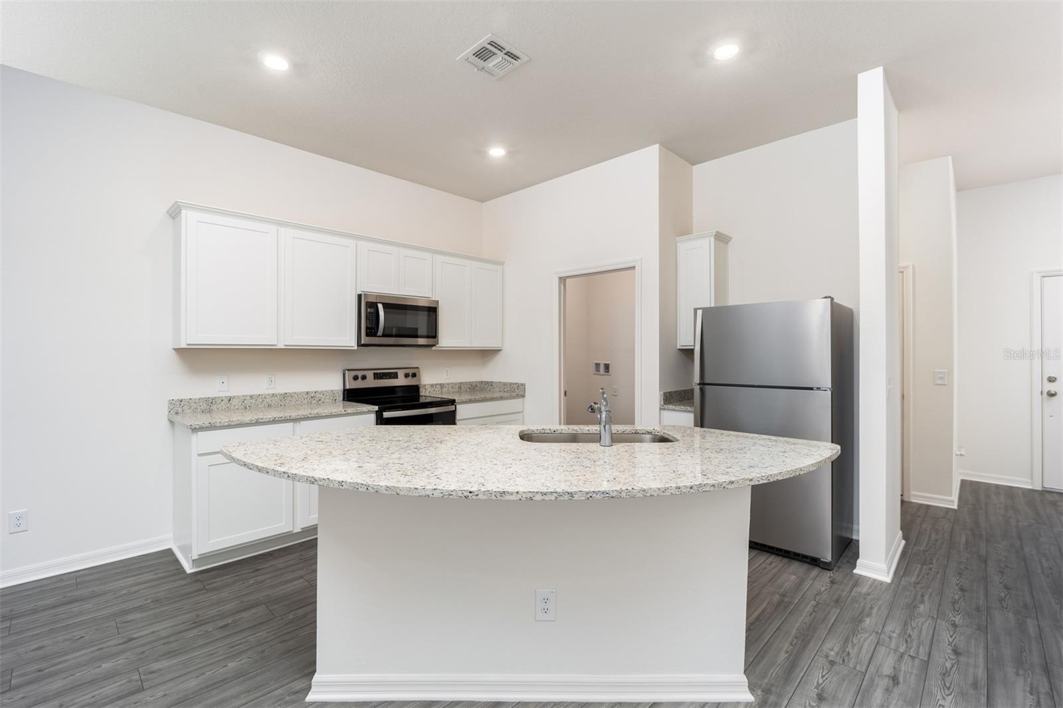
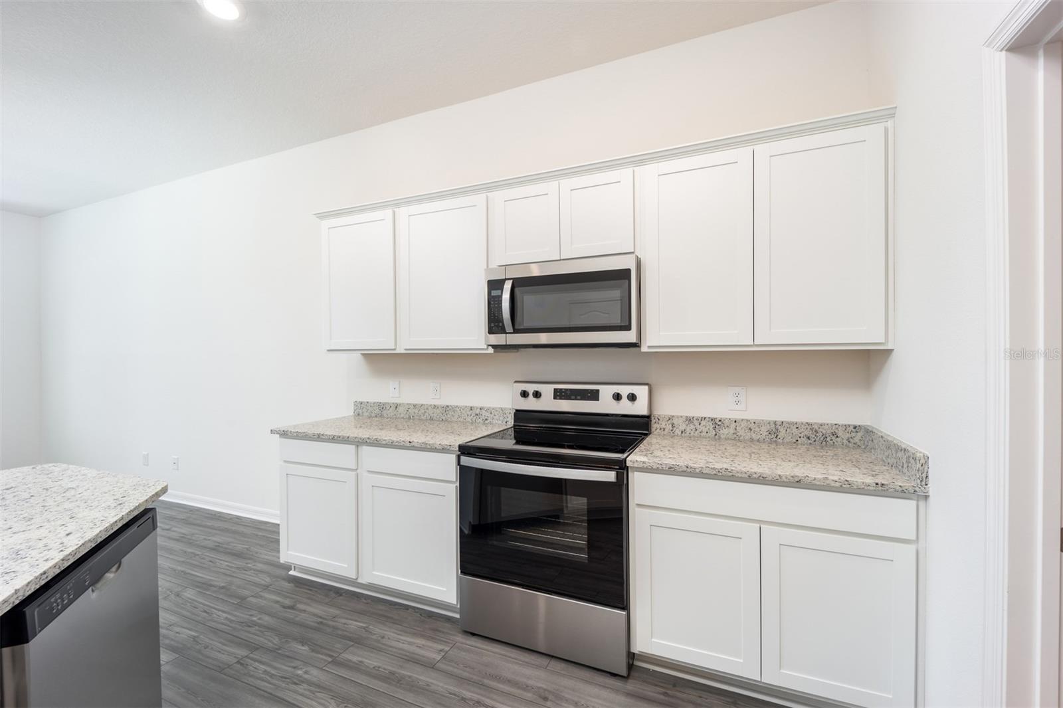
Welcome home to the Navarre floor plan at Sol Vista—where comfort, style, and functionality come together perfectly. This thoughtfully designed home features a spacious open-concept layout on the main floor, ideal for entertaining or simply enjoying quality time with loved ones. Upstairs, you’ll find two luxurious bedroom suites, each with their own private bathroom and walk-in closet—a perfect setup for privacy and flexibility, whether you're starting a family, hosting guests, or working from home. The heart of the home, the kitchen, is a showstopper with granite countertops, sleek stainless steel appliances, and modern cabinetry. A large island and walk-in pantry provides both beauty and practicality, making meal prep and storage a breeze. Designed with energy efficiency in mind, the Navarre includes double-pane windows, a programmable thermostat, and ENERGY STAR lighting, helping you save money while staying comfortable year-round. Outside your front door, the Sol Vista community offers a family-friendly park and easy access to local attractions, giving you endless options for fun and relaxation. Whether you're a first-time buyer or growing your family, the Navarre offers the space, features, and location you've been looking for. Don’t miss your chance to make it yours!
What's special
Facts & Features
- MLS ID#
- MFRTB8405497
- PRICE
- $227,900
- STATUS
- Active
- BEDROOMS
- 2
- BATHROOMS
- 3
- FULL BATHS
- 2
- HALF BATHS
- 1
- SQUARE FOOTAGE
- 1,574 sqft
- ACRES
- 0
- YEAR BUILT
- 2024
- TYPE
- Townhouse
- SUB-TYPE
- N/A
- STYLE
- Traditional
Community Information
- ADDRESS
- 787 POPPY LN
- SUBDIVISION
- Sol Vista
- CITY
- Dundee
- COUNTY
- Polk
- STATE
- FL
- ZIP CODE
- 33838
- SENIOR COMMUNITY
- No
Amenities
- AMENITIES
- Park, Playground, Trail(s)
- PARKING
- N/A
- VIEW
- No
- WATERFRONT
- No
- POOL
- No
Interior
- INTERIOR FEATURES
- Ceiling Fans(s), Eat-in Kitchen, Open Floorplan, Stone Counters, Window Treatments, Walk-In Closet(s), Kitchen/Family Room Combo, Attic Ventilator, Thermostat, PrimaryBedroom Upstairs, Pest Guard System
- HEATING
- Central, Electric, Heat Pump
- COOLING
- Central Air
- FLOORING
- Carpet, Luxury Vinyl
- FIREPLACE
- N/A
- STORIES
- 2
- APPLIANCES
- Dishwasher, Disposal, Microwave, Range, Electric Water Heater, Refrigerator, Exhaust Fan, Ice Maker
Exterior
- EXTERIOR FEATURES
- Sliding Doors, Lighting, Sidewalk
- CONSTRUCTION
- Block, Stucco
- FOUNDATION
- Slab
- ROOF
- Shingle
- FENCING
- N/A
- LOT DESCRIPTION
- Paved, In County, Sidewalk, Landscaped
School Information
- ELEMENTARY
- Elbert Elem
- MIDDLE
- Denison Middle
- HIGH
- Haines City Senior High
Additional Information
- DATE LISTED
- July 9, 2025
- DAYS ON MARKET
- 171
- ZONING
- N/A
- DIRECTION FACES
- West
- NEW CONSTRUCTION
- Yes
- SPECIAL CONDITIONS
- None
171 days on market
Listing updated: Jun 2, 2026 · 8:44 PM
Listed by: Gayle Van Wagenen · 904-449-3938 — LGI REALTY- FLORIDA, LLC
Source: Stellar MLS (My Florida Regional MLS) · MLS ID# MFRTB8405497

MLS/IDX data last updated: September 16, 2026 10:00 PM . All data is obtained from various sources and may not have been verified by the broker or MLS GRID. Supplied Open House Information is subject to change without notice. All information should be independently reviewed and verified for accuracy. Properties may or may not be listed by the office/agent presenting the information
IDX information is provided exclusively for personal, non-commercial use and may not be used for any purpose other than to identify prospective properties consumers may be interested in purchasing. Information is deemed reliable but not guaranteed. Some IDX listings have been excluded from this website.