6324 SPOONBILL DR
$840,000
 4Bedrooms
 3Bathrooms
 2,678Sq Ft
 1985Year Built
 2Garage
 180Days on Market
 0.15 acLot Size
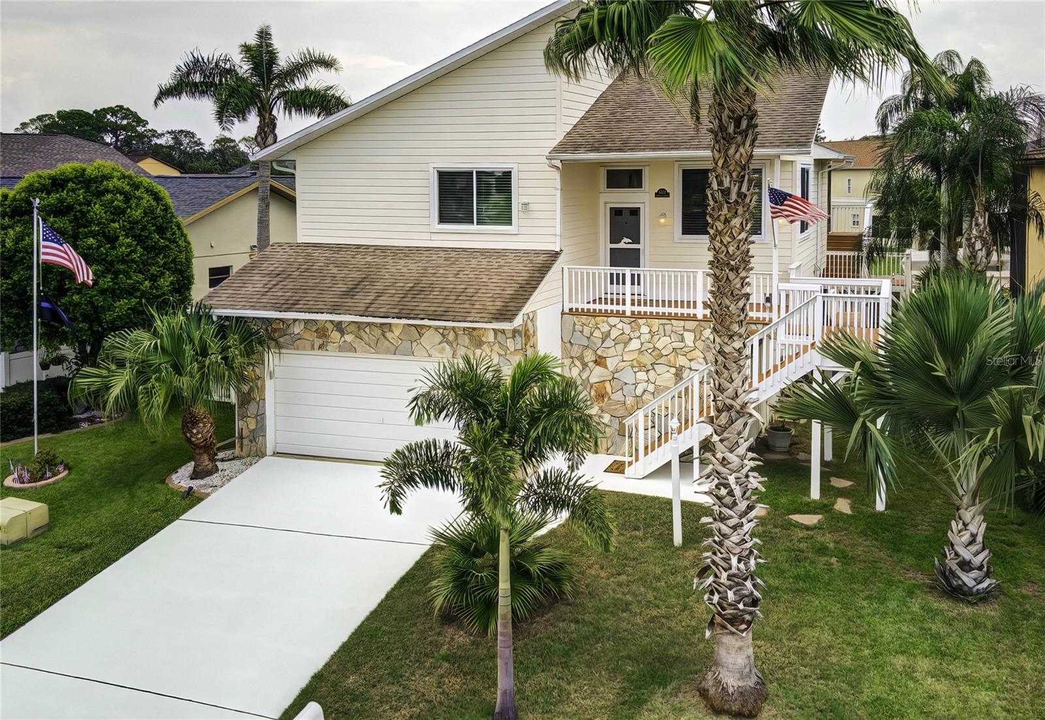
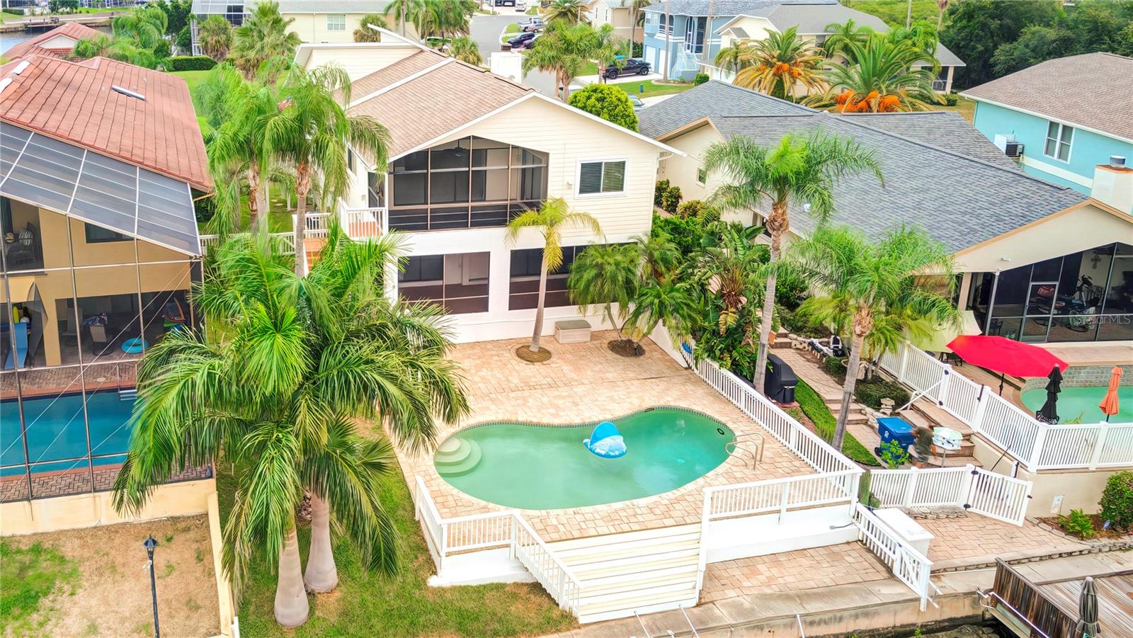
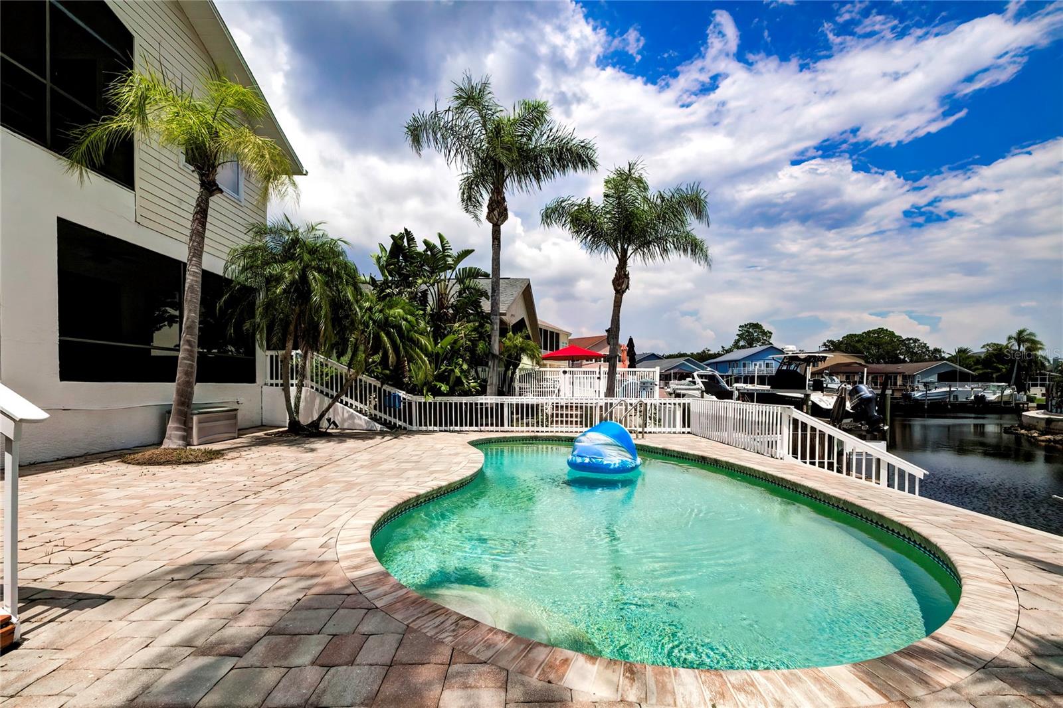
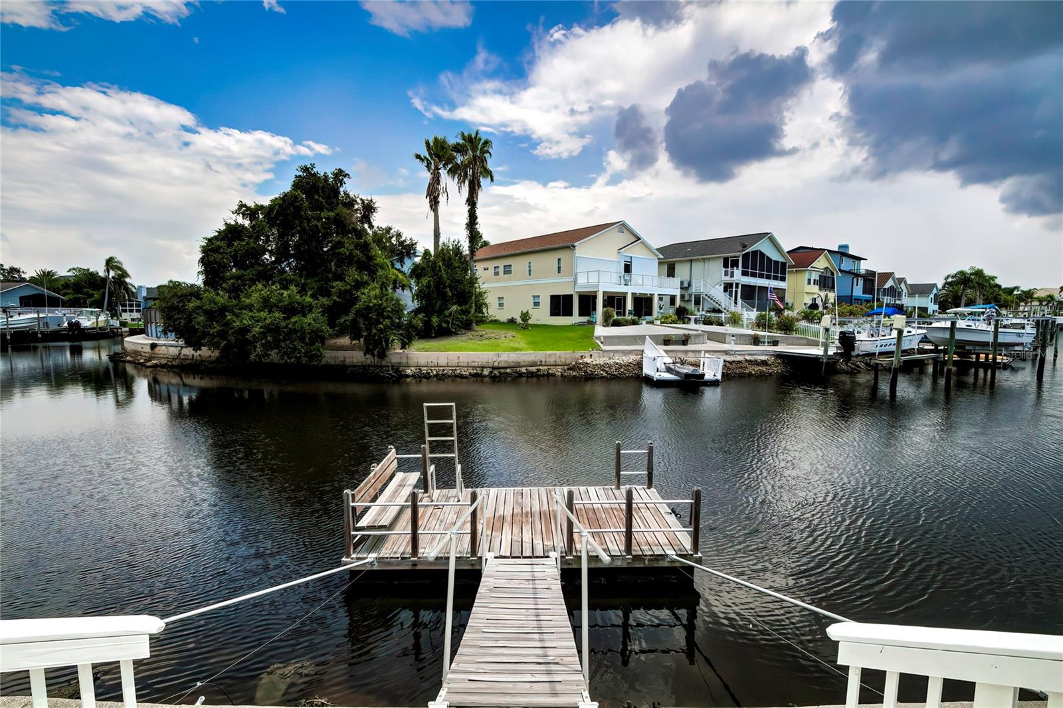
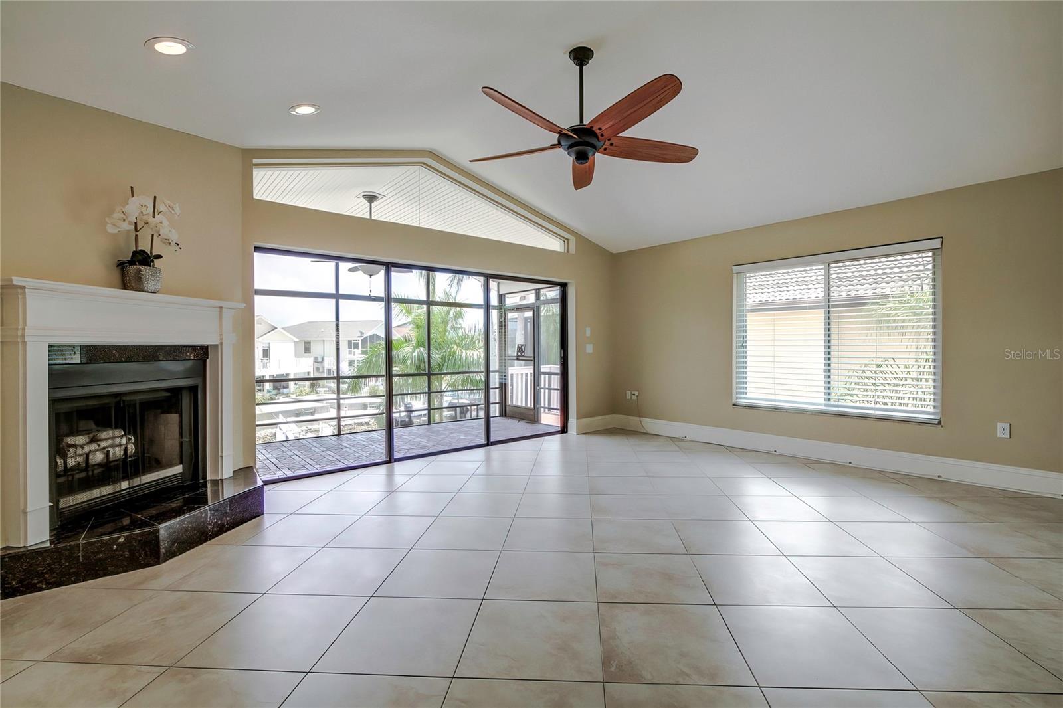
Coastal Living in Gulf Landings/Sea Forest - With In-Law Suite High and dry - no storm damage. This unique 2,678 sq ft waterfront property blends comfort with direct Gulf access and a complete in-law suite on the ground floor. Relax outside in your private pool oasis watching ospreys and pelicans while dolphins swim by. The main residence is 2-bed/2-bath design with a spacious open floor plan and updated kitchen. The master bedroom has an en-suite bathroom and screened porch overlooking the water. The ground floor in-law suite is a two-bedroom, one-bath layout with complete kitchen and separate entrance. This home is ideal for guests or extended family. Elevation certificate available. The upstairs screened porch is an ideal morning sanctuary, and the downstairs patio offers easy access to the pool and boat dock. Enjoy peace of mind with recent updates, including a new roof in 2015, a hot water tank replaced in 2021, and a resurfaced pool in 2018.
What's special
Facts & Features
- MLS ID#
- MFRU8252533
- PRICE
- $840,000
- STATUS
- Active
- BEDROOMS
- 4
- BATHROOMS
- 3
- FULL BATHS
- 3
- HALF BATHS
- 0
- SQUARE FOOTAGE
- 2,678 sqft
- ACRES
- 0.15
- YEAR BUILT
- 1985
- TYPE
- Single Family Residence
- SUB-TYPE
- N/A
- STYLE
- N/A
Community Information
- ADDRESS
- 6324 SPOONBILL DR
- SUBDIVISION
- Gulf Harbors Sea Forest
- CITY
- New Port Richey
- COUNTY
- Pasco
- STATE
- FL
- ZIP CODE
- 34652
- SENIOR COMMUNITY
- No
Amenities
- AMENITIES
- Recreation Facilities, Tennis Court(s), Spa/Hot Tub, Vehicle Restrictions, Optional Additional Fees, Clubhouse, Pool, Pickleball Court(s), Sauna
- PARKING
- N/A
- VIEW
- No
- WATERFRONT
- Yes
- POOL
- Yes
Interior
- INTERIOR FEATURES
- Cathedral Ceiling(s), Ceiling Fans(s), Eat-in Kitchen, Living Room/Dining Room Combo, Open Floorplan, Solid Wood Cabinets, Split Bedroom, Stone Counters, Walk-In Closet(s), Kitchen/Family Room Combo, Solid Surface Counters, Thermostat, PrimaryBedroom Upstairs
- HEATING
- Central, Electric
- COOLING
- Central Air
- FLOORING
- Bamboo, Tile
- FIREPLACE
- Living Room
- STORIES
- 2
- APPLIANCES
- Dishwasher, Disposal, Microwave, Range, Electric Water Heater, Refrigerator, Dryer, Washer, Exhaust Fan, Cooktop
Exterior
- EXTERIOR FEATURES
- Sliding Doors, Storage, Rain Gutters, Balcony, Private Mailbox, Rain Barrel/Cistern(s)
- CONSTRUCTION
- Block, Wood Frame
- FOUNDATION
- Slab
- ROOF
- Shingle
- FENCING
- N/A
- LOT DESCRIPTION
- N/A
School Information
- ELEMENTARY
- N/A
- MIDDLE
- N/A
- HIGH
- N/A
Additional Information
- DATE LISTED
- August 16, 2024
- DAYS ON MARKET
- 180
- ZONING
- R4
- DIRECTION FACES
- Northeast
- NEW CONSTRUCTION
- No
- SPECIAL CONDITIONS
- None
180 days on market
Listing updated: Feb 12, 2025 · 5:20 PM
Listed by: Bob Brandau · 727-967-8317 — SUNCOAST GROUP REALTORS LLC
Source: Stellar MLS (My Florida Regional MLS) · MLS ID# MFRU8252533

MLS/IDX data last updated: September 16, 2026 10:00 PM . All data is obtained from various sources and may not have been verified by the broker or MLS GRID. Supplied Open House Information is subject to change without notice. All information should be independently reviewed and verified for accuracy. Properties may or may not be listed by the office/agent presenting the information
IDX information is provided exclusively for personal, non-commercial use and may not be used for any purpose other than to identify prospective properties consumers may be interested in purchasing. Information is deemed reliable but not guaranteed. Some IDX listings have been excluded from this website.