3511 CAMBRIDGE ST
$269,000
 3Bedrooms
 2Bathrooms
 936Sq Ft
 1967Year Built
 1Garage
 45Days on Market
 0.12 acLot Size
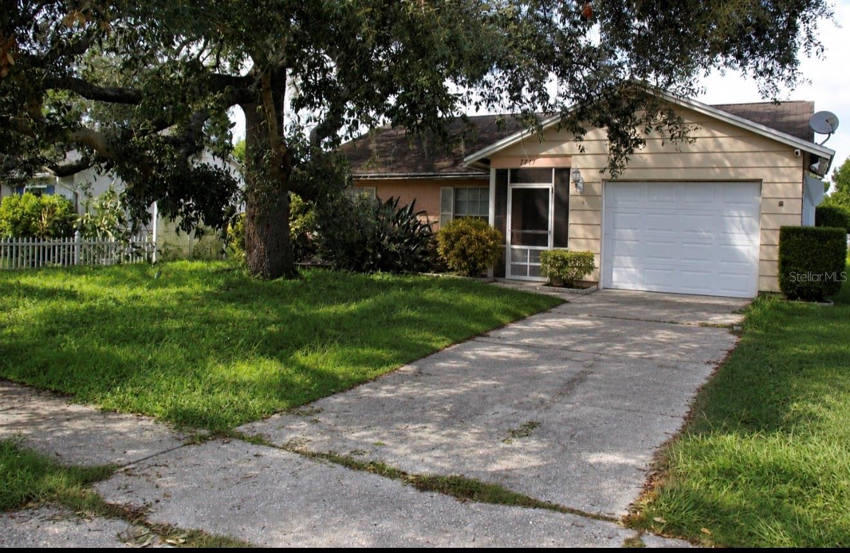
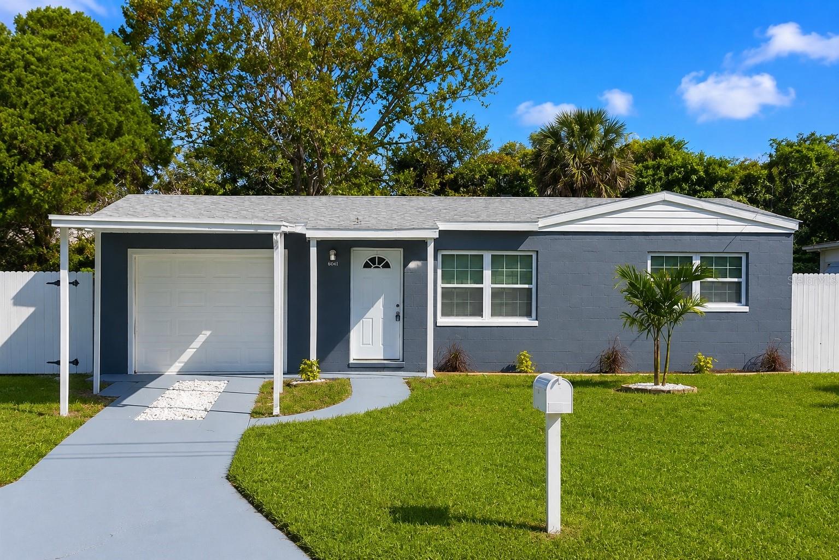
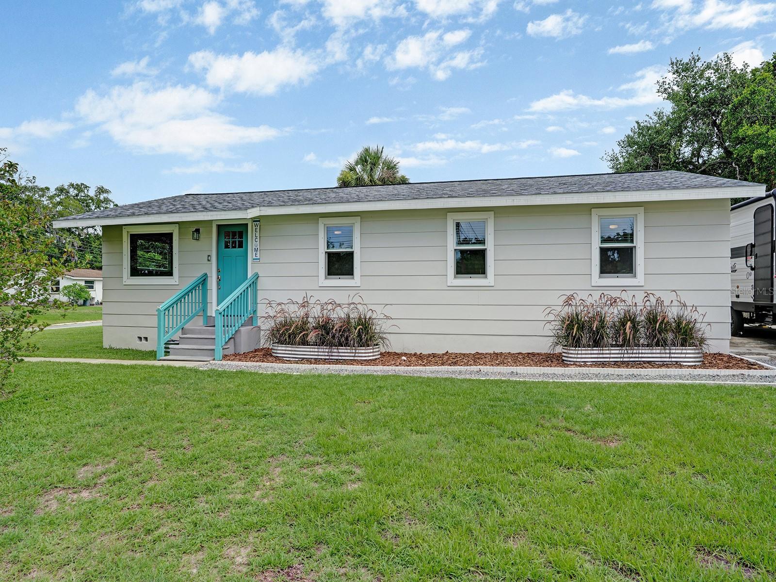
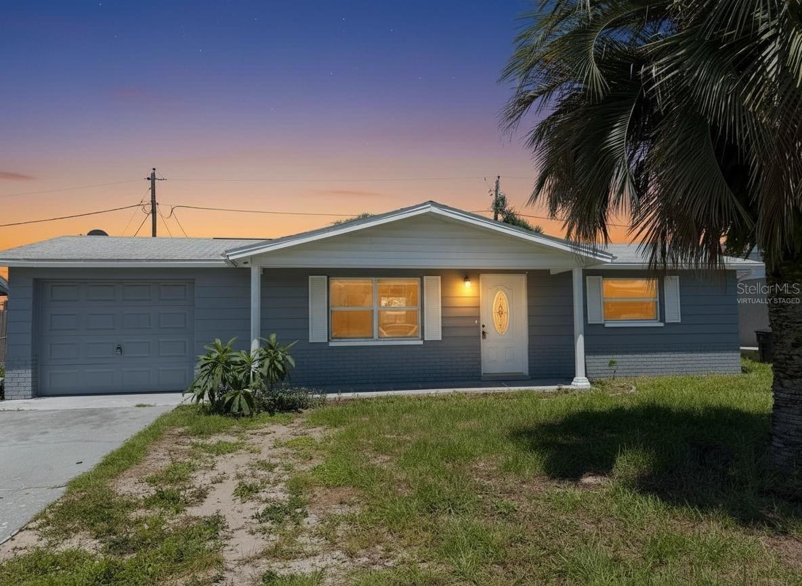
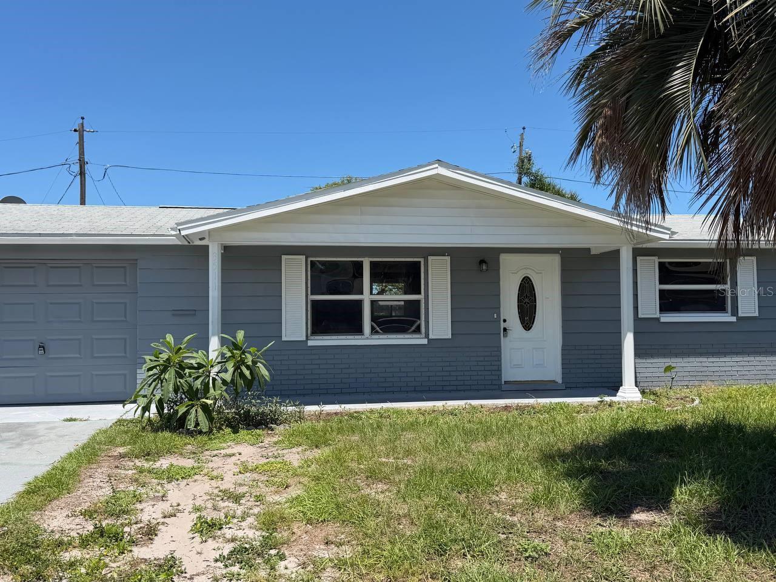
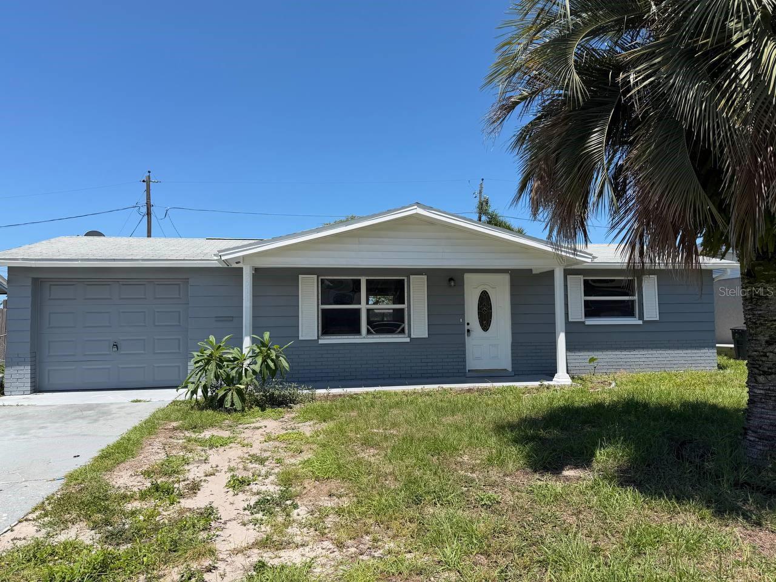
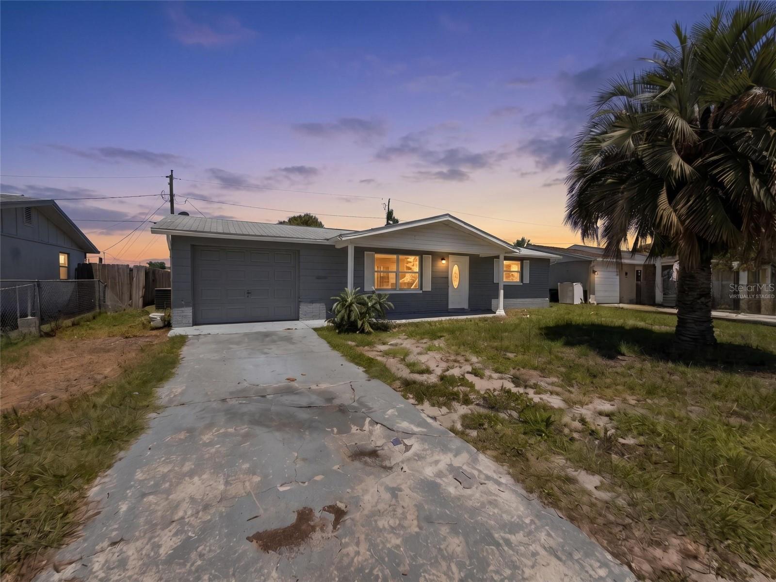
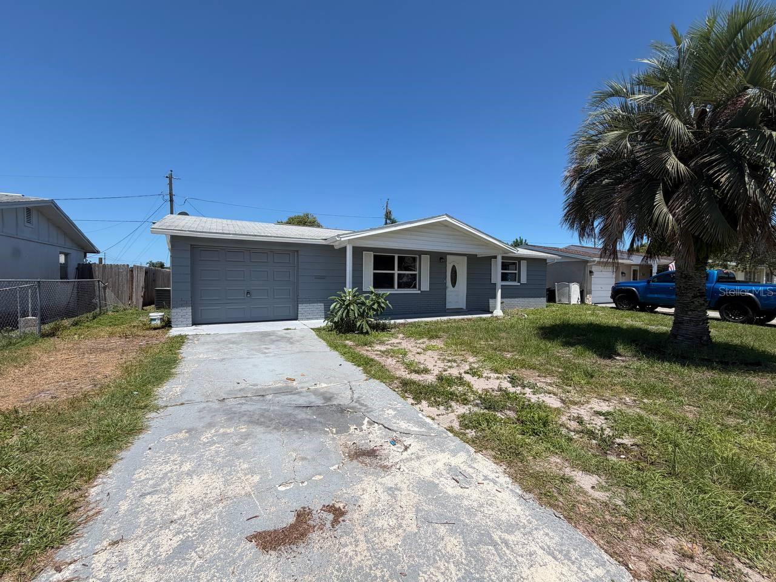
Virtually Staged. Discover the perfect blend of comfort and convenience in this beautifully maintained 2-bedroom, 2-bath home in the heart of New Port Richey. Designed with an inviting open floor plan, this home offers generous living and family spaces that flow seamlessly into the dining area and updated kitchen featuring stainless steel appliances. Durable laminate flooring throughout provides both style and easy maintenance. Step outside to a covered lanai overlooking a fully fenced backyard, creating the perfect setting for relaxing, entertaining, or enjoying time with family and pets. The attached 1-car garage and included washer and dryer add everyday convenience. Ideally situated just minutes from shopping, dining, medical facilities, golf courses, parks, and the beautiful Gulf Coast beaches, this home offers an exceptional location for enjoying the Florida lifestyle. Whether you're searching for your first home, looking to downsize, or seeking a low-maintenance property in a prime location, this home is ready to welcome its next owner. Schedule your private showing today!
What's special
Facts & Features
- MLS ID#
- MFRTB8530476
- PRICE
- $269,000
- STATUS
- Active
- BEDROOMS
- 3
- BATHROOMS
- 2
- FULL BATHS
- 2
- HALF BATHS
- 0
- SQUARE FOOTAGE
- 936 sqft
- ACRES
- 0.12
- YEAR BUILT
- 1967
- TYPE
- Single Family Residence
- SUB-TYPE
- N/A
- STYLE
- N/A
Community Information
- ADDRESS
- 3511 CAMBRIDGE ST
- SUBDIVISION
- Colonial Manor
- CITY
- New Port Richey
- COUNTY
- Pasco
- STATE
- FL
- ZIP CODE
- 34652
- SENIOR COMMUNITY
- No
Amenities
- AMENITIES
- N/A
- PARKING
- N/A
- VIEW
- No
- WATERFRONT
- No
- POOL
- No
Interior
- INTERIOR FEATURES
- Ceiling Fans(s), Eat-in Kitchen, Living Room/Dining Room Combo
- HEATING
- Central
- COOLING
- Central Air
- FLOORING
- Wood, Tile
- FIREPLACE
- N/A
- STORIES
- 1
- APPLIANCES
- Dishwasher, Microwave, Range, Refrigerator
Exterior
- EXTERIOR FEATURES
- Lighting
- CONSTRUCTION
- Block, Stucco
- FOUNDATION
- Slab
- ROOF
- Shingle
- FENCING
- N/A
- LOT DESCRIPTION
- N/A
School Information
- ELEMENTARY
- N/A
- MIDDLE
- N/A
- HIGH
- N/A
Additional Information
- DATE LISTED
- July 20, 2026
- DAYS ON MARKET
- 45
- ZONING
- R4
- DIRECTION FACES
- East
- NEW CONSTRUCTION
- No
- SPECIAL CONDITIONS
- None
45 days on market
Listing updated: Sep 3, 2026 · 9:04 PM
Listed by: Ashley Mason · 813-735-2495 — LPT REALTY, LLC.
Source: Stellar MLS (My Florida Regional MLS) · MLS ID# MFRTB8530476

MLS/IDX data last updated: September 16, 2026 10:00 PM . All data is obtained from various sources and may not have been verified by the broker or MLS GRID. Supplied Open House Information is subject to change without notice. All information should be independently reviewed and verified for accuracy. Properties may or may not be listed by the office/agent presenting the information
IDX information is provided exclusively for personal, non-commercial use and may not be used for any purpose other than to identify prospective properties consumers may be interested in purchasing. Information is deemed reliable but not guaranteed. Some IDX listings have been excluded from this website.