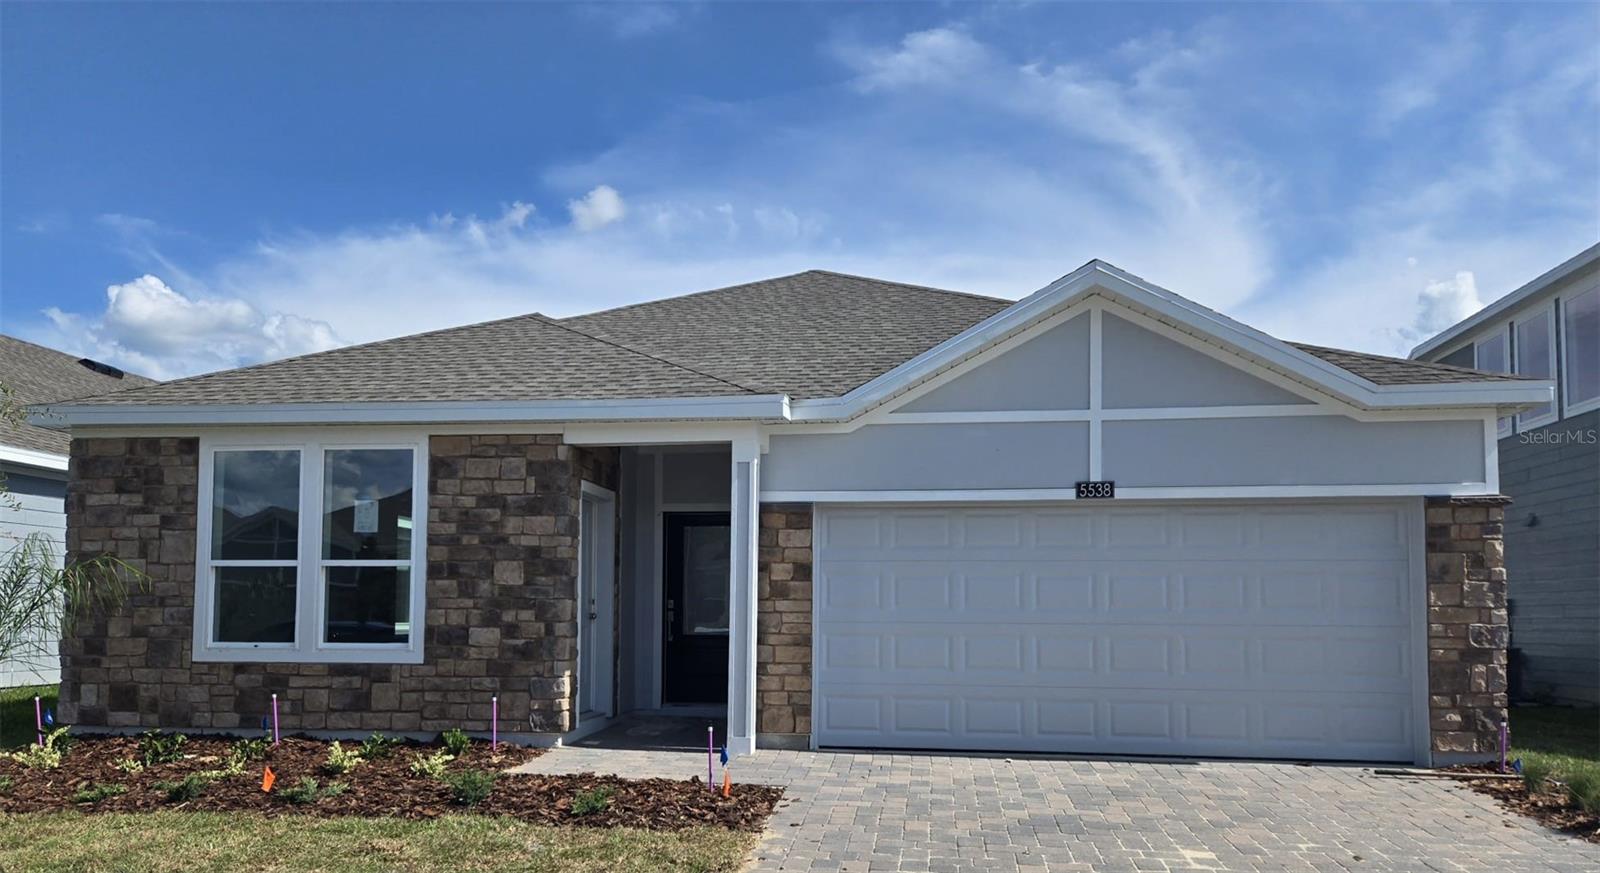
5538 LEWISHAM DR
$2,590
 3Bedrooms
 2Bathrooms
 1,750Sq Ft
 2026Year Built
 2Garage
 33Days on Market
 0.14 acLot Size
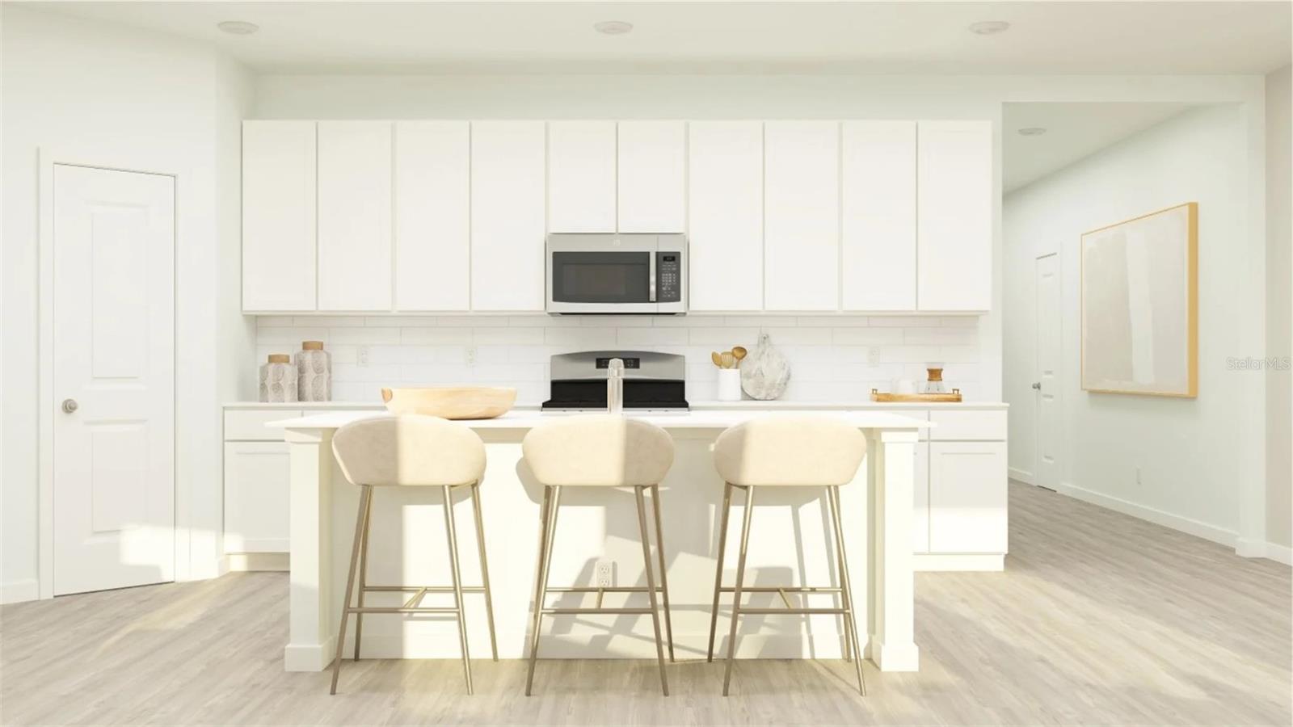
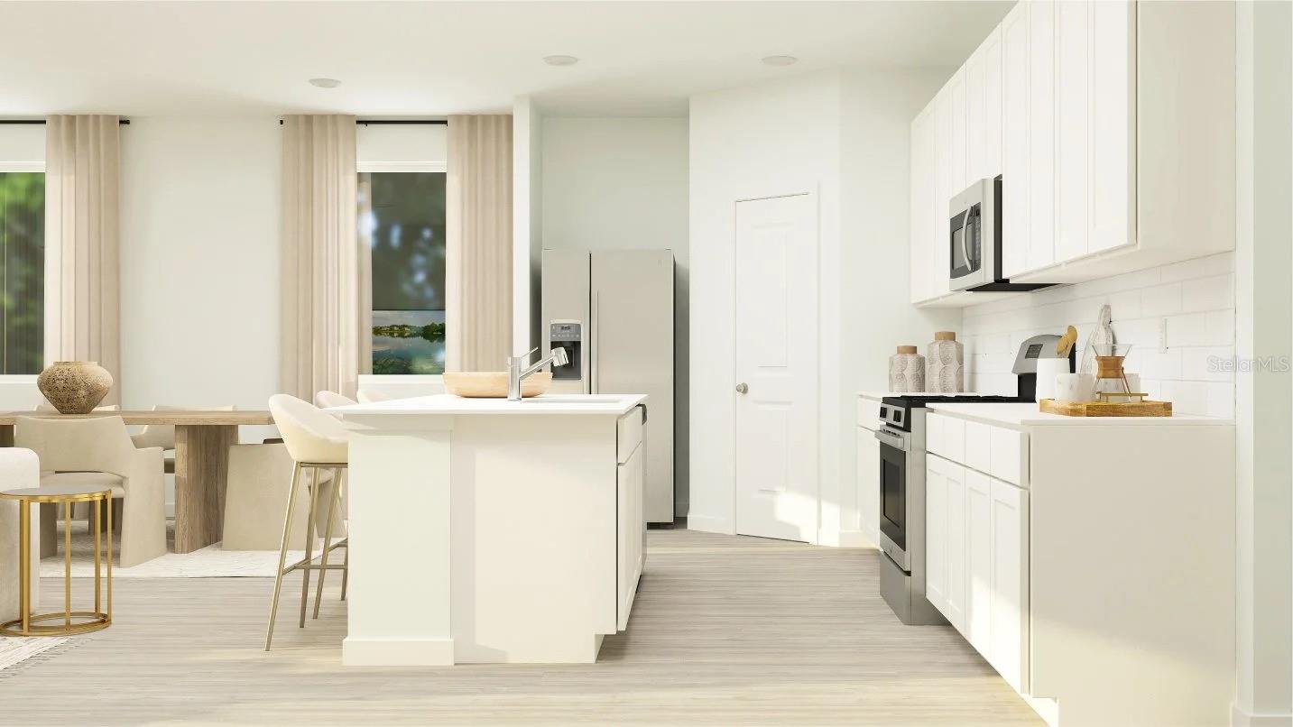
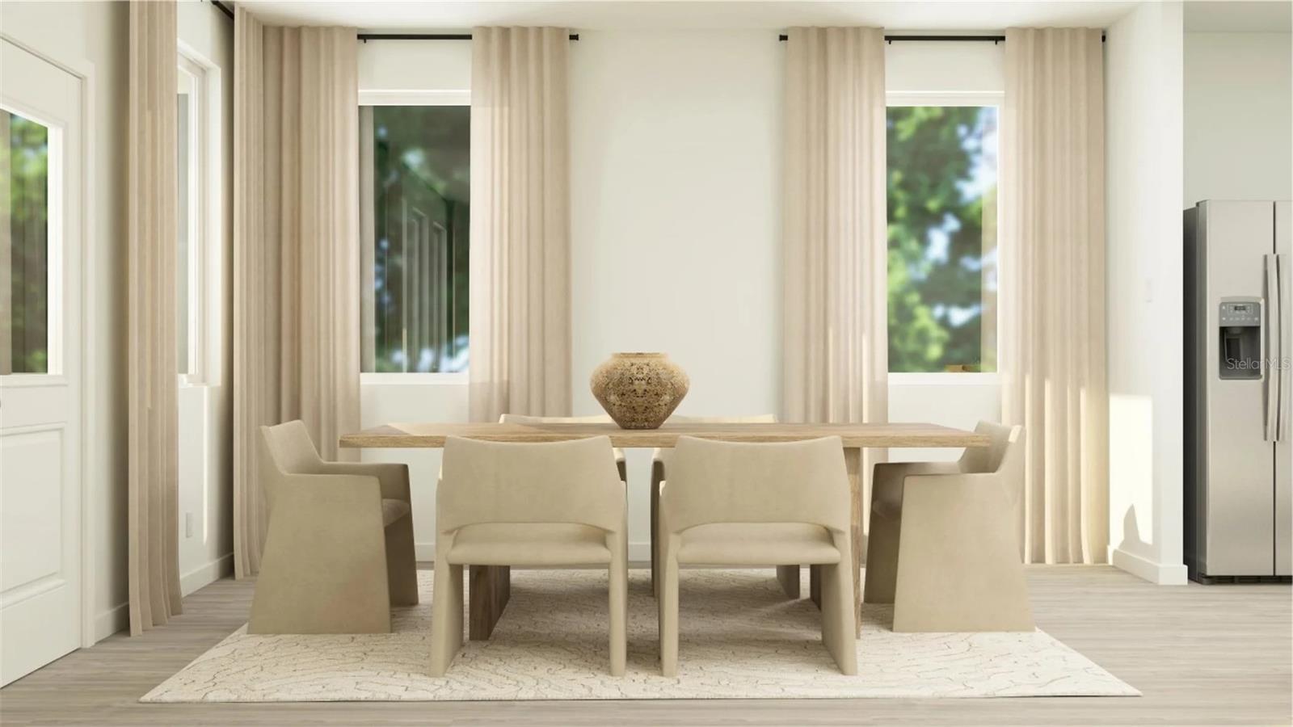
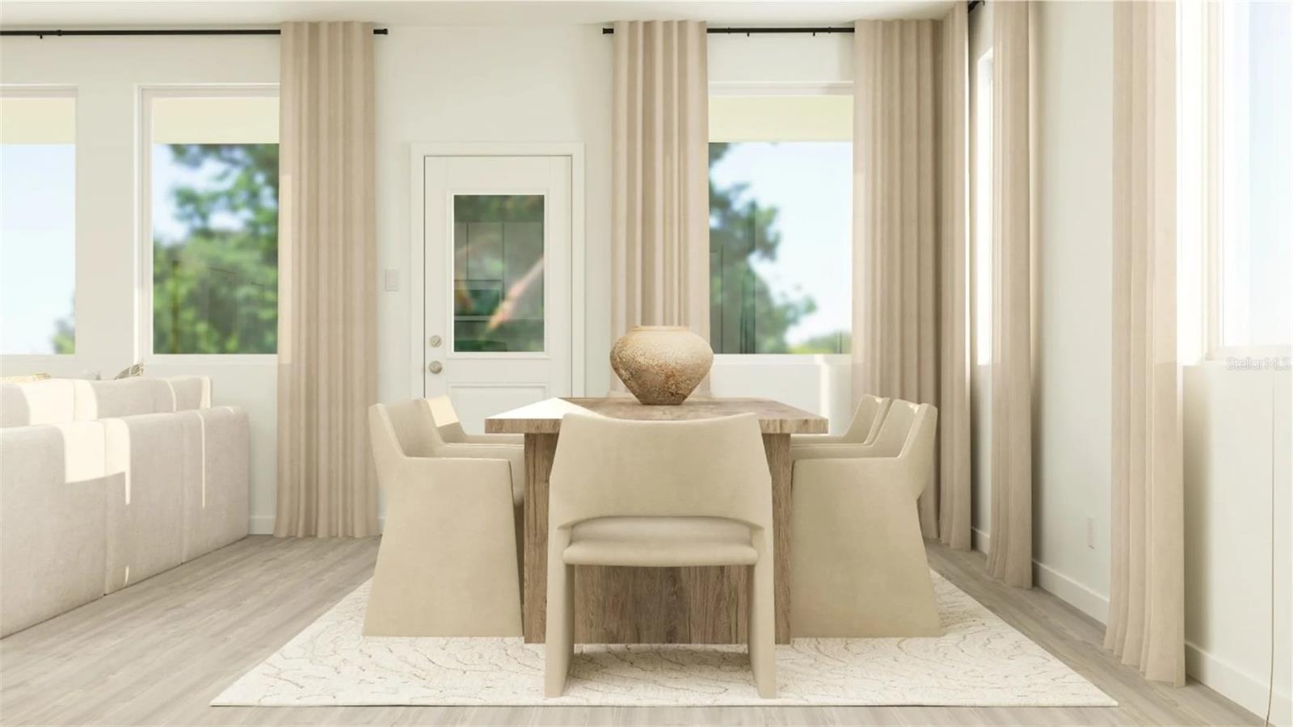
Virtually Staged. *PRICE REDUCED* Welcome to 5538 Lewisham Drive, a beautiful lake-view rental home located in Garden Hills within the highly sought gated golf community of Providence in Davenport! Enjoy peaceful, picturesque lake views from this desirable home, offering a tranquil backdrop and a wonderful sense of privacy. This spacious single-story McCartney floor plan features an inviting open-concept layout with comfortable living spaces, a well-appointed kitchen, additional bedrooms, and a private owner's suite with an en-suite bath and walk-in closet. Step outside to enjoy the beautiful lakefront setting and serene views, creating the perfect atmosphere for relaxing or entertaining while enjoying Florida's year-round outdoor lifestyle. Residents of Providence enjoy an impressive array of amenities, including an 18-hole championship golf course, clubhouse with restaurant and lounge, resort-style pool with water slides, lap pool, fitness center, activity studio, lighted tennis courts, basketball and pickleball courts, playgrounds, walking and jogging trails, dog park, and 24-hour gated security. Conveniently located near US-27, I-4, ChampionsGate, Posner Park, shopping, restaurants, groceries, golf, and Central Florida's world-famous attractions. Don't miss the opportunity to make this beautiful lake-view home your next home in Providence! Schedule your showing today!
What's special
Facts & Features
- MLS ID#
- MFRS5154849
- PRICE
- $2,590
- STATUS
- Active
- BEDROOMS
- 3
- BATHROOMS
- 2
- FULL BATHS
- 2
- HALF BATHS
- 0
- SQUARE FOOTAGE
- 1,750 sqft
- ACRES
- 0.14
- YEAR BUILT
- 2026
- TYPE
- Single Family Residence
- SUB-TYPE
- N/A
- STYLE
- N/A
Community Information
- ADDRESS
- 5538 LEWISHAM DR
- SUBDIVISION
- Garden Hill/Providence-Ph 2
- CITY
- Davenport
- COUNTY
- Polk
- STATE
- FL
- ZIP CODE
- 33837
- SENIOR COMMUNITY
- No
Amenities
- AMENITIES
- N/A
- PARKING
- N/A
- VIEW
- No
- WATERFRONT
- No
- POOL
- No
Interior
- INTERIOR FEATURES
- Living Room/Dining Room Combo, Open Floorplan, Other, Walk-In Closet(s), Kitchen/Family Room Combo, Thermostat
- HEATING
- Central
- COOLING
- Central Air
- FLOORING
- N/A
- FIREPLACE
- N/A
- STORIES
- N/A
- APPLIANCES
- Dishwasher, Disposal, Microwave, Range, Convection Oven, Refrigerator, Dryer, Washer
Exterior
- EXTERIOR FEATURES
- N/A
- CONSTRUCTION
- N/A
- FOUNDATION
- N/A
- ROOF
- N/A
- FENCING
- N/A
- LOT DESCRIPTION
- N/A
School Information
- ELEMENTARY
- Loughman Oaks Elem
- MIDDLE
- Davenport School Of The Arts
- HIGH
- Davenport High School
Additional Information
- DATE LISTED
- August 1, 2026
- DAYS ON MARKET
- 33
- ZONING
- N/A
- DIRECTION FACES
- N/A
- NEW CONSTRUCTION
- Yes
- SPECIAL CONDITIONS
- N/A
33 days on market
Listing updated: Sep 3, 2026 · 8:51 PM
Listed by: Massiel Rojas · 407-984-8427 — DALTON WADE INC
Source: Stellar MLS (My Florida Regional MLS) · MLS ID# MFRS5154849

MLS/IDX data last updated: September 16, 2026 10:00 PM . All data is obtained from various sources and may not have been verified by the broker or MLS GRID. Supplied Open House Information is subject to change without notice. All information should be independently reviewed and verified for accuracy. Properties may or may not be listed by the office/agent presenting the information
IDX information is provided exclusively for personal, non-commercial use and may not be used for any purpose other than to identify prospective properties consumers may be interested in purchasing. Information is deemed reliable but not guaranteed. Some IDX listings have been excluded from this website.