1126 JAMES PAUL RD
$2,200
 4Bedrooms
 3Bathrooms
 2,041Sq Ft
 2022Year Built
 2Garage
 75Days on Market
 0.11 acLot Size
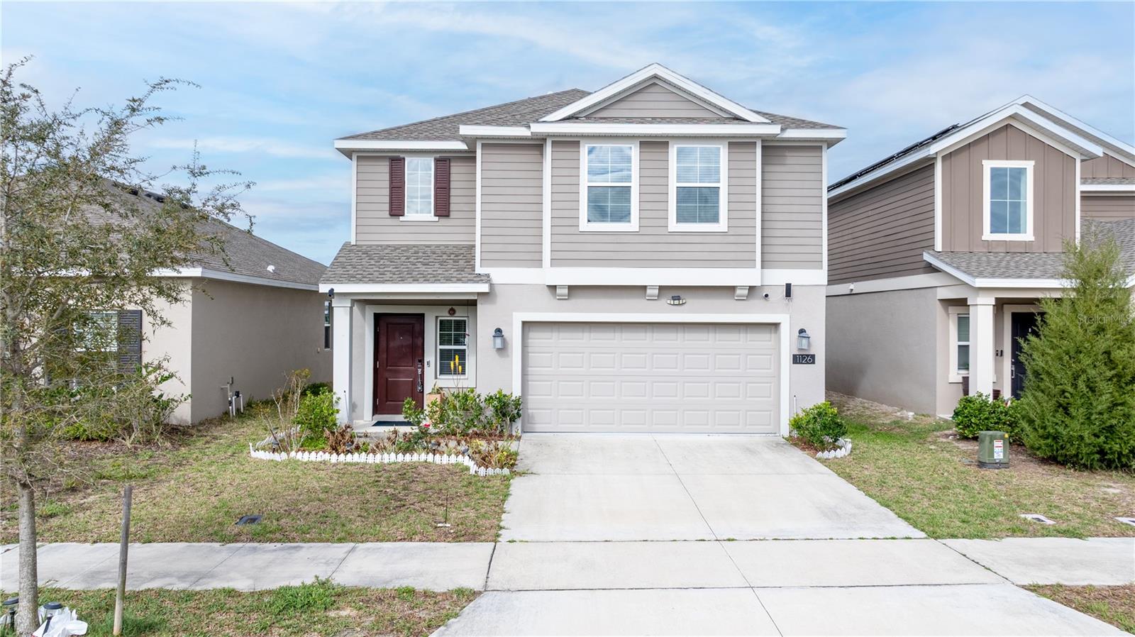
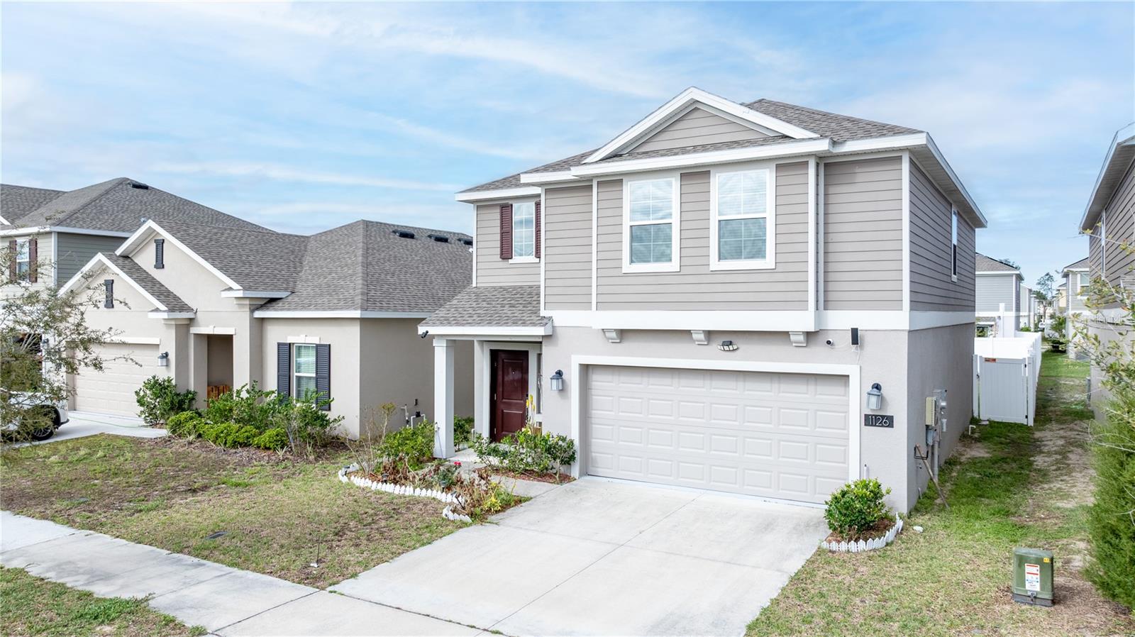
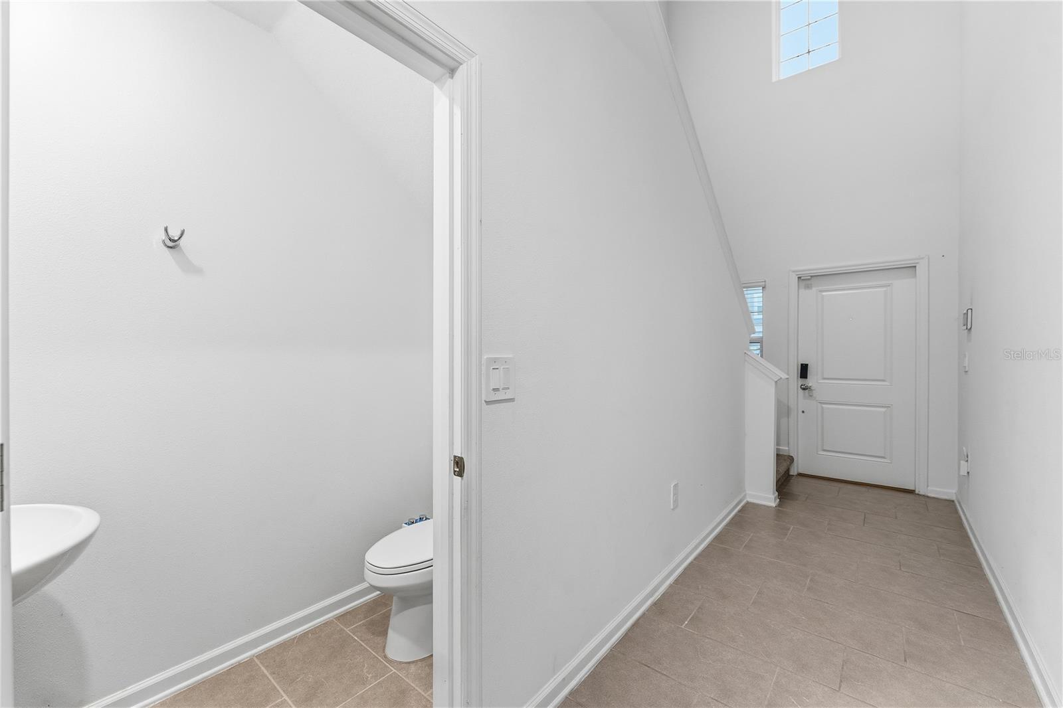
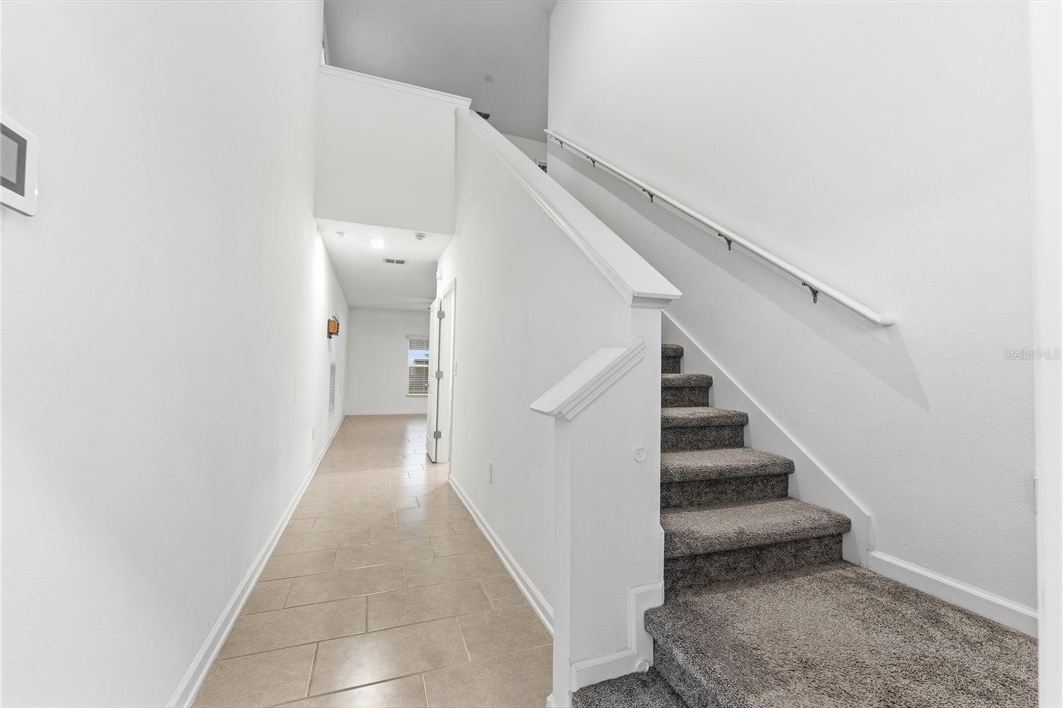
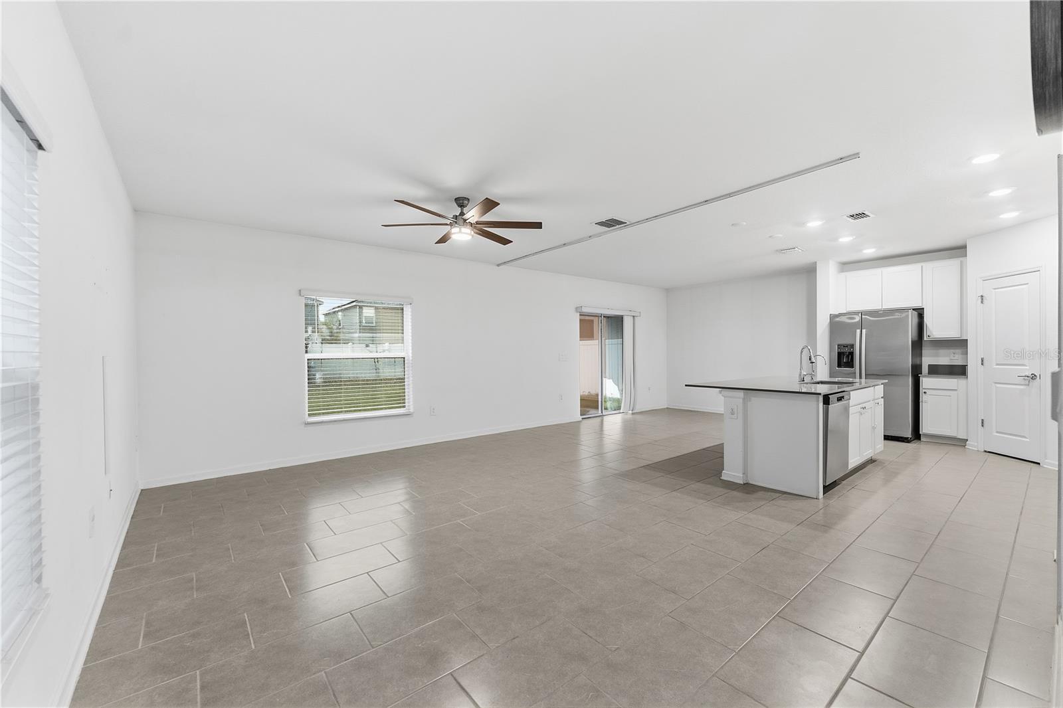
Spacious 4-bedroom, 2.5-bath home with a 2-car garage located in the desirable Astonia community in Davenport. This two-story home features an open floor plan with a large living area that flows seamlessly into the dining space and kitchen, complete with a generous island, ample cabinetry, and stainless steel appliances. Sliding glass doors provide access to a covered lanai, offering a comfortable space for outdoor relaxation. The second floor includes a private primary suite with a walk-in closet, dual sinks, and a walk-in shower. Three additional bedrooms, a full bath, a versatile loft, and an upstairs laundry room provide both space and functionality. This home is equipped with solar panels to help reduce electric costs, and lawn care is included in the rent. Additional features include quartz countertops and tile flooring in wet areas. Located near Posner Park shopping and dining, with easy access to I-4, this community also offers amenities including a resort-style pool and playground.
What's special
Facts & Features
- MLS ID#
- MFRO6392083
- PRICE
- $2,200
- STATUS
- Active
- BEDROOMS
- 4
- BATHROOMS
- 3
- FULL BATHS
- 2
- HALF BATHS
- 1
- SQUARE FOOTAGE
- 2,041 sqft
- ACRES
- 0.11
- YEAR BUILT
- 2022
- TYPE
- Single Family Residence
- SUB-TYPE
- N/A
- STYLE
- N/A
Community Information
- ADDRESS
- 1126 JAMES PAUL RD
- SUBDIVISION
- Astonia 40S
- CITY
- Davenport
- COUNTY
- Polk
- STATE
- FL
- ZIP CODE
- 33837
- SENIOR COMMUNITY
- No
Amenities
- AMENITIES
- Tennis Court(s), Playground, Pool
- PARKING
- N/A
- VIEW
- No
- WATERFRONT
- No
- POOL
- No
Interior
- INTERIOR FEATURES
- Walk-In Closet(s), Primary Bedroom Main Floor
- HEATING
- Central, Electric, Solar
- COOLING
- Central Air
- FLOORING
- Ceramic Tile, Carpet
- FIREPLACE
- N/A
- STORIES
- N/A
- APPLIANCES
- Dishwasher, Microwave, Range, Refrigerator, Dryer, Washer
Exterior
- EXTERIOR FEATURES
- N/A
- CONSTRUCTION
- N/A
- FOUNDATION
- N/A
- ROOF
- N/A
- FENCING
- Fenced
- LOT DESCRIPTION
- N/A
School Information
- ELEMENTARY
- Loughman Oaks Elem
- MIDDLE
- Boone Middle
- HIGH
- N/A
Additional Information
- DATE LISTED
- March 19, 2026
- DAYS ON MARKET
- 75
- ZONING
- N/A
- DIRECTION FACES
- West
- NEW CONSTRUCTION
- No
- SPECIAL CONDITIONS
- N/A
75 days on market
Listing updated: Jun 2, 2026 · 6:56 PM
Listed by: Odry Vargas · 407-413-5892 — ODRY VARGAS REALTY GROUP
Source: Stellar MLS (My Florida Regional MLS) · MLS ID# MFRO6392083

MLS/IDX data last updated: September 16, 2026 10:00 PM . All data is obtained from various sources and may not have been verified by the broker or MLS GRID. Supplied Open House Information is subject to change without notice. All information should be independently reviewed and verified for accuracy. Properties may or may not be listed by the office/agent presenting the information
IDX information is provided exclusively for personal, non-commercial use and may not be used for any purpose other than to identify prospective properties consumers may be interested in purchasing. Information is deemed reliable but not guaranteed. Some IDX listings have been excluded from this website.