5067 SAWYER COVE WAY
$2,100,000
 5Bedrooms
 4Bathrooms
 3,461Sq Ft
 2018Year Built
 3Garage
 0Days on Market
 0.5 acLot Size
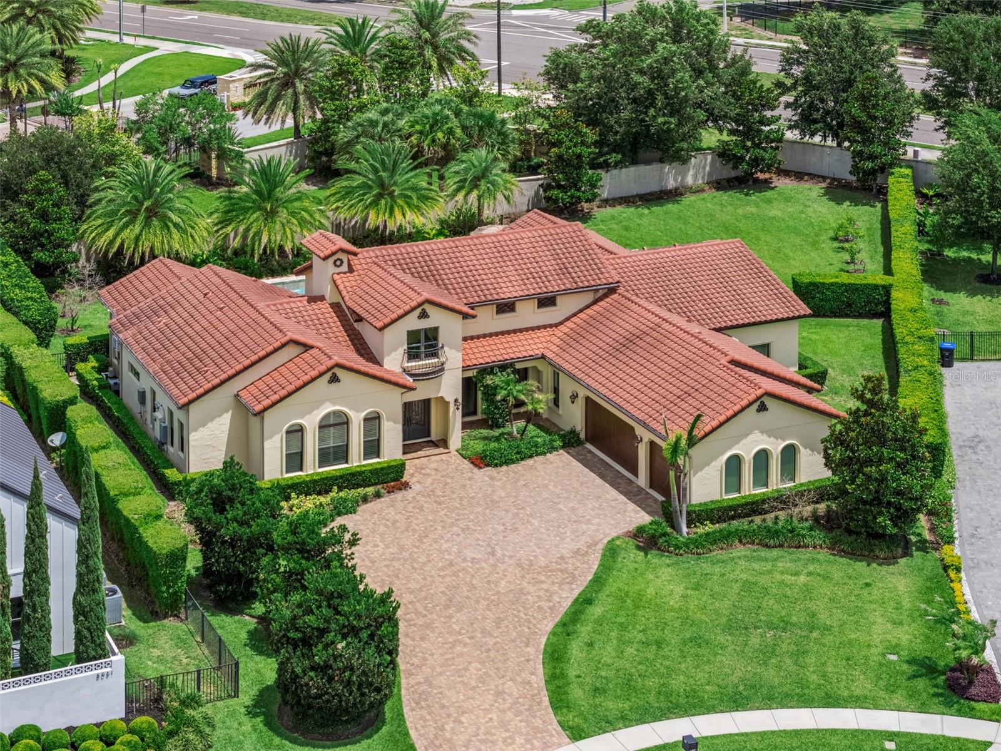
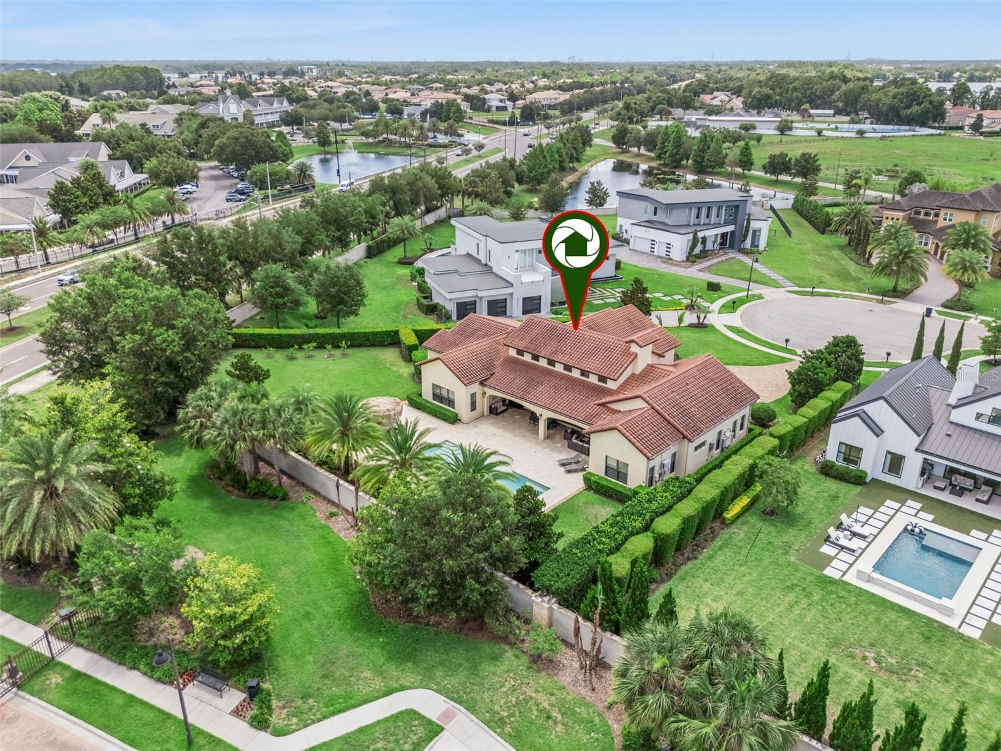
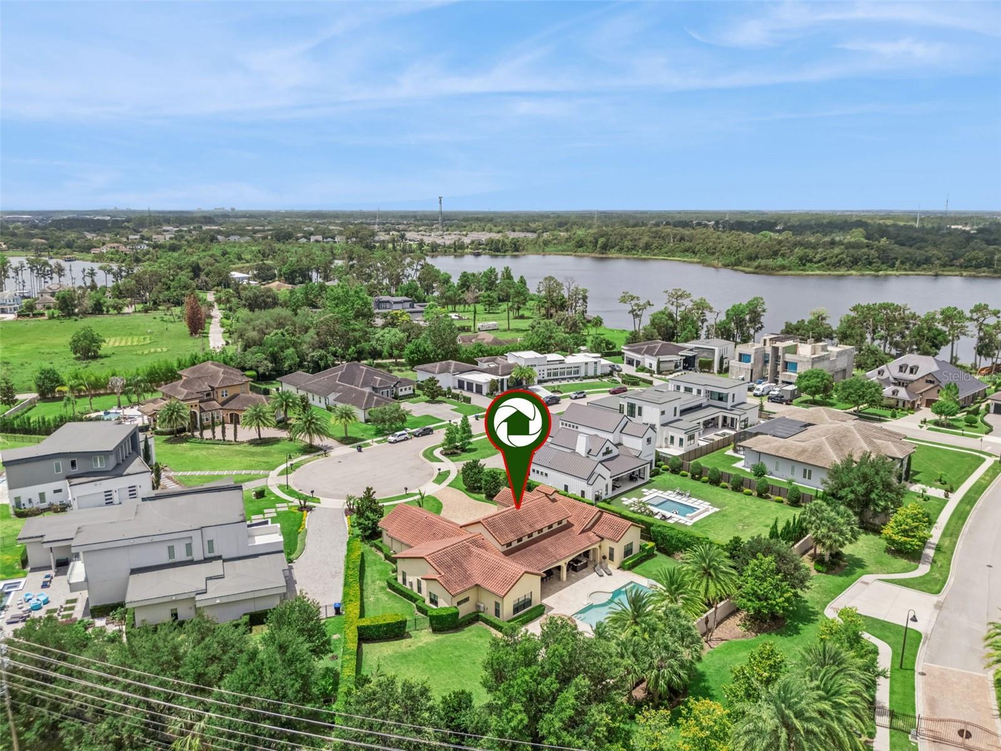
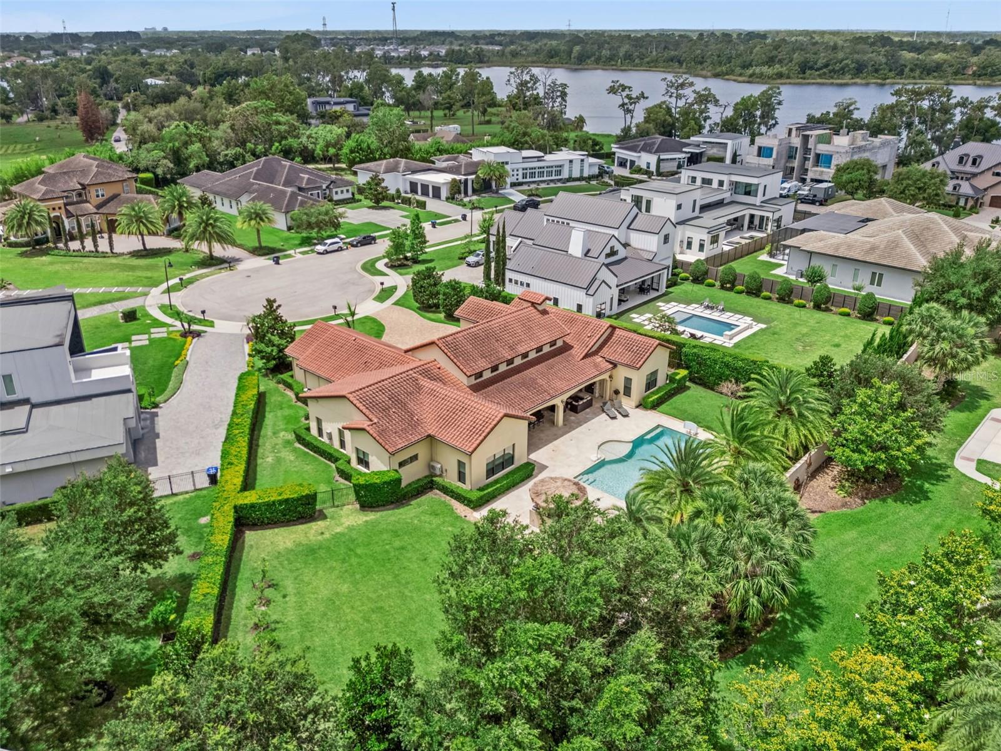
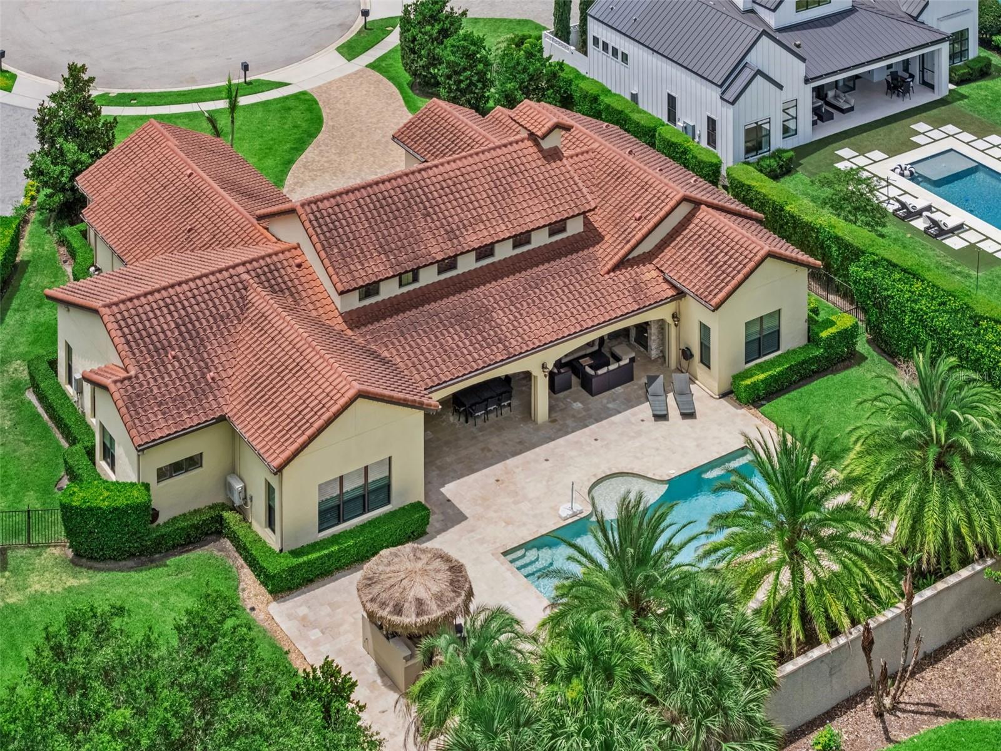
Rare opportunity to be one of the 20 custom homes of Gated Sawyer Sound. Each one a stunning architectural masterpiece after another as you drive thru the enclave community. This stunning one-story custom home will leave you saying "wow" at every turn. Situated on an oversized cul-de-sac lot , this one-of-a-kind residence offers unparalleled curb appeal and fully embraces the Florida lifestyle with thoughtful flowing design in and out, creating the perfect blend of form and function. Pass double entry metal doors to soaring 18-foot ceilings accented by genuine wood beams that create an atmosphere of grandeur and warmth. Expertly laid marble tile flooring gleams throughout, guiding you into the expansive great room anchored by two spa-inspired primary suites on opposite wings for ultimate privacy. The heart of the home features a show-stopping kitchen adorned with hand-selected Cristallo Quartzite countertops featuring integrated uplighting that delivers a dramatic, one-of-a-kind glow. Top-of-the-line Thermador appliances powered by the community's natural gas lines, custom cabinetry, and a massive walk-in pantry—engineered as a FEMA-grade safe room—provide both gourmet functionality and exceptional storage. A dramatic wall of pocketing sliding glass doors seamlessly blends indoor and outdoor living, perfect for effortless entertaining. This opens to a sprawling covered lanai with tongue-and-groove ceilings and a cozy gas fireplace, overlooking a large saltwater heated pool with extensive travertine decking and a cabana-style summer kitchen that remains with the home. The generous lot—one of the largest in this intimate 20-home community—offers ample space for a private backyard oasis despite the impressive pool footprint. Additional premium features include a whole-home water filtration system, a Briggs & Stratton whole-home natural gas generator, spray foam insulation, a tile roof, and energy-efficient windows for comfort and efficiency. The oversized CLIMATE CONTROLLED three-car garage boasts soaring ceilings (ideal for lifts), epoxy flooring, built-in storage cabinets, and an EV charger. Located in a highly sought-after K-12 school district, this property sits directly across from Windermere Preparatory School with Foundation Academy just minutes away. Residents enjoy convenient access to world-class shopping, dining, and entertainment in every direction, plus quick commutes via the 429 expressway and proximity to Disney's front gates. This Architectural Digest-worthy masterpiece was thoughtfully crafted as a personal vacation home by a professional interior designer who spared no detail. Custom silk draperies convey with the sale, and all like-new furniture is negotiable. Opportunities like this rarely arise in Sawyer Sound—don't miss your chance to own a true Florida luxury retreat that combines elegance, functionality, and resort-style living at its finest.
What's special
Facts & Features
- MLS ID#
- MFRO6409382
- PRICE
- $2,100,000
- STATUS
- Active
- BEDROOMS
- 5
- BATHROOMS
- 4
- FULL BATHS
- 4
- HALF BATHS
- 0
- SQUARE FOOTAGE
- 3,461 sqft
- ACRES
- 0.5
- YEAR BUILT
- 2018
- TYPE
- Single Family Residence
- SUB-TYPE
- N/A
- STYLE
- N/A
Community Information
- ADDRESS
- 5067 SAWYER COVE WAY
- SUBDIVISION
- Sawyer Sound
- CITY
- Windermere
- COUNTY
- Orange
- STATE
- FL
- ZIP CODE
- 34786
- SENIOR COMMUNITY
- No
Amenities
- AMENITIES
- N/A
- PARKING
- N/A
- VIEW
- No
- WATERFRONT
- No
- POOL
- Yes
Interior
- INTERIOR FEATURES
- Cathedral Ceiling(s), Ceiling Fans(s), High Ceilings, Open Floorplan, Solid Wood Cabinets, Stone Counters, Vaulted Ceiling(s), Crown Molding, Window Treatments, Walk-In Closet(s), Solid Surface Counters, Primary Bedroom Main Floor, Thermostat
- HEATING
- Central, Electric
- COOLING
- Central Air
- FLOORING
- Travertine
- FIREPLACE
- Electric, Outside
- STORIES
- 1
- APPLIANCES
- Dishwasher, Disposal, Microwave, Range, Refrigerator, Dryer, Gas Water Heater, Cooktop, Range Hood, Tankless Water Heater, Water Softener, Water Filtration System
Exterior
- EXTERIOR FEATURES
- Sliding Doors, Lighting, Outdoor Grill, Sidewalk, Private Mailbox
- CONSTRUCTION
- Block, Stucco
- FOUNDATION
- Slab
- ROOF
- Tile
- FENCING
- N/A
- LOT DESCRIPTION
- Private, Paved, Oversized Lot, Cul-De-Sac
School Information
- ELEMENTARY
- Windermere Elem
- MIDDLE
- Bridgewater Middle
- HIGH
- Windermere High School
Additional Information
- DATE LISTED
- June 2, 2026
- DAYS ON MARKET
- 0
- ZONING
- P-D
- DIRECTION FACES
- West
- NEW CONSTRUCTION
- No
- SPECIAL CONDITIONS
- None
0 days on market
Listing updated: Jun 2, 2026 · 8:04 PM
Listed by: Ronald Ziolkowski · 407-592-7653 — RE/MAX PRIME PROPERTIES
Source: Stellar MLS (My Florida Regional MLS) · MLS ID# MFRO6409382

MLS/IDX data last updated: September 16, 2026 10:00 PM . All data is obtained from various sources and may not have been verified by the broker or MLS GRID. Supplied Open House Information is subject to change without notice. All information should be independently reviewed and verified for accuracy. Properties may or may not be listed by the office/agent presenting the information
IDX information is provided exclusively for personal, non-commercial use and may not be used for any purpose other than to identify prospective properties consumers may be interested in purchasing. Information is deemed reliable but not guaranteed. Some IDX listings have been excluded from this website.