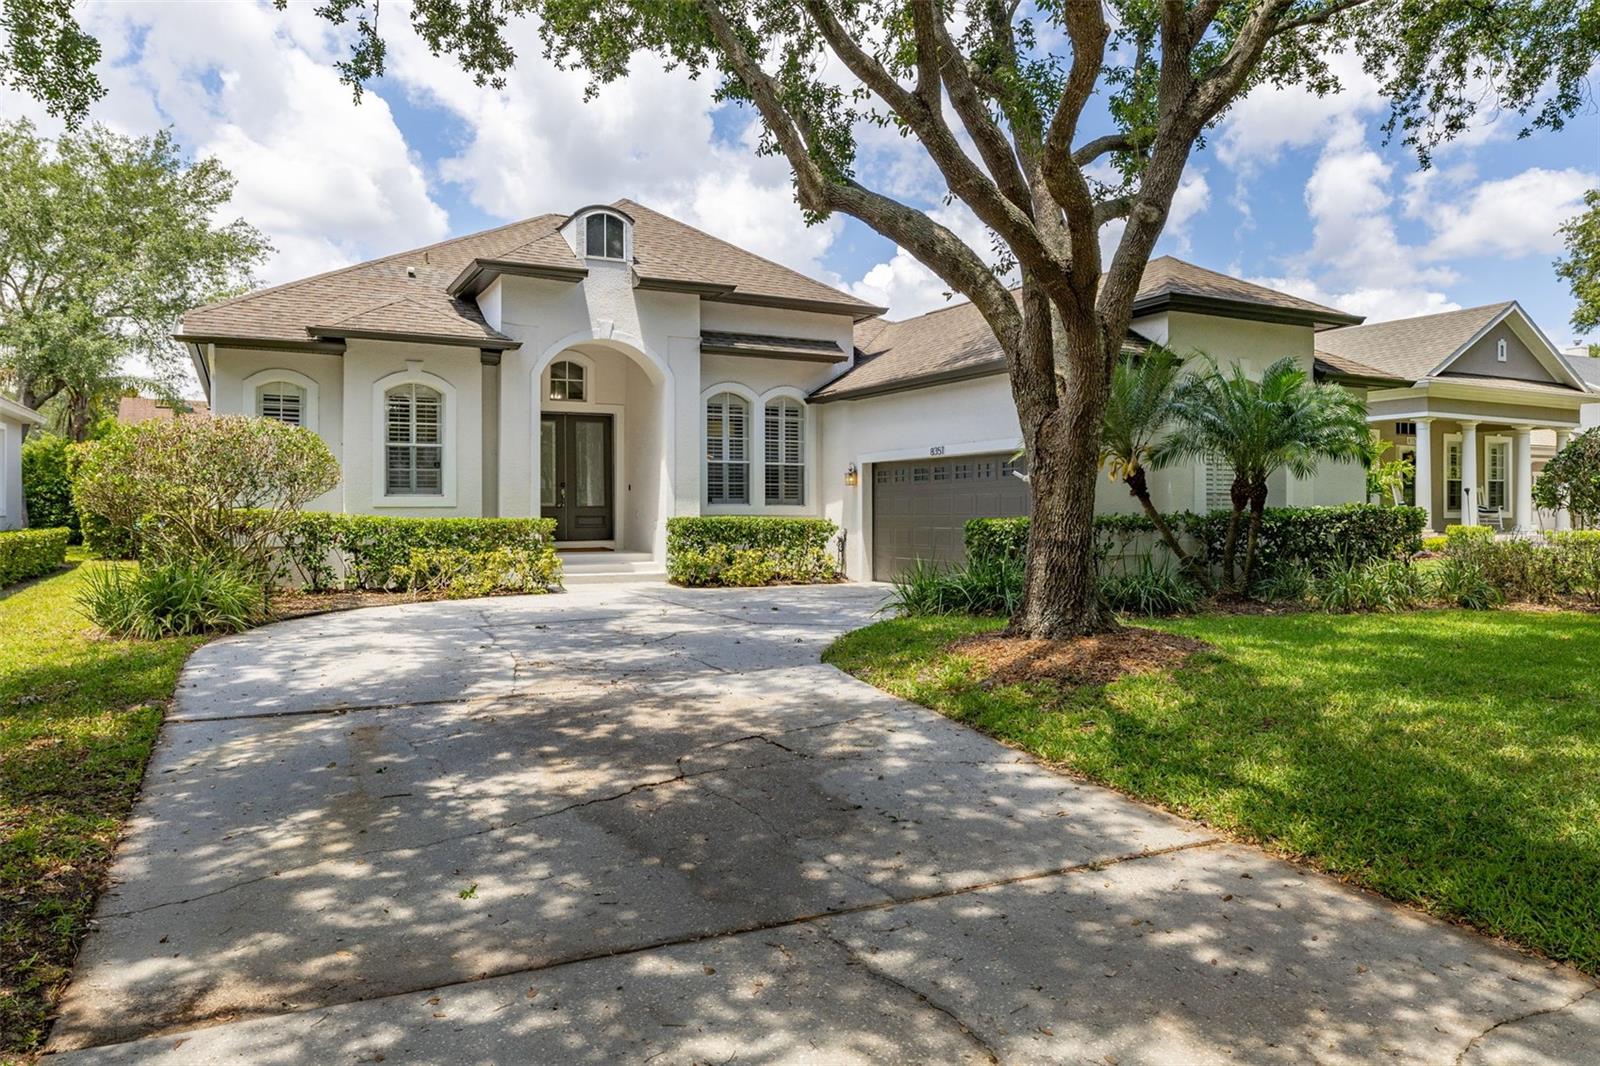
8351 BOWDEN WAY
$1,149,000
 4Bedrooms
 3Bathrooms
 2,599Sq Ft
 2001Year Built
 2Garage
 67Days on Market
 0.26 acLot Size
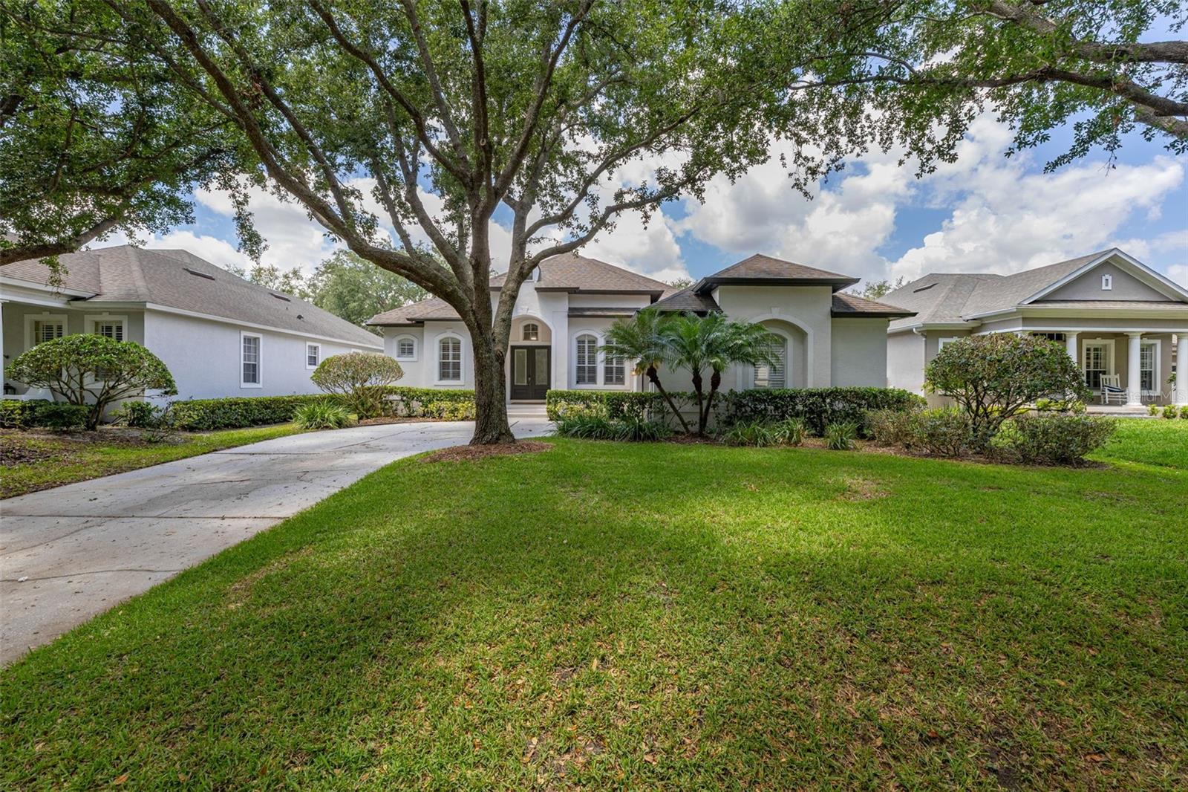
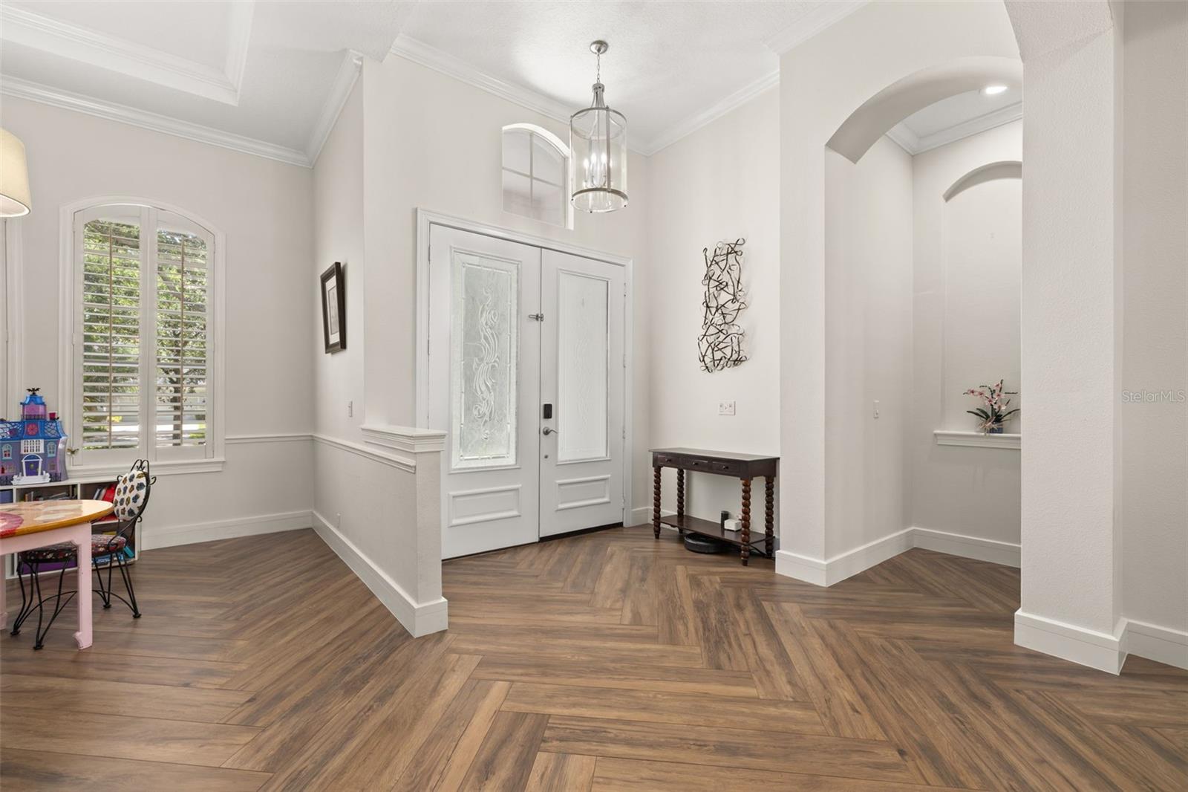
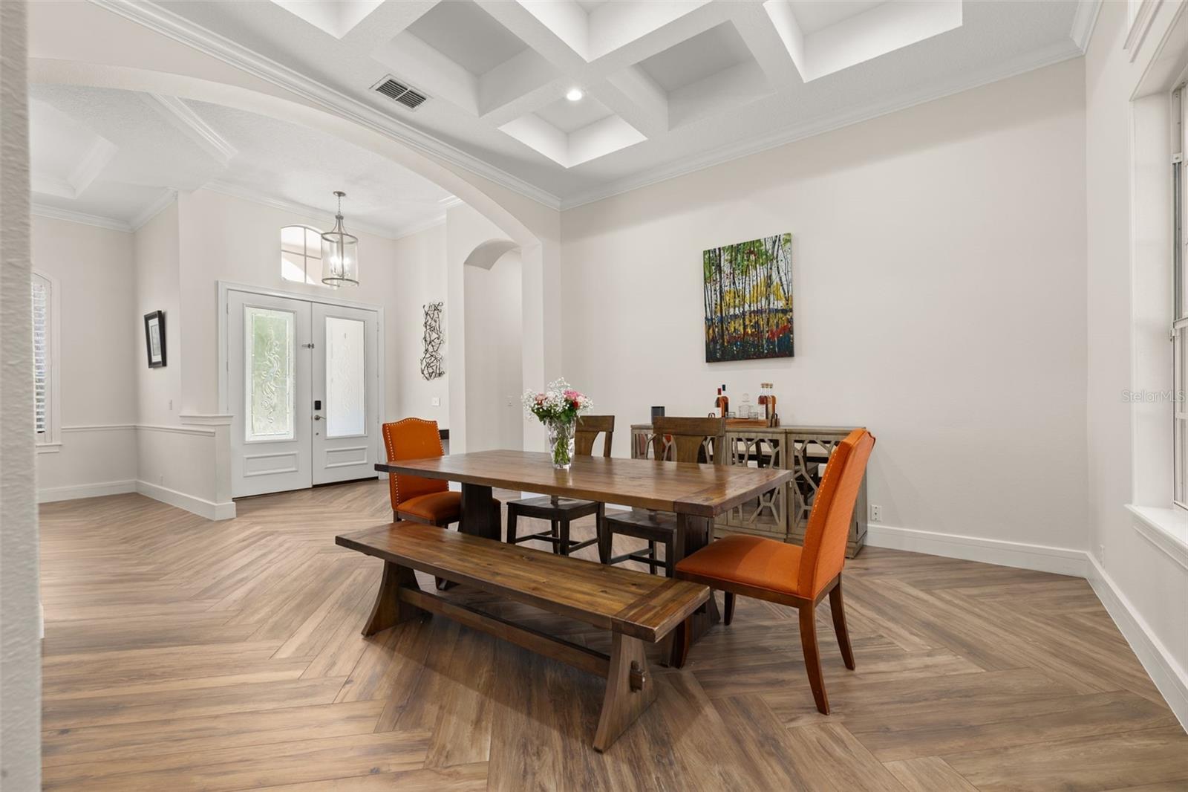
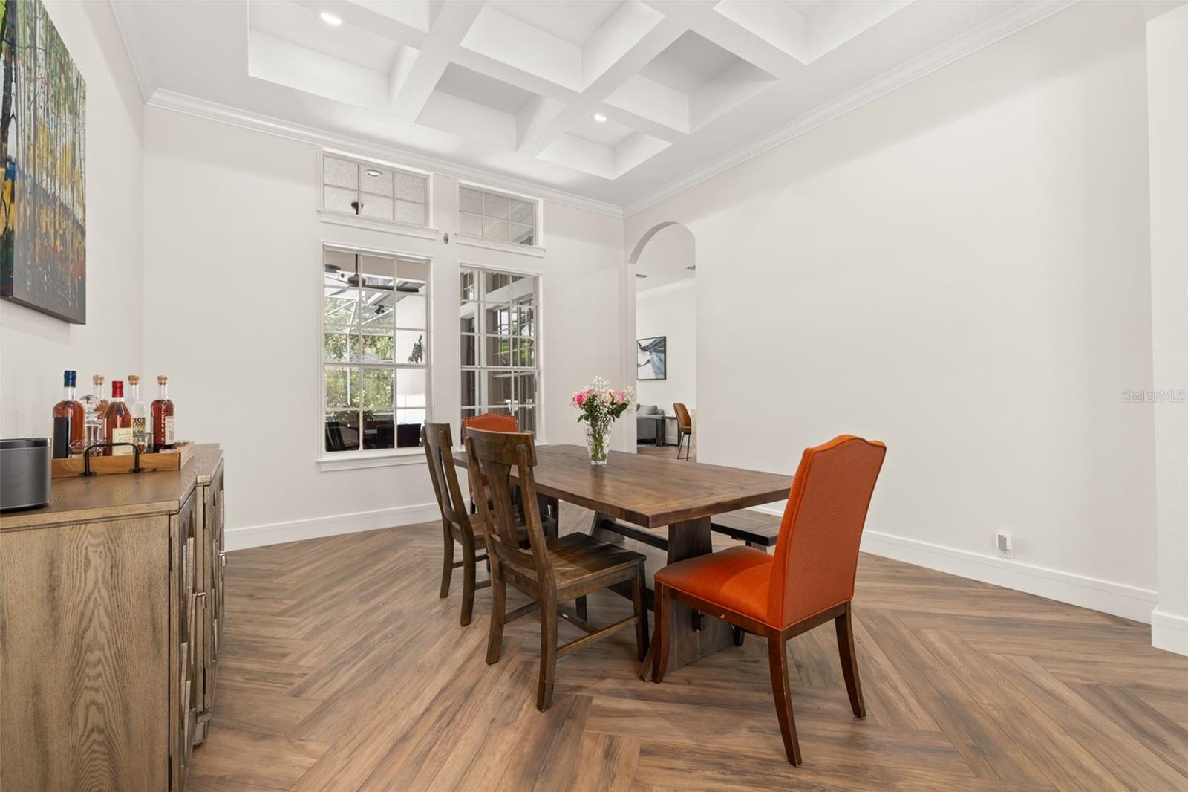
Reduced 50k in price! Nestled within the highly acclaimed guard-gated community of Keene’s Pointe, this completely remodeled Windermere home offers a 4-bedroom, 3-bathroom estate that showcases timeless architectural details, curated modern finishes, and a seamless indoor-outdoor luxury lifestyle. Step inside to discover a light-filled open layout with tall coffered ceilings, custom-laid wood tile flooring, formal dining, family room, and separate sitting area, all anchored by a gourmet chef’s kitchen featuring quartz countertops, premium stainless steel appliances, and custom cabinetry—effortlessly flowing into expansive living and dining spaces ideal for both everyday comfort and refined entertaining. The luxurious primary suite offers a tranquil retreat with a sitting area, a spa-inspired en-suite bath, and a spacious walk-in closet. 2 of the additional bedrooms are split from the main suite, providing comfort and flexibility with a jack-n-jill bathroom. While a separate 4th bedroom is set apart from the others and can be used as a guest suite or office, it's in a perfect space for remote work or study. Outside, your private oasis awaits—a covered lanai overlooks a sparkling pool and lushly landscaped backyard, creating a serene setting for alfresco dining or lounging under the Florida sun. This residence is also zoned for A-rated schools, within minutes of Windermere’s charming shops, fine dining, and world-renowned attractions. (Roof Replace 2026). This exceptional home invites you to experience the very best of Central Florida living. Schedule your showing today!
What's special
Facts & Features
- MLS ID#
- MFRO6393659
- PRICE
- $1,149,000
- STATUS
- Active
- BEDROOMS
- 4
- BATHROOMS
- 3
- FULL BATHS
- 3
- HALF BATHS
- 0
- SQUARE FOOTAGE
- 2,599 sqft
- ACRES
- 0.26
- YEAR BUILT
- 2001
- TYPE
- Single Family Residence
- SUB-TYPE
- N/A
- STYLE
- Ranch, Contemporary
Community Information
- ADDRESS
- 8351 BOWDEN WAY
- SUBDIVISION
- Keenes Pointe
- CITY
- Windermere
- COUNTY
- Orange
- STATE
- FL
- ZIP CODE
- 34786
- SENIOR COMMUNITY
- No
Amenities
- AMENITIES
- N/A
- PARKING
- N/A
- VIEW
- No
- WATERFRONT
- No
- POOL
- Yes
Interior
- INTERIOR FEATURES
- Ceiling Fans(s), High Ceilings, Open Floorplan, Split Bedroom, Crown Molding, Window Treatments, Walk-In Closet(s), Kitchen/Family Room Combo, Built-in Features, Primary Bedroom Main Floor, Thermostat, Coffered Ceiling(s)
- HEATING
- Central
- COOLING
- Central Air
- FLOORING
- Tile, Hardwood, Luxury Vinyl
- FIREPLACE
- N/A
- STORIES
- N/A
- APPLIANCES
- Dishwasher, Disposal, Microwave, Built-In Oven, Refrigerator, Cooktop
Exterior
- EXTERIOR FEATURES
- Sprinkler Metered, Rain Gutters, Sidewalk, Private Yard
- CONSTRUCTION
- Block, Stucco
- FOUNDATION
- Slab
- ROOF
- Shingle
- FENCING
- N/A
- LOT DESCRIPTION
- Landscaped
School Information
- ELEMENTARY
- Windermere Elem
- MIDDLE
- Bridgewater Middle
- HIGH
- Windermere High School
Additional Information
- DATE LISTED
- March 27, 2026
- DAYS ON MARKET
- 67
- ZONING
- P-D
- DIRECTION FACES
- East
- NEW CONSTRUCTION
- No
- SPECIAL CONDITIONS
- None
67 days on market
Listing updated: Jun 2, 2026 · 9:27 PM
Listed by: Sharon Brandt · 407-310-3623 — KELLER WILLIAMS REALTY AT THE LAKES
Source: Stellar MLS (My Florida Regional MLS) · MLS ID# MFRO6393659

MLS/IDX data last updated: September 16, 2026 10:00 PM . All data is obtained from various sources and may not have been verified by the broker or MLS GRID. Supplied Open House Information is subject to change without notice. All information should be independently reviewed and verified for accuracy. Properties may or may not be listed by the office/agent presenting the information
IDX information is provided exclusively for personal, non-commercial use and may not be used for any purpose other than to identify prospective properties consumers may be interested in purchasing. Information is deemed reliable but not guaranteed. Some IDX listings have been excluded from this website.