32 ALLENWOOD LOOK
$1,399,999
 4Bedrooms
 4Bathrooms
 4,335Sq Ft
 2001Year Built
 3Garage
 1Days on Market
 0.71 acLot Size
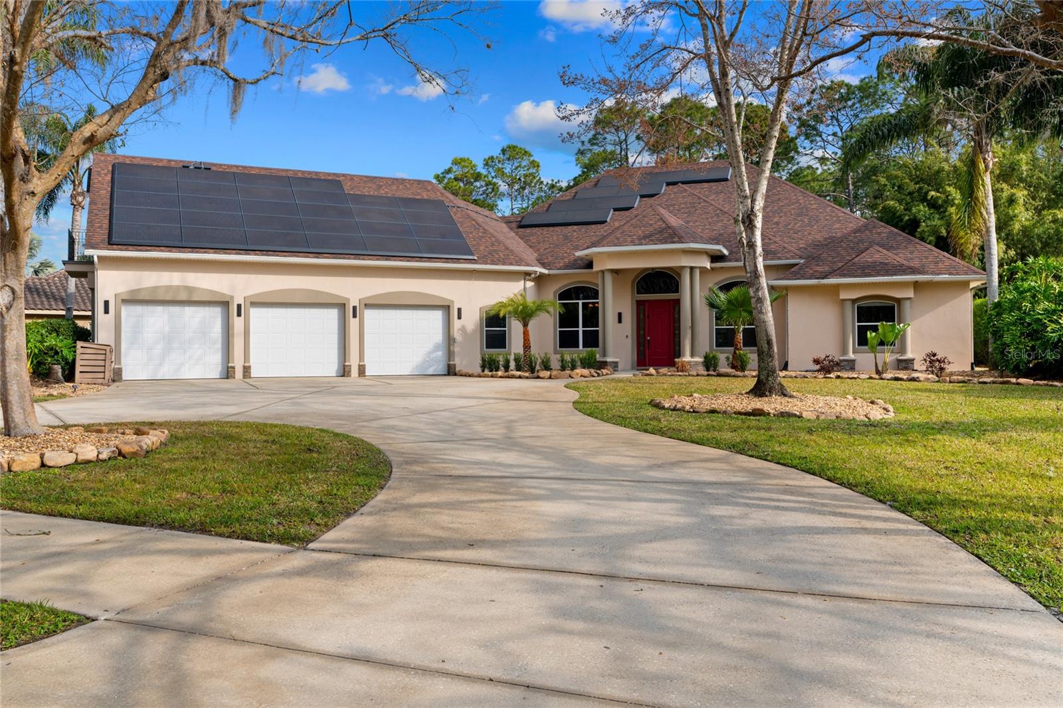
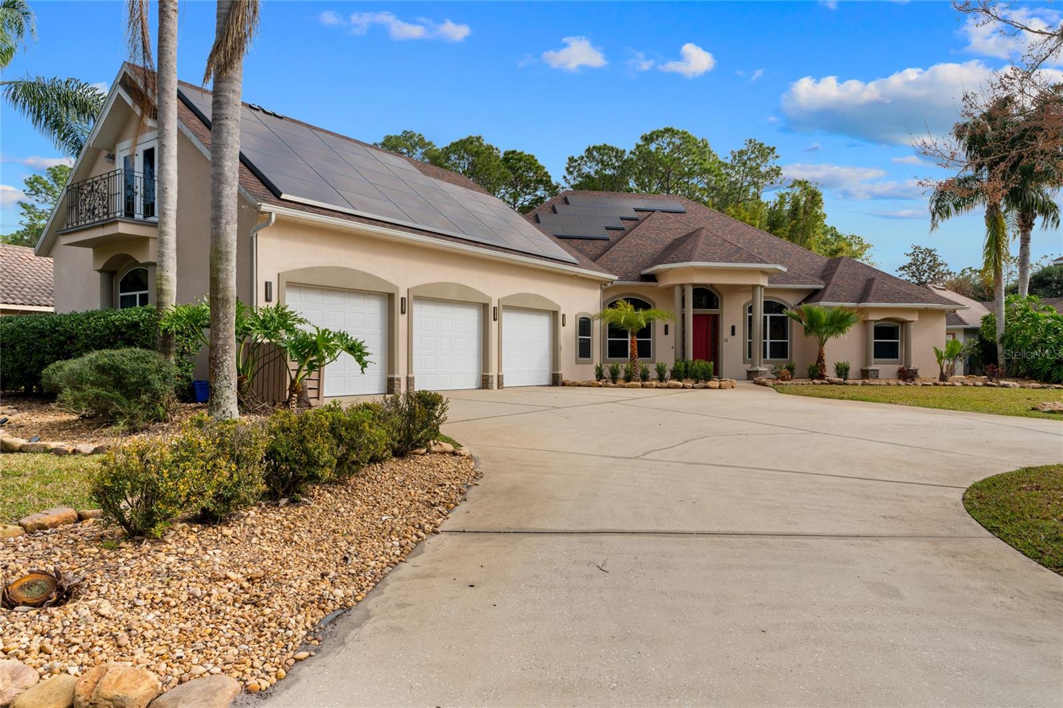
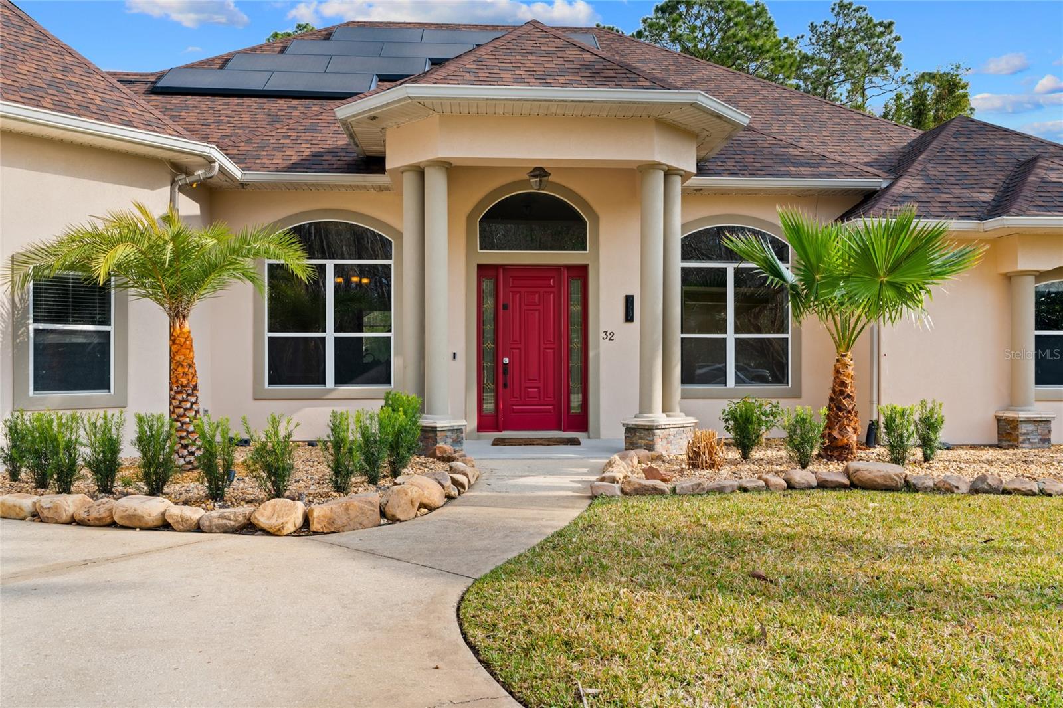
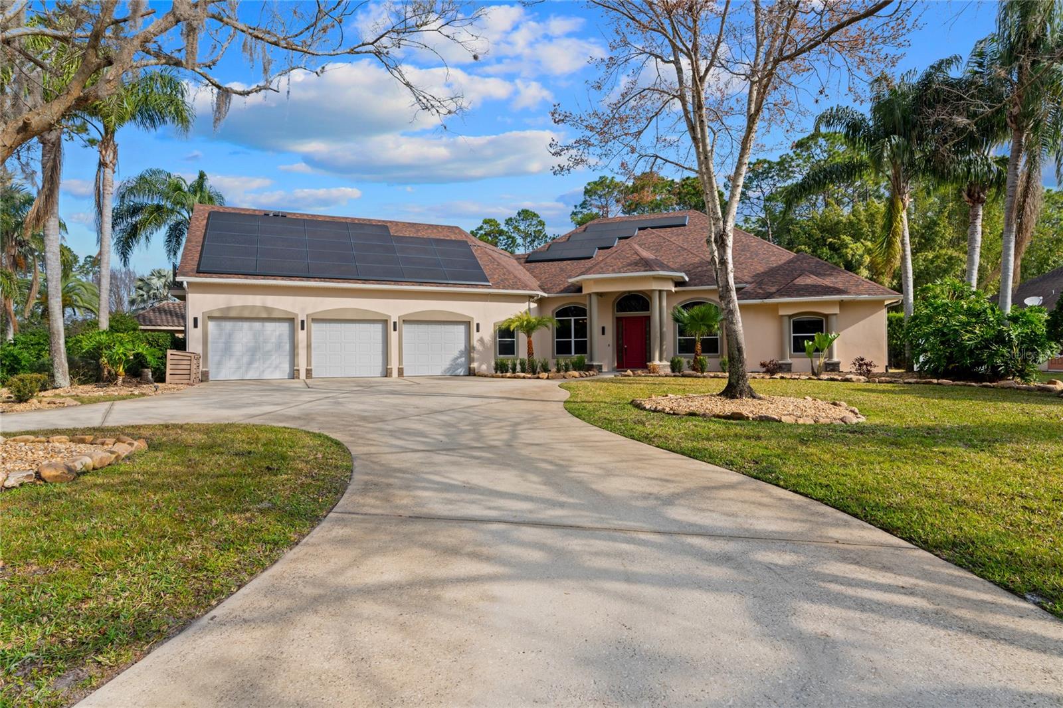
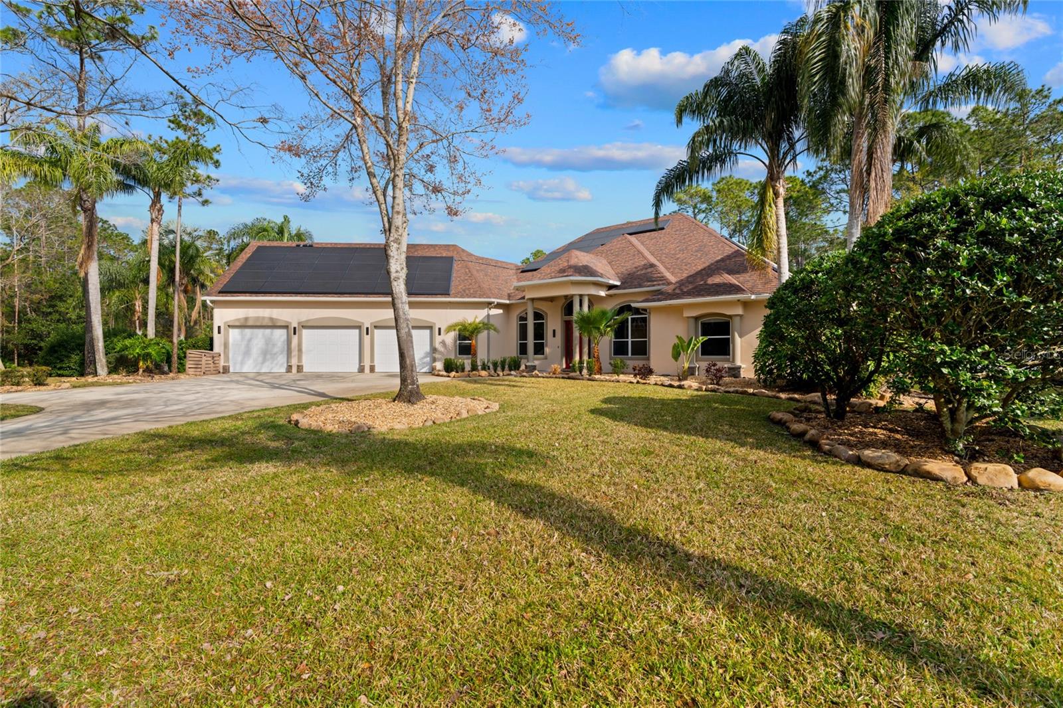
Escape the ordinary and step into a world of self-sufficiency and sustainability with this exceptional home. This lovely pool home sitting on a ¾ acre lot and located in a park like setting in desirable Hunters Ridge community boasts a state-of-the-art cutting-edge 27.6kWh solar system! Featuring 4 Tesla Powerwall Batteries for seamless battery backup, this 2022 installation ensures off-grid living without compromise. Enjoy peace of mind with a comprehensive Tesla warranty and live monitoring via the award-winning Emporia Vue Energy Monitor. Live sustainably and luxuriously! As you enter the house you are greeted with an open concept floor plan. The kitchen opens to the family room with a custom-built entertainment center. The kitchen is equipped with newer appliances, hard wood cabinets, a large island, and a large pantry with custom shelving. Additionally, the home features 4 bedrooms and 4 bathrooms with a split floor plan. The luxurious primary bedroom opens to the primary bath with walk in closets, water closet, whirlpool tub, walk in shower, dual vanities, and access to the pool area through the bedroom. The second floor above the garage has a bonus room with French doors leading to a balcony overlooking a preserve this could also double as a 5th bedroom suite with its own bath and walk-in closet. The large pool with a fountain and deck of brick pavers is enclosure and overlooks the back yard which features a preserve making this a great place for entertaining. The house also has an oversized attached 3 car garage that is equipped with a FPL Evolution EV charger as well as loads of storage.
What's special
Facts & Features
- MLS ID#
- MFROM694942
- PRICE
- $1,399,999
- STATUS
- Active
- BEDROOMS
- 4
- BATHROOMS
- 4
- FULL BATHS
- 4
- HALF BATHS
- 0
- SQUARE FOOTAGE
- 4,335 sqft
- ACRES
- 0.71
- YEAR BUILT
- 2001
- TYPE
- Single Family Residence
- SUB-TYPE
- N/A
- STYLE
- N/A
Community Information
- ADDRESS
- 32 ALLENWOOD LOOK
- SUBDIVISION
- Chelsford Heights Uint 05 Ph 11
- CITY
- Ormond Beach
- COUNTY
- Volusia
- STATE
- FL
- ZIP CODE
- 32174
- SENIOR COMMUNITY
- No
Amenities
- AMENITIES
- N/A
- PARKING
- N/A
- VIEW
- No
- WATERFRONT
- No
- POOL
- Yes
Interior
- INTERIOR FEATURES
- Cathedral Ceiling(s), Ceiling Fans(s), Eat-in Kitchen, High Ceilings, Open Floorplan, Solid Wood Cabinets, Split Bedroom, Walk-In Closet(s), Primary Bedroom Main Floor
- HEATING
- Central, Electric
- COOLING
- Central Air
- FLOORING
- Wood, Tile
- FIREPLACE
- N/A
- STORIES
- N/A
- APPLIANCES
- Dishwasher, Microwave, Range, Refrigerator
Exterior
- EXTERIOR FEATURES
- Sliding Doors, Other, Storage, Rain Gutters, Balcony, Outdoor Shower
- CONSTRUCTION
- Stucco, Wood Frame
- FOUNDATION
- Slab
- ROOF
- Shingle
- FENCING
- N/A
- LOT DESCRIPTION
- N/A
School Information
- ELEMENTARY
- N/A
- MIDDLE
- N/A
- HIGH
- N/A
Additional Information
- DATE LISTED
- February 11, 2025
- DAYS ON MARKET
- 1
- ZONING
- R
- DIRECTION FACES
- Northeast
- NEW CONSTRUCTION
- No
- SPECIAL CONDITIONS
- None
1 days on market
Listing updated: Feb 12, 2025 · 5:23 PM
Listed by: Charles White · 727-207-8292 — GUS GALLOWAY REALTY INC
Source: Stellar MLS (My Florida Regional MLS) · MLS ID# MFROM694942

MLS/IDX data last updated: September 17, 2026 6:00 AM . All data is obtained from various sources and may not have been verified by the broker or MLS GRID. Supplied Open House Information is subject to change without notice. All information should be independently reviewed and verified for accuracy. Properties may or may not be listed by the office/agent presenting the information
IDX information is provided exclusively for personal, non-commercial use and may not be used for any purpose other than to identify prospective properties consumers may be interested in purchasing. Information is deemed reliable but not guaranteed. Some IDX listings have been excluded from this website.