43 WINDING CREEK WAY
$525,000
 4Bedrooms
 3Bathrooms
 2,243Sq Ft
 1990Year Built
 2Garage
 2Days on Market
 0.45 acLot Size
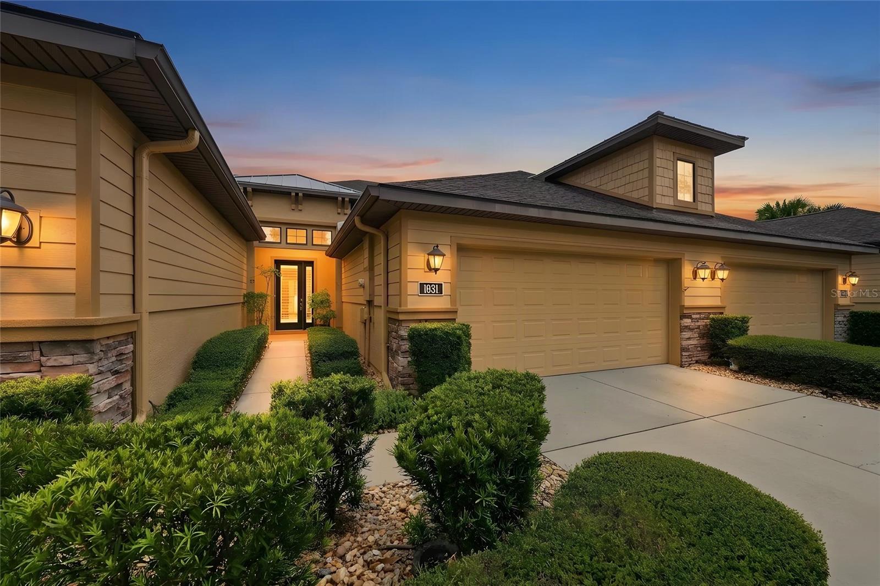
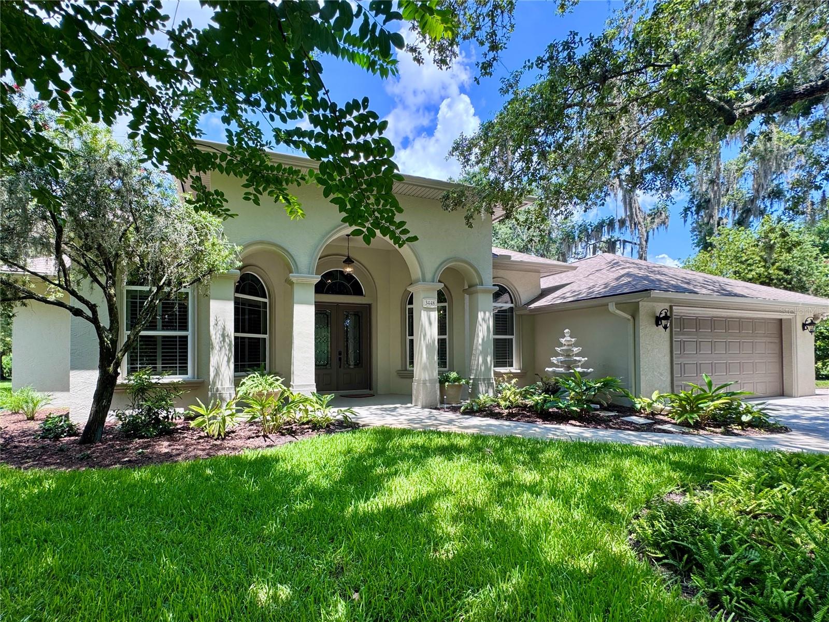
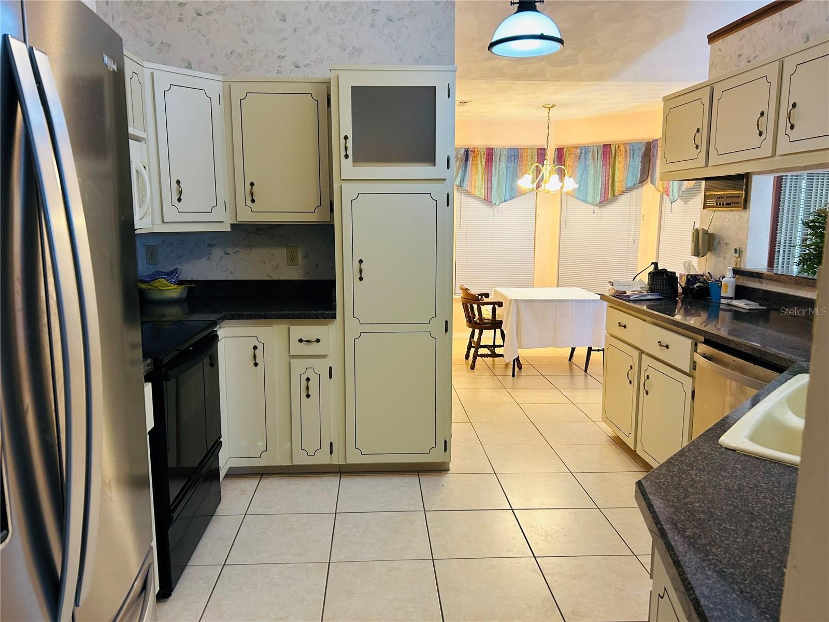
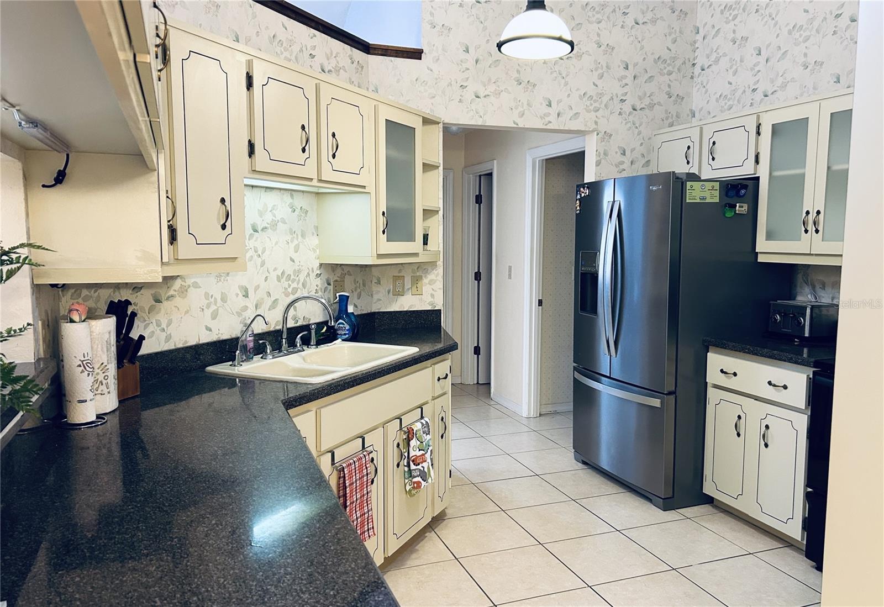
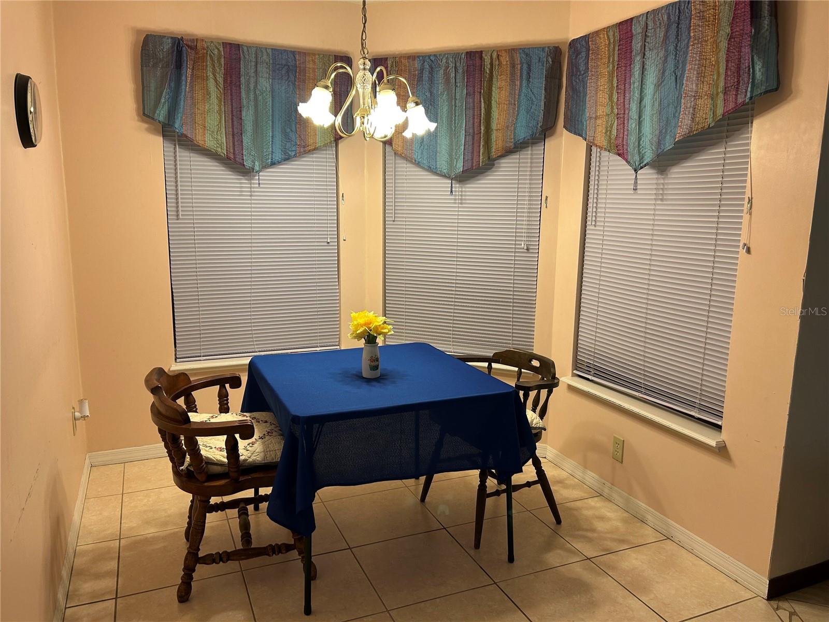
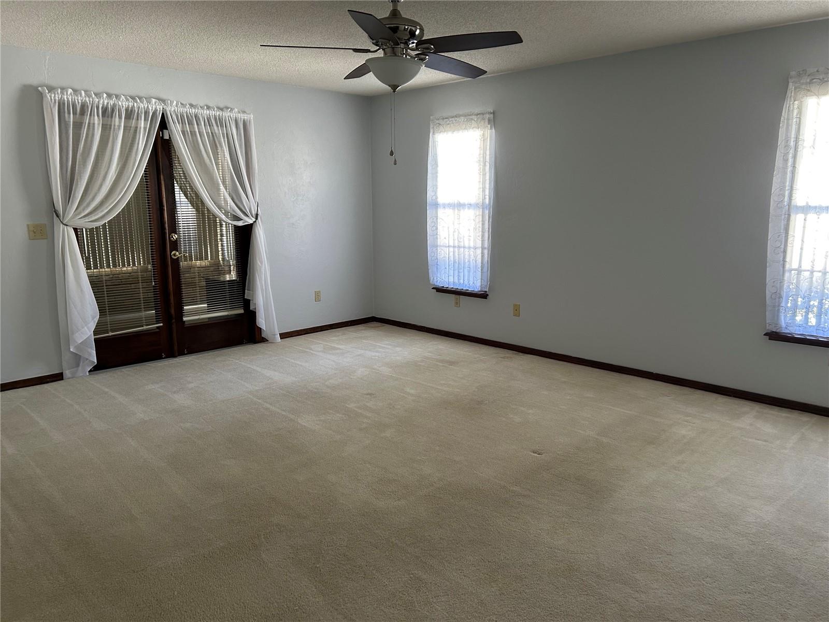
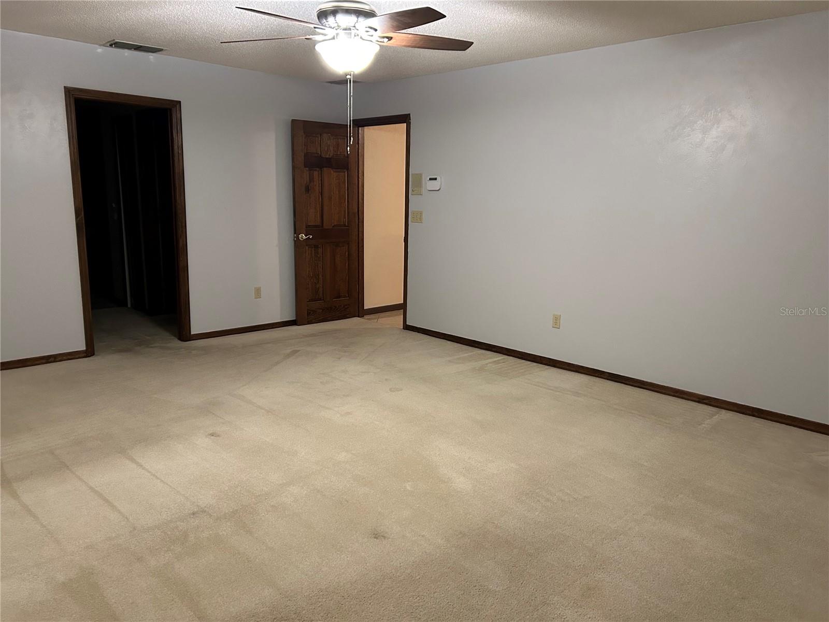
This lovely spacious home sits on almost a half-acre lot and is surrounded by mature landscaping and trees and bushes and greenery offering you a private oasis of peaceful space and serenity in one of the most sought-after communities in Ormond Beach. Breakaway Trails is well-established and offers numerous amenities to their homeowners. The HOA and Leland Property Management are knowledgeable and helpful in every way. Their amenities include a lovely clubhouse with a pool, basketball courts, pickleball courts, a playground, a dog park and more. With 4 bedrooms and 2-1/2 bathrooms, the layout and flexibility of space is never-ending. The Master Bedroom (freshly painted) is huge and encompasses 2 walk-in closets and a large en-suite bathroom with a garden tub, separate shower and a tremendous amount of storage space. The toilet is a separate and private area of the bathroom. The 2nd and 3rd bedrooms are large and the 4th bedroom has been used as a den/office as it is a bit smaller. The open floor plan is great for entertaining family and friends inside and the Florida Room (enclosed) and the tiled Patio allows the same vibe as they are both almost the length of the entire house. The Florida Room is large enough to create an additional bedroom or office or play room. It is totally surrounded by windows looking out to the large screened patio and the luscious expansive back yard. Relax at evening time in your living room while sipping a glass of wine with comforting warmth from your wood-burning fireplace surrounded by brick stone. Hang your Christmas stocking on the fireplace mantle. Place your favorite treasures on the mantle to admire every day. There are 3 sets of French Doors in this home, 2 lead from the Living Room to the Florida Room (and Patio) and 1 set in the Master Bedroom also leads outside. Host dinner parties for your family in the formal Dining Room while enjoying the sunlight streaming in through the Bay Window and warming everyone at your table. The Kitchen provides a lot of cabinets for storage and a built-in pantry with ample room for more than one chef. The Kitchen cabinets (and bathrooms) have all been upgraded with pull-out drawers by Shelf Genie. You will love these! The Kitchen then leads to a cozy breakfast nook again surrounded by windows. This traditional brick home features a new Roof, new Fascia, Soffits and Gutters, a new Hurricane-rated (5) Garage Door, a new Refrigerator, Dishwasher, and toilets & faucets. Most importantly, living in Florida, the seller has purchased a WHOLE HOUSE GENERAC GENERATOR with 2 huge propane tanks for fuel to keep you safe and at home. Rest assured you will be safe and secure during our storm season. You deserve to experience Florida-living in a community that is convenient to highways, shopping, restaurants, churches, A-rated schools and all the beaches along the Atlantic Coast. Daytona is a mere 20 minutes away! This awesome private oasis is ready and waiting for you to call it "HOME."
What's special
Facts & Features
- MLS ID#
- MFRTB8514182
- PRICE
- $525,000
- STATUS
- Active
- BEDROOMS
- 4
- BATHROOMS
- 3
- FULL BATHS
- 2
- HALF BATHS
- 1
- SQUARE FOOTAGE
- 2,243 sqft
- ACRES
- 0.45
- YEAR BUILT
- 1990
- TYPE
- Single Family Residence
- SUB-TYPE
- N/A
- STYLE
- Traditional
Community Information
- ADDRESS
- 43 WINDING CREEK WAY
- SUBDIVISION
- Breakaway Trails Ph 01 Unit 01
- CITY
- Ormond Beach
- COUNTY
- Volusia
- STATE
- FL
- ZIP CODE
- 32174
- SENIOR COMMUNITY
- No
Amenities
- AMENITIES
- N/A
- PARKING
- N/A
- VIEW
- No
- WATERFRONT
- No
- POOL
- No
Interior
- INTERIOR FEATURES
- Cathedral Ceiling(s), Ceiling Fans(s), Eat-in Kitchen, Open Floorplan, Split Bedroom, Vaulted Ceiling(s), Window Treatments, Walk-In Closet(s), Built-in Features, Primary Bedroom Main Floor
- HEATING
- Heat Pump
- COOLING
- Central Air
- FLOORING
- Ceramic Tile, Carpet
- FIREPLACE
- Wood Burning, Living Room, Stone
- STORIES
- 1
- APPLIANCES
- Dishwasher, Disposal, Microwave, Range, Refrigerator, Dryer, Washer, Kitchen Reverse Osmosis System, Cooktop, Ice Maker, Water Filtration System
Exterior
- EXTERIOR FEATURES
- Sliding Doors, Lighting, French Doors, Rain Gutters, Private Mailbox, Private Yard
- CONSTRUCTION
- Block, Brick, Frame
- FOUNDATION
- Slab
- ROOF
- Shingle
- FENCING
- Vinyl, Fenced, Wood
- LOT DESCRIPTION
- Conservation Area, Paved, Landscaped
School Information
- ELEMENTARY
- Pathways Elem
- MIDDLE
- David C Hinson Sr Middle
- HIGH
- Mainland High School
Additional Information
- DATE LISTED
- May 31, 2026
- DAYS ON MARKET
- 2
- ZONING
- 13PUD
- DIRECTION FACES
- North
- NEW CONSTRUCTION
- No
- SPECIAL CONDITIONS
- None
2 days on market
Listing updated: Jun 2, 2026 · 9:26 PM
Listed by: ROSE Bowman · 813-505-0616 — CHARLES RUTENBERG REALTY INC
Source: Stellar MLS (My Florida Regional MLS) · MLS ID# MFRTB8514182

MLS/IDX data last updated: September 16, 2026 10:00 PM . All data is obtained from various sources and may not have been verified by the broker or MLS GRID. Supplied Open House Information is subject to change without notice. All information should be independently reviewed and verified for accuracy. Properties may or may not be listed by the office/agent presenting the information
IDX information is provided exclusively for personal, non-commercial use and may not be used for any purpose other than to identify prospective properties consumers may be interested in purchasing. Information is deemed reliable but not guaranteed. Some IDX listings have been excluded from this website.