1314 PELICAN CREEK XING #1314
$529,900
 3Bedrooms
 3Bathrooms
 2,140Sq Ft
 1979Year Built
 N/AGarage
 93Days on Market
 N/ALot Size
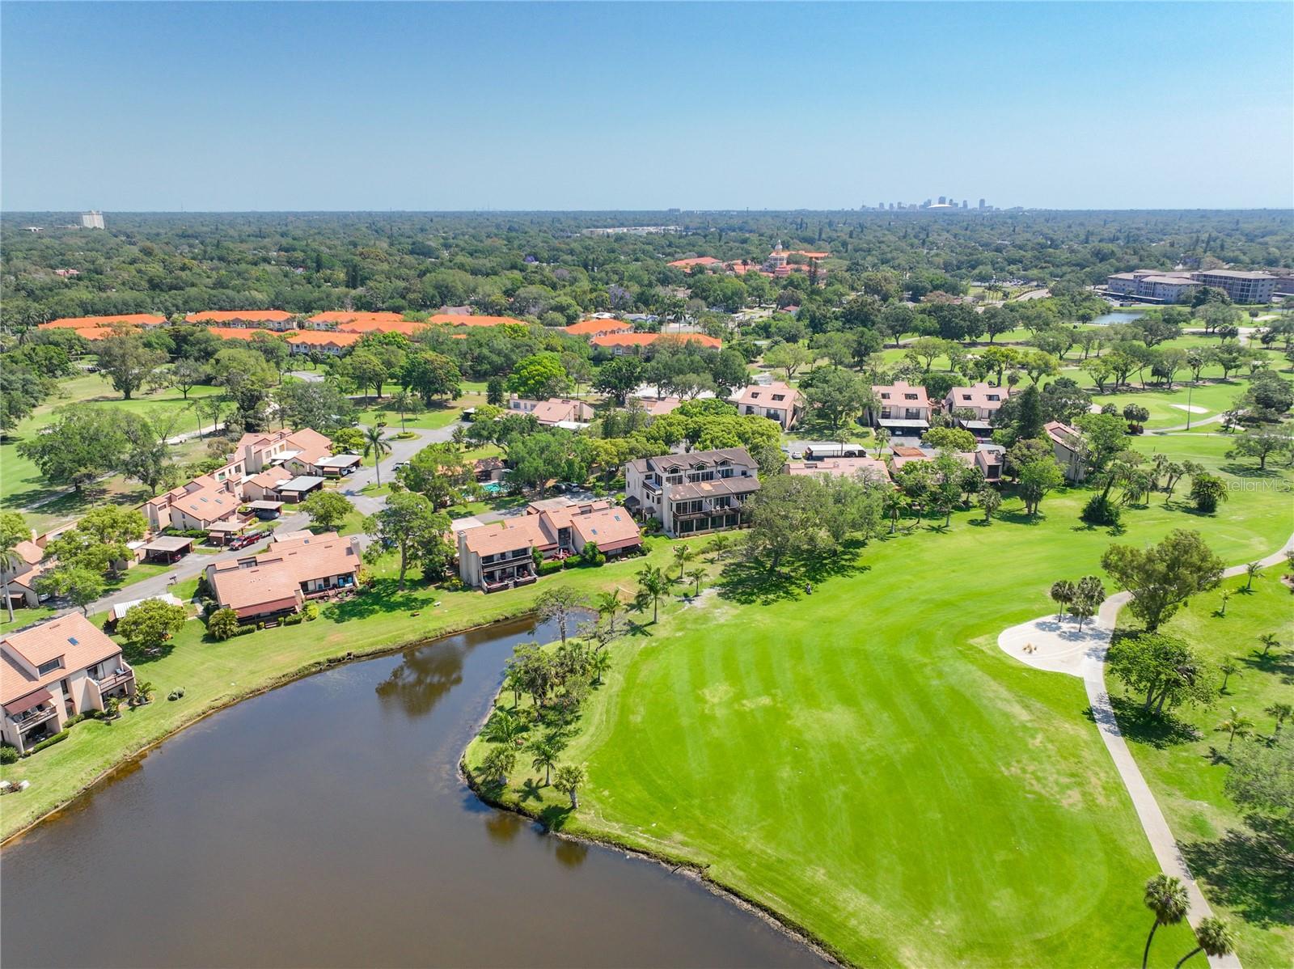
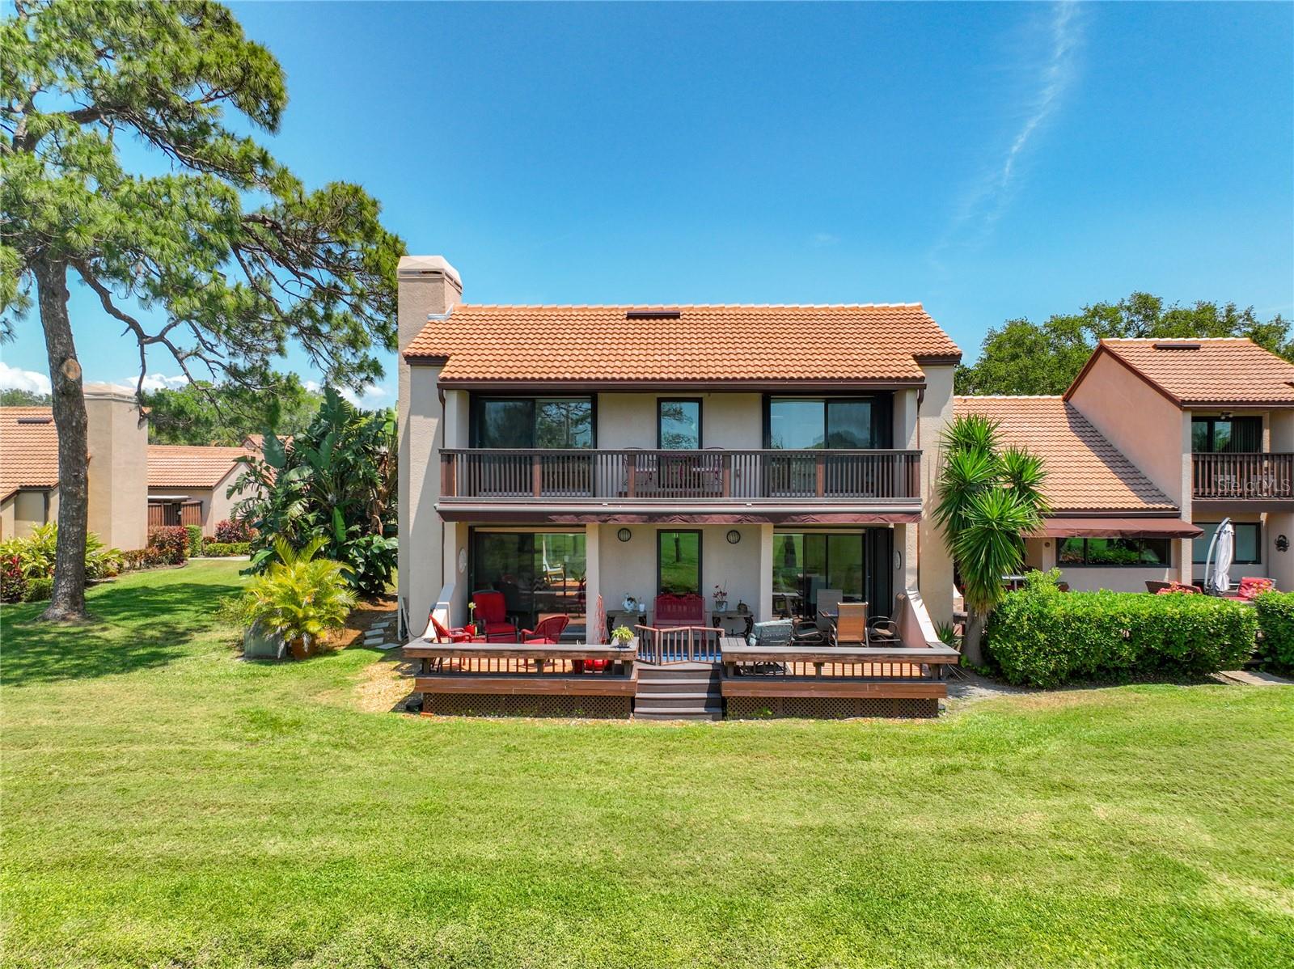
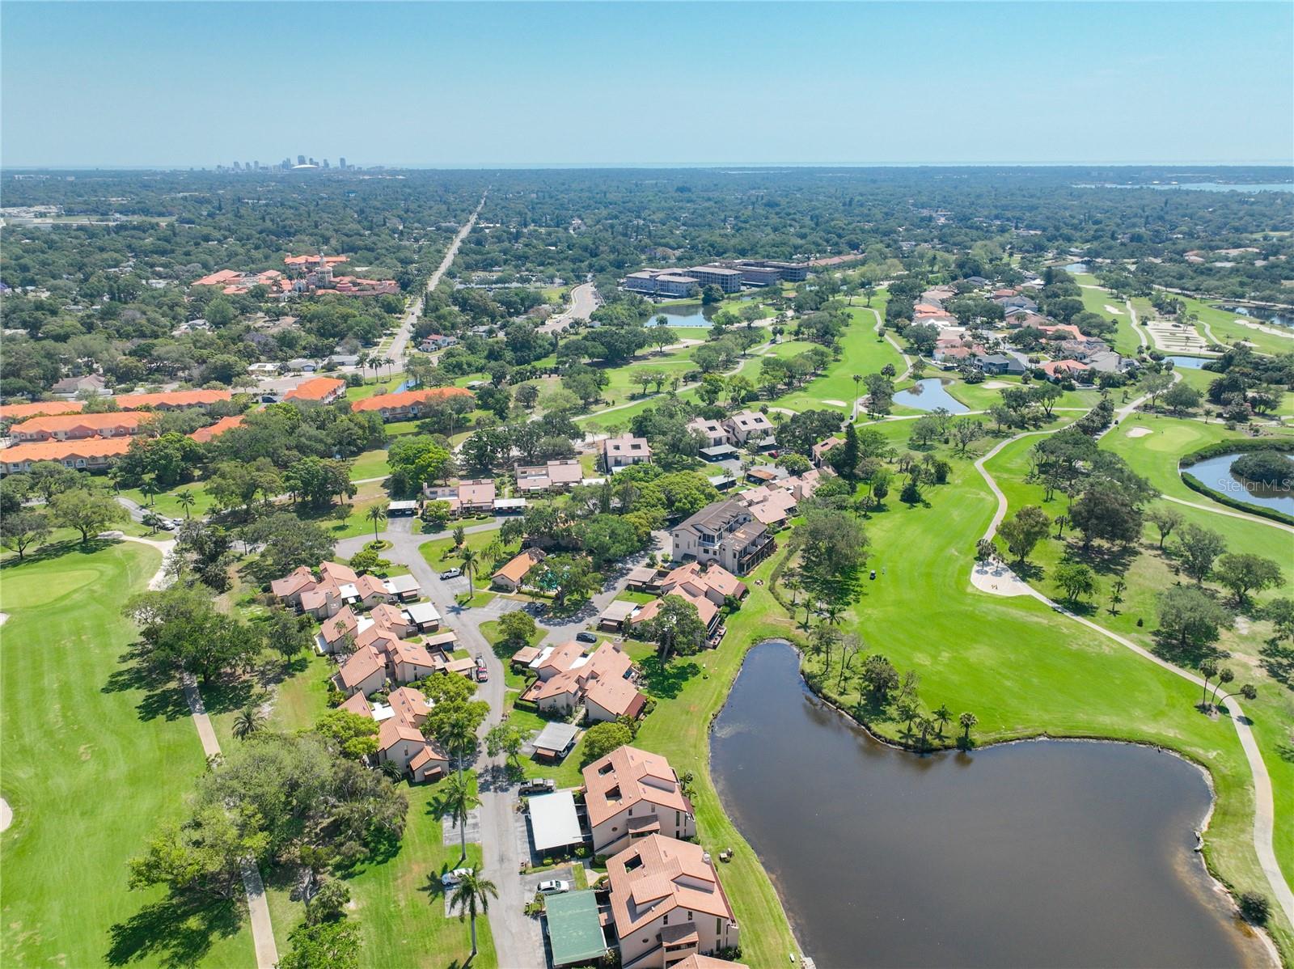
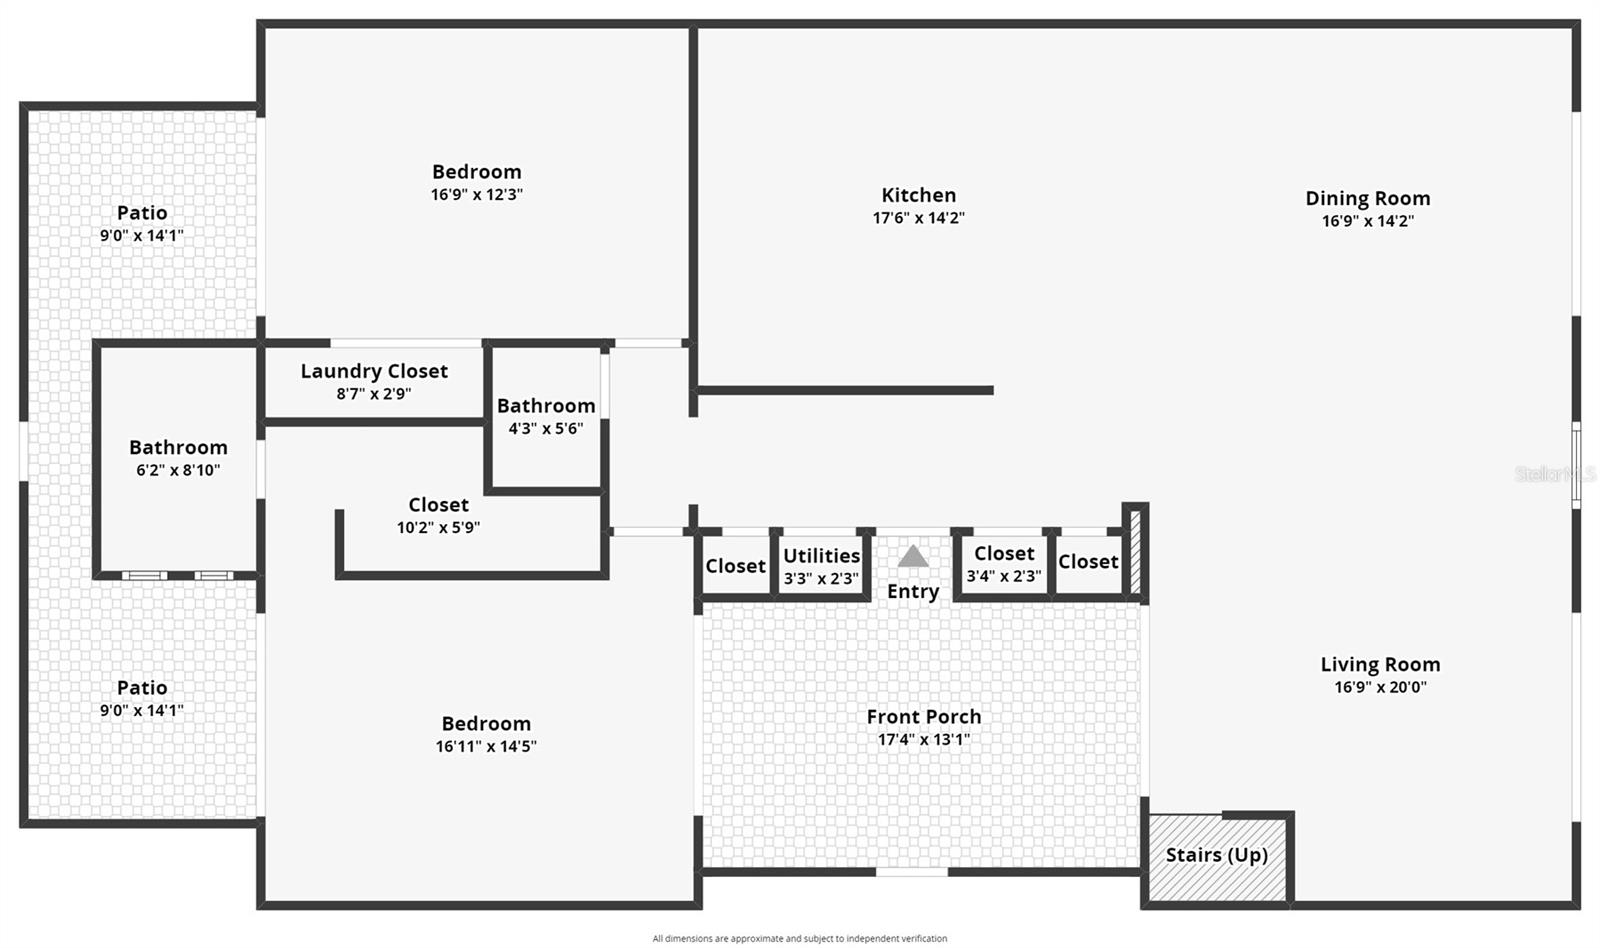
Location! Location! Love GOLF? Love the BEACH? Love an AMAZING VIEW? We have you covered! Check out our Aerial Video and 3D Walkthrough and Floorplan. This 3 bedroom 2 & 1/2 bath Townhome Style Condo is just a few minutes from the Beach, has a breathtaking view of a Scenic Pond and Overlooks the 5th FAIRWAY of the PASEDENA YACHT CLUB GOLF COURSE! This home w/ BRAND NEW ROOF feels like a single-family home with all the Benefits of a Beautiful, WELL MAINTAINED Community! This home is one of the Largest Condos in the complex with 2,140 sq. ft of LIVING SPACE! A CUSTOM BUILT 362 sq. ft. Low Maintenance Composite deck (with expanding sunshade) offers a One-of-a-Kind VIEW of the Gorgeous Pond & Golf Fairway is great for entertaining or relaxing and watching the Sunsets. The home was TOTALLY REMODELED in 2015 and completely rebuilt with the finest features: Gorgeous Wood look tile downstairs (updated 01_2025) **Some photos still show previous flooring** & LVP LIFEPROOF Flooring upstairs in the PRIMARY suite w/ tile in baths. As you enter the Courtyard towards the Front Door, you will see your private Oasis unfold. As you enter the home to the right Opens up to as PROFESSIONAL CHEF STYLE KITCHEN with 11 ft by 4 ft. island and bar w QUARTZ COUNTERTOPS & custom White Wood Cabinetry w/ soft-close drawers & doors and Custom Shelving, Upgraded Stainless Appliances including an INDUCTION Cooktop, Built in Wall Oven & Microwave and Side by Side Refrigerator, Great Room Style Living & Dining area makes entertaining a breeze. This home offers 2 FULL Primary Suites- Upstairs has Soaring Ceilings, ensuite Office , walk-in closet, Oversized shower, double sinks AND FULL BALCONY to enjoy the Stunning views; SECOND PRIMARY/MIL Suite DOWNSTAIRS with walk-in closet, full bath and sliding doors to courtyard area; third bedroom is also downstairs perfect for visiting guests w access to a private patio, this room is currently being used as office/fitness room. Laundry closet with washer/dryer hookup inside for convenience. Additional features include 2 Storage/Utility closets downstairs, Two-car carport with Double Storage for your convenience. Condo is located in Pelican Creek Crossing, an 8 acre complex with lush green space between buildings giving a feeling of living in a park. Quarterly maintenance fee includes cable and internet, water, sewer, trash, lawn, community amenities, building maintenance, and flood insurance. Dog lovers rejoice! One pet is allowed--large dog is okay. Condo is located minutes to St. Pete Beach, Gulfport and only 15 mins to downtown St. Petersburg. So RELAX w glass of wine at the end of the day on one of the 2 HUGE Patios that share an AMAZING SUNSET VIEW over the Pond & Golf Course or Enjoy watching the Pelicans & ducks in Nature. This is a well-maintained must-see property that is truly Unique! Call Today!
What's special
Facts & Features
- MLS ID#
- MFRT3541961
- PRICE
- $529,900
- STATUS
- Active
- BEDROOMS
- 3
- BATHROOMS
- 3
- FULL BATHS
- 2
- HALF BATHS
- 1
- SQUARE FOOTAGE
- 2,140 sqft
- ACRES
- 0
- YEAR BUILT
- 1979
- TYPE
- Townhouse
- SUB-TYPE
- N/A
- STYLE
- Traditional
Community Information
- ADDRESS
- 1314 PELICAN CREEK XING #1314
- SUBDIVISION
- Pelican Creek Village
- CITY
- Saint Petersburg
- COUNTY
- Pinellas
- STATE
- FL
- ZIP CODE
- 33707
- SENIOR COMMUNITY
- No
Amenities
- AMENITIES
- N/A
- PARKING
- N/A
- VIEW
- No
- WATERFRONT
- Yes
- POOL
- No
Interior
- INTERIOR FEATURES
- Ceiling Fans(s), Eat-in Kitchen, High Ceilings, Open Floorplan, Solid Wood Cabinets, Stone Counters, Crown Molding, Walk-In Closet(s), Built-in Features, Primary Bedroom Main Floor, Thermostat, PrimaryBedroom Upstairs, Chair Rail
- HEATING
- Central, Electric
- COOLING
- Central Air, Mini-Split Unit(s)
- FLOORING
- Ceramic Tile, Wood, Luxury Vinyl
- FIREPLACE
- N/A
- STORIES
- 2
- APPLIANCES
- Dishwasher, Disposal, Microwave, Built-In Oven, Convection Oven, Electric Water Heater, Refrigerator, Exhaust Fan, Cooktop, Wine Refrigerator
Exterior
- EXTERIOR FEATURES
- Sliding Doors, Storage, Hurricane Shutters, Rain Gutters, Balcony, Sidewalk, Courtyard
- CONSTRUCTION
- Stucco, Concrete, Wood Siding
- FOUNDATION
- Slab
- ROOF
- Tile
- FENCING
- N/A
- LOT DESCRIPTION
- Paved, On Golf Course
School Information
- ELEMENTARY
- N/A
- MIDDLE
- N/A
- HIGH
- N/A
Additional Information
- DATE LISTED
- July 16, 2024
- DAYS ON MARKET
- 93
- ZONING
- CONDO
- DIRECTION FACES
- Northwest
- NEW CONSTRUCTION
- No
- SPECIAL CONDITIONS
- None
93 days on market
Listing updated: Feb 12, 2025 · 5:20 PM
Listed by: Tina Serfozo · 813-391-3590 — RE/MAX PREMIER GROUP
Source: Stellar MLS (My Florida Regional MLS) · MLS ID# MFRT3541961

MLS/IDX data last updated: September 16, 2026 10:00 PM . All data is obtained from various sources and may not have been verified by the broker or MLS GRID. Supplied Open House Information is subject to change without notice. All information should be independently reviewed and verified for accuracy. Properties may or may not be listed by the office/agent presenting the information
IDX information is provided exclusively for personal, non-commercial use and may not be used for any purpose other than to identify prospective properties consumers may be interested in purchasing. Information is deemed reliable but not guaranteed. Some IDX listings have been excluded from this website.