603 24TH AVE N
$785,000
 3Bedrooms
 3Bathrooms
 1,918Sq Ft
 2004Year Built
 2Garage
 66Days on Market
 0.07 acLot Size
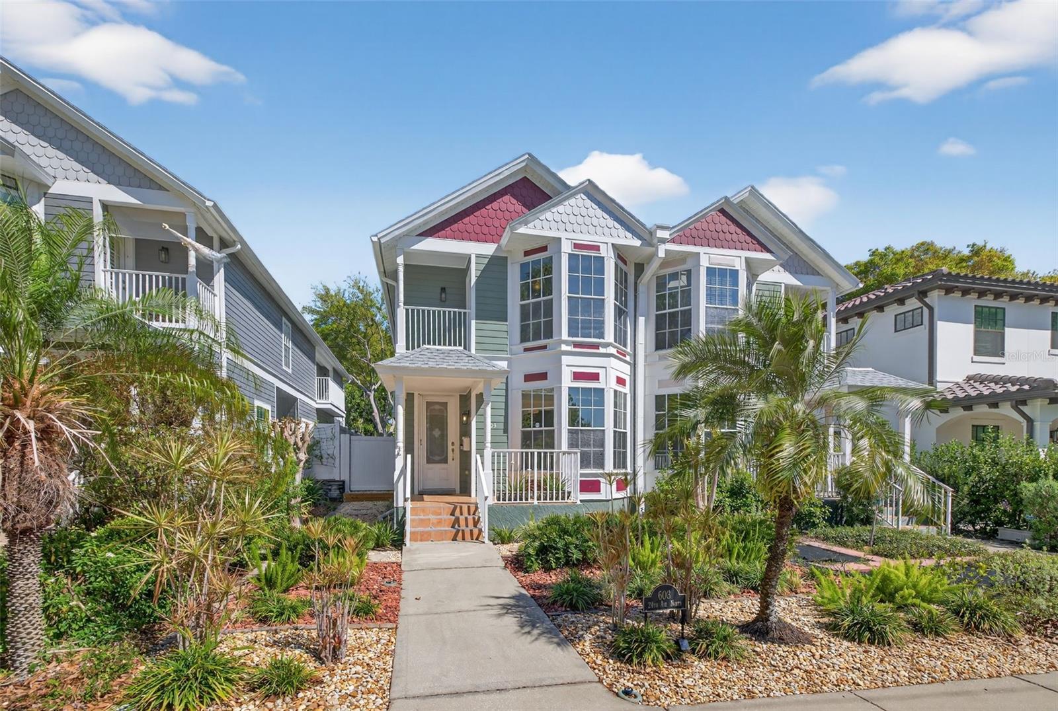
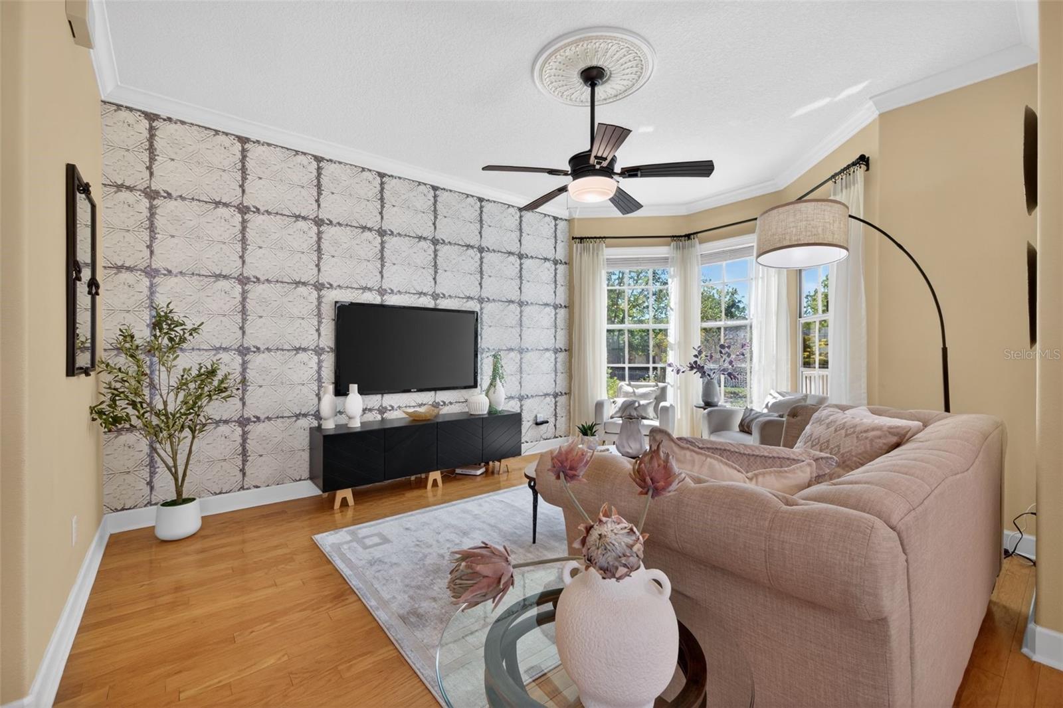
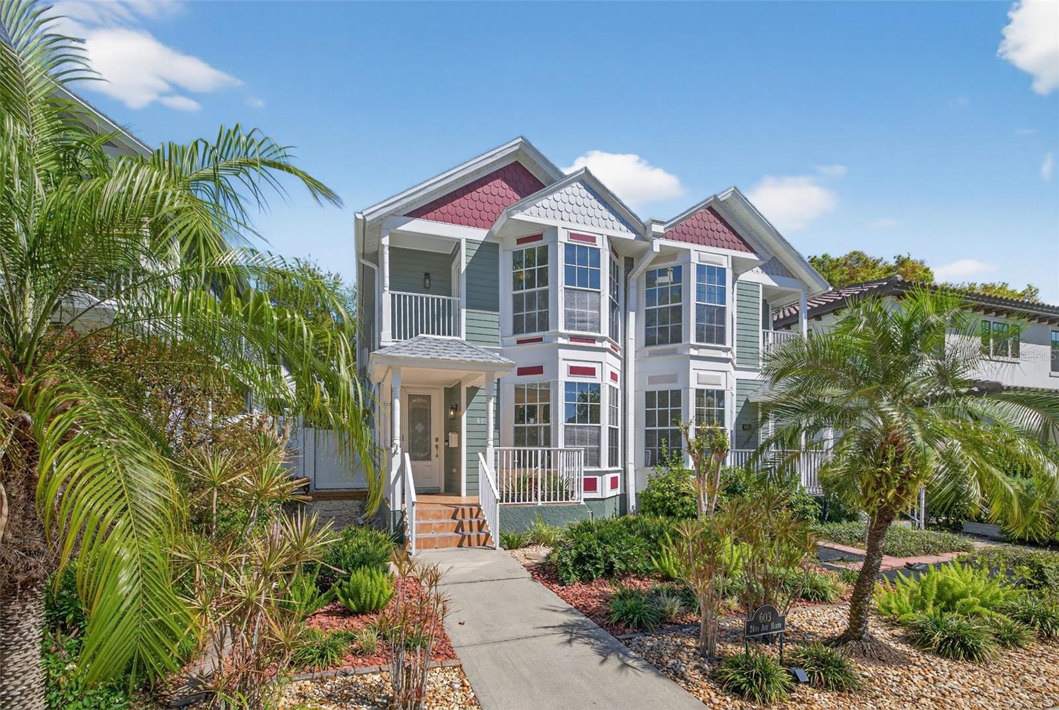
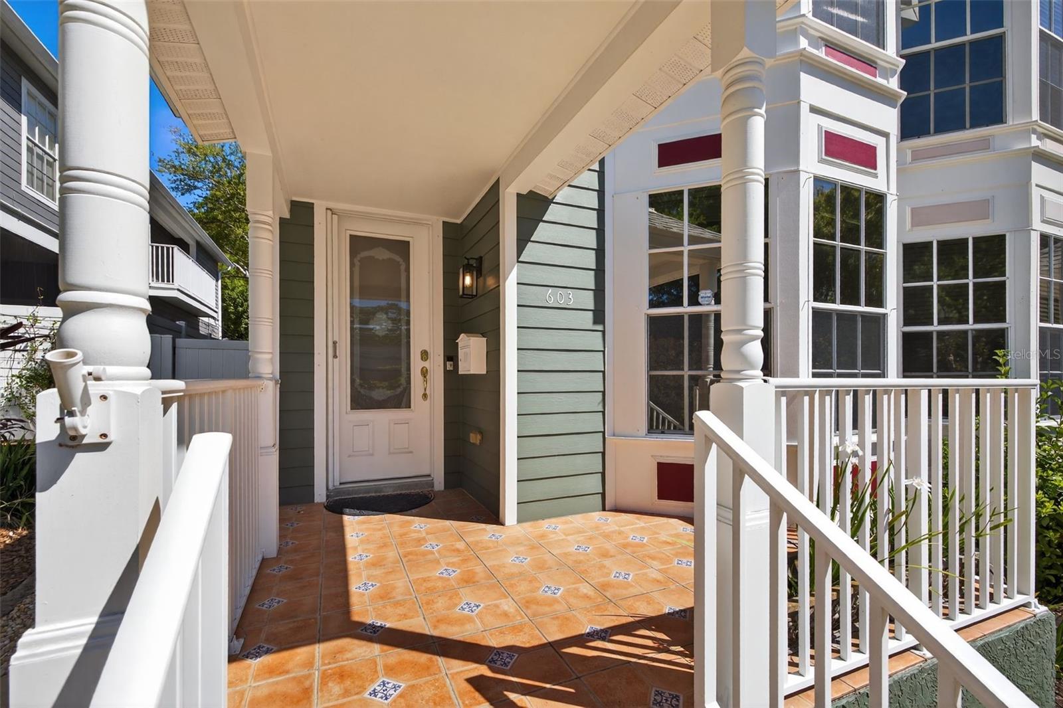
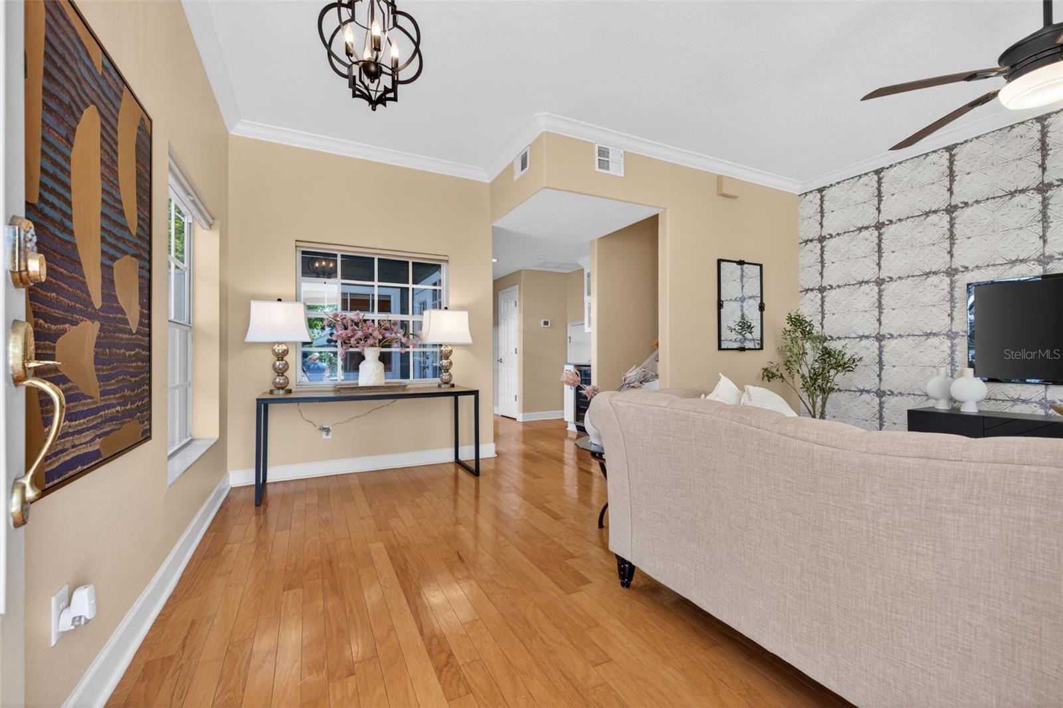
*Buyer got cold feet* Built in 2004 with Victorian character, this two-story townhome is a short walk from Crescent Lake Park, 43 acres of walking trails, tennis courts, and one of St. Pete's most beloved neighborhood green spaces. Step inside to original hardwood floors, high ceilings, and an abundance of natural light that set the tone immediately. The spacious kitchen flows into the dining area, where large windows face the back patio and sunlight amplifies the space. It's a kitchen and dining combination that feels comfortable for a quiet Tuesday night and easy enough to host a crowd on the weekend. A dedicated wine bar adds a touch of personality and makes entertaining feel completely natural. Upstairs, the front bedroom features charming bump-out windows that flood the room with light and open onto a private balcony. The primary suite is a retreat, generously sized with a walk-in closet and a second closet large enough to handle serious storage needs. The ensuite bathroom is beautifully appointed with a deep soaking tub, walk-in shower, dual vanities, and a separate water closet for added privacy. Storage is abundant throughout the home, with closets tucked thoughtfully around every corner. The laundry closet is located upstairs right next to the primary suite. Outdoor living is a real strength here. The front porch welcomes you home every single day, the side patio offers a quiet and private escape, and two balconies give you elevated outdoor space to enjoy St. Pete's incredible weather. Retractable screen enclosures keep the breeze flowing while blocking mosquitoes and no-see-ums, and phantom screens on the primary bedroom, office, and front door make the whole home feel open without sacrificing comfort. The sellers have invested in this home with care. Major updates include a brand new roof in 2025, fresh exterior paint in 2024, a xeriscape front yard with a water-efficient sprinkler system and drip irrigation installed in 2021, tinted shatter-resistant windows. The two-car garage includes a utility sink and sits privately off the back alley along with an oversized driveway enough for at least 4 cars and is tucked away from street traffic and offers a quiet, secure arrival every time you come home. Walkable to Crescent Lake, minutes from some of St. Pete's best restaurants and coffee shops, and full of the charm and character that cookie-cutter homes simply can't replicate. Whether you're moving up, settling into your forever home, or making the move down from the Northeast, this one will be hard to forget.
What's special
Facts & Features
- MLS ID#
- MFRTB8488943
- PRICE
- $785,000
- STATUS
- Active
- BEDROOMS
- 3
- BATHROOMS
- 3
- FULL BATHS
- 2
- HALF BATHS
- 1
- SQUARE FOOTAGE
- 1,918 sqft
- ACRES
- 0.07
- YEAR BUILT
- 2004
- TYPE
- Townhouse
- SUB-TYPE
- N/A
- STYLE
- Victorian
Community Information
- ADDRESS
- 603 24TH AVE N
- SUBDIVISION
- Crescent Park Heights
- CITY
- Saint Petersburg
- COUNTY
- Pinellas
- STATE
- FL
- ZIP CODE
- 33704
- SENIOR COMMUNITY
- No
Amenities
- AMENITIES
- N/A
- PARKING
- N/A
- VIEW
- No
- WATERFRONT
- No
- POOL
- No
Interior
- INTERIOR FEATURES
- Ceiling Fans(s), High Ceilings, Crown Molding, Window Treatments, Walk-In Closet(s), Solid Surface Counters, Thermostat, PrimaryBedroom Upstairs
- HEATING
- Central
- COOLING
- Central Air
- FLOORING
- Carpet, Wood, Tile
- FIREPLACE
- N/A
- STORIES
- 2
- APPLIANCES
- Dishwasher, Microwave, Range, Electric Water Heater, Refrigerator, Dryer, Washer
Exterior
- EXTERIOR FEATURES
- Hurricane Shutters, Balcony, Sidewalk, Courtyard
- CONSTRUCTION
- Frame
- FOUNDATION
- Slab
- ROOF
- Shingle
- FENCING
- N/A
- LOT DESCRIPTION
- N/A
School Information
- ELEMENTARY
- Woodlawn Elementary-Pn
- MIDDLE
- Meadowlawn Middle-Pn
- HIGH
- Saint Petersburg High-Pn
Additional Information
- DATE LISTED
- March 22, 2026
- DAYS ON MARKET
- 66
- ZONING
- N/A
- DIRECTION FACES
- South
- NEW CONSTRUCTION
- No
- SPECIAL CONDITIONS
- None
66 days on market
Listing updated: Jun 2, 2026 · 7:33 PM
Listed by: Joshua Gorsuch · 904-626-4155 — REAL BROKER, LLC
Source: Stellar MLS (My Florida Regional MLS) · MLS ID# MFRTB8488943

MLS/IDX data last updated: September 16, 2026 10:00 PM . All data is obtained from various sources and may not have been verified by the broker or MLS GRID. Supplied Open House Information is subject to change without notice. All information should be independently reviewed and verified for accuracy. Properties may or may not be listed by the office/agent presenting the information
IDX information is provided exclusively for personal, non-commercial use and may not be used for any purpose other than to identify prospective properties consumers may be interested in purchasing. Information is deemed reliable but not guaranteed. Some IDX listings have been excluded from this website.