11519 BELLE HAVEN DR
$715,000
 5Bedrooms
 3Bathrooms
 3,609Sq Ft
 2006Year Built
 3Garage
 189Days on Market
 0.21 acLot Size
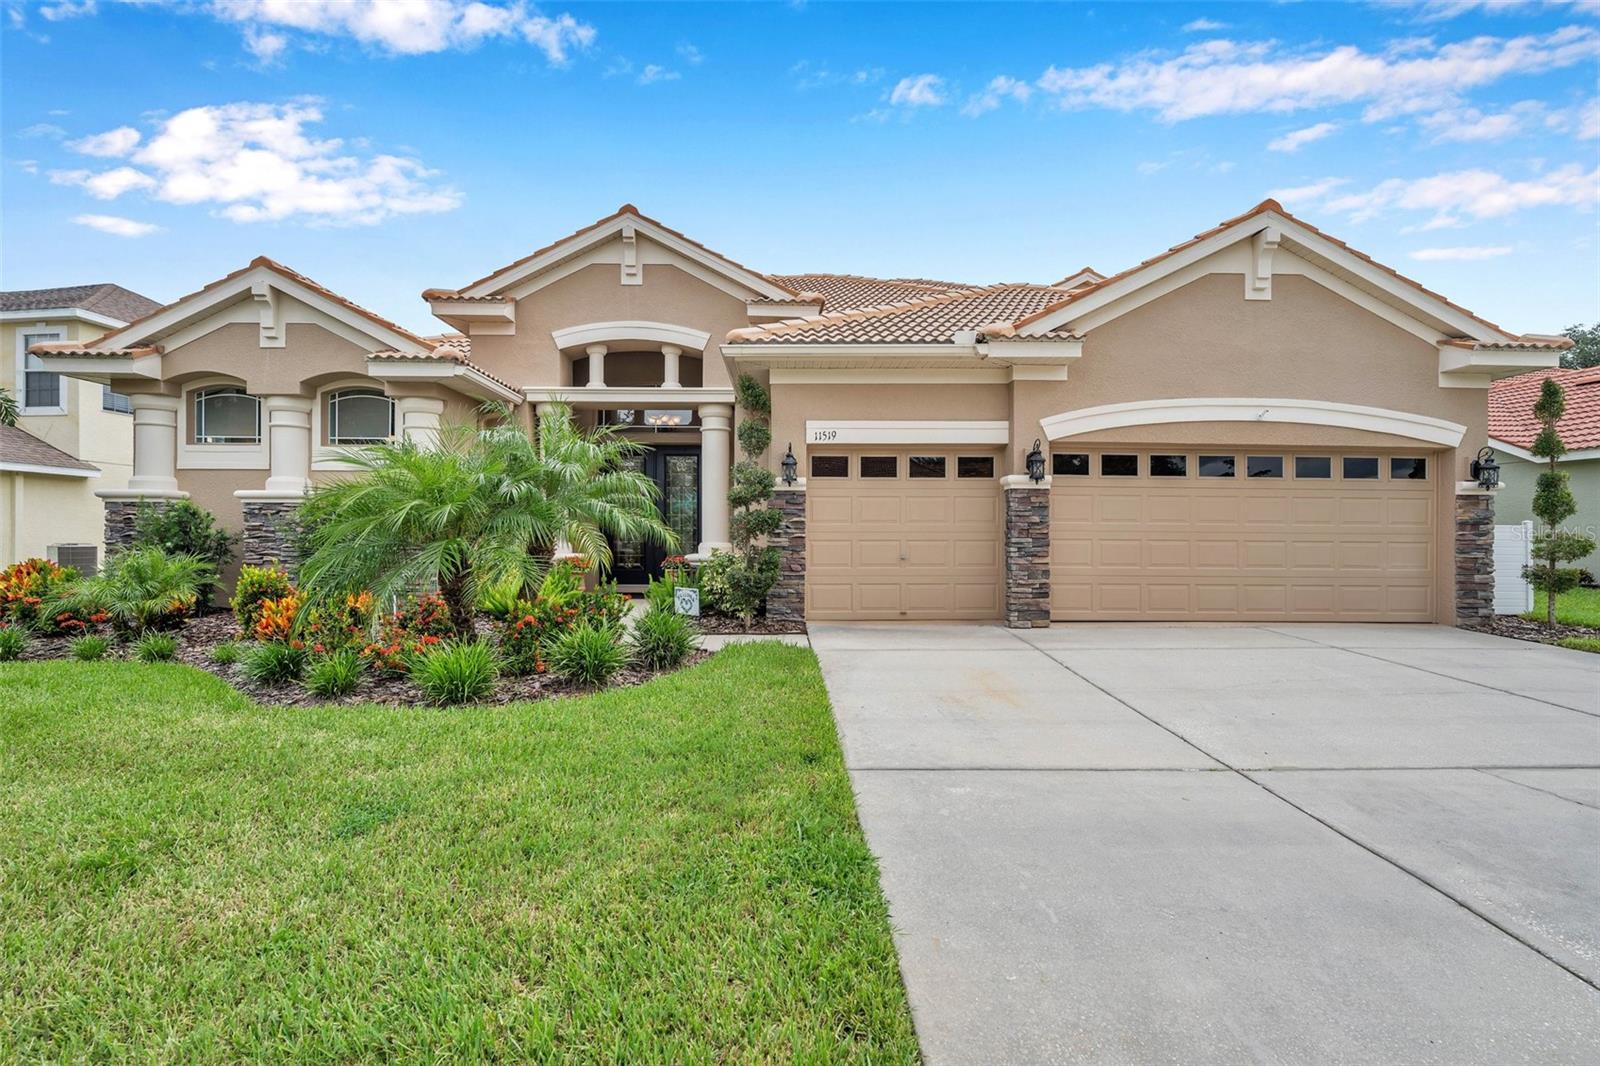
Located in the elegant, gated Community of Waters Edge this Barrington Model by Ryland is a Stunning Spanish Mediterranean-style 2-story home with over 3600 sqft. Waters Edge is a modern resort-style community that beckons with those who appreciate the finer things in life, without sacrificing convenience or natural beauty. This community features a clubhouse with a large swimming pool, a children's splash zone, a fitness center, and a spectacular 70-acre lake at its center with a pier, boat ramp, basketball court, pickleball, tennis court, and playground. This newly listed gem offers a spacious sanctuary featuring five generously sized bedrooms including a luxurious primary bedroom retreat, perfect for unwinding after a busy day. With three well-appointed bathrooms, morning traffic jams will be a thing of the past. Each space within this house whispers quality, from the meticulous craftsmanship of the build to the thoughtful design elements that ensure each inch of the residence is both functional and visually appealing. This stunning Mediterranean-style home is nestled in a serene conservation lot. It is featuring exquisite architectural details typical of the rich Mediterranean Spanish style, from the outside an eye-catching red tiled roof, stacked stone columns beautiful welcoming porch, and double entry doors, to stepping inside through double glass doors to tray ceilings, crown molding, 7” baseboards, interior arches, full real chef kitchen 42” wood cherry cabinets with many customs organizers, double ovens and all the luxury that would make your daily routine an experience you want to come back every day. This exclusive home with the convenience of dining in the kitchen or enjoying a formal dinner in the dedicated dining area, a formal living room, or a more relaxed family room will let you enjoy its spectacular backyard view from every angle. A spacious office with custom-made shelves and a centered loaf in the second story that connects the bedrooms upstairs are only a few of its spectacular features. This house was built to be enjoyed inside and out from playing at the pool table on the second floor to cooking a delicious dinner to enjoying a beautiful evening in the backyard soaking in the new spa located inside the enclosed patio which is a great addition for those who like to be entertained by the warm Florida weather while cooking a tasty BBQ to impress family and friends, get ready because with no rear neighbors guaranteeing ultimate privacy and the perfect space to unwind in the tranquil outdoor space and plenty of parking with a spacious three-car garage get ready to become the most acclaimed person along your friends. This home combines luxury and commodities for the most exigent lifestyle requests, come and discover your new home here in the heart of this fantastic community of Waters Edge.
What's special
Facts & Features
- MLS ID#
- MFRU8251737
- PRICE
- $715,000
- STATUS
- Active
- BEDROOMS
- 5
- BATHROOMS
- 3
- FULL BATHS
- 3
- HALF BATHS
- 0
- SQUARE FOOTAGE
- 3,609 sqft
- ACRES
- 0.21
- YEAR BUILT
- 2006
- TYPE
- Single Family Residence
- SUB-TYPE
- N/A
- STYLE
- Mediterranean
Community Information
- ADDRESS
- 11519 BELLE HAVEN DR
- SUBDIVISION
- Waters Edge 02
- CITY
- New Port Richey
- COUNTY
- Pasco
- STATE
- FL
- ZIP CODE
- 34654
- SENIOR COMMUNITY
- No
Amenities
- AMENITIES
- Fitness Center, Gated, Maintenance, Recreation Facilities, Tennis Court(s), Security, Park, Playground, Vehicle Restrictions, Fence Restrictions, Cable TV, Clubhouse, Pool, Pickleball Court(s), Basketball Court, Other, Lobby Key Required
- PARKING
- N/A
- VIEW
- No
- WATERFRONT
- No
- POOL
- No
Interior
- INTERIOR FEATURES
- Cathedral Ceiling(s), Ceiling Fans(s), Eat-in Kitchen, Crown Molding, Built-in Features, Dry Bar, Accessibility Features, Coffered Ceiling(s)
- HEATING
- Central, Electric, Zoned
- COOLING
- Central Air, Zoned
- FLOORING
- Ceramic Tile, Carpet
- FIREPLACE
- N/A
- STORIES
- 2
- APPLIANCES
- Dishwasher, Disposal, Built-In Oven, Convection Oven, Electric Water Heater, Dryer, Exhaust Fan
Exterior
- EXTERIOR FEATURES
- Sliding Doors, Lighting, French Doors, Irrigation System, Sprinkler Metered, Hurricane Shutters, Rain Gutters, Outdoor Grill, Sidewalk, Private Mailbox
- CONSTRUCTION
- Block, Stucco, Brick, Concrete
- FOUNDATION
- Slab, Block, Brick/Mortar
- ROOF
- Tile
- FENCING
- Vinyl, Fenced
- LOT DESCRIPTION
- Private, Conservation Area, Paved, City Limits, Level, Landscaped
School Information
- ELEMENTARY
- Cypress Elementary-Po
- MIDDLE
- River Ridge Middle-Po
- HIGH
- River Ridge High-Po
Additional Information
- DATE LISTED
- August 7, 2024
- DAYS ON MARKET
- 189
- ZONING
- MPUD
- DIRECTION FACES
- Southwest
- NEW CONSTRUCTION
- No
- SPECIAL CONDITIONS
- None
189 days on market
Listing updated: Feb 12, 2025 · 5:20 PM
Listed by: Julchen Zamora · 727-465-3076 — DALTON WADE INC
Source: Stellar MLS (My Florida Regional MLS) · MLS ID# MFRU8251737

MLS/IDX data last updated: September 16, 2026 10:00 PM . All data is obtained from various sources and may not have been verified by the broker or MLS GRID. Supplied Open House Information is subject to change without notice. All information should be independently reviewed and verified for accuracy. Properties may or may not be listed by the office/agent presenting the information
IDX information is provided exclusively for personal, non-commercial use and may not be used for any purpose other than to identify prospective properties consumers may be interested in purchasing. Information is deemed reliable but not guaranteed. Some IDX listings have been excluded from this website.