1062 GLORYLAND CT
$719,000
 5Bedrooms
 4Bathrooms
 3,152Sq Ft
 2025Year Built
 3Garage
 123Days on Market
 0.16 acLot Size
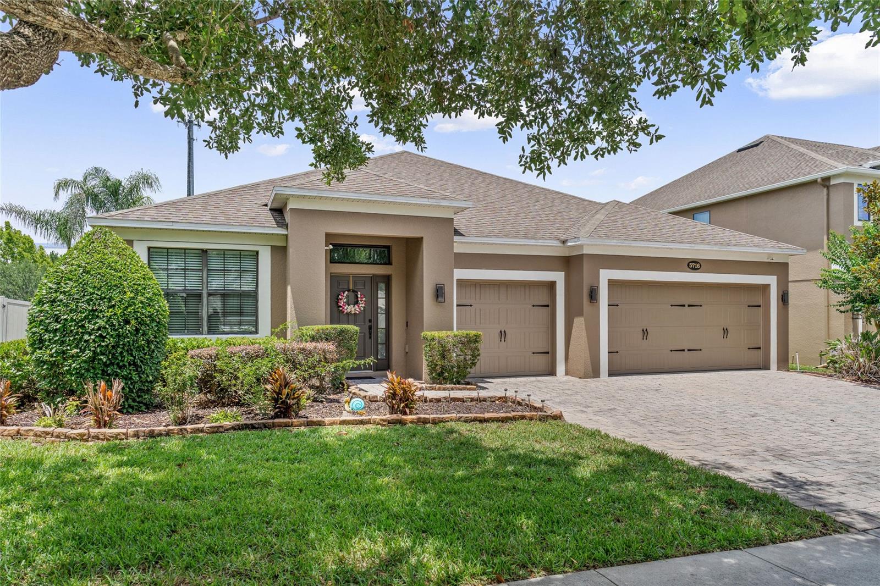
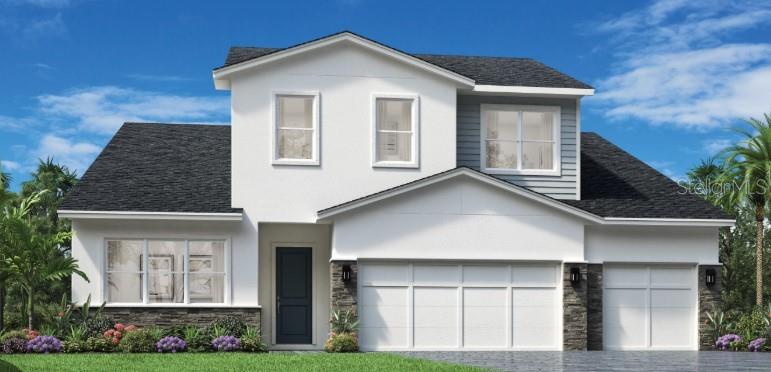
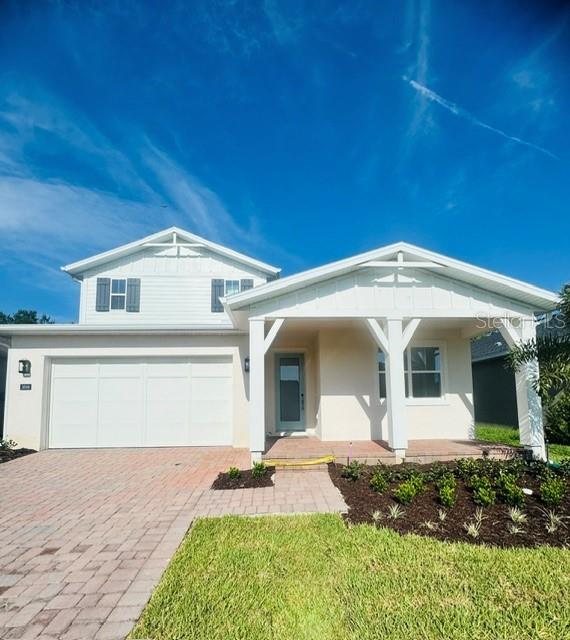
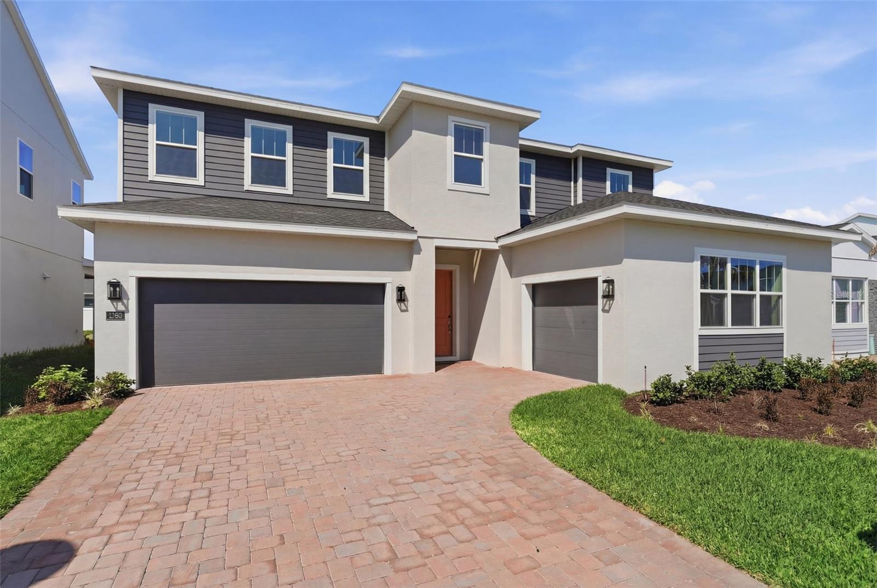
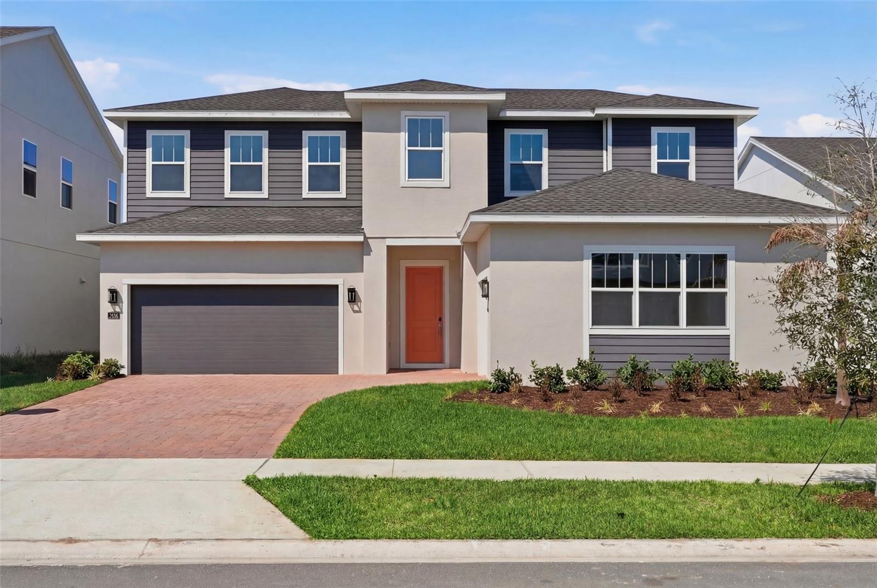
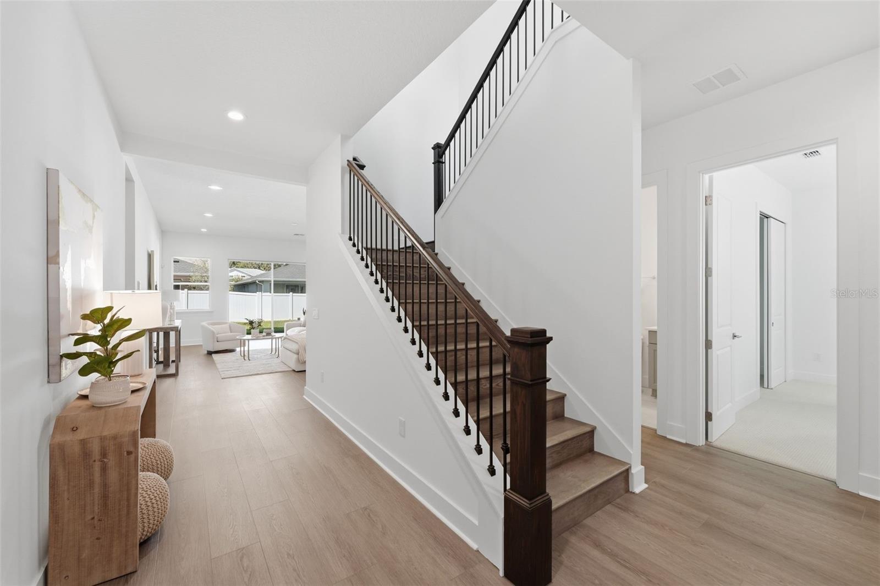
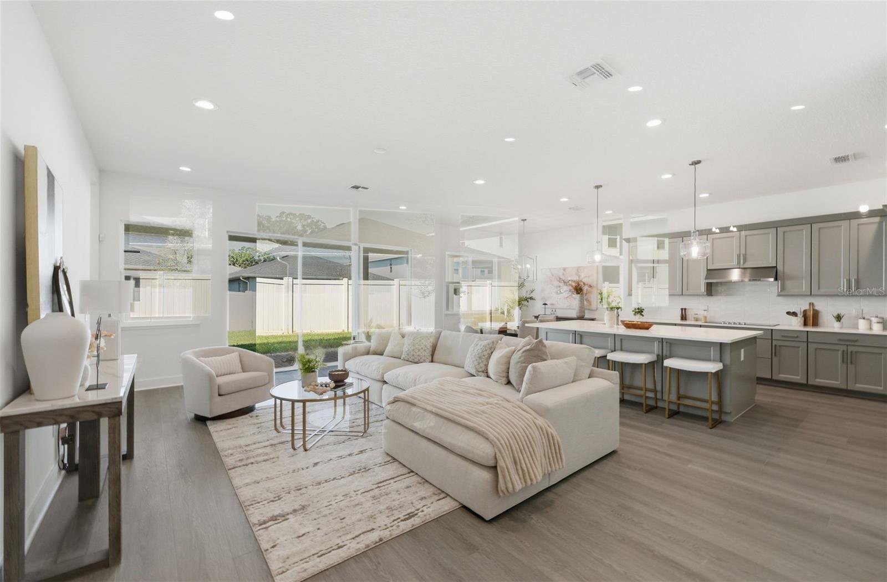
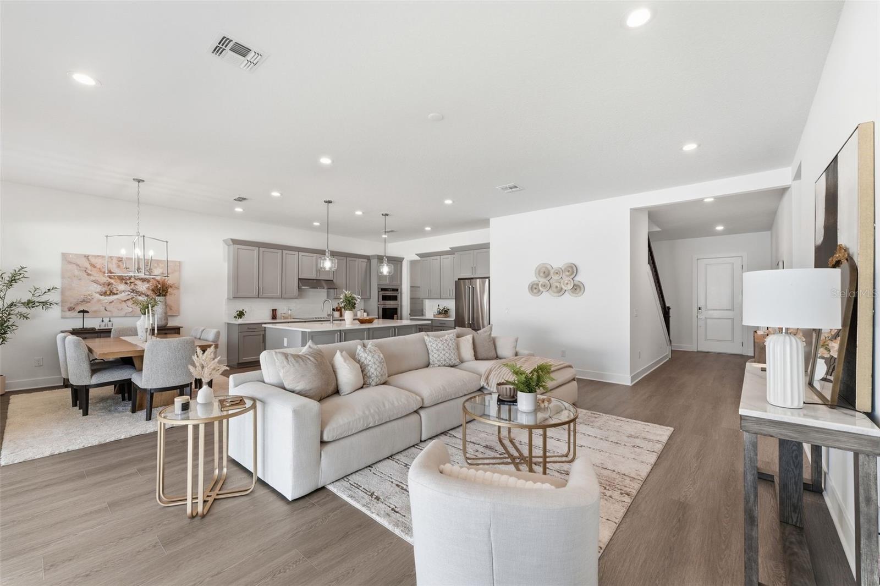
Featuring distinct architecture with elegant features, the Bronte is the epitome of luxury. An inviting foyer opens into the palatial great room with coffered ceiling that presents alluring views of the spacious covered patio beyond. A cozy casual dining area overlooks well-appointed kitchen that features a large center island with breakfast bar, ample counter and cabinet space, and a desirable walk-in pantry. Tucked away off the great room is the magnificent primary bedroom suite that’s highlighted by an expansive walk-in closet and tranquil primary bath with dual-sink vanity, deluxe shower, linen storage, and private water closet. Secondary bedrooms, one with a primary bath and two with a shared hall bath, are central to a versatile loft space and feature sizable closets. An additional bedroom with closet and private bath can be found off the foyer. Also featured within the Bronte is convenient everyday entry, centrally located laundry, and ample additional storage.
What's special
Facts & Features
- MLS ID#
- MFRO6345621
- PRICE
- $719,000
- STATUS
- Active
- BEDROOMS
- 5
- BATHROOMS
- 4
- FULL BATHS
- 4
- HALF BATHS
- 0
- SQUARE FOOTAGE
- 3,152 sqft
- ACRES
- 0.16
- YEAR BUILT
- 2025
- TYPE
- Single Family Residence
- SUB-TYPE
- N/A
- STYLE
- N/A
Community Information
- ADDRESS
- 1062 GLORYLAND CT
- SUBDIVISION
- Riverside Oaks
- CITY
- Sanford
- COUNTY
- Seminole
- STATE
- FL
- ZIP CODE
- 32771
- SENIOR COMMUNITY
- No
Amenities
- AMENITIES
- Gated, Playground, Pool
- PARKING
- N/A
- VIEW
- No
- WATERFRONT
- No
- POOL
- No
Interior
- INTERIOR FEATURES
- High Ceilings, Living Room/Dining Room Combo, Open Floorplan, Walk-In Closet(s), Kitchen/Family Room Combo, Solid Surface Counters, In Wall Pest System, Thermostat
- HEATING
- Electric
- COOLING
- Central Air
- FLOORING
- Ceramic Tile, Carpet, Luxury Vinyl
- FIREPLACE
- N/A
- STORIES
- N/A
- APPLIANCES
- Dishwasher, Disposal, Microwave, Built-In Oven, Electric Water Heater, Refrigerator, Dryer, Washer, Exhaust Fan, Cooktop, Range Hood
Exterior
- EXTERIOR FEATURES
- Sliding Doors, Sprinkler Metered, Rain Gutters, Sidewalk
- CONSTRUCTION
- Block, Frame
- FOUNDATION
- Slab
- ROOF
- Shingle
- FENCING
- N/A
- LOT DESCRIPTION
- N/A
School Information
- ELEMENTARY
- Midway Elementary
- MIDDLE
- Millennium Middle
- HIGH
- Seminole High
Additional Information
- DATE LISTED
- November 14, 2025
- DAYS ON MARKET
- 123
- ZONING
- PUD
- DIRECTION FACES
- East
- NEW CONSTRUCTION
- Yes
- SPECIAL CONDITIONS
- None
123 days on market
Listing updated: Jun 2, 2026 · 8:47 PM
Listed by: Bryan Menihan · 407-712-3631 — ORLANDO TBI REALTY LLC
Source: Stellar MLS (My Florida Regional MLS) · MLS ID# MFRO6345621

MLS/IDX data last updated: September 16, 2026 10:00 PM . All data is obtained from various sources and may not have been verified by the broker or MLS GRID. Supplied Open House Information is subject to change without notice. All information should be independently reviewed and verified for accuracy. Properties may or may not be listed by the office/agent presenting the information
IDX information is provided exclusively for personal, non-commercial use and may not be used for any purpose other than to identify prospective properties consumers may be interested in purchasing. Information is deemed reliable but not guaranteed. Some IDX listings have been excluded from this website.