3686 ARBORDALE LOOP
$699,000
 4Bedrooms
 3Bathrooms
 3,443Sq Ft
 2026Year Built
 2Garage
 53Days on Market
 0.13 acLot Size
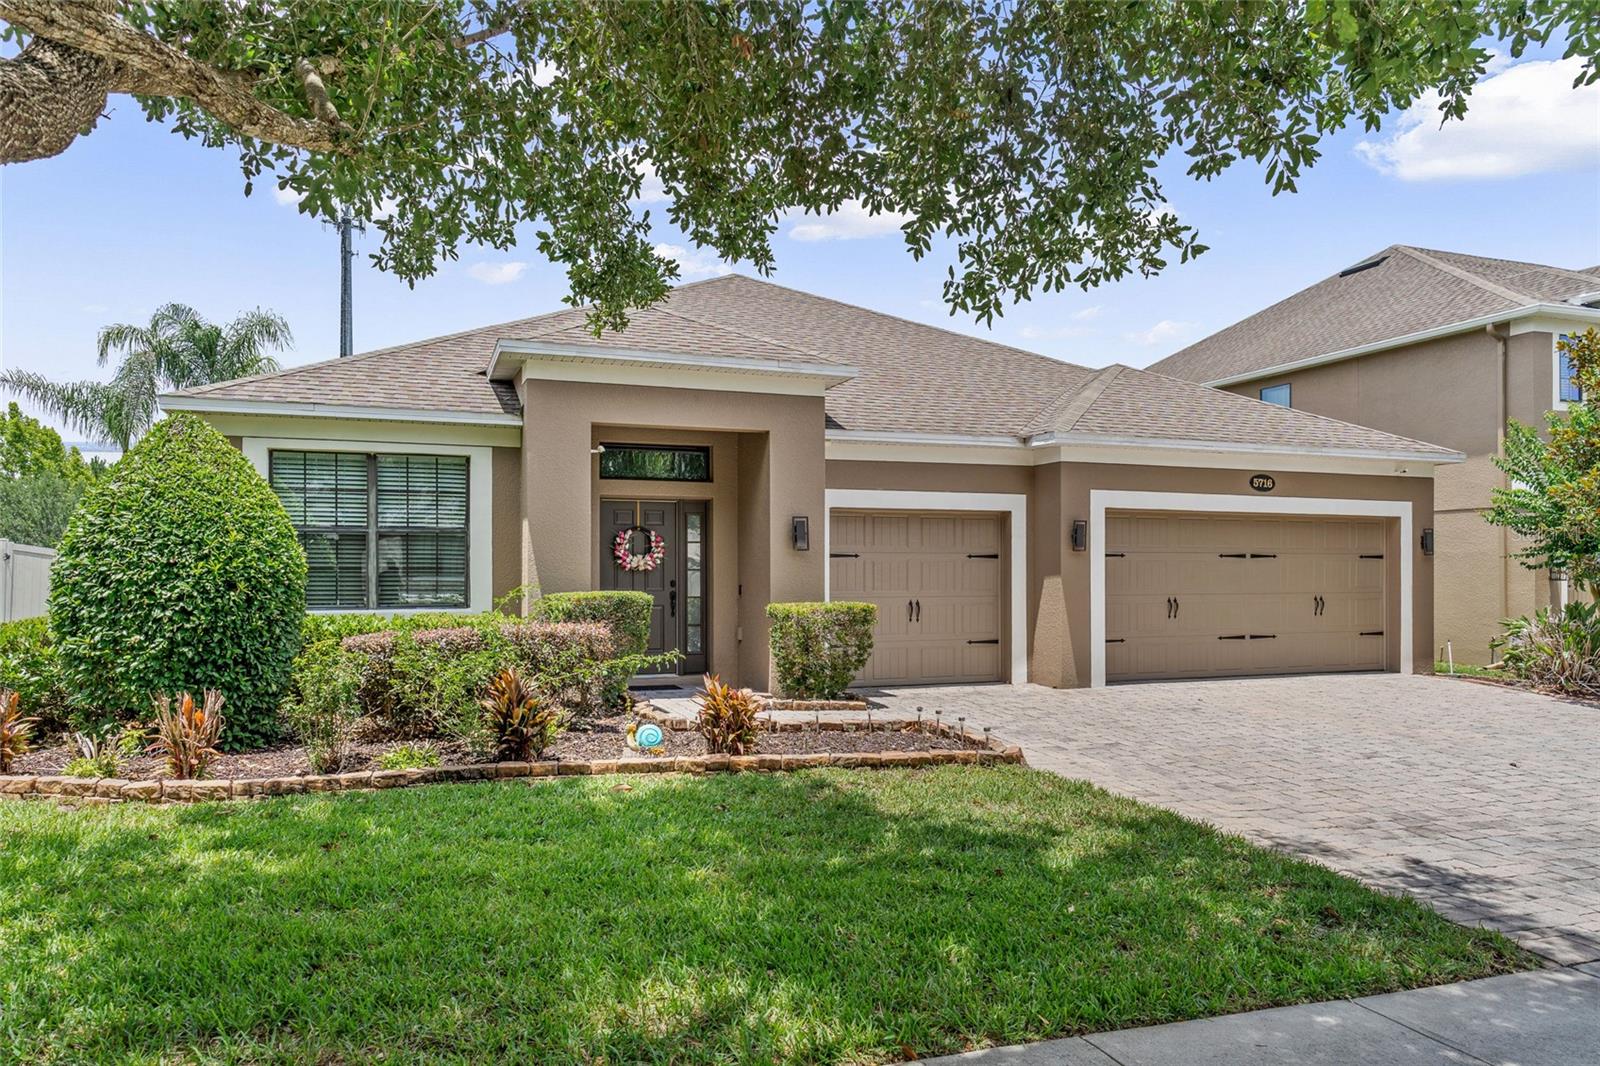
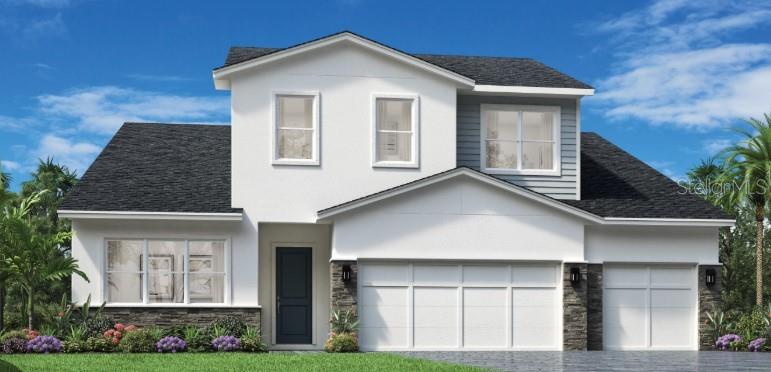
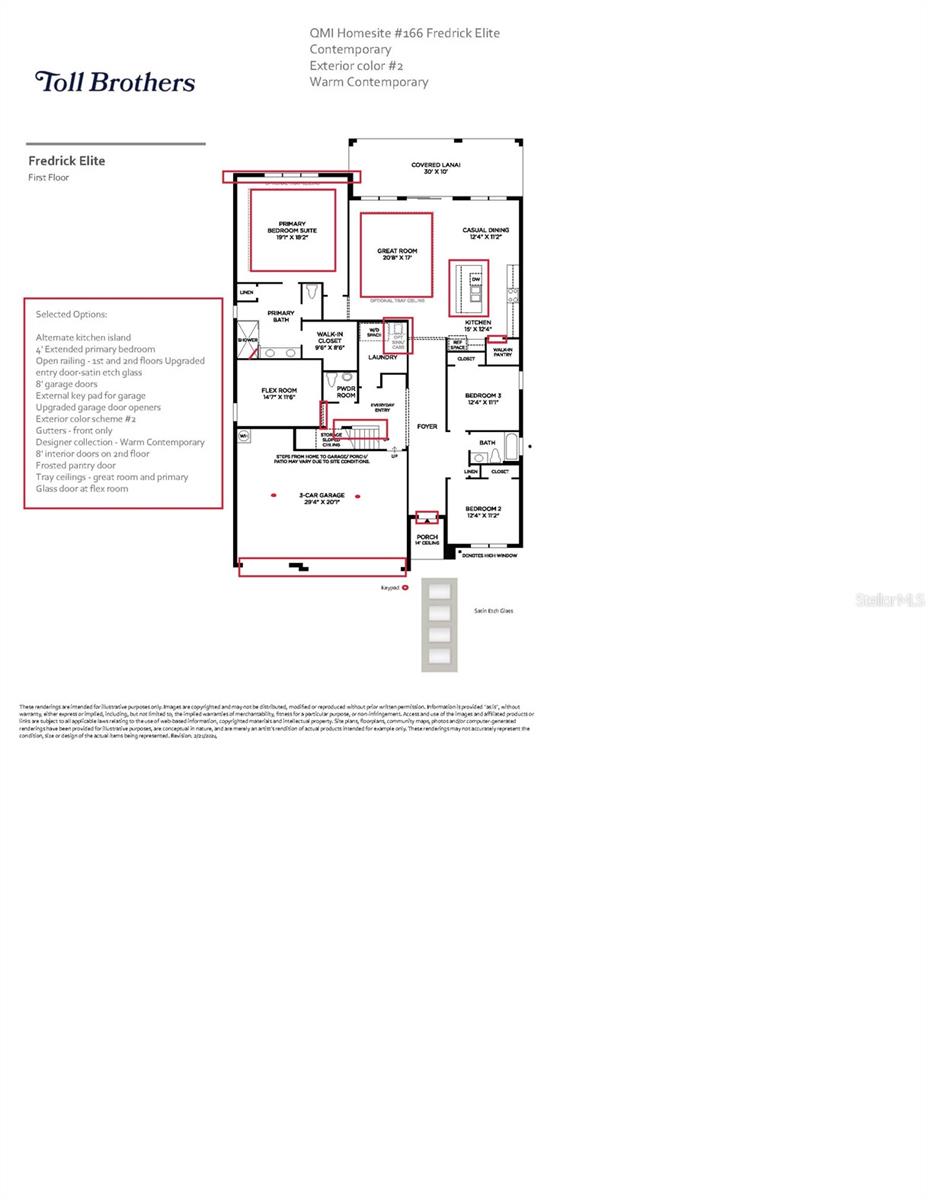
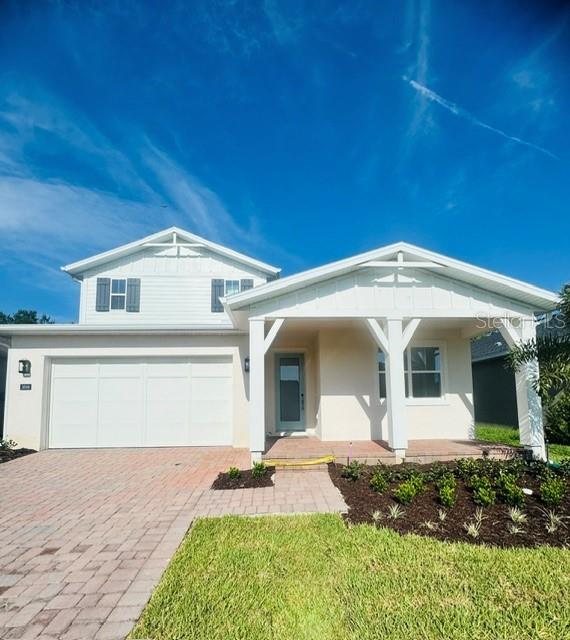
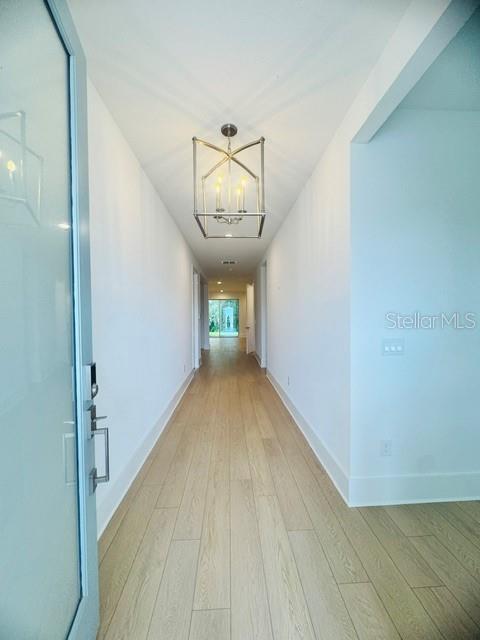
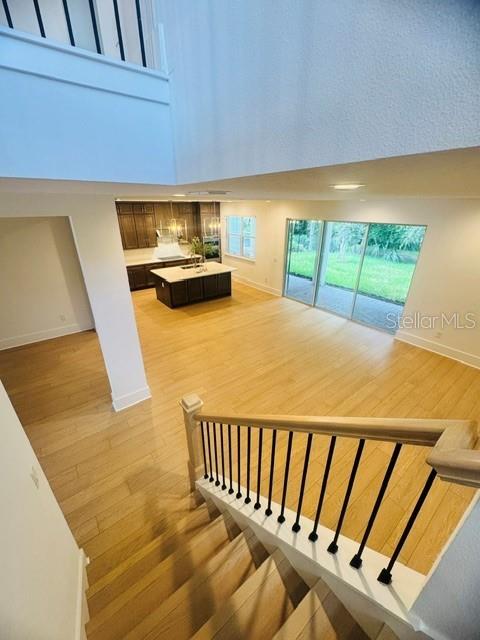
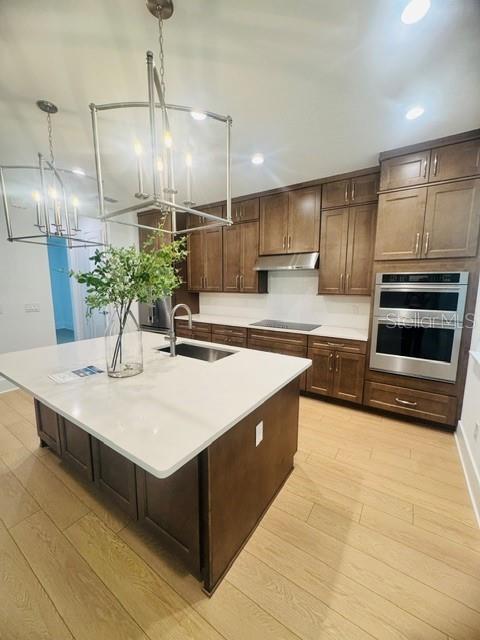
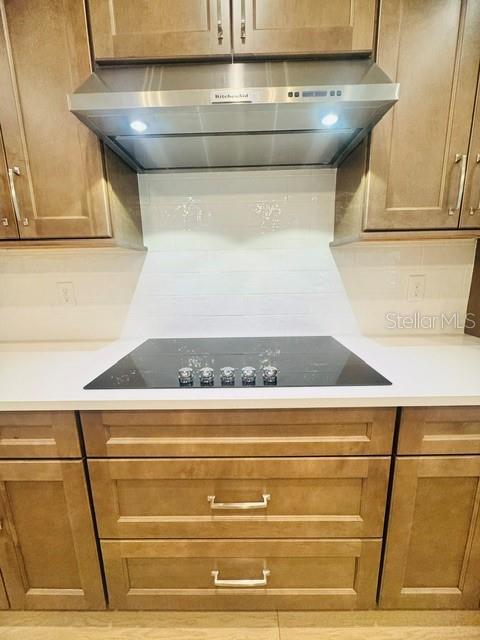
Discover the perfect blend of luxury, comfort, and flexibility in this beautifully appointed two-story home. Offering 4 bedrooms, 3 full bathrooms, two versatile flex rooms, and a spacious loft, this thoughtfully designed floor plan provides room for everyone to live, work, and entertain. The heart of the home is the stunning gourmet kitchen, featuring stacked cabinetry, a convenient butler's pantry, and luxury upgrades throughout that elevate both style and function. The open-concept living spaces flow seamlessly to the extended covered lanai, creating the perfect setting for indoor-outdoor living. Upstairs, the private primary suite serves as a true retreat with dual walk-in closets and a spacious spa-inspired bath. Two additional bedrooms, a full bathroom, and the expansive loft complete the second floor. Downstairs, a fourth bedroom and full bath with a walk-in shower offer an ideal setup for guests, a home office, or multigenerational living. Enjoy peaceful outdoor living from the welcoming front porch or relax on the extended lanai overlooking a private backyard with mature trees and no rear neighbors. Combining exceptional living space, designer finishes, and a desirable homesite, this home is ready to impress.
What's special
Facts & Features
- MLS ID#
- MFRO6424475
- PRICE
- $699,000
- STATUS
- Active
- BEDROOMS
- 4
- BATHROOMS
- 3
- FULL BATHS
- 3
- HALF BATHS
- 0
- SQUARE FOOTAGE
- 3,443 sqft
- ACRES
- 0.13
- YEAR BUILT
- 2026
- TYPE
- Single Family Residence
- SUB-TYPE
- N/A
- STYLE
- N/A
Community Information
- ADDRESS
- 3686 ARBORDALE LOOP
- SUBDIVISION
- Riverside Oaks
- CITY
- Sanford
- COUNTY
- Seminole
- STATE
- FL
- ZIP CODE
- 32771
- SENIOR COMMUNITY
- No
Amenities
- AMENITIES
- Pool
- PARKING
- N/A
- VIEW
- No
- WATERFRONT
- No
- POOL
- No
Interior
- INTERIOR FEATURES
- Living Room/Dining Room Combo, Open Floorplan, Split Bedroom, Walk-In Closet(s), Kitchen/Family Room Combo, Tray Ceiling(s), In Wall Pest System, Thermostat, PrimaryBedroom Upstairs, Coffered Ceiling(s), Pest Guard System
- HEATING
- Central
- COOLING
- Central Air
- FLOORING
- Ceramic Tile, Carpet, Luxury Vinyl
- FIREPLACE
- N/A
- STORIES
- N/A
- APPLIANCES
- Dishwasher, Disposal, Microwave, Electric Water Heater, Refrigerator, Dryer, Washer, Exhaust Fan, Range Hood
Exterior
- EXTERIOR FEATURES
- Sprinkler Metered, Rain Gutters, Sidewalk
- CONSTRUCTION
- Block
- FOUNDATION
- Slab
- ROOF
- Shingle
- FENCING
- N/A
- LOT DESCRIPTION
- N/A
School Information
- ELEMENTARY
- Midway Elementary
- MIDDLE
- Millennium Middle
- HIGH
- Seminole High
Additional Information
- DATE LISTED
- July 12, 2026
- DAYS ON MARKET
- 53
- ZONING
- PUD
- DIRECTION FACES
- East
- NEW CONSTRUCTION
- Yes
- SPECIAL CONDITIONS
- None
53 days on market
Listing updated: Sep 3, 2026 · 9:05 PM
Listed by: Lisa Provo · 407-625-7111 — ORLANDO TBI REALTY LLC
Source: Stellar MLS (My Florida Regional MLS) · MLS ID# MFRO6424475

MLS/IDX data last updated: September 16, 2026 10:00 PM . All data is obtained from various sources and may not have been verified by the broker or MLS GRID. Supplied Open House Information is subject to change without notice. All information should be independently reviewed and verified for accuracy. Properties may or may not be listed by the office/agent presenting the information
IDX information is provided exclusively for personal, non-commercial use and may not be used for any purpose other than to identify prospective properties consumers may be interested in purchasing. Information is deemed reliable but not guaranteed. Some IDX listings have been excluded from this website.