9805 N 54TH ST
$419,998
 4Bedrooms
 2Bathrooms
 1,680Sq Ft
 1959Year Built
 N/AGarage
 0Days on Market
 0.18 acLot Size
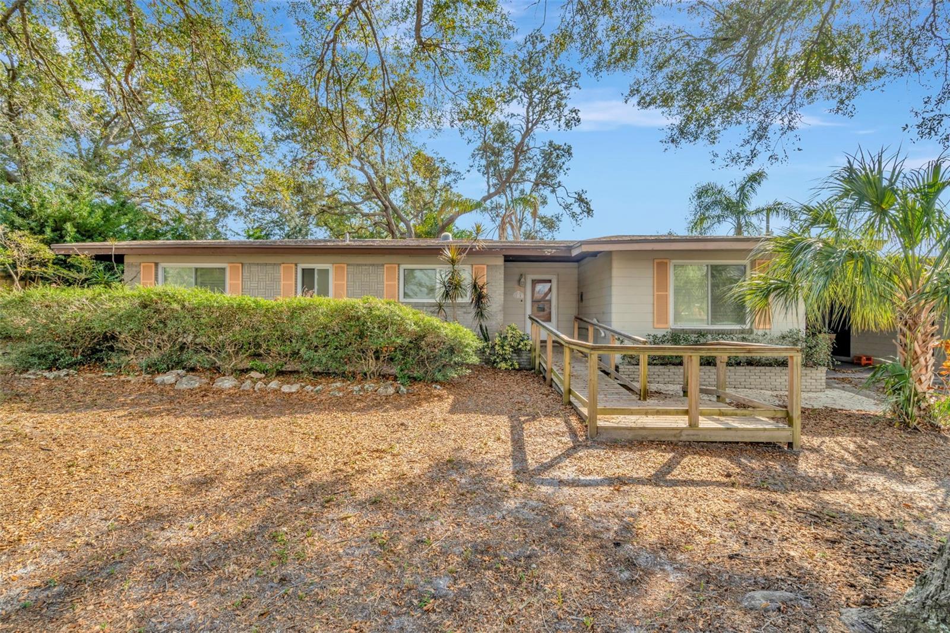
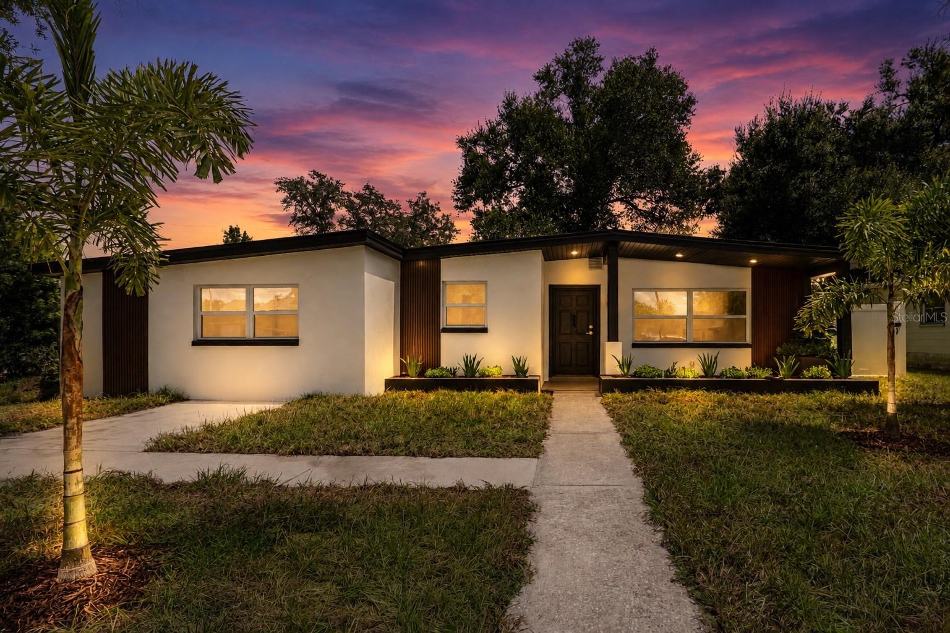
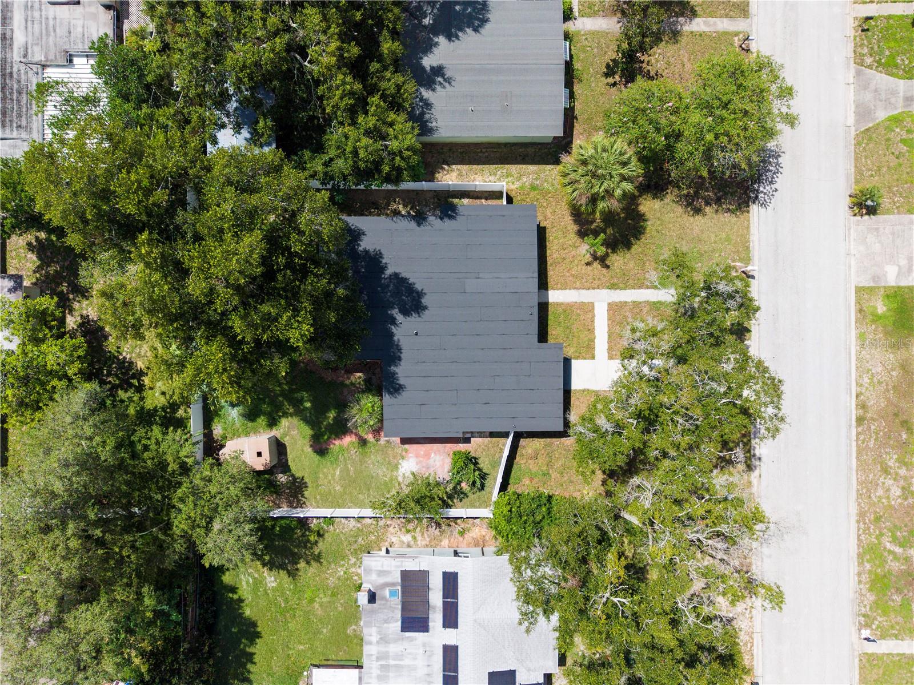
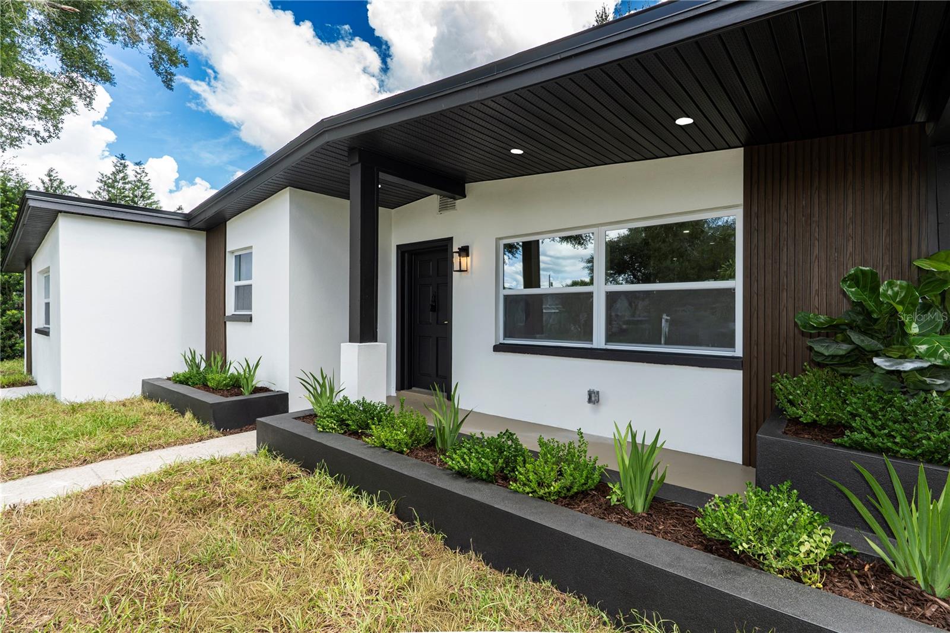
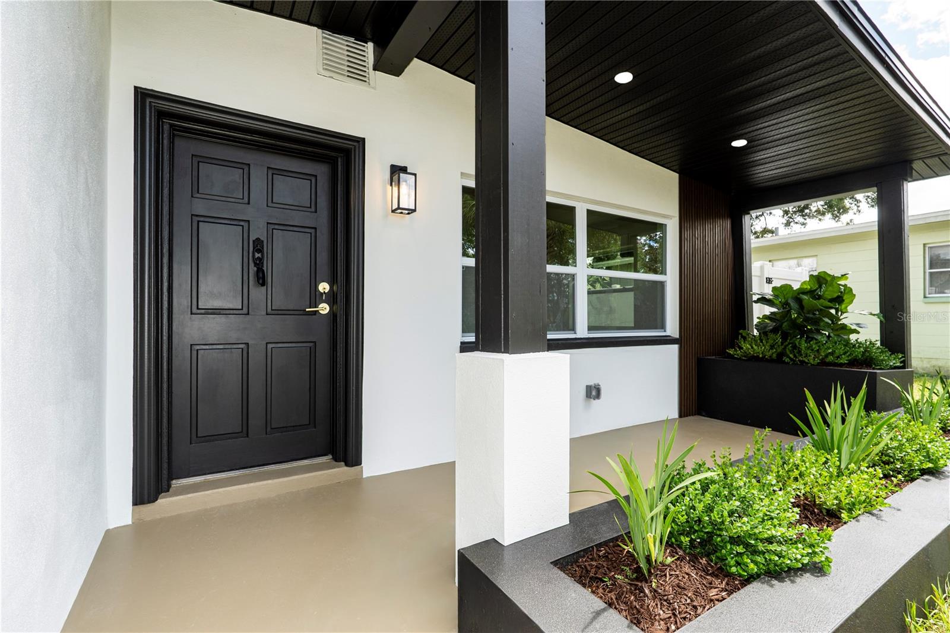
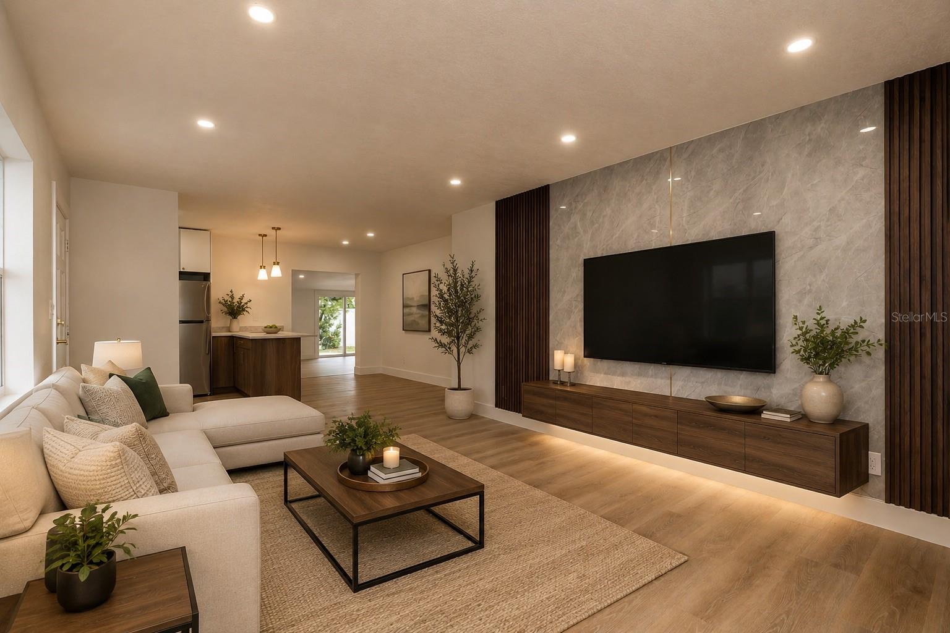
Virtually Staged. Welcome to 9805 N 54th Street, a beautifully reimagined 4-bedroom, 2-bathroom home offering 1,680 square feet of fully remodeled living space. Every corner has been thoughtfully updated, creating a truly move-in-ready home with modern finishes throughout. Major improvements include a brand-new 2026 roof, 2026 windows, a new sliding glass door, and a 2024 HVAC system. Inside, you’ll find new flooring, contemporary lighting, a completely renovated kitchen, new appliances, and tastefully updated bathrooms. The spacious primary suite features a walk-in closet and a private, refreshed bathroom. Step outside to enjoy the fenced backyard, offering plenty of room for entertaining, relaxing, pets, or future outdoor improvements. With no HOA and no CDD, this home delivers both freedom and affordability in a convenient location. Schedule your private showing and experience this complete transformation for yourself!
What's special
Facts & Features
- MLS ID#
- MFRTB8545553
- PRICE
- $419,998
- STATUS
- Active
- BEDROOMS
- 4
- BATHROOMS
- 2
- FULL BATHS
- 2
- HALF BATHS
- 0
- SQUARE FOOTAGE
- 1,680 sqft
- ACRES
- 0.18
- YEAR BUILT
- 1959
- TYPE
- Single Family Residence
- SUB-TYPE
- N/A
- STYLE
- N/A
Community Information
- ADDRESS
- 9805 N 54TH ST
- SUBDIVISION
- Temple Terrace Plaza
- CITY
- Temple Terrace
- COUNTY
- Hillsborough
- STATE
- FL
- ZIP CODE
- 33617
- SENIOR COMMUNITY
- No
Amenities
- AMENITIES
- N/A
- PARKING
- N/A
- VIEW
- No
- WATERFRONT
- No
- POOL
- No
Interior
- INTERIOR FEATURES
- Open Floorplan, Walk-In Closet(s), Kitchen/Family Room Combo, L Dining
- HEATING
- Central
- COOLING
- Central Air
- FLOORING
- Tile, Luxury Vinyl
- FIREPLACE
- N/A
- STORIES
- 1
- APPLIANCES
- Microwave, Convection Oven, Refrigerator
Exterior
- EXTERIOR FEATURES
- Lighting, Garden, Permeable Paving
- CONSTRUCTION
- Block
- FOUNDATION
- Slab
- ROOF
- Membrane
- FENCING
- N/A
- LOT DESCRIPTION
- N/A
School Information
- ELEMENTARY
- N/A
- MIDDLE
- N/A
- HIGH
- N/A
Additional Information
- DATE LISTED
- September 3, 2026
- DAYS ON MARKET
- 0
- ZONING
- R-75
- DIRECTION FACES
- West
- NEW CONSTRUCTION
- No
- SPECIAL CONDITIONS
- None
0 days on market
Listing updated: Sep 3, 2026 · 8:55 PM
Listed by: Yohan Fournier · 813-638-1842 — PEOPLE'S CHOICE REALTY SVC LLC
Source: Stellar MLS (My Florida Regional MLS) · MLS ID# MFRTB8545553

MLS/IDX data last updated: September 16, 2026 10:00 PM . All data is obtained from various sources and may not have been verified by the broker or MLS GRID. Supplied Open House Information is subject to change without notice. All information should be independently reviewed and verified for accuracy. Properties may or may not be listed by the office/agent presenting the information
IDX information is provided exclusively for personal, non-commercial use and may not be used for any purpose other than to identify prospective properties consumers may be interested in purchasing. Information is deemed reliable but not guaranteed. Some IDX listings have been excluded from this website.