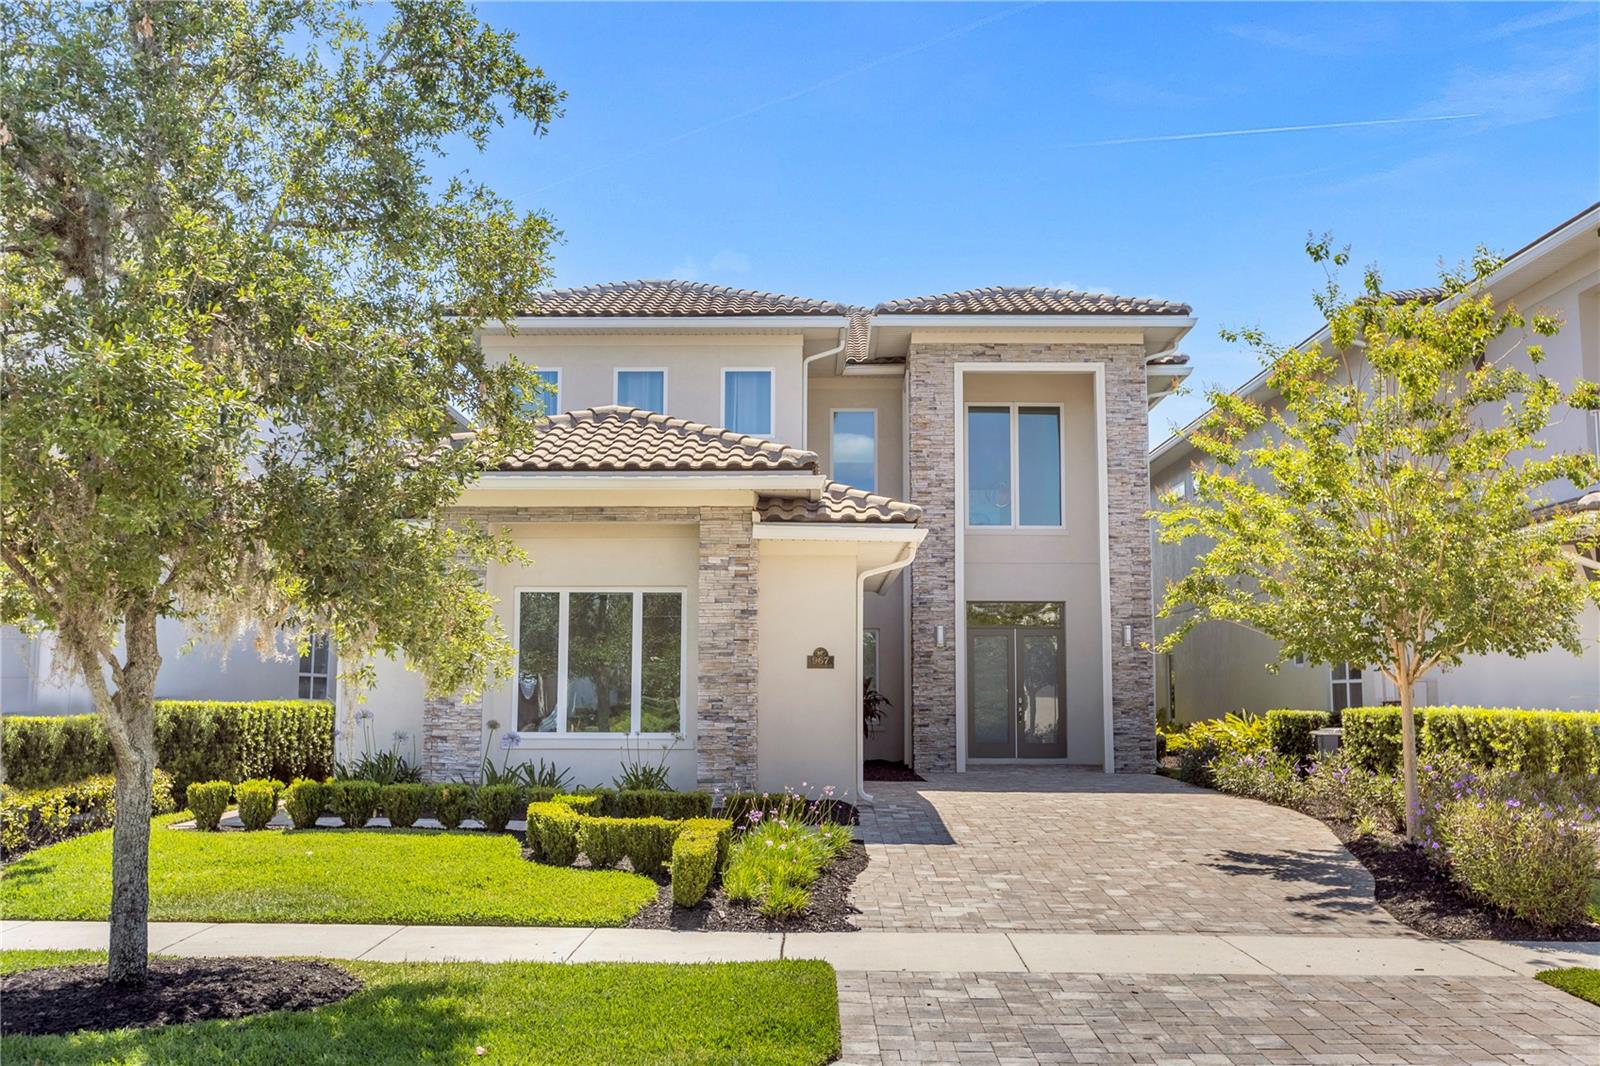
967 JACK NICKLAUS CT
$1,810,000
 6Bedrooms
 8Bathrooms
 5,250Sq Ft
 2020Year Built
 2Garage
 293Days on Market
 0.18 acLot Size
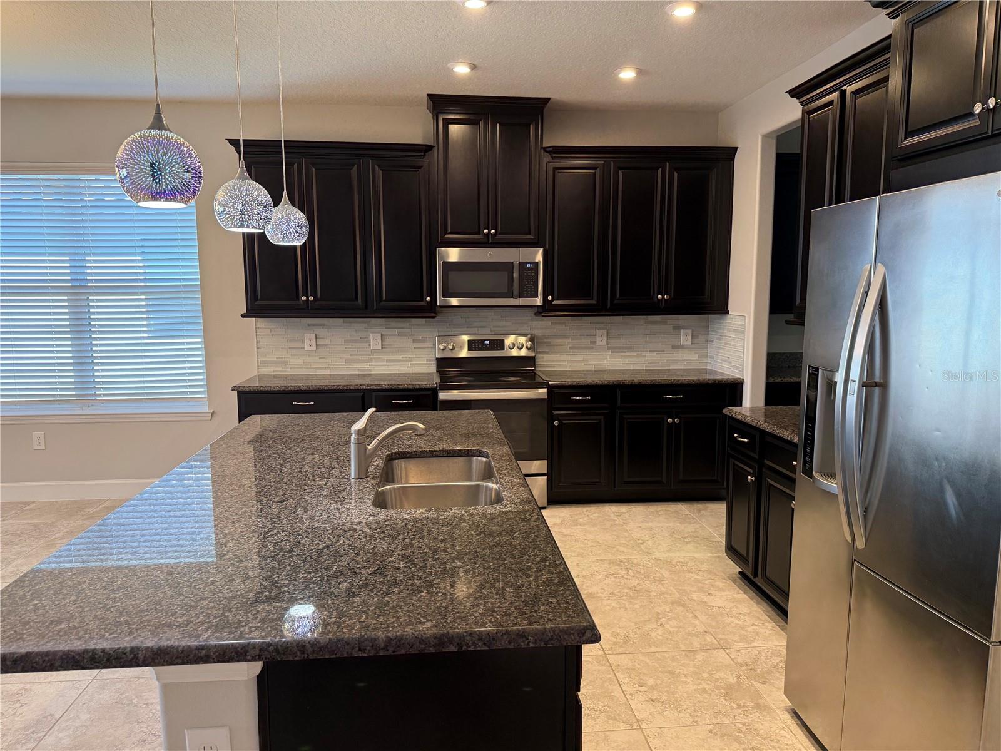
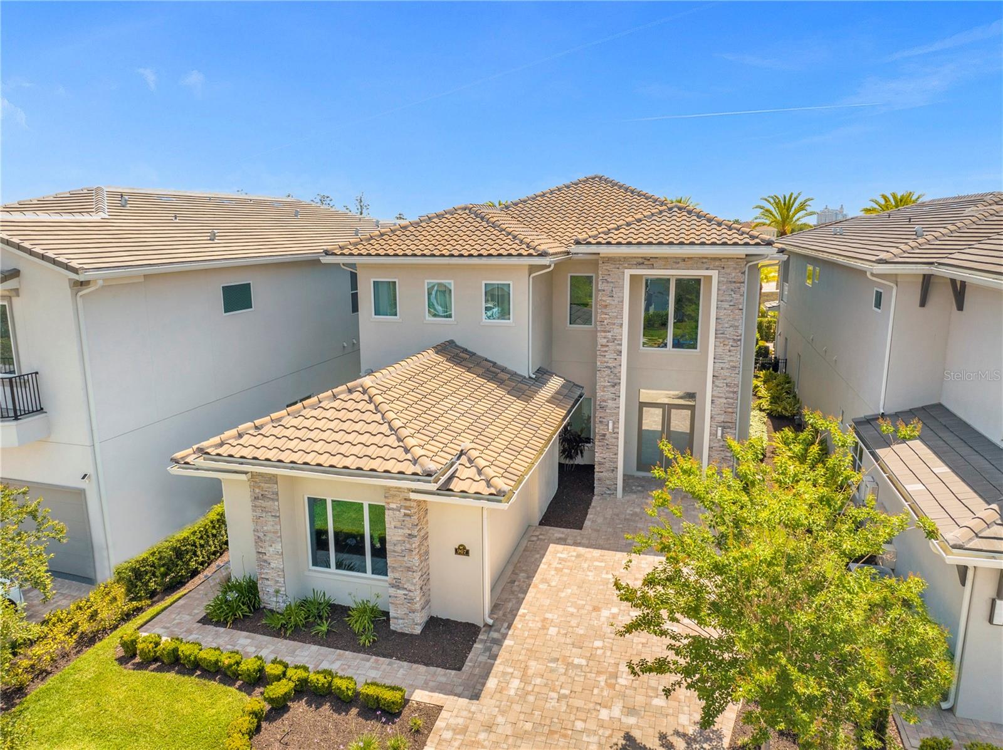
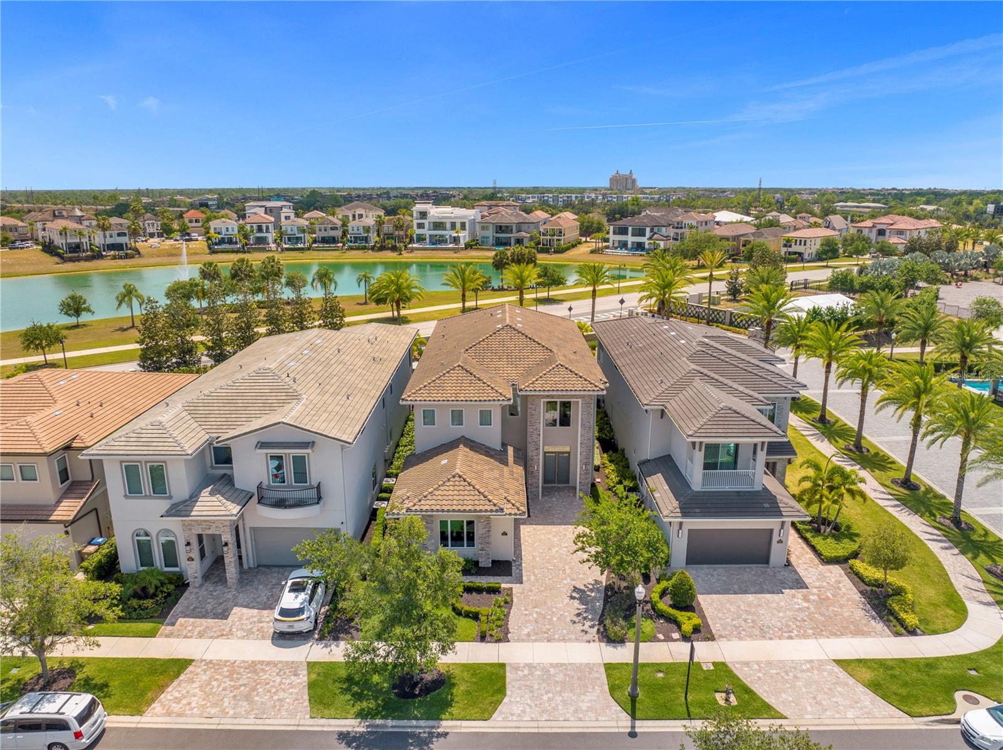
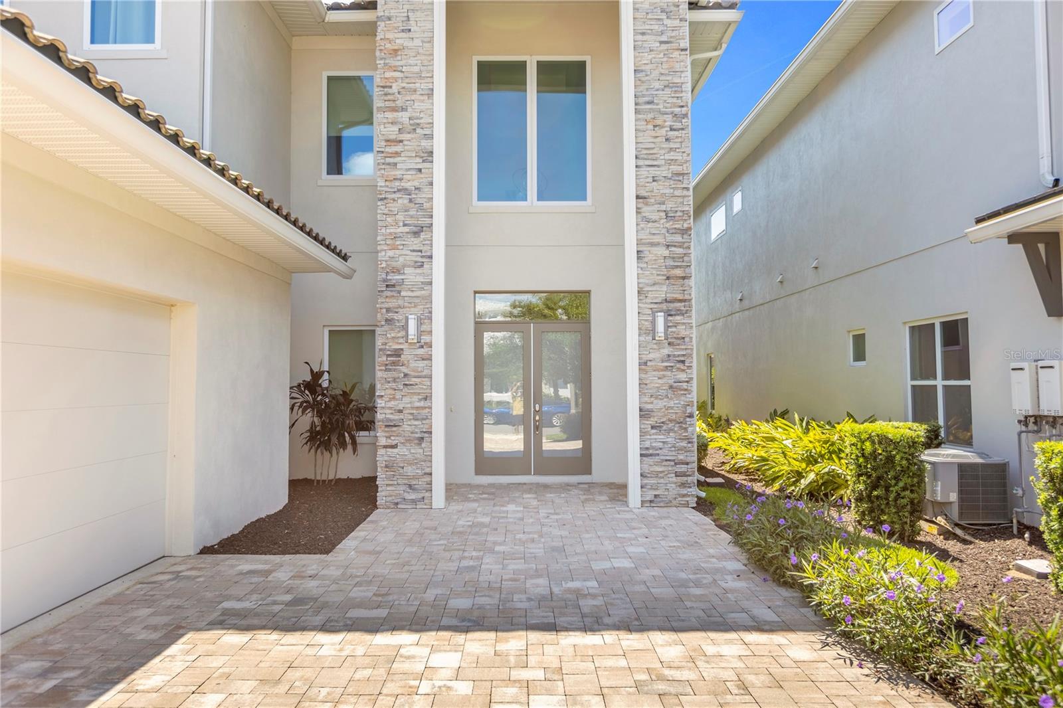
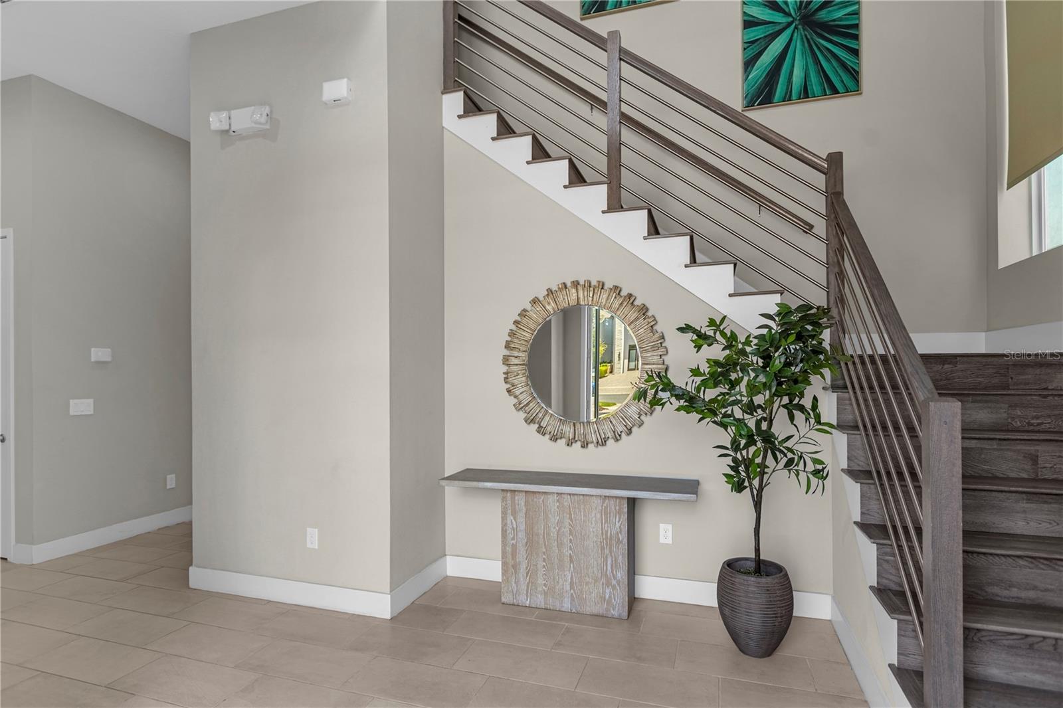
This is a GREAT OPPORTUNITY to step into the Bear's Den in a FULLY FURNISHED residential home. It features 6 BR's that are spacious and offer En Suites in all bedrooms and either tile or Luxury Vinyl flooring throughout. The home features a finished MOVIE THEATER as well as Upstairs and Downstairs MASTER BEDROOMS, OUTDOOR KITCHEN, a SPACIOUS FLEX ROOM upstairs with a back BALCONY overlooking a WATER VIEW. This home is not presently themed or converted so offers the new owner incredible flexibility on whether to make a true second home of it or turn it into a RENTAL MASTERPIECE. This home has an open floor plan but does offer a private DINING ROOM to add to the elegance. Steps away from the TRADITIONS Club House and it's dining opportunity and adjacent to Nicklaus Traditions Golf Course is convenient as well as close proximity to REUNION WATERPARK are extremely important as a TRANSFERRABLE MEMBERSHIP is available. Come and see today.
What's special
Facts & Features
- MLS ID#
- MFRO6194986
- PRICE
- $1,810,000
- STATUS
- Active
- BEDROOMS
- 6
- BATHROOMS
- 8
- FULL BATHS
- 6
- HALF BATHS
- 2
- SQUARE FOOTAGE
- 5,250 sqft
- ACRES
- 0.18
- YEAR BUILT
- 2020
- TYPE
- Single Family Residence
- SUB-TYPE
- N/A
- STYLE
- N/A
Community Information
- ADDRESS
- 967 JACK NICKLAUS CT
- SUBDIVISION
- Reunion West Fairways 17 & 18 Rep
- CITY
- Kissimmee
- COUNTY
- Osceola
- STATE
- FL
- ZIP CODE
- 34747
- SENIOR COMMUNITY
- No
Amenities
- AMENITIES
- N/A
- PARKING
- N/A
- VIEW
- No
- WATERFRONT
- No
- POOL
- Yes
Interior
- INTERIOR FEATURES
- Eat-in Kitchen, Open Floorplan, Crown Molding, Window Treatments, Kitchen/Family Room Combo, Solid Surface Counters, Primary Bedroom Main Floor, Thermostat, PrimaryBedroom Upstairs
- HEATING
- Heat Pump
- COOLING
- Central Air
- FLOORING
- Tile, Luxury Vinyl
- FIREPLACE
- N/A
- STORIES
- 2
- APPLIANCES
- Dishwasher, Disposal, Microwave, Range, Built-In Oven, Refrigerator, Dryer, Washer, Freezer, Gas Water Heater, Exhaust Fan, Cooktop, Wine Refrigerator, Tankless Water Heater, Ice Maker
Exterior
- EXTERIOR FEATURES
- Sliding Doors, Irrigation System, Balcony, Outdoor Kitchen, Sidewalk
- CONSTRUCTION
- Block, Stucco
- FOUNDATION
- Slab
- ROOF
- Tile
- FENCING
- N/A
- LOT DESCRIPTION
- N/A
School Information
- ELEMENTARY
- Westside Elem
- MIDDLE
- Harmony Middle
- HIGH
- Poinciana High School
Additional Information
- DATE LISTED
- April 19, 2024
- DAYS ON MARKET
- 293
- ZONING
- RESI
- DIRECTION FACES
- West
- NEW CONSTRUCTION
- No
- SPECIAL CONDITIONS
- None
293 days on market
Listing updated: Feb 12, 2025 · 5:20 PM
Listed by: Mark Sayad · 407-770-9990 — REAL BROKER, LLC
Source: Stellar MLS (My Florida Regional MLS) · MLS ID# MFRO6194986

MLS/IDX data last updated: September 16, 2026 10:00 PM . All data is obtained from various sources and may not have been verified by the broker or MLS GRID. Supplied Open House Information is subject to change without notice. All information should be independently reviewed and verified for accuracy. Properties may or may not be listed by the office/agent presenting the information
IDX information is provided exclusively for personal, non-commercial use and may not be used for any purpose other than to identify prospective properties consumers may be interested in purchasing. Information is deemed reliable but not guaranteed. Some IDX listings have been excluded from this website.