9652 ENGLISH LAUREL CT
$1,994,900
 6Bedrooms
 6Bathrooms
 4,954Sq Ft
 2023Year Built
 3Garage
 4Days on Market
 0.23 acLot Size
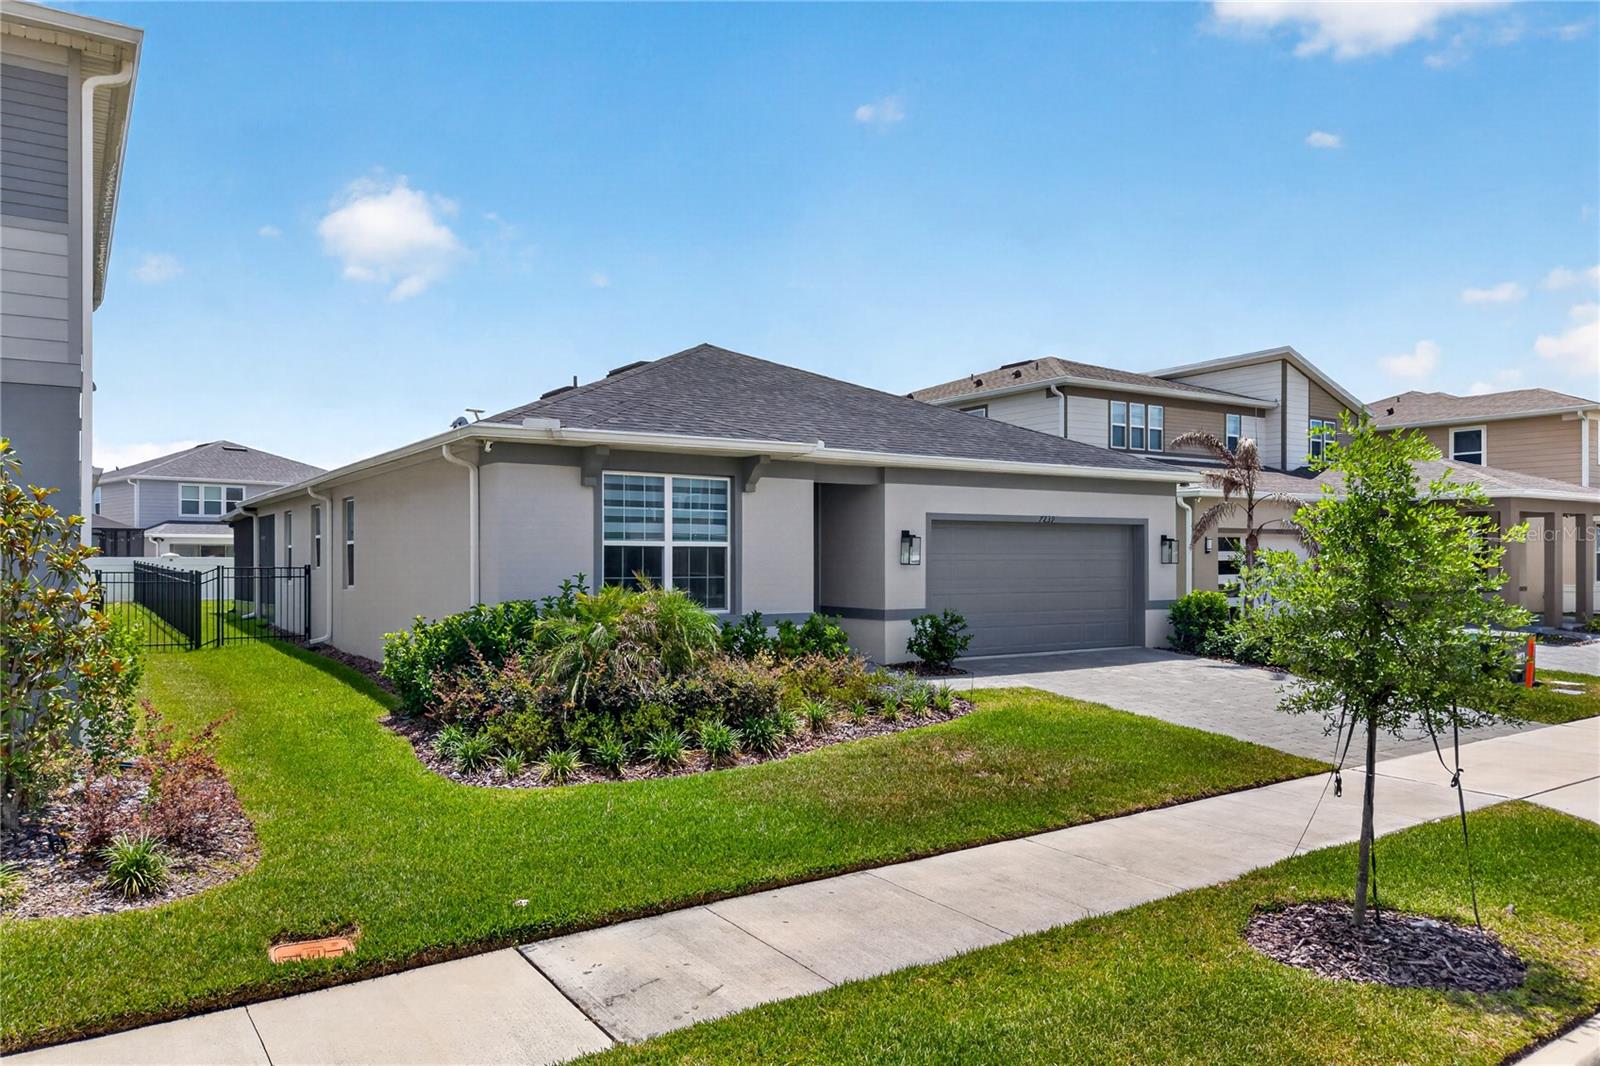
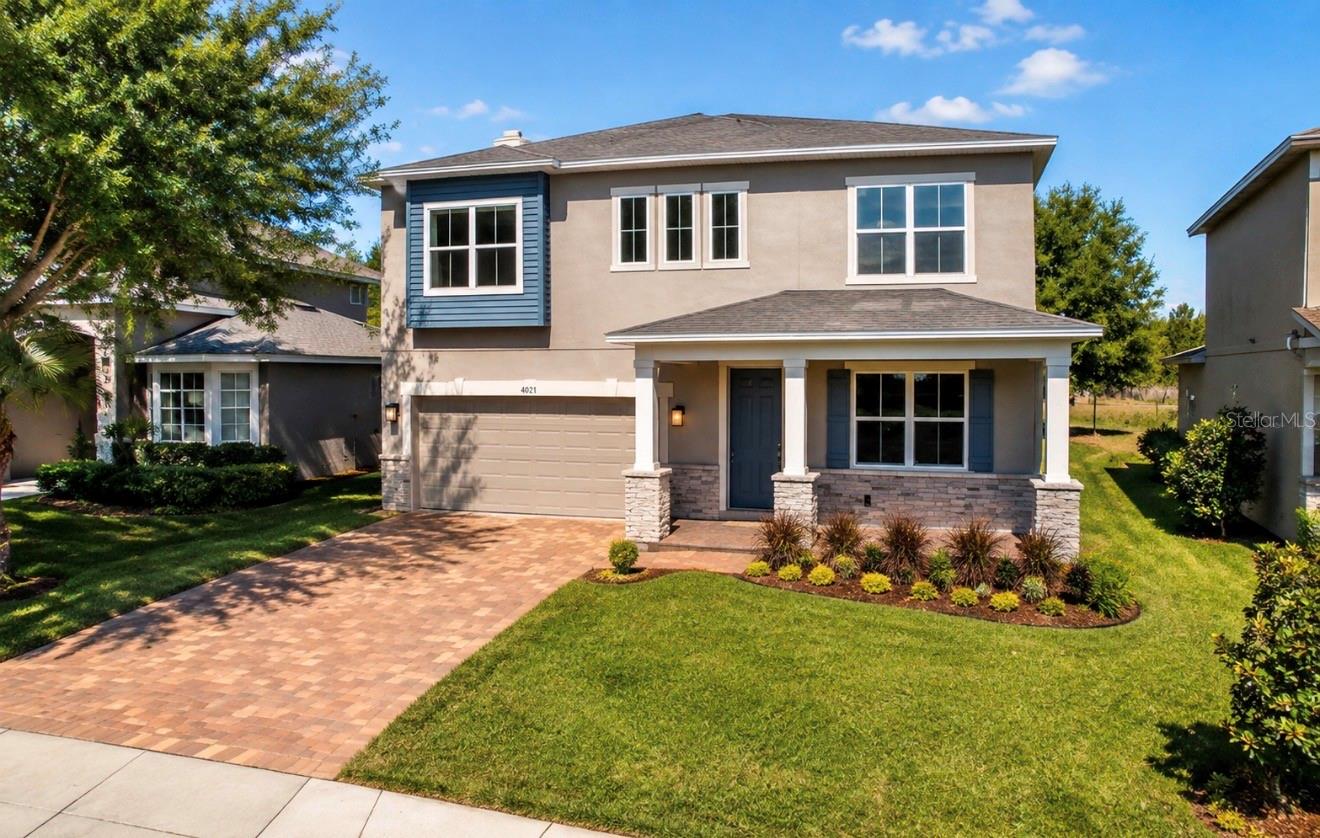
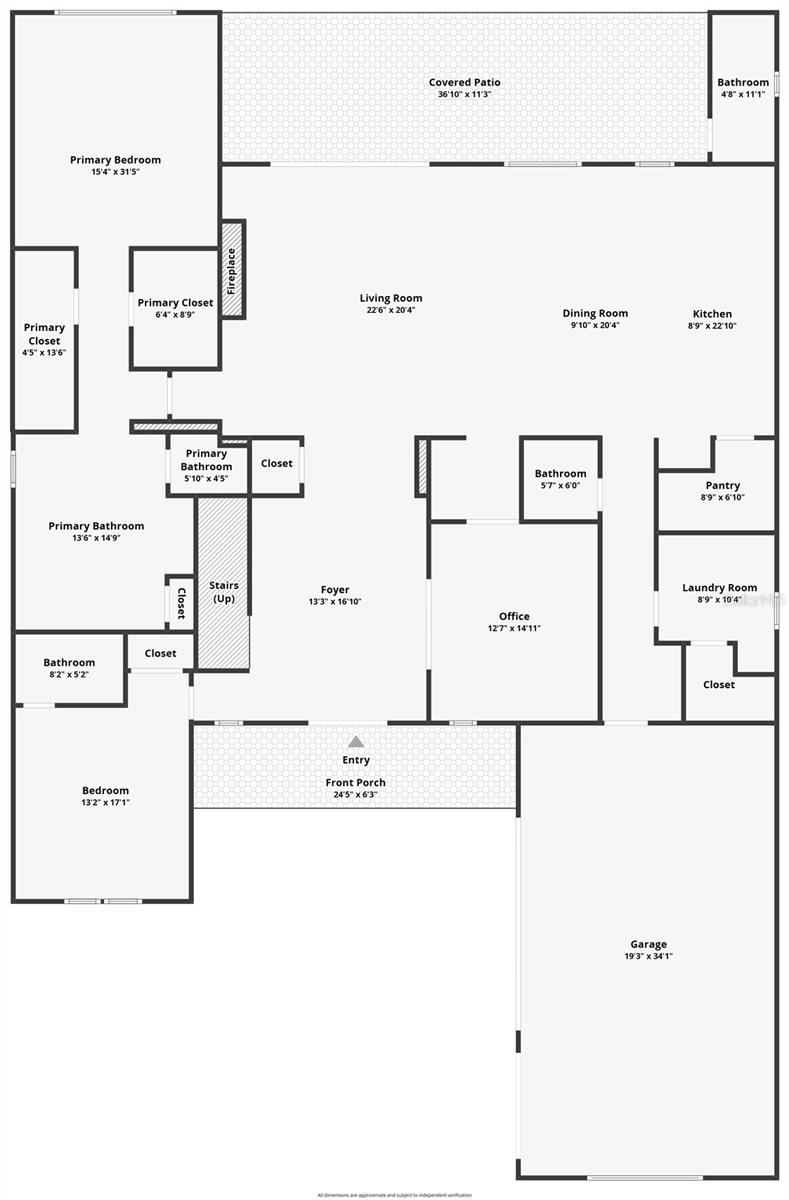
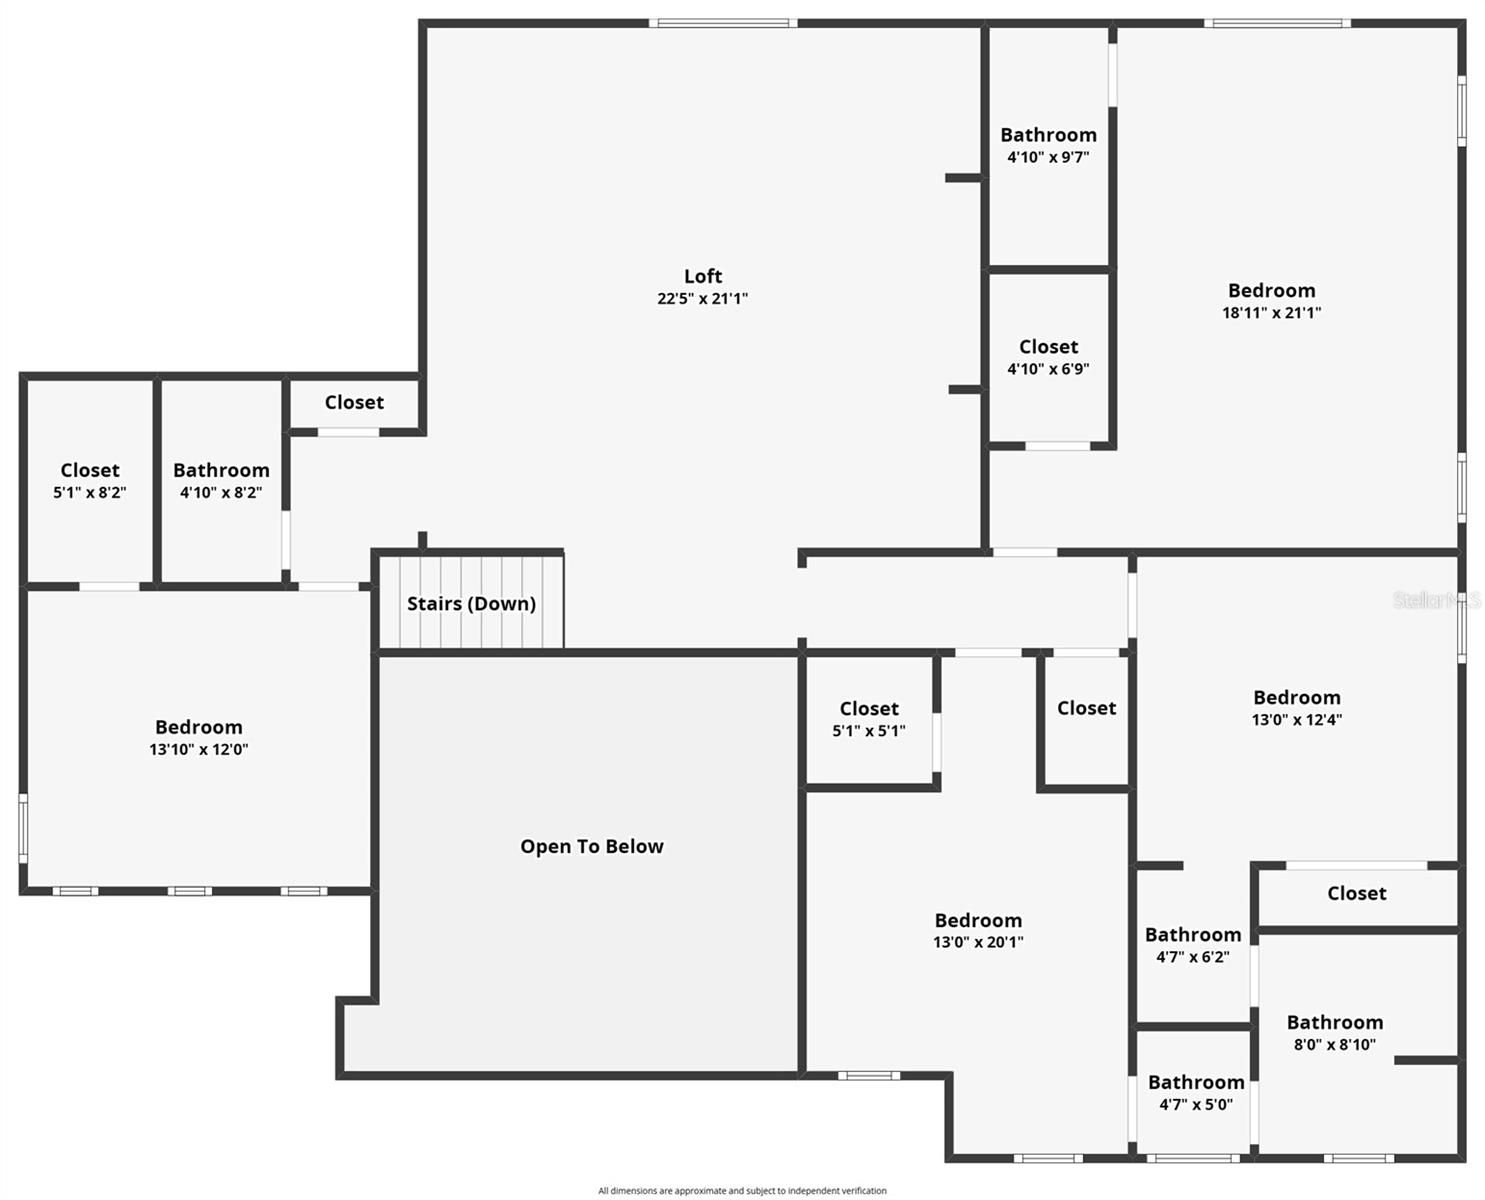
Thoughtfully designed with exceptional attention to detail and overlooking tranquil water views, this extensively upgraded residence in the gated community of Laurel Pointe blends warm contemporary style with functional everyday living. A welcoming front porch and impressive double-door entry open to a dramatic foyer with soaring ceilings, designer finishes, and striking architectural details that continue throughout the home. The spacious great room showcases decorative ceiling treatments, exposed wood beam accents, a fireplace, and custom built-ins with floating wood shelving, creating an inviting focal point for both entertaining and daily living. The kitchen combines beauty and functionality with an oversized quartz island, artisan stone backsplash, premium KitchenAid appliances, solid wood soft-close cabinetry, a large walk-in pantry, and a separate prep pantry. Nearby, the dining area captures views of the pool, water, and outdoor living spaces while allowing for a seamless indoor-outdoor flow. Located near the foyer, a dedicated office/flex space framed by contemporary sliding wood doors with glass accents adds both functionality and architectural character. The first-floor primary suite offers a peaceful retreat with wood beam accents, a custom feature wall, dual walk-in closets, and a spacious bath featuring a soaking tub, oversized walk-in shower, dual sink vanity, and private water closet. A separate downstairs guest suite provides privacy and flexibility for visitors or multi-generational living. Upstairs, the oversized loft with custom entertainment built-ins is surrounded by generously sized secondary bedrooms, including an additional suite with its own private bath, designer accent wall, and window seating area. Plantation shutters, a custom mudroom drop zone, built-in audio in the kitchen, family room, and lanai, upgraded garage flooring with overhead storage, water softener system, and security pre-wire further enhance the home. Designed for year-round enjoyment, the outdoor living area offers an impressive setting for relaxing or entertaining. The saltwater pool features a PebbleTec finish, quartz stone decking, a shallow sun shelf, and a spa finished with dramatic mosaic tile accents. The lanai is highlighted by a cedar plank ceiling, retractable motorized screens and shades, a full cabana bath, and a fully equipped outdoor kitchen featuring a premium Paradise Grill, oversized stainless vent hood, and generous prep space. A covered pergola creates an additional outdoor living space, offering the perfect setting for dining, entertaining, or unwinding while enjoying the pool and water views.
What's special
Facts & Features
- MLS ID#
- MFRO6411040
- PRICE
- $1,994,900
- STATUS
- Active
- BEDROOMS
- 6
- BATHROOMS
- 6
- FULL BATHS
- 6
- HALF BATHS
- 0
- SQUARE FOOTAGE
- 4,954 sqft
- ACRES
- 0.23
- YEAR BUILT
- 2023
- TYPE
- Single Family Residence
- SUB-TYPE
- N/A
- STYLE
- Contemporary
Community Information
- ADDRESS
- 9652 ENGLISH LAUREL CT
- SUBDIVISION
- Laurel Pointe Ph 1
- CITY
- Orlando
- COUNTY
- Orange
- STATE
- FL
- ZIP CODE
- 32827
- SENIOR COMMUNITY
- No
Amenities
- AMENITIES
- N/A
- PARKING
- N/A
- VIEW
- No
- WATERFRONT
- Yes
- POOL
- Yes
Interior
- INTERIOR FEATURES
- Ceiling Fans(s), Eat-in Kitchen, High Ceilings, Living Room/Dining Room Combo, Open Floorplan, Solid Wood Cabinets, Split Bedroom, Stone Counters, Walk-In Closet(s), Kitchen/Family Room Combo, Tray Ceiling(s), Dry Bar, Primary Bedroom Main Floor, Thermostat
- HEATING
- Electric, Heat Pump
- COOLING
- Central Air
- FLOORING
- Carpet, Tile, Luxury Vinyl
- FIREPLACE
- Electric
- STORIES
- 2
- APPLIANCES
- Dishwasher, Disposal, Microwave, Convection Oven, Refrigerator, Dryer, Washer, Gas Water Heater, Cooktop, Range Hood, Bar Fridge, Tankless Water Heater, Water Softener
Exterior
- EXTERIOR FEATURES
- Sliding Doors, Lighting, Sprinkler Metered, Rain Gutters, Outdoor Grill, Sidewalk
- CONSTRUCTION
- Block, Stucco
- FOUNDATION
- Slab
- ROOF
- Shingle
- FENCING
- Fenced, Other
- LOT DESCRIPTION
- Private, Paved, City Limits, Sidewalk, Cul-De-Sac, Landscaped
School Information
- ELEMENTARY
- Laureate Park Elementary
- MIDDLE
- Lake Nona Middle School
- HIGH
- Lake Nona High
Additional Information
- DATE LISTED
- May 29, 2026
- DAYS ON MARKET
- 4
- ZONING
- PD/AN
- DIRECTION FACES
- East
- NEW CONSTRUCTION
- No
- SPECIAL CONDITIONS
- None
4 days on market
Listing updated: Jun 2, 2026 · 7:37 PM
Listed by: Alex Vastardis · 407-947-6264 — COLDWELL BANKER REALTY
Source: Stellar MLS (My Florida Regional MLS) · MLS ID# MFRO6411040

MLS/IDX data last updated: September 16, 2026 10:00 PM . All data is obtained from various sources and may not have been verified by the broker or MLS GRID. Supplied Open House Information is subject to change without notice. All information should be independently reviewed and verified for accuracy. Properties may or may not be listed by the office/agent presenting the information
IDX information is provided exclusively for personal, non-commercial use and may not be used for any purpose other than to identify prospective properties consumers may be interested in purchasing. Information is deemed reliable but not guaranteed. Some IDX listings have been excluded from this website.