9591 SW 70TH LOOP
$297,000
 2Bedrooms
 2Bathrooms
 1,696Sq Ft
 2008Year Built
 2Garage
 55Days on Market
 0.15 acLot Size
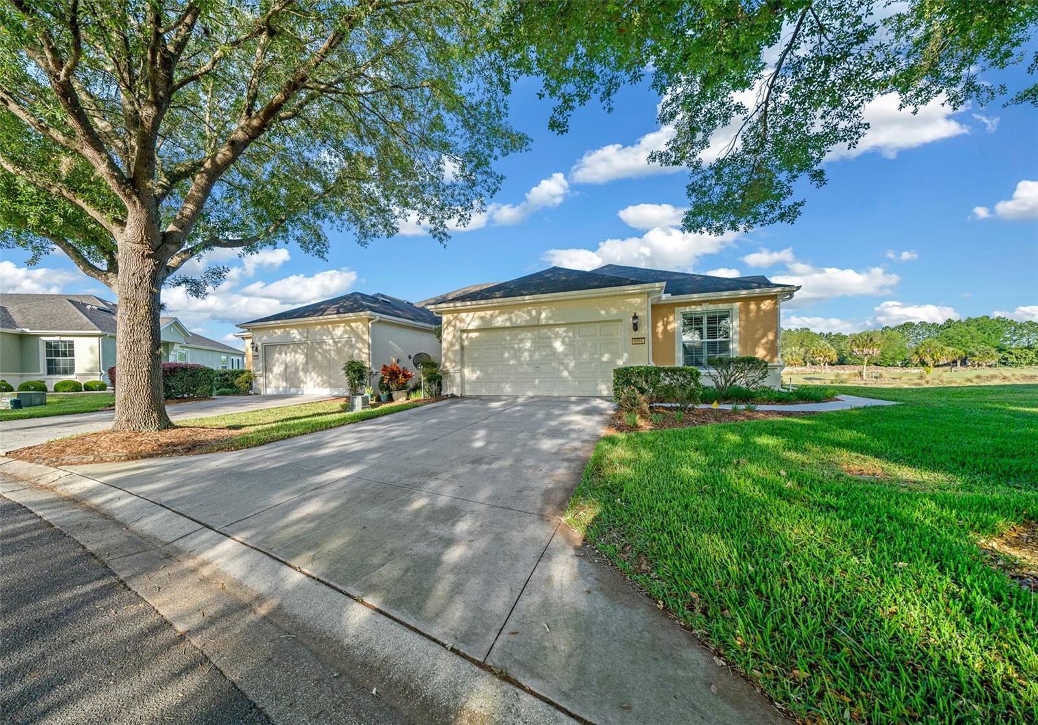
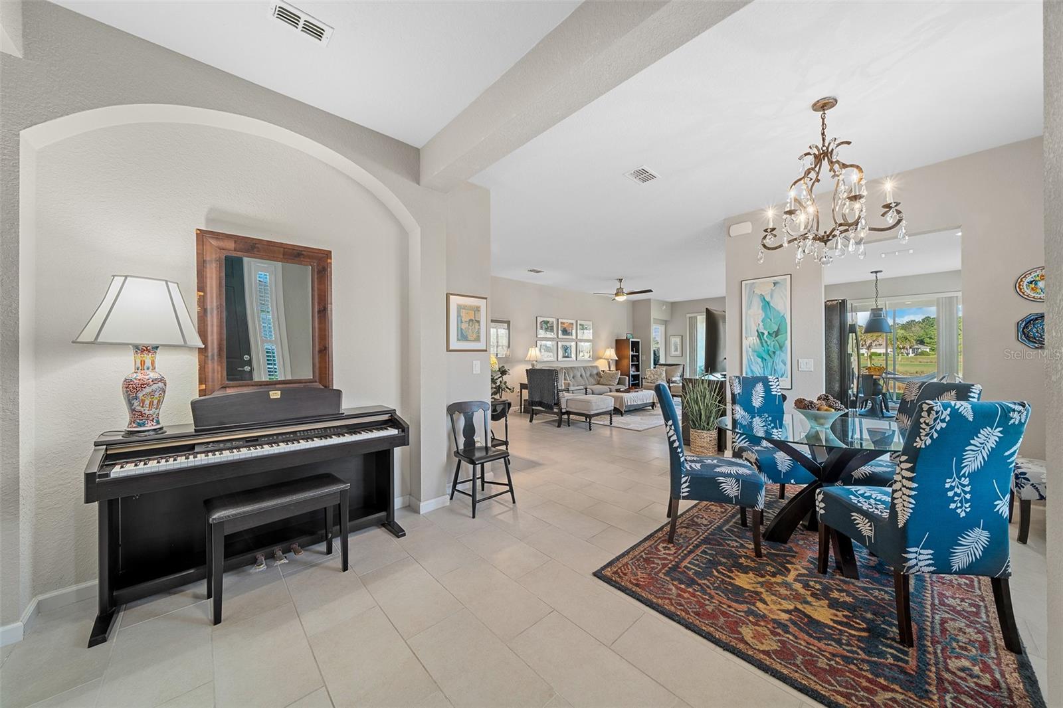
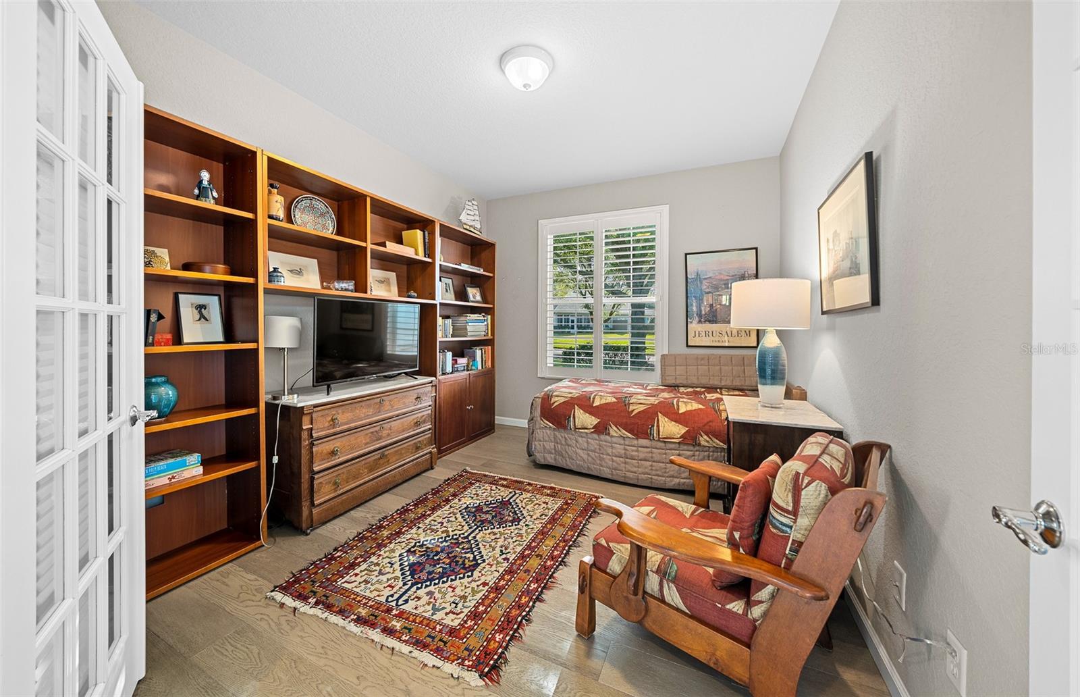
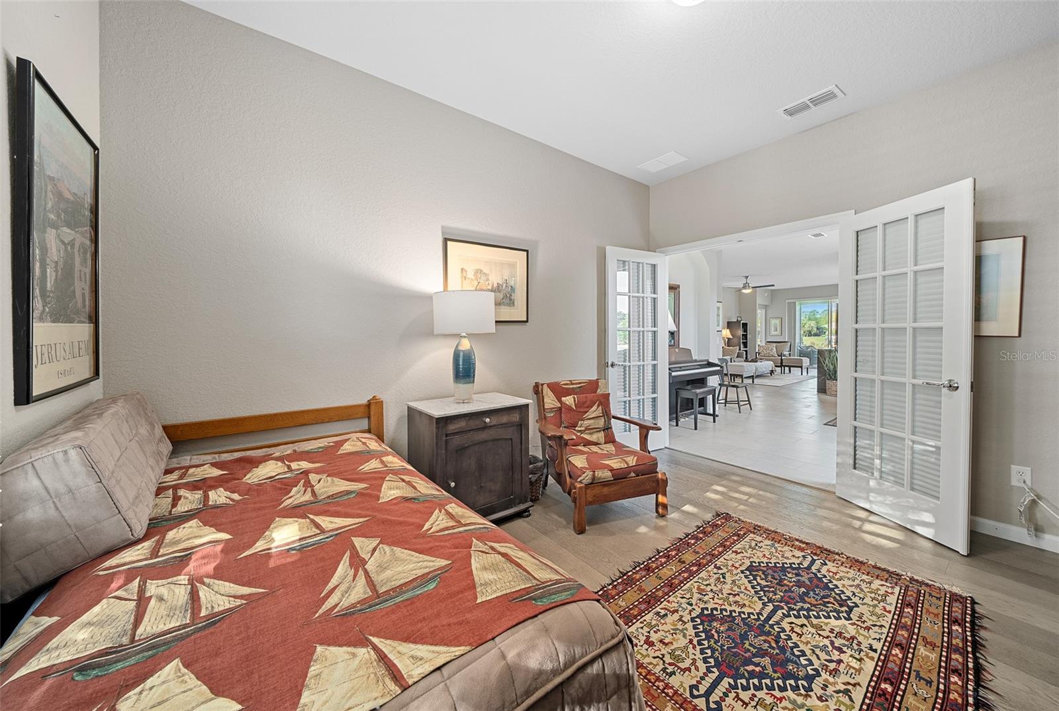
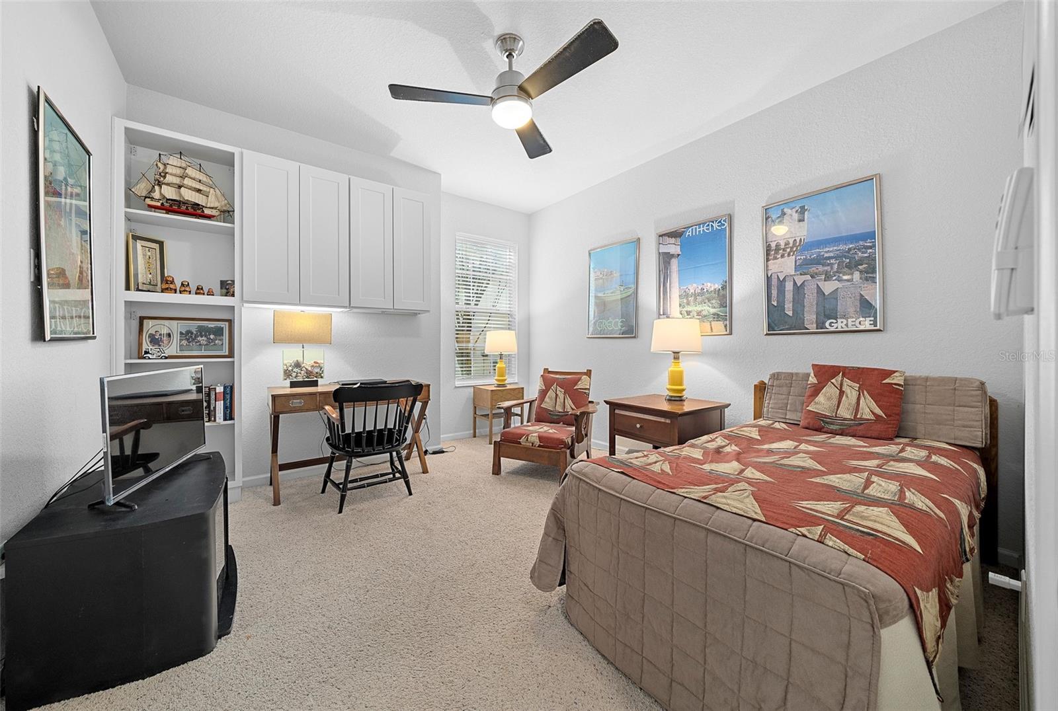
If you’re looking for an affordable, spacious, well maintained and landscaped home with a full golf course view with great amenities in a gated community look no further than this beautiful Alexander villa in Stone Creek, Ocala. Drive through the shade of mature tree-lined avenues to this exceptional home centered on a large great room that includes an open seating area, two dining spaces and a kitchen, all bright and airy as they overlook the palm trees and grasses of the golf course. The entire great room was handsomely updated in 2018 with beautiful floor tile, new kitchen appliances, quartz countertop with bar seating, cabinets, and updated ceiling lighting, chandeliers, and ceiling fan. Like all Alexander models, the kitchen also features a floor to ceiling pantry, and the rest of the home consists of two large bedrooms, a flex room (adaptable as a den, guest room, or hobby room), two full baths, two linen closets as well as a two-car garage and laundry room. The roomy primary bedroom offers a full golf course view through its three windows and an attached full primary bathroom with double sinks, abundant cabinetry, linen closet, walk-in shower with glass door, private enclosed water closet, and walk-in closet. A split bedroom design features a spacious second bedroom at the front of the villa, next to a second linen closet and a second bathroom, with a tub/shower combination. This second bedroom has been upgraded with built-in closed cabinets, bookcase and ceiling fan; and the laundry has been upgraded with built-in shelves, closed cabinetry, sink, and Corian countertop. The garage has added storage with hanging storage racks. Additional upgrades include plantation shutters in the formal and informal dining areas and in the flex room, glass storm door to bring more light into the entry area of the home, and privacy shades for the French door of the flex room. Sliding glass doors lead from the great room to the screened lanai, which affords a full and uninterrupted view of the landscaped golf course and a comfortable protected space (screens, ceiling fan and ceiling lights) for enjoying the outdoors. Finally, the villas are an excellent choice for residents who no longer wish to manage or perform their own exterior maintenance & landscaping. The villa HOA fee covers all landscaping, roof repair/ replacement, irrigation repair/replacement & irrigation water, internet, exterior painting, pressure washing and master insurance policy for the exterior. This home is a beautiful home at this price, perfect to experience the Florida Lifestyle. Call or schedule a showing!
What's special
Facts & Features
- MLS ID#
- MFROM691066
- PRICE
- $297,000
- STATUS
- Active
- BEDROOMS
- 2
- BATHROOMS
- 2
- FULL BATHS
- 2
- HALF BATHS
- 0
- SQUARE FOOTAGE
- 1,696 sqft
- ACRES
- 0.15
- YEAR BUILT
- 2008
- TYPE
- Villa
- SUB-TYPE
- N/A
- STYLE
- N/A
Community Information
- ADDRESS
- 9591 SW 70TH LOOP
- SUBDIVISION
- Stone Creek By Del Webb-Pinebrook
- CITY
- Ocala
- COUNTY
- Marion
- STATE
- FL
- ZIP CODE
- 34481
- SENIOR COMMUNITY
- Yes
Amenities
- AMENITIES
- Fitness Center, Gated, Maintenance, Recreation Facilities, Tennis Court(s), Shuffleboard Court, Spa/Hot Tub, Fence Restrictions, Clubhouse, Pool, Pickleball Court(s), Golf Course, Trail(s), Sauna
- PARKING
- N/A
- VIEW
- No
- WATERFRONT
- No
- POOL
- No
Interior
- INTERIOR FEATURES
- Ceiling Fans(s), Open Floorplan, Split Bedroom, Stone Counters, Walk-In Closet(s), Built-in Features, Thermostat
- HEATING
- Heat Pump
- COOLING
- Central Air
- FLOORING
- Carpet, Tile
- FIREPLACE
- N/A
- STORIES
- 1
- APPLIANCES
- Dishwasher, Disposal, Microwave, Range, Electric Water Heater, Refrigerator, Dryer, Washer
Exterior
- EXTERIOR FEATURES
- Sliding Doors, Irrigation System, Rain Gutters, Sidewalk
- CONSTRUCTION
- Block, Stucco
- FOUNDATION
- Slab
- ROOF
- Shingle
- FENCING
- N/A
- LOT DESCRIPTION
- On Golf Course
School Information
- ELEMENTARY
- N/A
- MIDDLE
- N/A
- HIGH
- N/A
Additional Information
- DATE LISTED
- December 19, 2024
- DAYS ON MARKET
- 55
- ZONING
- PUD
- DIRECTION FACES
- South
- NEW CONSTRUCTION
- No
- SPECIAL CONDITIONS
- None
55 days on market
Listing updated: Feb 12, 2025 · 5:21 PM
Listed by: Melissa Gibson · 352-895-4439 — SALLY LOVE REAL ESTATE
Source: Stellar MLS (My Florida Regional MLS) · MLS ID# MFROM691066

MLS/IDX data last updated: September 17, 2026 6:00 AM . All data is obtained from various sources and may not have been verified by the broker or MLS GRID. Supplied Open House Information is subject to change without notice. All information should be independently reviewed and verified for accuracy. Properties may or may not be listed by the office/agent presenting the information
IDX information is provided exclusively for personal, non-commercial use and may not be used for any purpose other than to identify prospective properties consumers may be interested in purchasing. Information is deemed reliable but not guaranteed. Some IDX listings have been excluded from this website.