911 N ORANGE AVE #441
$1,865
 2Bedrooms
 2Bathrooms
 1,029Sq Ft
 2002Year Built
 2Garage
 181Days on Market
 1.35 acLot Size
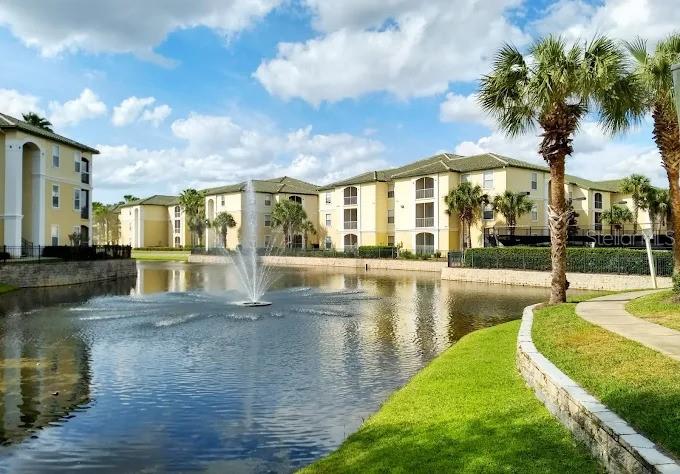
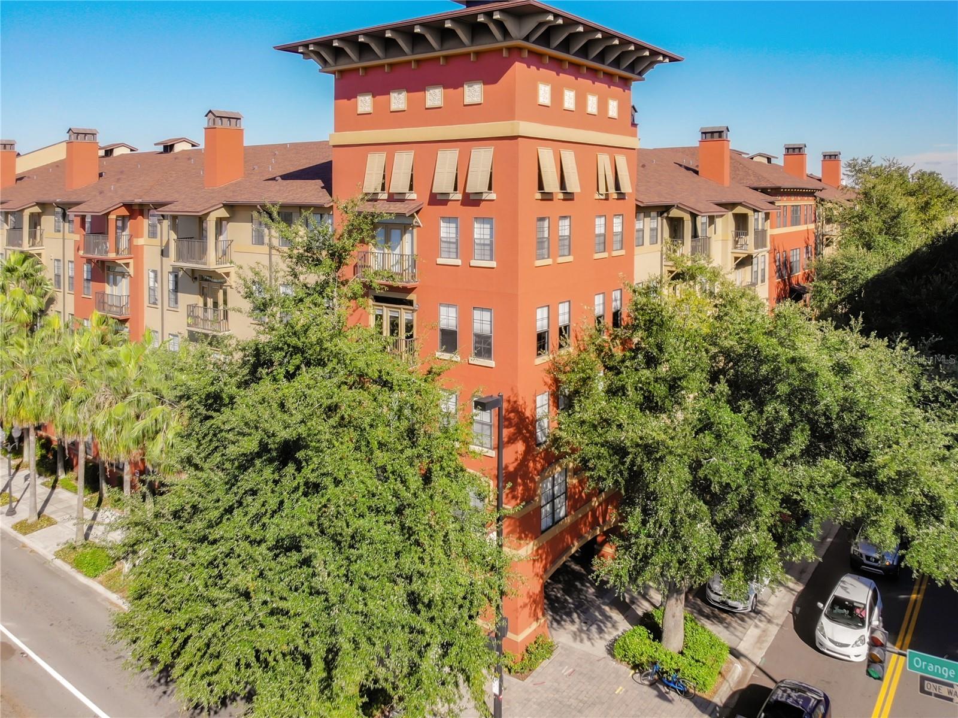
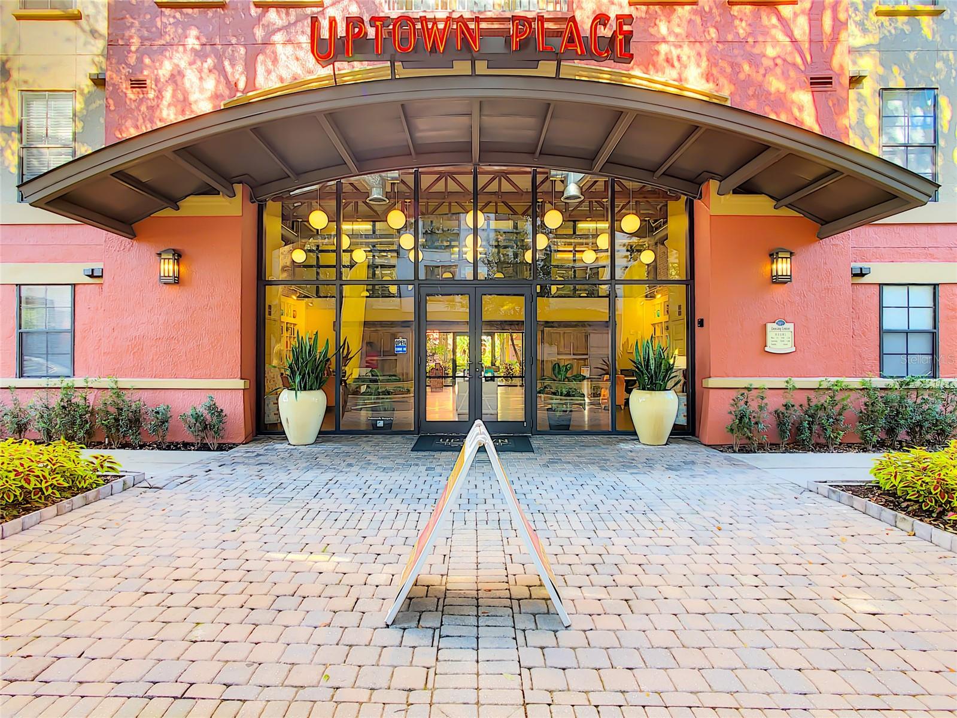
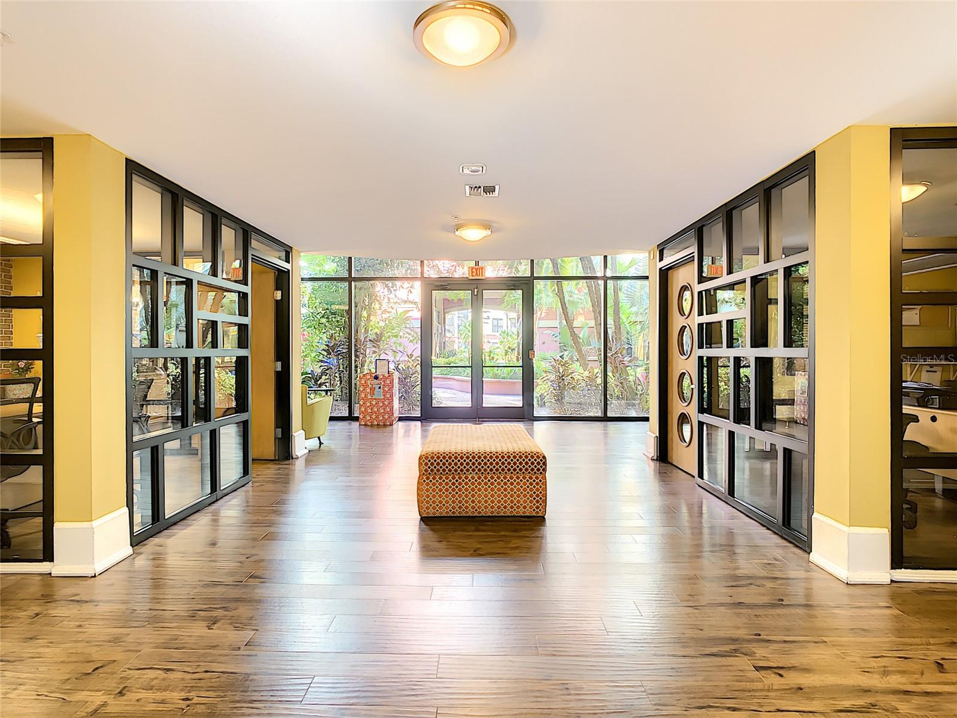
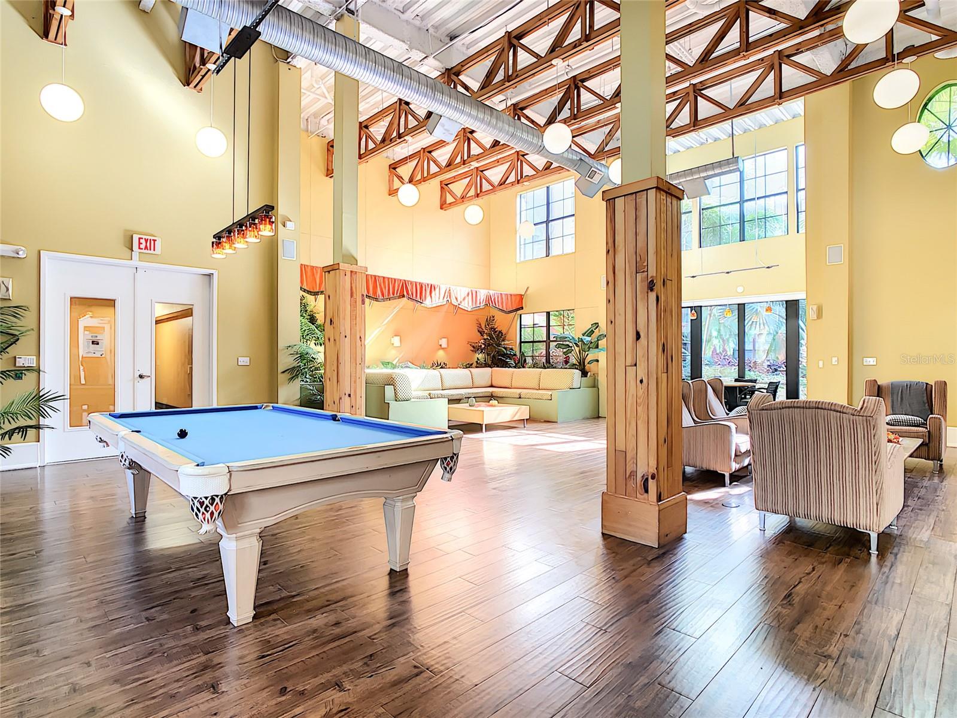
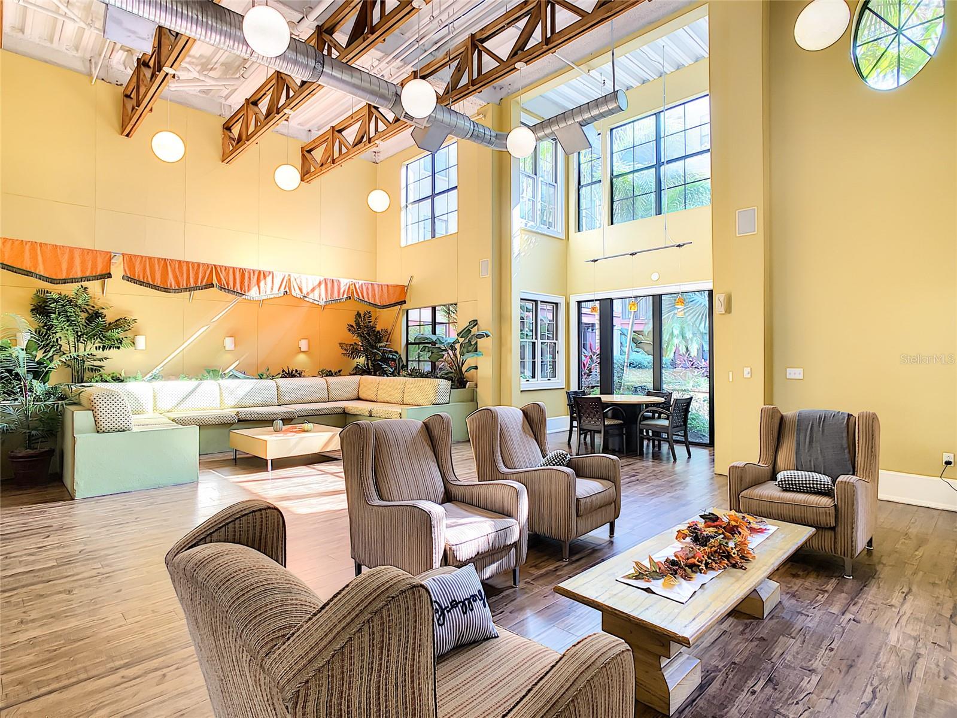
Welcome to your new home in the vibrant North Quarter, nestled next to the trendy Ivanhoe District in Downtown Orlando. This bright and airy condo features an open floor plan, enhanced by abundant natural light. Enjoy the convenience of new ceiling fans, updated lighting, blinds, a private balcony, and generously sized bedrooms, perfect for relaxation and entertaining. Fitness: Stay active in the state-of-the-art fitness center. Leisure: Unwind in the expansive clubhouse, complete with a pool table. Outdoor Spaces: Relax in the serene courtyard with mature landscaping, a fountain, and a cozy fireplace sitting area. Take advantage of the large pool and ample lounge chairs for soaking up the Florida sun. Business Center: Utilize the resident’s business center, equipped with computers, Wi-Fi, and a private conference room. Lobby: Enjoy a stylish lobby experience with Starbucks coffee as you pick up your mail. Prime Location/ Proximity: Just minutes from Downtown Orlando, Ivanhoe Village, I-4, bike trails, and an array of restaurants and shops. This condo offers an ideal location for exploring everything in Orlando
What's special
Facts & Features
- MLS ID#
- MFRO6228765
- PRICE
- $1,865
- STATUS
- Active
- BEDROOMS
- 2
- BATHROOMS
- 2
- FULL BATHS
- 2
- HALF BATHS
- 0
- SQUARE FOOTAGE
- 1,029 sqft
- ACRES
- 1.35
- YEAR BUILT
- 2002
- TYPE
- Condominium
- SUB-TYPE
- N/A
- STYLE
- N/A
Community Information
- ADDRESS
- 911 N ORANGE AVE #441
- SUBDIVISION
- Uptown Place Condo
- CITY
- Orlando
- COUNTY
- Orange
- STATE
- FL
- ZIP CODE
- 32801
- SENIOR COMMUNITY
- No
Amenities
- AMENITIES
- Fitness Center, Elevator(s), Clubhouse, Pool, Lobby Key Required
- PARKING
- N/A
- VIEW
- No
- WATERFRONT
- No
- POOL
- No
Interior
- INTERIOR FEATURES
- Ceiling Fans(s), Living Room/Dining Room Combo, Open Floorplan, Split Bedroom, Walk-In Closet(s), Thermostat
- HEATING
- Central, Electric
- COOLING
- Central Air
- FLOORING
- Tile
- FIREPLACE
- N/A
- STORIES
- 4
- APPLIANCES
- Dishwasher, Disposal, Microwave, Range, Electric Water Heater, Refrigerator, Dryer, Washer
Exterior
- EXTERIOR FEATURES
- Lighting, Other, Irrigation System, Sidewalk
- CONSTRUCTION
- N/A
- FOUNDATION
- N/A
- ROOF
- N/A
- FENCING
- N/A
- LOT DESCRIPTION
- Paved, Corner Lot, Near Public Transit, City Limits, Sidewalk, Street One Way
School Information
- ELEMENTARY
- Princeton Elem
- MIDDLE
- College Park Middle
- HIGH
- Edgewater High
Additional Information
- DATE LISTED
- August 15, 2024
- DAYS ON MARKET
- 181
- ZONING
- N/A
- DIRECTION FACES
- N/A
- NEW CONSTRUCTION
- No
- SPECIAL CONDITIONS
- N/A
181 days on market
Listing updated: Feb 12, 2025 · 5:20 PM
Listed by: Beatrice Miranda · 407-592-4448 — METRO CITY REALTY
Source: Stellar MLS (My Florida Regional MLS) · MLS ID# MFRO6228765

MLS/IDX data last updated: September 16, 2026 10:00 PM . All data is obtained from various sources and may not have been verified by the broker or MLS GRID. Supplied Open House Information is subject to change without notice. All information should be independently reviewed and verified for accuracy. Properties may or may not be listed by the office/agent presenting the information
IDX information is provided exclusively for personal, non-commercial use and may not be used for any purpose other than to identify prospective properties consumers may be interested in purchasing. Information is deemed reliable but not guaranteed. Some IDX listings have been excluded from this website.