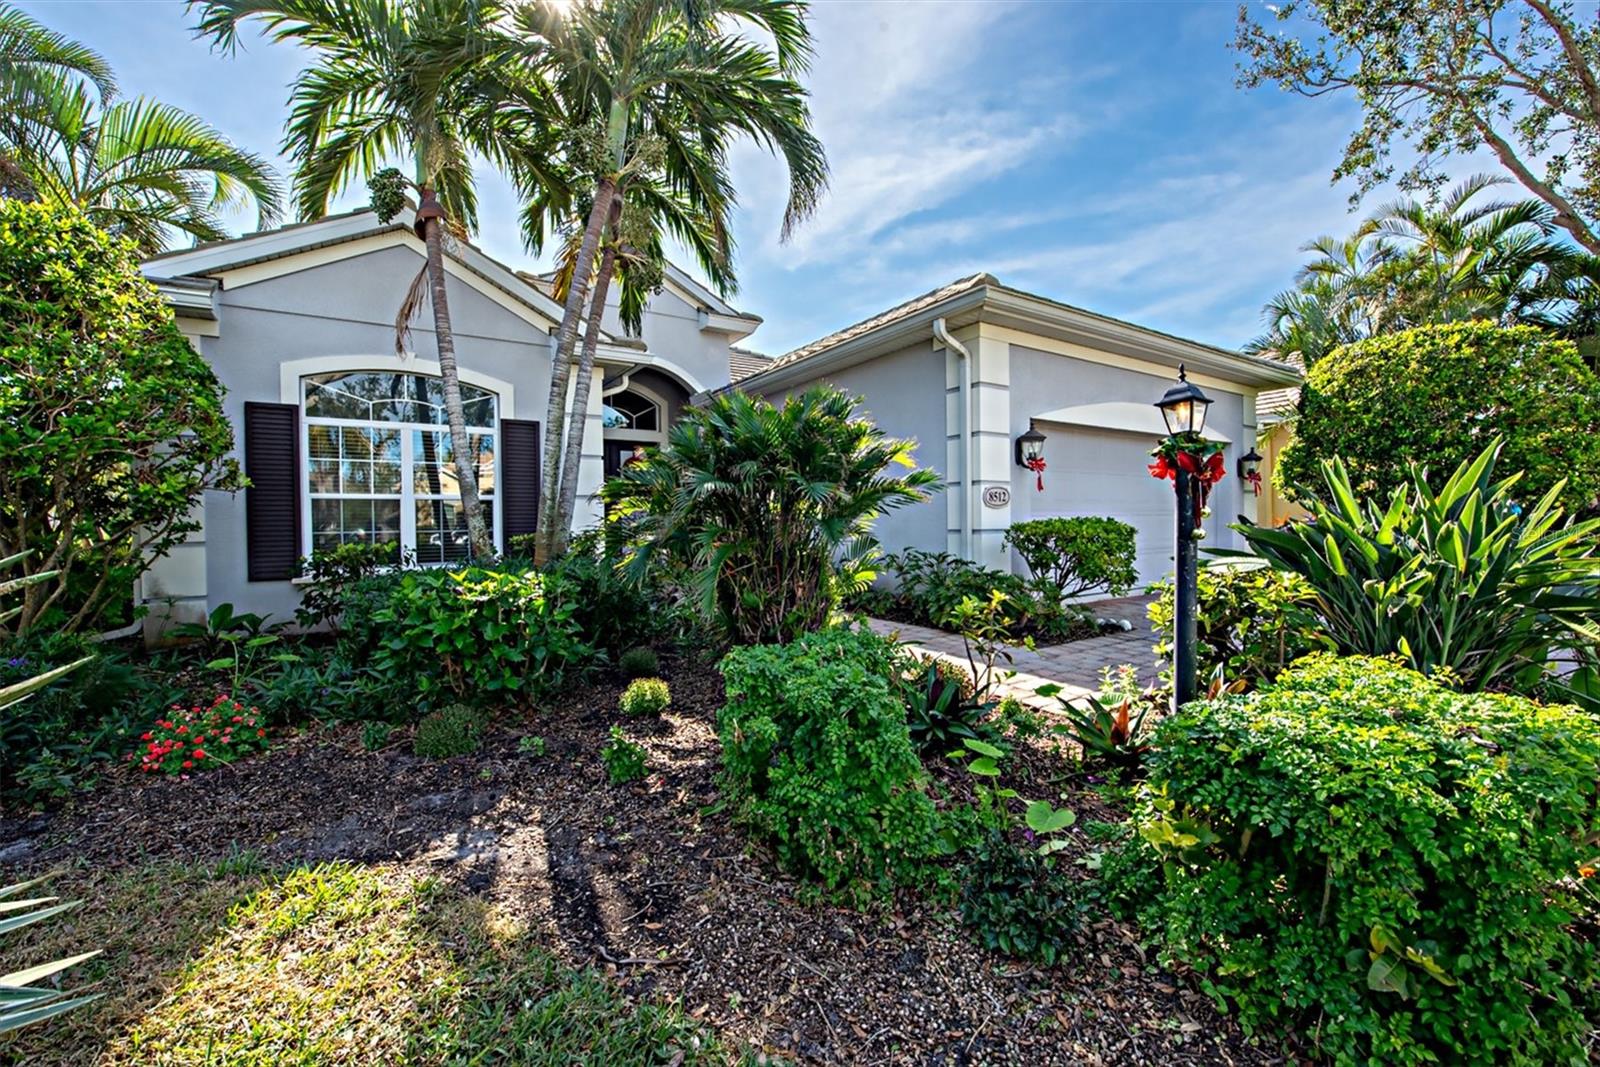
8512 17TH DR NW
$849,999
 3Bedrooms
 3Bathrooms
 2,598Sq Ft
 2008Year Built
 2Garage
 98Days on Market
 0.19 acLot Size
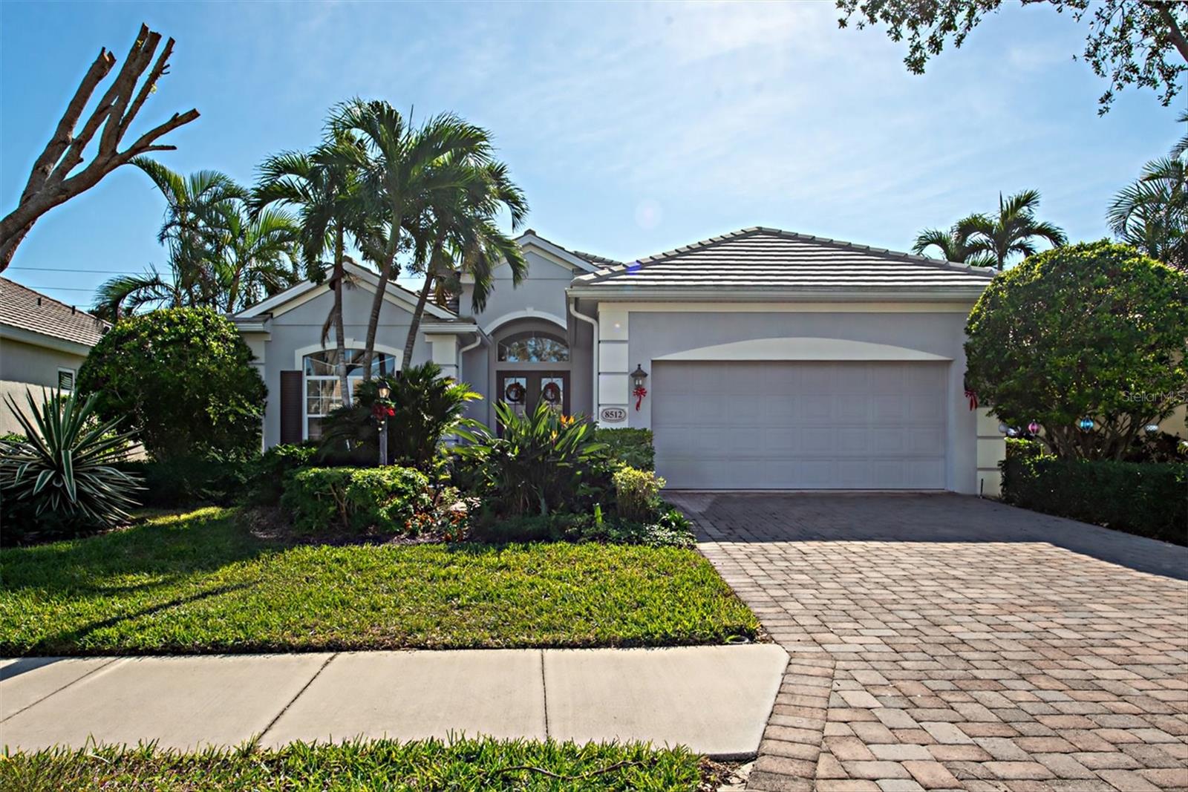
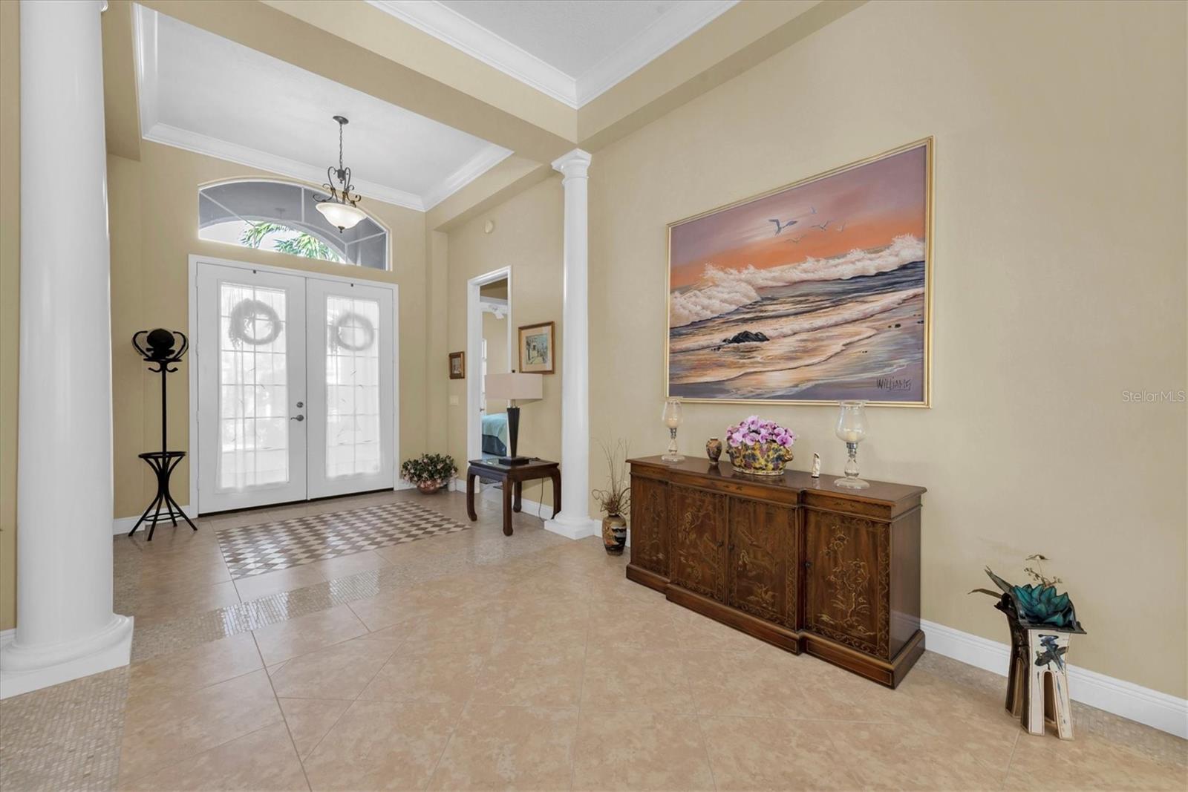
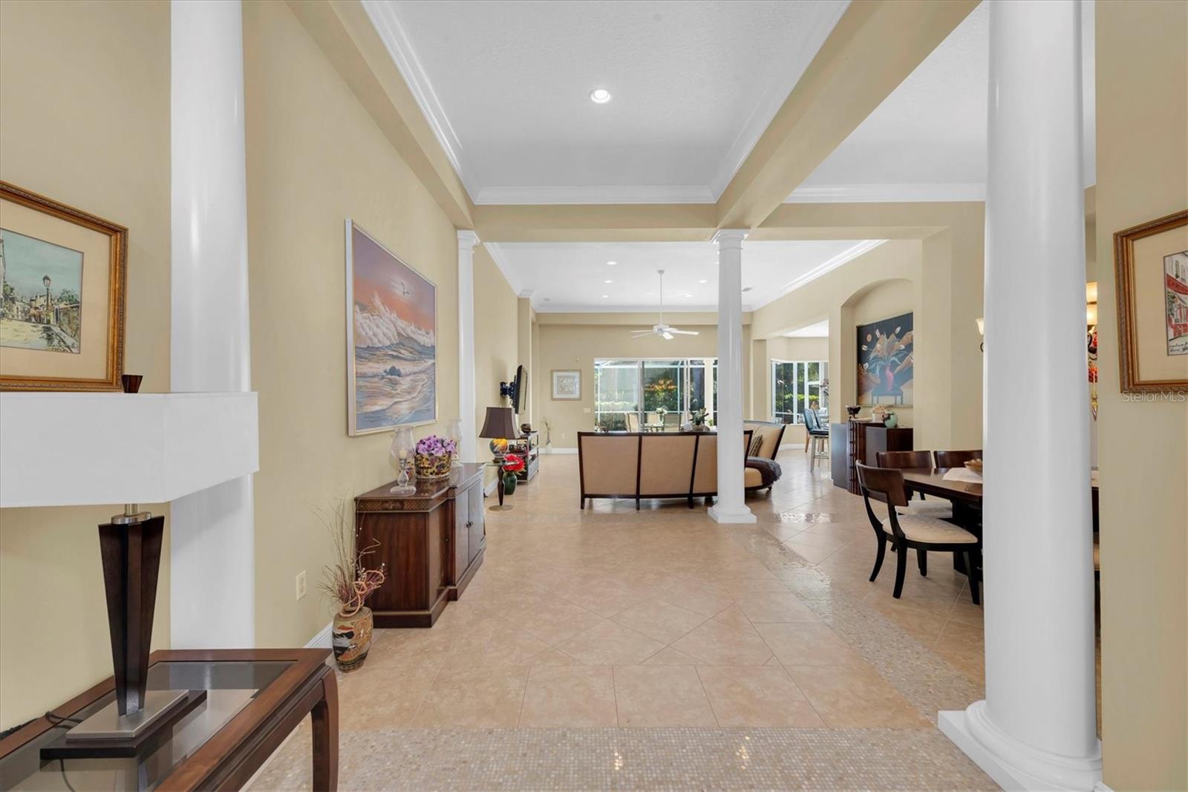
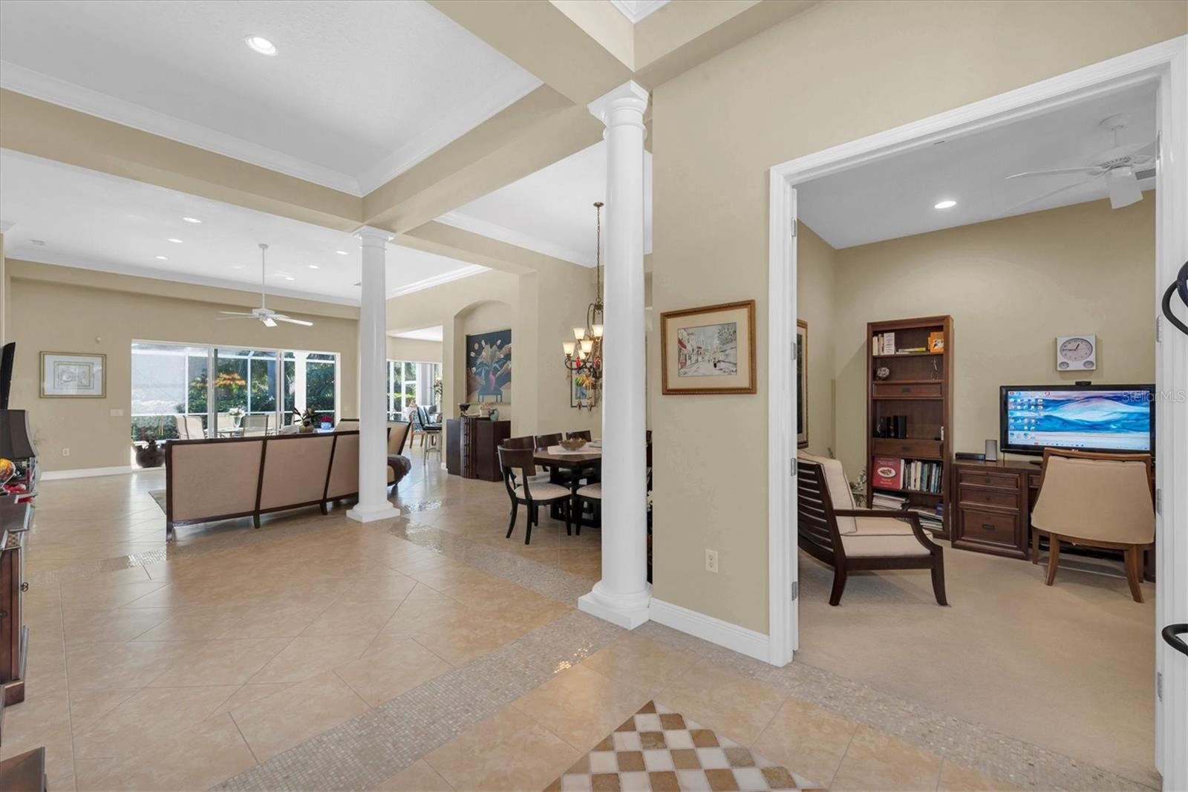
Discover the epitome of luxury living in Wisteria Park, one of Northwest Bradenton's most coveted neighborhoods. This exquisite Chesapeake Collection Featured Model home by NEAL Communities offers a 3-bedroom plus office, 2.5-bath pool home that embodies sophistication and modern luxury. From the moment you arrive, you'll appreciate the curb appeal with a paver brick driveway and tile roof. Step inside and be greeted by grand living spaces featuring 12-foot ceilings, adorned with crown molding and columns. The foyer opens to an expansive, open-concept floor plan, immediately revealing the beautiful pool area. Elegant Interior Features 74" Crown Molding: Enhances the foyer, gallery, grand room, dining area, owner’s retreat, and study. Large Mirrors: Casing detail in the dining area adds a touch of elegance. Ceiling Fans: Six fans with rheostats in the grand room, bedrooms, study, and lanai ensure comfort throughout. Baseboards: 5¼" baseboards provide a refined finish. Leonardo Florence Level 3 Tile: Adorns the grand room and dining room, featuring added tile designs in the foyer and gallery. Recessed Lighting: Enhances the ambiance in the grand room, niches, study, and butler’s pantry. Gourmet Chef’s Kitchen Designed for those who love to cook and entertain, the kitchen features: Victoria Cambria Countertops and Bullnose edge. Level 4 Ruby Nutmeg Maple Cabinets: Crown molding and under-cabinet lighting. High-End Fixtures: Under-mount Kohler sink with a Moen Salora faucet. Butler’s Pantry: Cambria counters, wine cooler, and glass shelves. Stainless Steel Appliance Package: Upgraded for the gourmet chef. Master Suite & Bath Luxury Bathroom: Upgraded wall and floor tiles, 3" laminate plantation shutters over the tub. Elegant Cabinets: Level 3 bath cabinets in Traditional Autumn Maple. Cambria Vanity Countertops. Enjoy your private outdoor Oasis and custom pool area it's perfect for relaxation and entertainment: Spraycrete Pool Deck: Enclosed with a cage and child safety barrier. Waterfall Feature: A 3" sheer descent waterfall on a 6" raised planter. Stucco Window Wall: Includes light, gas stub, and electric outlet for versatile outdoor use. Convenient Half Bath: Features upgraded cabinet hardware. Community Amenities Wisteria Park offers exceptional amenities: Swimming pool, hot tub, cabana baths, outdoor kitchen, playground, and a gazebo overlooking a serene pond. HOA covers cable TV, internet, lawn maintenance, and recreational facilities. Reclaimed water for irrigation and natural gas. Prime Location Ideally situated in NW Bradenton, this home is near Robinson Preserve, Palma Sola Botanical Gardens, and DeSoto National Park on the Manatee River. Enjoy the convenience of being centrally located, close to shopping, dining, and just 7 miles from the pristine beaches of Anna Maria Island. This is not just a home; it’s the lifestyle you’ve always dreamed of. Move in and start living the ultimate Florida dream today! For golf lovers, several premier golf courses, including Bradenton Country Club are within close proximity. The area also boasts an array of dining options, from casual eateries to fine dining, as well as boutique shopping at Historic Downtown Bradenton and Lakewood Ranch and within 20 min from Sarasota Airport, IMG Academy, and The Mall at University Town Center.
What's special
Facts & Features
- MLS ID#
- MFRA4625711
- PRICE
- $849,999
- STATUS
- Active
- BEDROOMS
- 3
- BATHROOMS
- 3
- FULL BATHS
- 2
- HALF BATHS
- 1
- SQUARE FOOTAGE
- 2,598 sqft
- ACRES
- 0.19
- YEAR BUILT
- 2008
- TYPE
- Single Family Residence
- SUB-TYPE
- N/A
- STYLE
- N/A
Community Information
- ADDRESS
- 8512 17TH DR NW
- SUBDIVISION
- Wisteria Park
- CITY
- Bradenton
- COUNTY
- Manatee
- STATE
- FL
- ZIP CODE
- 34209
- SENIOR COMMUNITY
- No
Amenities
- AMENITIES
- Playground, Spa/Hot Tub, Clubhouse, Pool
- PARKING
- N/A
- VIEW
- No
- WATERFRONT
- No
- POOL
- Yes
Interior
- INTERIOR FEATURES
- Cathedral Ceiling(s), Ceiling Fans(s), Eat-in Kitchen, High Ceilings, Open Floorplan, Crown Molding, Window Treatments, Walk-In Closet(s), Kitchen/Family Room Combo, Solid Surface Counters, Primary Bedroom Main Floor, Coffered Ceiling(s)
- HEATING
- Electric, Zoned
- COOLING
- Central Air
- FLOORING
- Carpet, Tile
- FIREPLACE
- N/A
- STORIES
- 1
- APPLIANCES
- Dishwasher, Disposal, Microwave, Range, Built-In Oven, Refrigerator, Dryer, Washer, Gas Water Heater, Exhaust Fan, Cooktop, Range Hood
Exterior
- EXTERIOR FEATURES
- Sliding Doors, Irrigation System, Sidewalk, Shade Shutter(s)
- CONSTRUCTION
- Block, Stucco
- FOUNDATION
- Slab
- ROOF
- Tile
- FENCING
- N/A
- LOT DESCRIPTION
- N/A
School Information
- ELEMENTARY
- N/A
- MIDDLE
- N/A
- HIGH
- N/A
Additional Information
- DATE LISTED
- November 6, 2024
- DAYS ON MARKET
- 98
- ZONING
- PDR
- DIRECTION FACES
- South
- NEW CONSTRUCTION
- No
- SPECIAL CONDITIONS
- None
98 days on market
Listing updated: Feb 12, 2025 · 5:21 PM
Listed by: Cody Hutcherson · 858-245-8813 — EXP REALTY LLC
Source: Stellar MLS (My Florida Regional MLS) · MLS ID# MFRA4625711

MLS/IDX data last updated: September 16, 2026 10:00 PM . All data is obtained from various sources and may not have been verified by the broker or MLS GRID. Supplied Open House Information is subject to change without notice. All information should be independently reviewed and verified for accuracy. Properties may or may not be listed by the office/agent presenting the information
IDX information is provided exclusively for personal, non-commercial use and may not be used for any purpose other than to identify prospective properties consumers may be interested in purchasing. Information is deemed reliable but not guaranteed. Some IDX listings have been excluded from this website.