817 WILKIE ST
$1,650,000
 4Bedrooms
 3Bathrooms
 1,767Sq Ft
 2022Year Built
 3Garage
 1Days on Market
 0.19 acLot Size
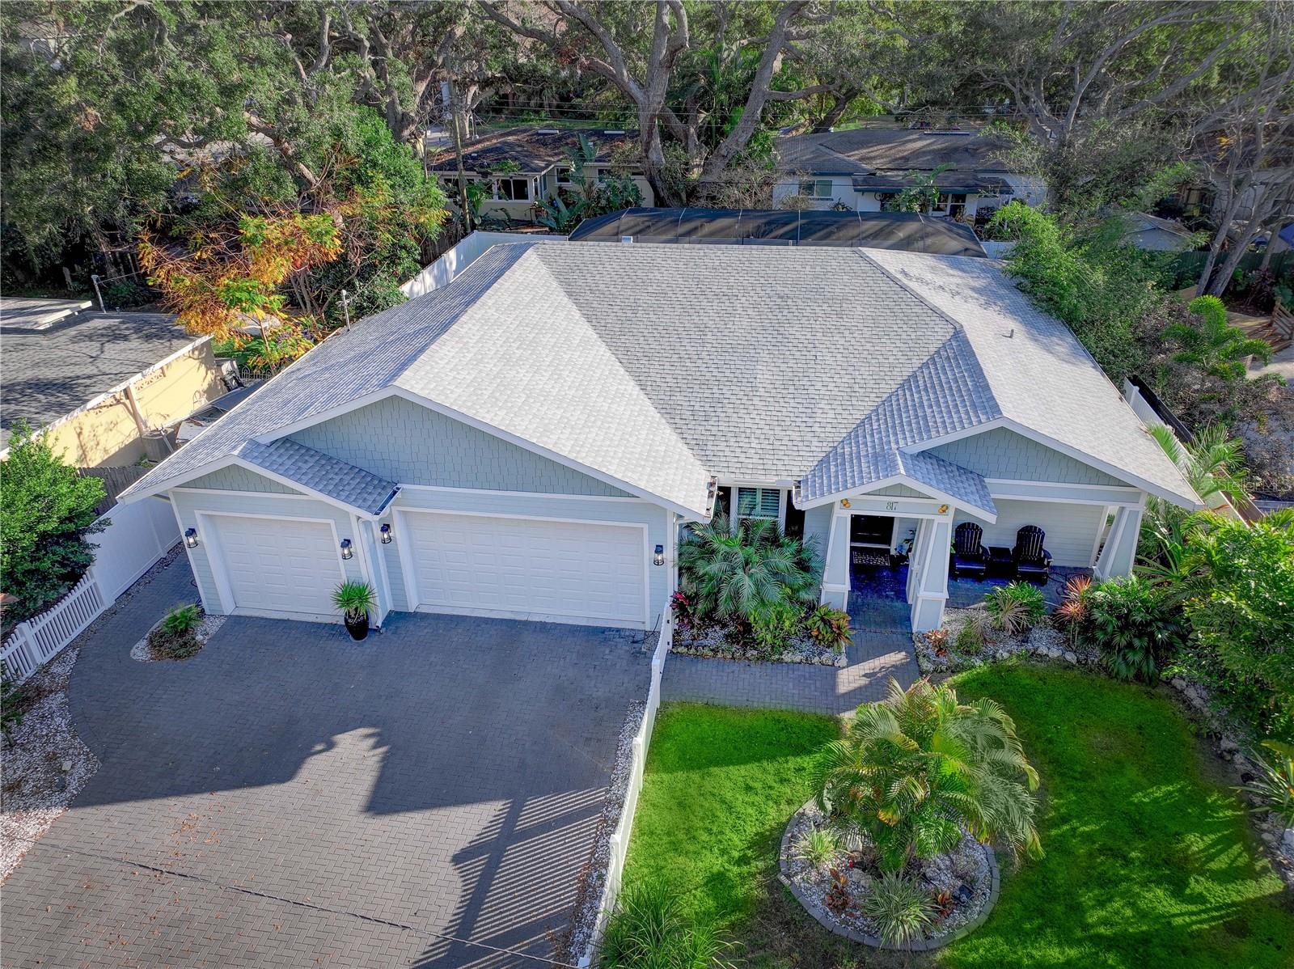
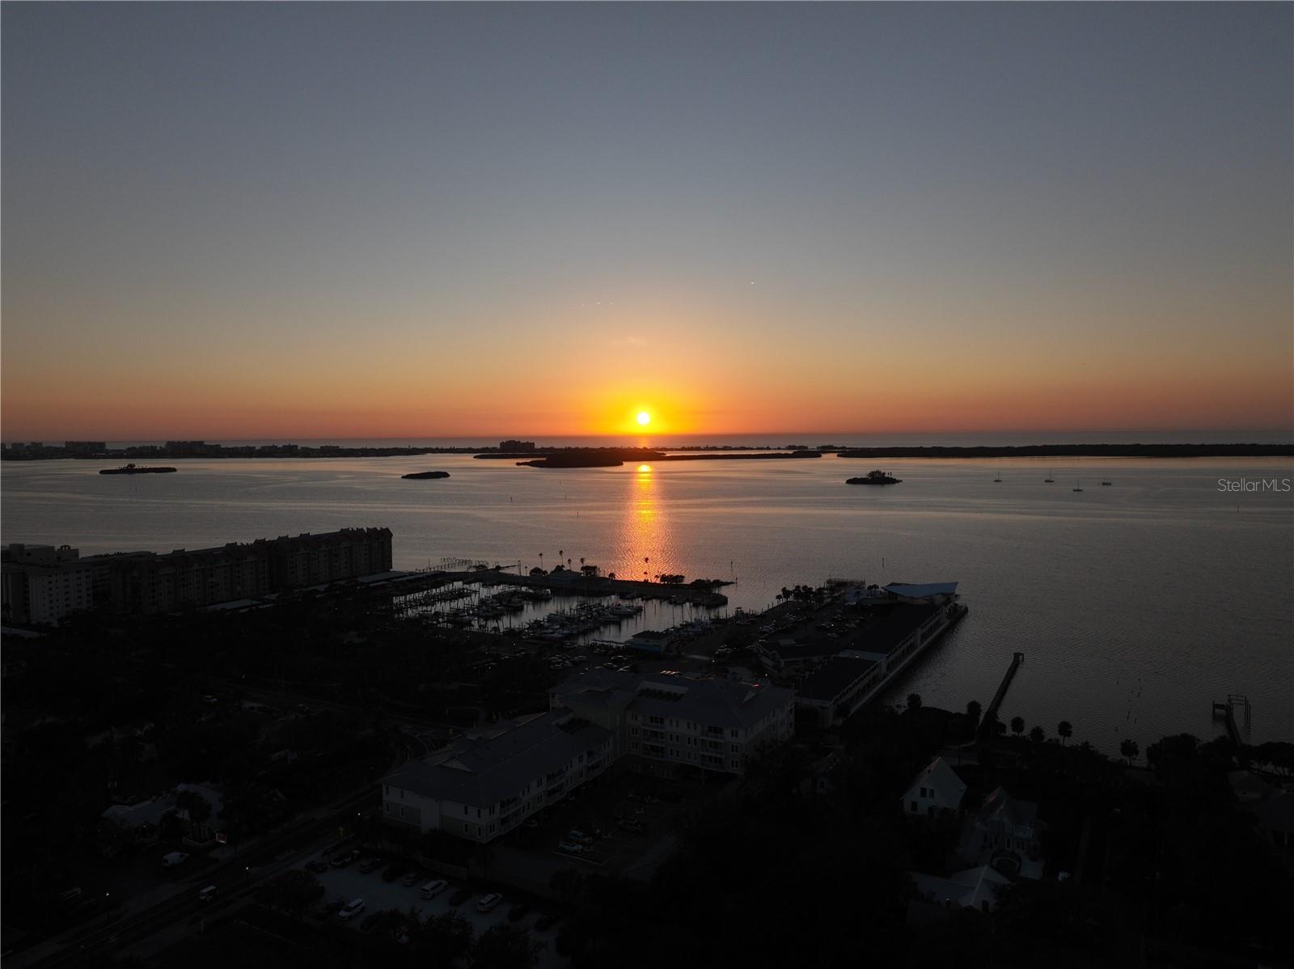
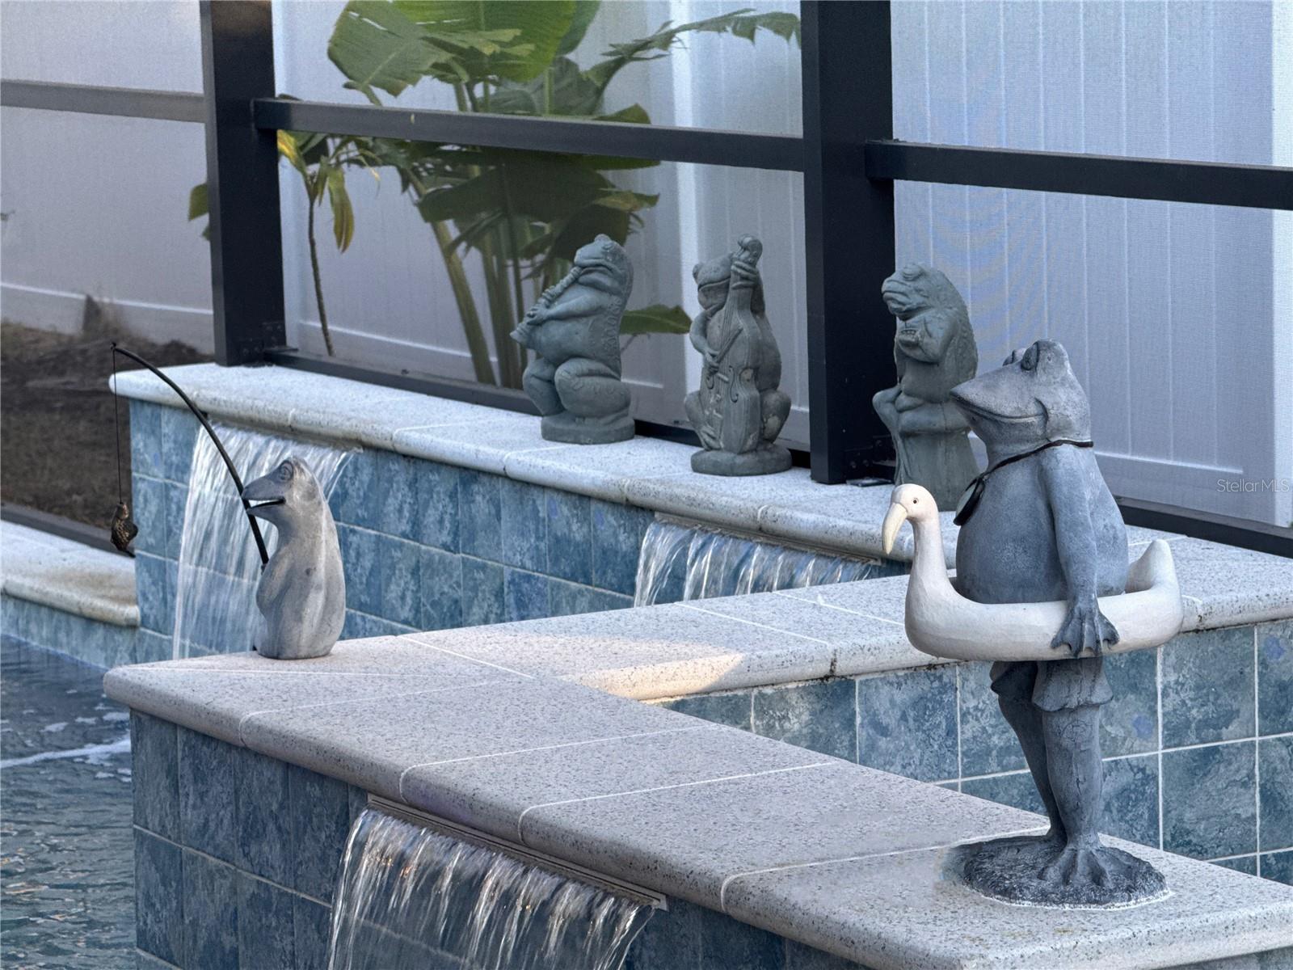
Presenting a rare opportunity in the heart of Dunedin, this stunning newer construction pool home offers an exceptional blend of luxury, comfort, and convenience—all within a non-flood zone for complete peace of mind. Featuring 4 bedrooms, 2 and a half bathroomss, and an extended three-car garage with rear access, this meticulously designed home showcases high-end finishes and thoughtful upgrades throughout. The interior is adorned with upgraded tile flooring throughout, elegant plantation shutters, color changing LED lighting in living room tray ceiling and salt water pool, crown molding with 5.5" baseboards, Tray ceilings with recessed lighting in living room, Tray Ceiling in the primary bedroom, French Doors in both the Living Room and Primary bedroom leading to the pool/lanai adding to the home’s sophisticated charm. The gourmet kitchen boasts level 6 upgraded countertops, natural gas appliances, and an open layout perfect for entertaining. Additional enhancements include a Rain Soft Water Filtration System, an EV charging port, hurricane impact windows and a designer hurricane-rated front door with an Armortech Lifetime Warranty, as well as a natural gas tankless water heater and gas range with a lanai hookup. The Shellock pool pavers are non-slip and heat-resistant, ensuring year-round enjoyment of your private screened-in heated pool and lanai. The home is surrounded by PVC fencing with a charming picket fence w/ gate in the front yard, providing both privacy and curb appeal. As an added bonus, a lifted Club Car golf cart with premium wheels and upgraded seating is included, perfect for quick shopping trips downtown or a leisurely ride to listen to live music and/or or grab lunch or dinner. Just a short ride or walk to Downtown Dunedin and the renowned Pinellas Trail, this home offers effortless access to a vibrant lifestyle filled with dining, shopping, breweries, and waterfront views. With nearly four miles of picturesque waterfront, stunning sunsets at Honeymoon Island, and an abundance of outdoor activities, Dunedin is one of Florida’s most desirable places to call home. Designed to fit your needs with oversized impact-resistant windows in every room, this home seamlessly blends indoor and outdoor living, epitomizing the Florida lifestyle. Don't miss the chance to own this exquisite property in one of Florida’s most sought-after locations—schedule your private showing today before it's gone! .
What's special
Facts & Features
- MLS ID#
- MFRTB8349207
- PRICE
- $1,650,000
- STATUS
- Active
- BEDROOMS
- 4
- BATHROOMS
- 3
- FULL BATHS
- 2
- HALF BATHS
- 1
- SQUARE FOOTAGE
- 1,767 sqft
- ACRES
- 0.19
- YEAR BUILT
- 2022
- TYPE
- Single Family Residence
- SUB-TYPE
- N/A
- STYLE
- Key West
Community Information
- ADDRESS
- 817 WILKIE ST
- SUBDIVISION
- Grove Acres 2Nd Add
- CITY
- Dunedin
- COUNTY
- Pinellas
- STATE
- FL
- ZIP CODE
- 34698
- SENIOR COMMUNITY
- No
Amenities
- AMENITIES
- N/A
- PARKING
- N/A
- VIEW
- No
- WATERFRONT
- No
- POOL
- Yes
Interior
- INTERIOR FEATURES
- Ceiling Fans(s), High Ceilings, Open Floorplan, Split Bedroom, Stone Counters, Crown Molding, Walk-In Closet(s), Kitchen/Family Room Combo, Tray Ceiling(s)
- HEATING
- Central
- COOLING
- Central Air
- FLOORING
- Tile
- FIREPLACE
- N/A
- STORIES
- 1
- APPLIANCES
- Dishwasher, Disposal, Microwave, Range, Refrigerator, Washer, Gas Water Heater, Ice Maker, Water Softener, Water Filtration System
Exterior
- EXTERIOR FEATURES
- Rain Gutters, Sidewalk
- CONSTRUCTION
- Block, Concrete
- FOUNDATION
- Slab
- ROOF
- Shingle
- FENCING
- Vinyl, Fenced
- LOT DESCRIPTION
- N/A
School Information
- ELEMENTARY
- San Jose Elementary-Pn
- MIDDLE
- Dunedin Highland Middle-Pn
- HIGH
- Dunedin High-Pn
Additional Information
- DATE LISTED
- February 11, 2025
- DAYS ON MARKET
- 1
- ZONING
- N/A
- DIRECTION FACES
- North
- NEW CONSTRUCTION
- No
- SPECIAL CONDITIONS
- None
1 days on market
Listing updated: Feb 12, 2025 · 5:23 PM
Listed by: Lisa Dean · 813-436-1734 — RE/MAX REALTY UNLIMITED
Source: Stellar MLS (My Florida Regional MLS) · MLS ID# MFRTB8349207

MLS/IDX data last updated: September 16, 2026 10:00 PM . All data is obtained from various sources and may not have been verified by the broker or MLS GRID. Supplied Open House Information is subject to change without notice. All information should be independently reviewed and verified for accuracy. Properties may or may not be listed by the office/agent presenting the information
IDX information is provided exclusively for personal, non-commercial use and may not be used for any purpose other than to identify prospective properties consumers may be interested in purchasing. Information is deemed reliable but not guaranteed. Some IDX listings have been excluded from this website.