8162 VALHALLA TER
$1,265,000
 5Bedrooms
 4Bathrooms
 3,601Sq Ft
 2014Year Built
 2Garage
 20Days on Market
 0.24 acLot Size
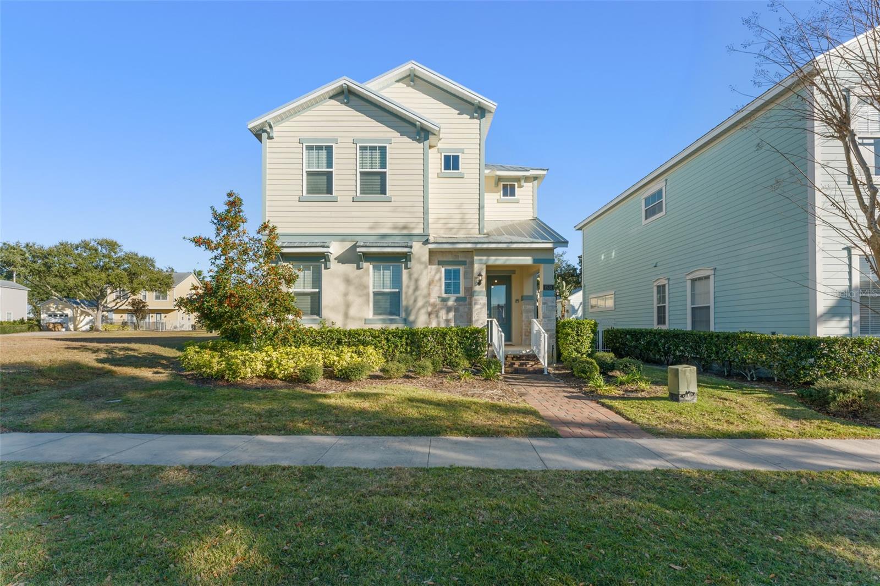
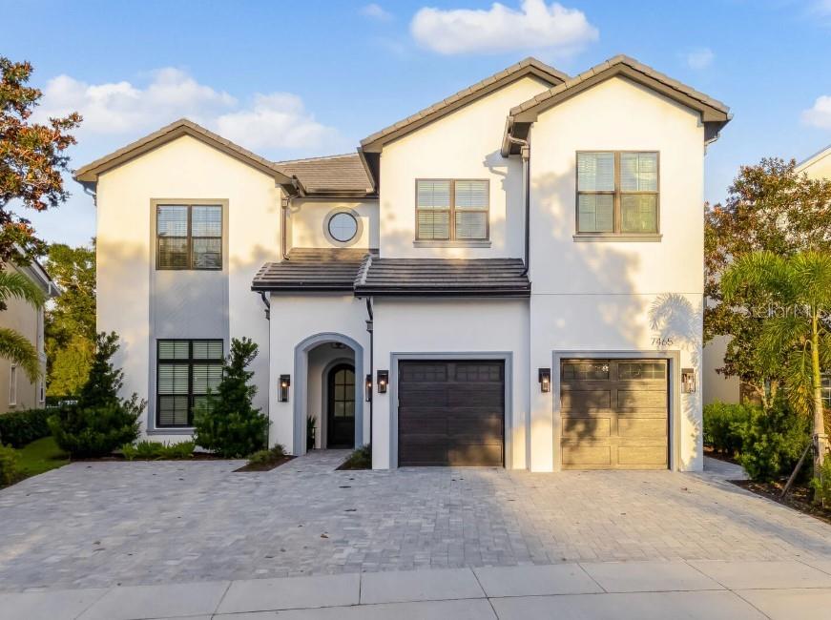
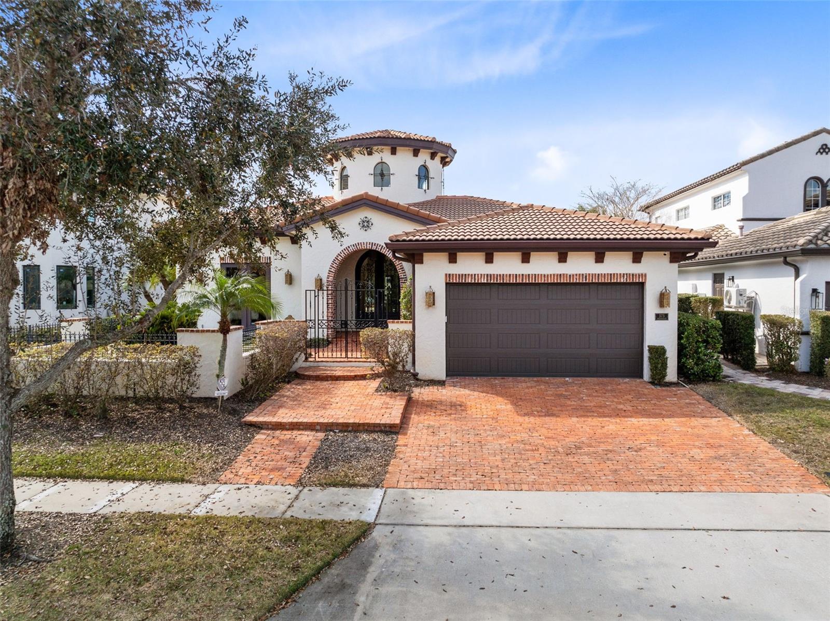
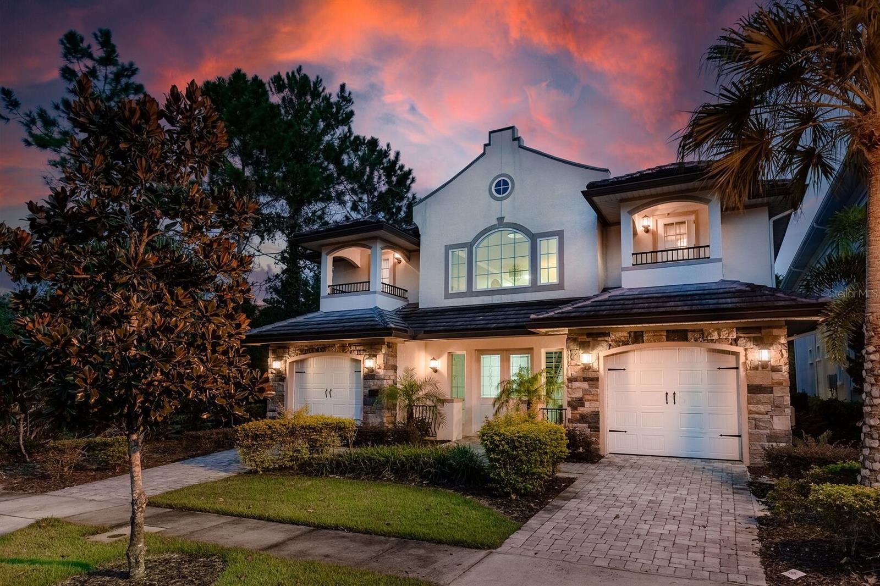
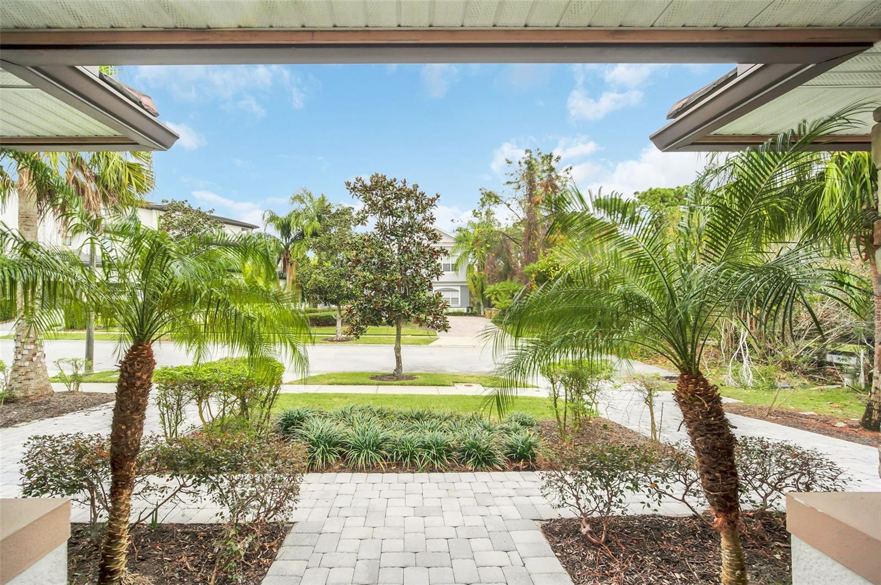
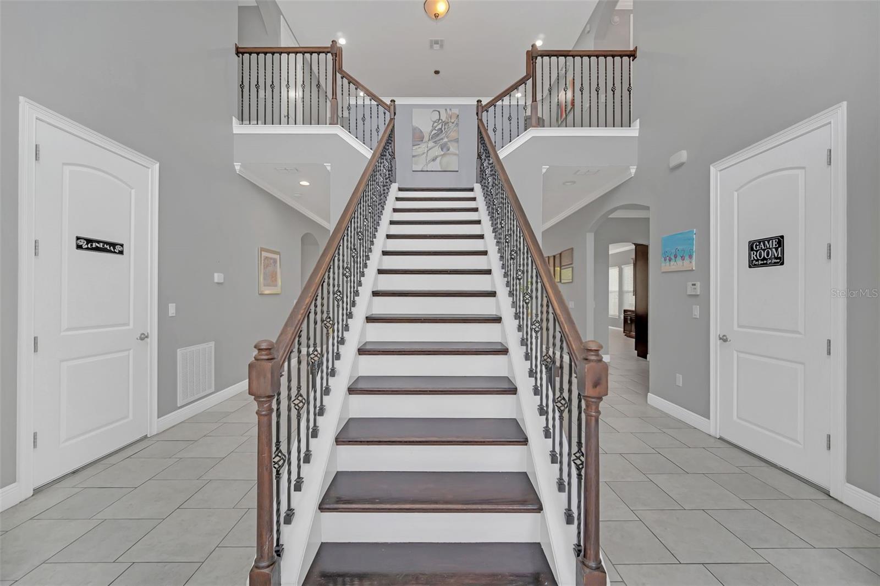
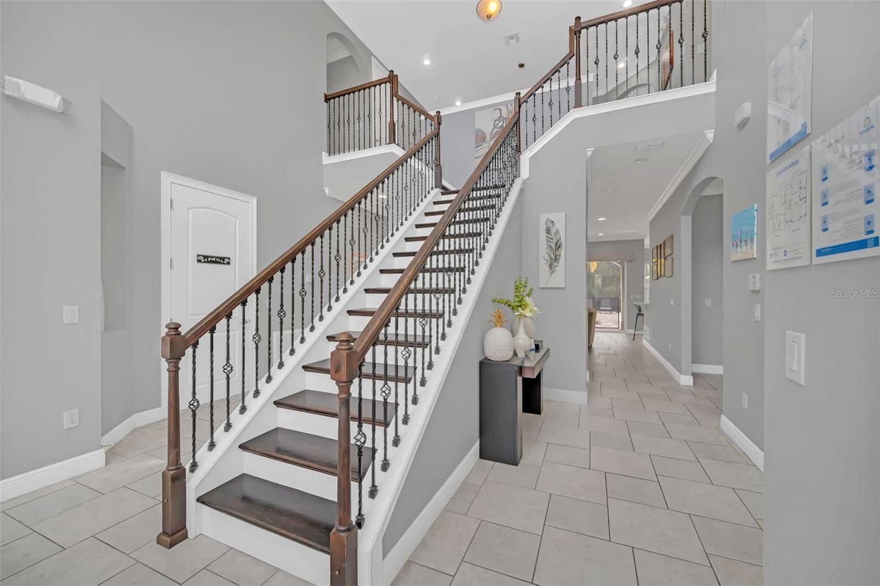
FREE ACTIVE REUNION MEMBERSHIP INCLUDED! Discover this elegant 5-bedroom, 4-bathroom custom-built home, perfectly situated on an oversized, secluded Quarter Acre lot in the prestigious Reunion Resort just a few miles from Walt Disney World® Resort. This fully furnished masterpiece offered as a Turn-Key property boasts over 4,100 sq. ft. of living space (with A/C Games Room and Theatre) and offers unparalleled privacy and style. Step into a resort-style outdoor oasis featuring one of the largest enclosed screened pool enclosures in Reunion, complete with a luxury heated pool, heated spa, ping-pong table, and a built-in brick BBQ. There's ample space for lounging with eight sunbeds, two parasols, outdoor tables with seating for eight guests, plus manicured gardens surrounding the pool for added tranquility. The screened enclosure offers further expansion to the rear if desired, perfect for large outdoor group entertaining. You'll find high-end interiors, a Double Primary Suite with a huge en-suite Bathroom, a spacious Walk-In Closet Room, and Private Balcony Access. Plus, there are three additional spacious bedrooms upstairs with balconies at the front and rear of the home and a downstairs Guest Bedroom With an Ensuite Bathroom. The second floor features a large game loft with a professional-grade pool table, while the first-floor movie room includes a state-of-the-art digital projector to watch Movies, stream any of your favorite channels, news, or switch to play Sony PS3 Games - all whilst enjoying the Sound system, a 100” screen, and reclining theater seating. The Dedicated Games Room offers non-stop entertainment with Two Fast & Furious Car Racers, Sony Playstations, Fuseball, and NBA Basketball Game. This property is a luxurious retreat and a solid investment, showing 67% Occupancy levels for 2024 with Magical Vacation Mgmt. All Contents, furniture, electronics, games, kitchenware etc included in price. Current Bookings In 2025 Will be conveyed to the New Owner With Magical Vacations. This Home has an ACTIVE Reunion Resort Membership With the $15,000 Initiation Fee Paid by the Seller, granting access to world-class amenities, including 3 Signature Golf Courses, a Water Park, Restaurants, Fitness Classes, and More. Don’t miss this opportunity to own a custom-built gem in one of Central Florida’s premier communities. Schedule your private tour today! View Online Tour at https://www.zillow.com/view-imx/03f1763b-981c-42eb-b14e-ce5a8ca7ca7d?setAttribution=mls&wl=true&initialViewType=pano&utm_source=dashboard
What's special
Facts & Features
- MLS ID#
- MFRS5118128
- PRICE
- $1,265,000
- STATUS
- Active
- BEDROOMS
- 5
- BATHROOMS
- 4
- FULL BATHS
- 4
- HALF BATHS
- 0
- SQUARE FOOTAGE
- 3,601 sqft
- ACRES
- 0.24
- YEAR BUILT
- 2014
- TYPE
- Single Family Residence
- SUB-TYPE
- N/A
- STYLE
- N/A
Community Information
- ADDRESS
- 8162 VALHALLA TER
- SUBDIVISION
- Reunion West Village 03B
- CITY
- Reunion
- COUNTY
- Osceola
- STATE
- FL
- ZIP CODE
- 34747
- SENIOR COMMUNITY
- No
Amenities
- AMENITIES
- Fitness Center, Gated, Recreation Facilities, Tennis Court(s), Security, Park, Playground, Cable TV, Clubhouse, Pool, Golf Course
- PARKING
- N/A
- VIEW
- No
- WATERFRONT
- No
- POOL
- Yes
Interior
- INTERIOR FEATURES
- Ceiling Fans(s), Eat-in Kitchen, High Ceilings, Open Floorplan, Stone Counters, Crown Molding, Window Treatments, Walk-In Closet(s), Wet Bar
- HEATING
- Central
- COOLING
- Central Air
- FLOORING
- Carpet, Bamboo, Tile
- FIREPLACE
- N/A
- STORIES
- 2
- APPLIANCES
- Dishwasher, Disposal, Microwave, Built-In Oven, Electric Water Heater, Refrigerator, Dryer, Washer, Freezer, Exhaust Fan, Cooktop, Wine Refrigerator, Ice Maker
Exterior
- EXTERIOR FEATURES
- Lighting, Irrigation System, Balcony, Outdoor Grill, Sidewalk
- CONSTRUCTION
- Concrete
- FOUNDATION
- Slab
- ROOF
- Tile
- FENCING
- N/A
- LOT DESCRIPTION
- Cul-De-Sac
School Information
- ELEMENTARY
- Harmony Community School (K-5)
- MIDDLE
- Horizon Middle
- HIGH
- Celebration High
Additional Information
- DATE LISTED
- January 22, 2025
- DAYS ON MARKET
- 20
- ZONING
- OPUD
- DIRECTION FACES
- North
- NEW CONSTRUCTION
- No
- SPECIAL CONDITIONS
- None
20 days on market
Listing updated: Feb 12, 2025 · 5:22 PM
Listed by: Tony Davids · 407-922-9011 — TONYDAVIDSHOMES.COM, LLC
Source: Stellar MLS (My Florida Regional MLS) · MLS ID# MFRS5118128

MLS/IDX data last updated: September 16, 2026 10:00 PM . All data is obtained from various sources and may not have been verified by the broker or MLS GRID. Supplied Open House Information is subject to change without notice. All information should be independently reviewed and verified for accuracy. Properties may or may not be listed by the office/agent presenting the information
IDX information is provided exclusively for personal, non-commercial use and may not be used for any purpose other than to identify prospective properties consumers may be interested in purchasing. Information is deemed reliable but not guaranteed. Some IDX listings have been excluded from this website.