812 MONTANA ST
$1,319,000
 4Bedrooms
 4Bathrooms
 2,994Sq Ft
 2024Year Built
 2Garage
 72Days on Market
 0.14 acLot Size
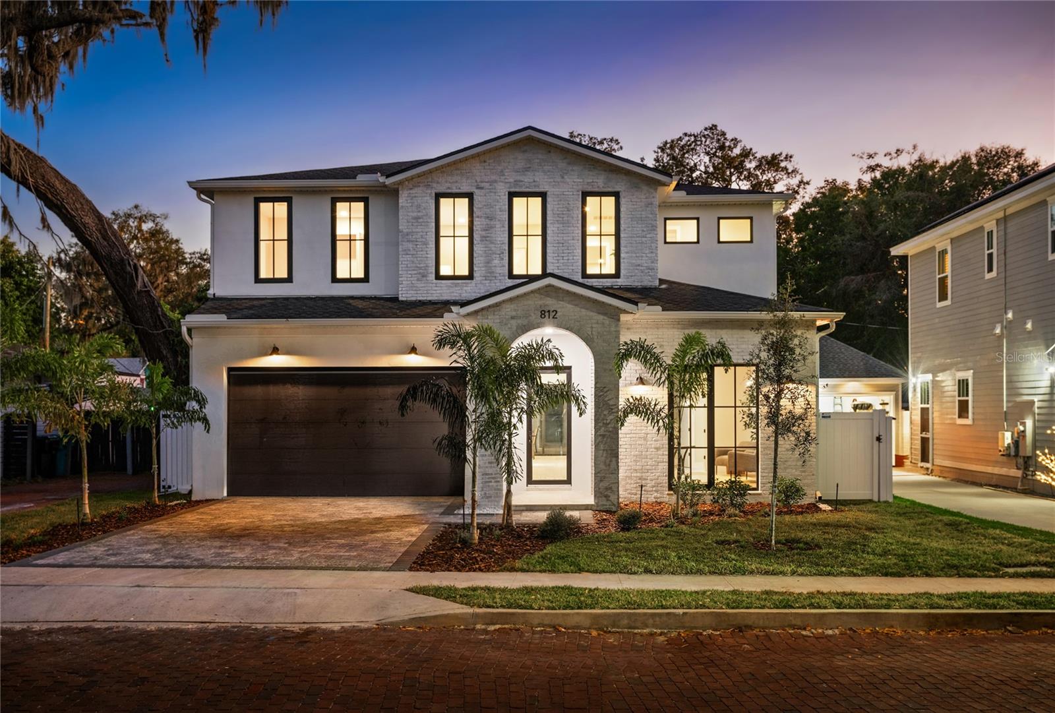
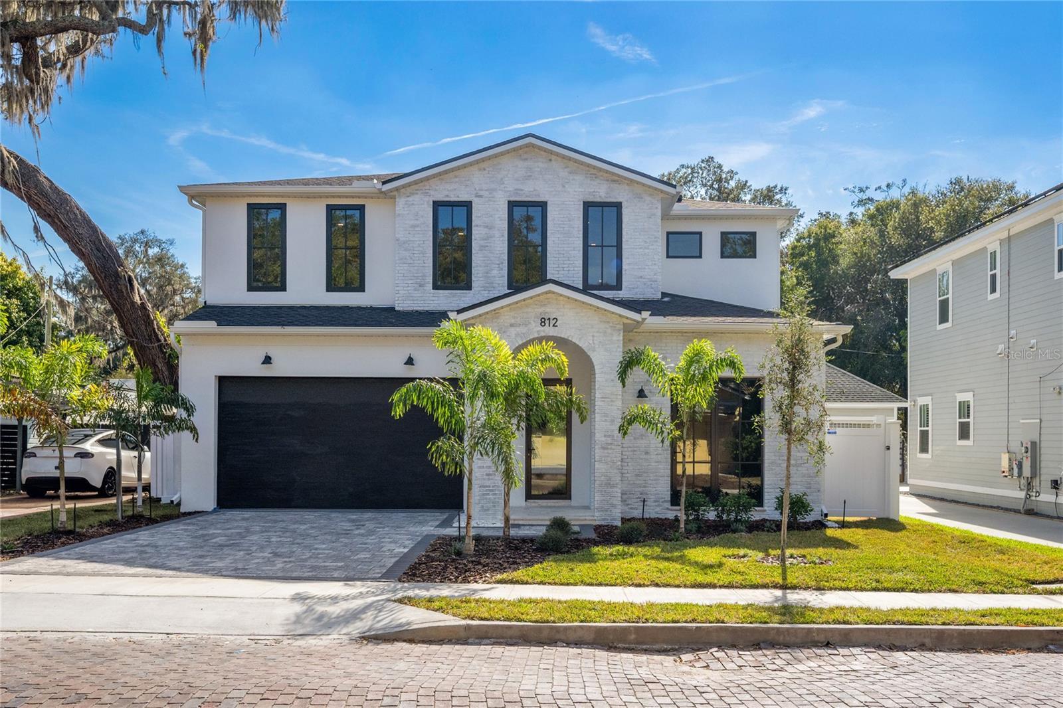
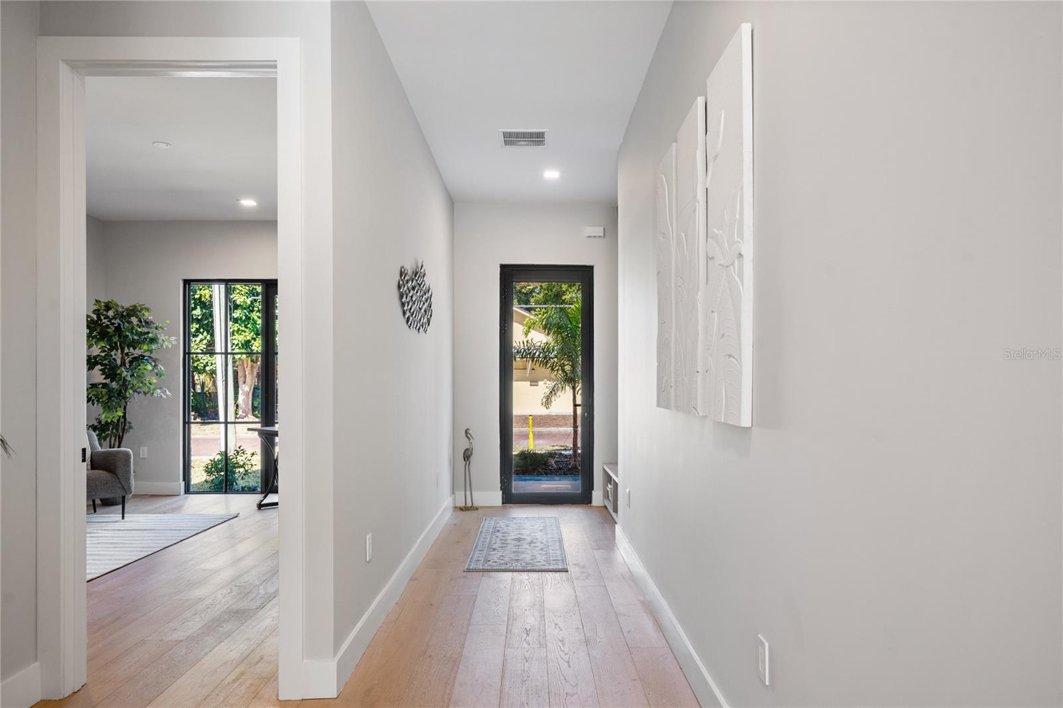
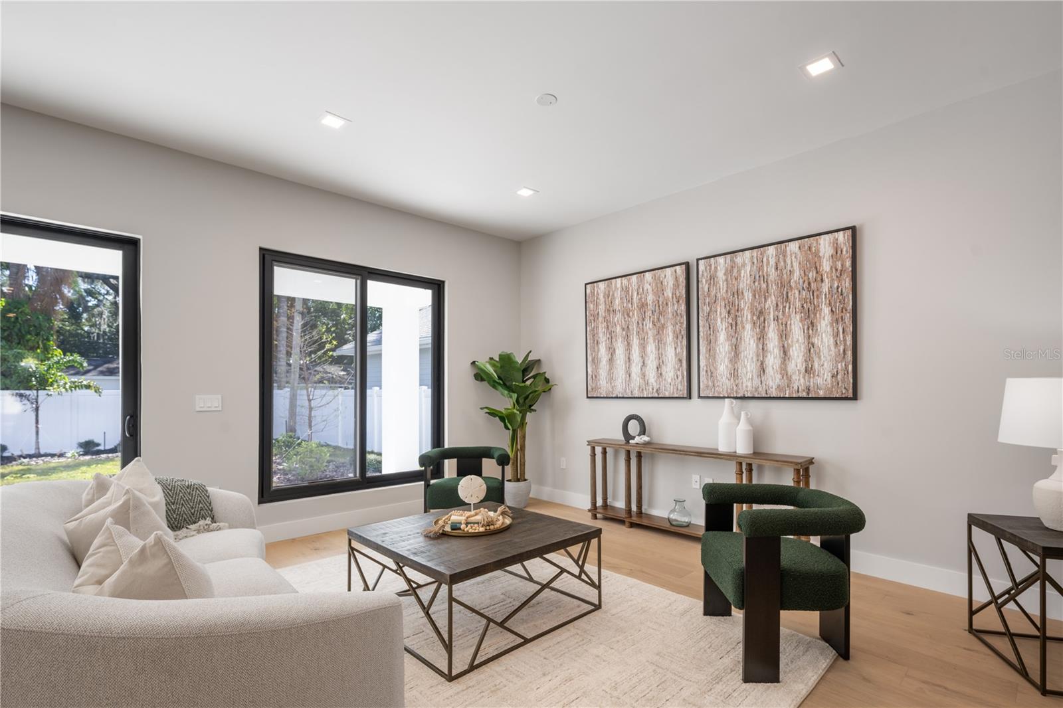
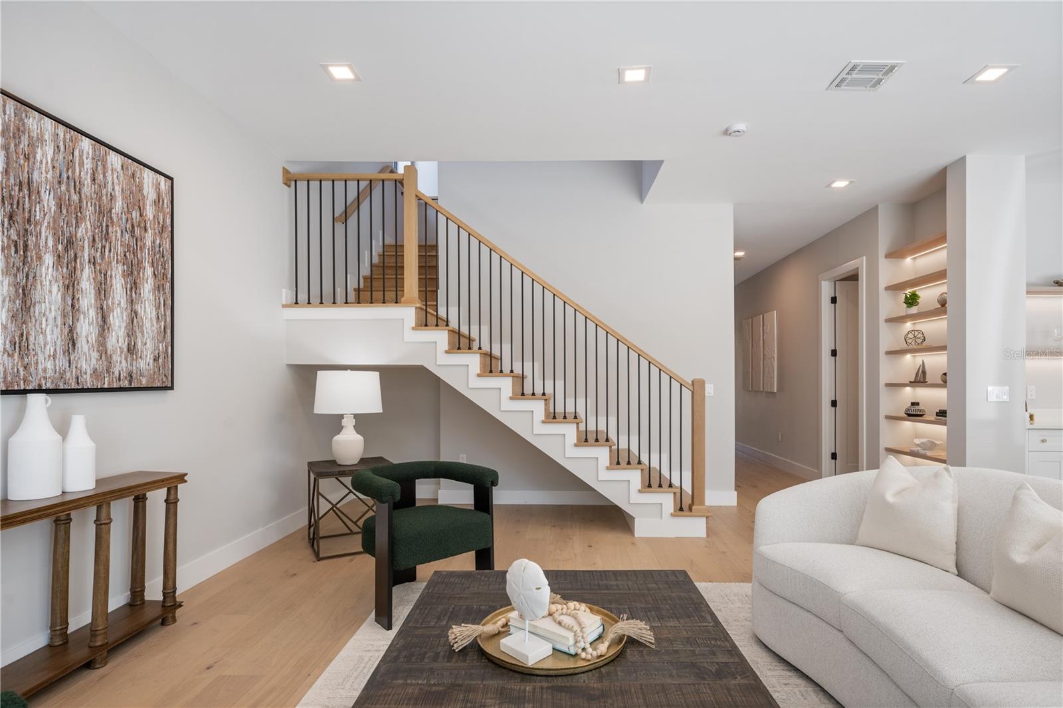
Stunning, transitional modern masterpiece located in the heart of Orlando, just a short walk from Lake Highland Prep and less than a block from the Lake Highland baseball fields. Built by Lexeer Boutique homes, this spectacular residence is the perfect blend of modern design and comfortable living space. As you step through the front doors, you’re immediately greeted by warm hard wood floors, a bright open floor plan, and a wall of glass overlooking the large, covered lanai and inviting back yard. The chef in the family is sure to love the open concept kitchen with its large center island, walk in pantry, custom cabinetry, striking quartz countertops, and top of the line Thermador appliances. The home features a total of 4 bedrooms, 3 full baths, and 1 half bath, along with a large second floor bonus room. The primary bedroom suite is a private retreat with a massive walk-in closet and a spa bath with an oversized walk-in shower and a freestanding tub for soaking away the stresses of a long day at the office. Additional features include an oversized 2 car garage, a fenced backyard for those weekend soccer games, and covered lanai with a summer kitchen for those back yard barbecues. The location simply can’t be beat, just a short distance from the Orlando Museum of Art and the Orlando Science Center, walking distance to shopping and dining along Mills, and a short drive to Winter Parks famed Park Ave. there will never be a shortage of things to do. Schedule your private showing today and experience the epitome of luxury Orlando living.
What's special
Facts & Features
- MLS ID#
- MFRO6261364
- PRICE
- $1,319,000
- STATUS
- Active
- BEDROOMS
- 4
- BATHROOMS
- 4
- FULL BATHS
- 3
- HALF BATHS
- 1
- SQUARE FOOTAGE
- 2,994 sqft
- ACRES
- 0.14
- YEAR BUILT
- 2024
- TYPE
- Single Family Residence
- SUB-TYPE
- N/A
- STYLE
- N/A
Community Information
- ADDRESS
- 812 MONTANA ST
- SUBDIVISION
- Mount Vernon Heights
- CITY
- Orlando
- COUNTY
- Orange
- STATE
- FL
- ZIP CODE
- 32803
- SENIOR COMMUNITY
- No
Amenities
- AMENITIES
- N/A
- PARKING
- N/A
- VIEW
- No
- WATERFRONT
- No
- POOL
- No
Interior
- INTERIOR FEATURES
- Open Floorplan, Walk-In Closet(s), Kitchen/Family Room Combo, PrimaryBedroom Upstairs
- HEATING
- Electric
- COOLING
- Central Air
- FLOORING
- Tile, Hardwood
- FIREPLACE
- N/A
- STORIES
- N/A
- APPLIANCES
- Dishwasher, Microwave, Range, Built-In Oven, Refrigerator
Exterior
- EXTERIOR FEATURES
- Irrigation System, Outdoor Kitchen
- CONSTRUCTION
- Block, Stucco
- FOUNDATION
- Slab
- ROOF
- Shingle
- FENCING
- N/A
- LOT DESCRIPTION
- N/A
School Information
- ELEMENTARY
- Audubon Park K8
- MIDDLE
- Audubon Park K-8
- HIGH
- Edgewater High
Additional Information
- DATE LISTED
- December 2, 2024
- DAYS ON MARKET
- 72
- ZONING
- R-2A/T
- DIRECTION FACES
- North
- NEW CONSTRUCTION
- Yes
- SPECIAL CONDITIONS
- None
72 days on market
Listing updated: Feb 12, 2025 · 5:21 PM
Listed by: Christopher Christensen · 407-312-8003 — COMPASS FLORIDA, LLC
Source: Stellar MLS (My Florida Regional MLS) · MLS ID# MFRO6261364

MLS/IDX data last updated: September 16, 2026 10:00 PM . All data is obtained from various sources and may not have been verified by the broker or MLS GRID. Supplied Open House Information is subject to change without notice. All information should be independently reviewed and verified for accuracy. Properties may or may not be listed by the office/agent presenting the information
IDX information is provided exclusively for personal, non-commercial use and may not be used for any purpose other than to identify prospective properties consumers may be interested in purchasing. Information is deemed reliable but not guaranteed. Some IDX listings have been excluded from this website.