7974 9TH AVE S
$3,499,000
 3Bedrooms
 3Bathrooms
 3,673Sq Ft
 2019Year Built
 4Garage
 167Days on Market
 0.29 acLot Size
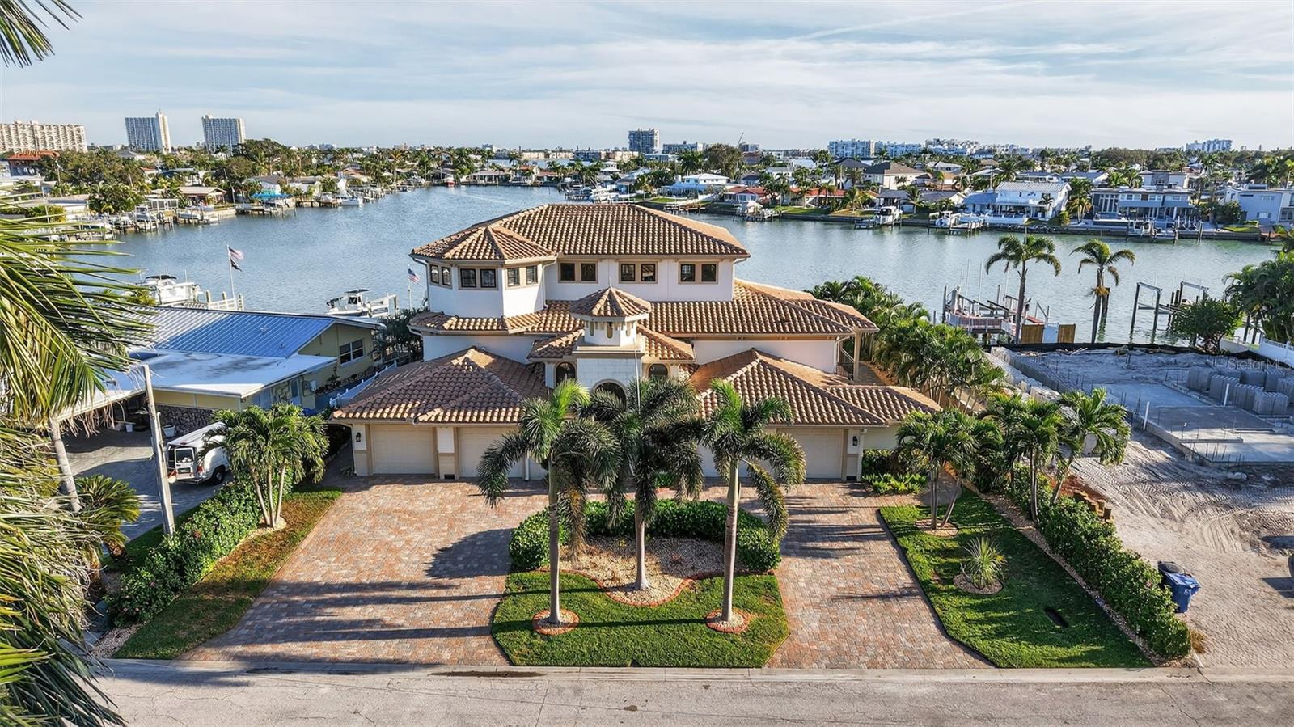
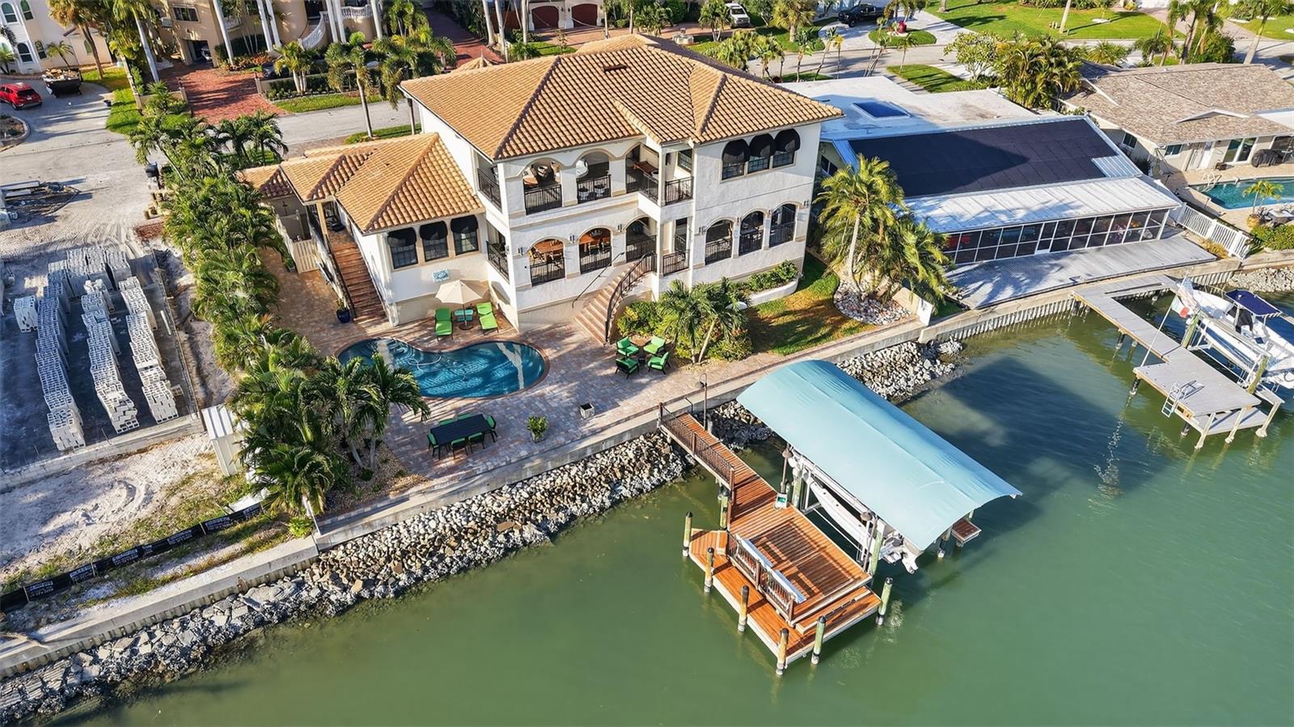
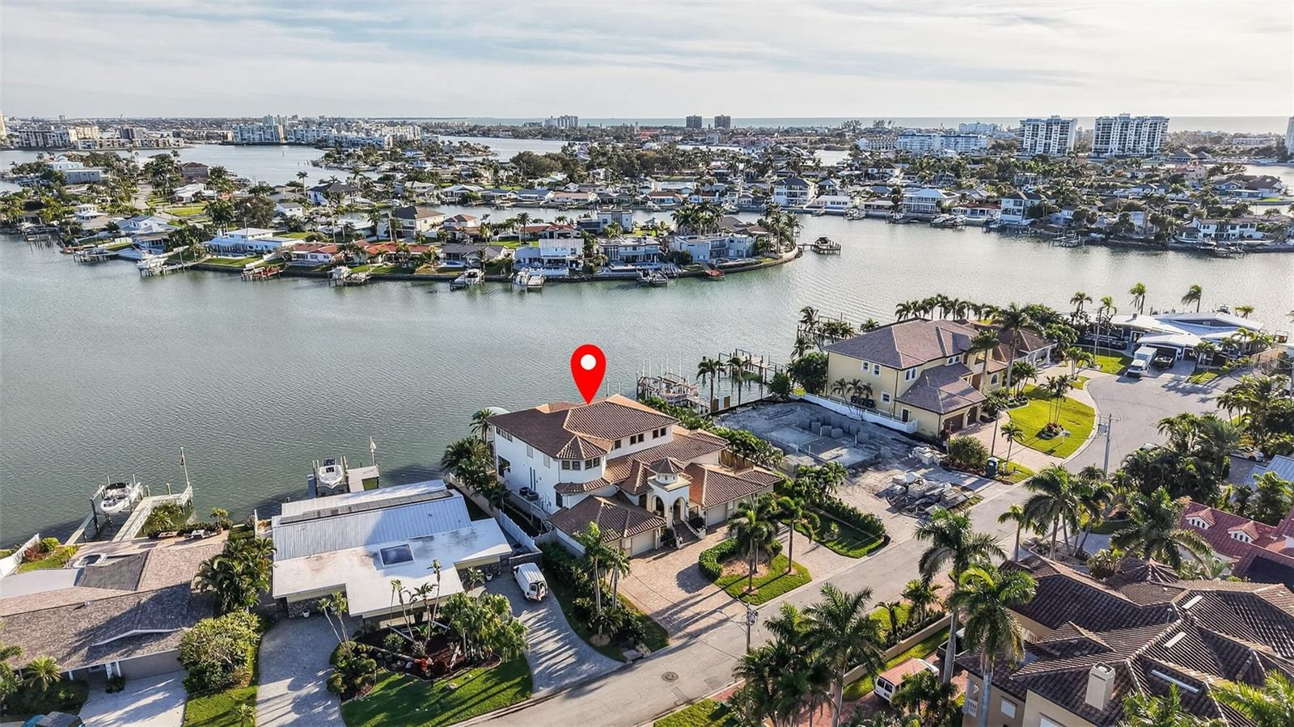
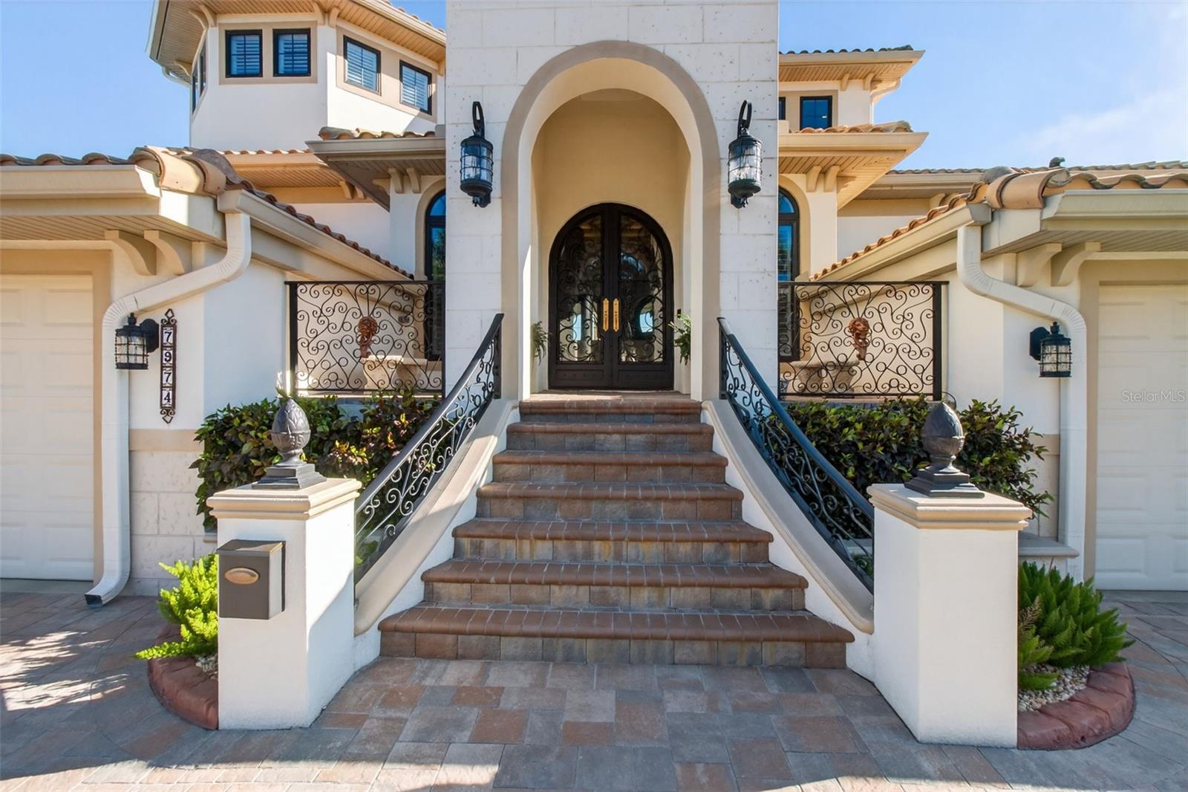
Welcome to Yacht Club Estates! This 3-bedroom, 3-bath home private office home offers over 3,600 sq. ft. of waterfront living on a rare cul-de-sac lot with 100 feet of waterfront. Enjoy a custom dock with a 32’ lift, water, electric, solar lighting, and a newer seawall (2019). Built with 2x6 insulated walls and impact windows, the home is elevated so the main living areas stayed dry during recent storms.Inside, you’ll find open living and dining areas that lead to a large waterfront terrace—perfect for entertaining. The kitchen features Viking appliances, quartzite countertops, a wine cooler, and an ice maker. The entire upper level is a private owner’s suite with a balcony, dual closets, and a spa-style bathroom.Additional features include two guest bedrooms, a dedicated office, a heated saltwater pool, and two 2-car garages. With direct access to Boca Ciega Bay, the Gulf, nearby beaches and downtown St. Pete, this home offers the best of waterfront living.
What's special
Facts & Features
- MLS ID#
- MFRTB8440798
- PRICE
- $3,499,000
- STATUS
- Active
- BEDROOMS
- 3
- BATHROOMS
- 3
- FULL BATHS
- 3
- HALF BATHS
- 0
- SQUARE FOOTAGE
- 3,673 sqft
- ACRES
- 0.29
- YEAR BUILT
- 2019
- TYPE
- Single Family Residence
- SUB-TYPE
- N/A
- STYLE
- Mediterranean
Community Information
- ADDRESS
- 7974 9TH AVE S
- SUBDIVISION
- South Cswy Isle Yacht Club 3Rd Add
- CITY
- Saint Petersburg
- COUNTY
- Pinellas
- STATE
- FL
- ZIP CODE
- 33707
- SENIOR COMMUNITY
- No
Amenities
- AMENITIES
- N/A
- PARKING
- N/A
- VIEW
- No
- WATERFRONT
- Yes
- POOL
- Yes
Interior
- INTERIOR FEATURES
- Cathedral Ceiling(s), Ceiling Fans(s), Eat-in Kitchen, High Ceilings, Open Floorplan, Stone Counters, Crown Molding, Window Treatments, Walk-In Closet(s), Kitchen/Family Room Combo, Built-in Features, Primary Bedroom Main Floor, Thermostat, PrimaryBedroom Upstairs
- HEATING
- Central
- COOLING
- Central Air
- FLOORING
- Marble, Wood, Tile
- FIREPLACE
- N/A
- STORIES
- 3
- APPLIANCES
- Dishwasher, Disposal, Microwave, Range, Refrigerator, Gas Water Heater, Range Hood, Wine Refrigerator, Ice Maker
Exterior
- EXTERIOR FEATURES
- Lighting, Storage, French Doors, Rain Gutters, Balcony, Outdoor Shower, Private Mailbox
- CONSTRUCTION
- Block, Stucco
- FOUNDATION
- Slab
- ROOF
- Tile
- FENCING
- Vinyl, Fenced
- LOT DESCRIPTION
- Paved, Cul-De-Sac, Landscaped
School Information
- ELEMENTARY
- Azalea Elementary-Pn
- MIDDLE
- Azalea Middle-Pn
- HIGH
- Boca Ciega High-Pn
Additional Information
- DATE LISTED
- December 17, 2025
- DAYS ON MARKET
- 167
- ZONING
- RES
- DIRECTION FACES
- Southwest
- NEW CONSTRUCTION
- No
- SPECIAL CONDITIONS
- None
167 days on market
Listing updated: Jun 2, 2026 · 8:31 PM
Listed by: Dana Tenaglia · 727-410-3569 — ACCESS PARADISE REALTY
Source: Stellar MLS (My Florida Regional MLS) · MLS ID# MFRTB8440798

MLS/IDX data last updated: September 16, 2026 10:00 PM . All data is obtained from various sources and may not have been verified by the broker or MLS GRID. Supplied Open House Information is subject to change without notice. All information should be independently reviewed and verified for accuracy. Properties may or may not be listed by the office/agent presenting the information
IDX information is provided exclusively for personal, non-commercial use and may not be used for any purpose other than to identify prospective properties consumers may be interested in purchasing. Information is deemed reliable but not guaranteed. Some IDX listings have been excluded from this website.