
7958 DELWIN LN
$379,900
 3Bedrooms
 2Bathrooms
 1,500Sq Ft
 2021Year Built
 2Garage
 12Days on Market
 0.09 acLot Size
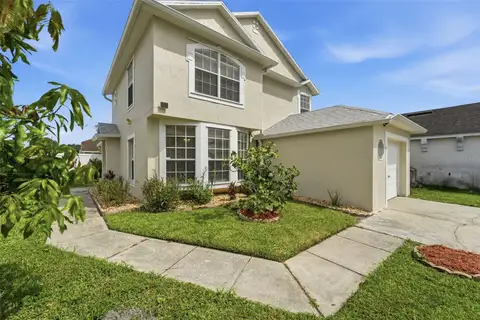
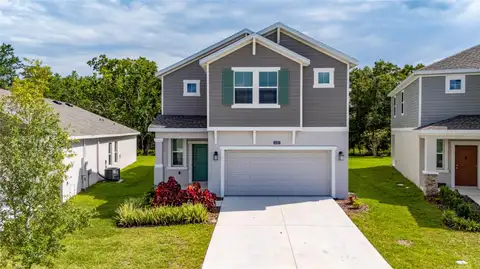
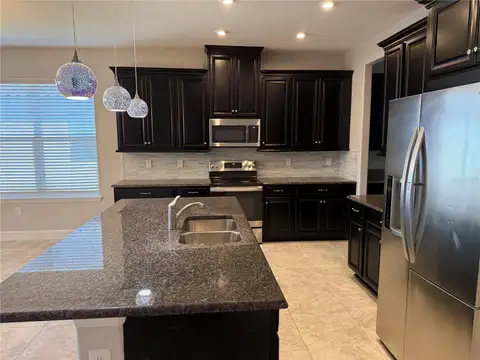
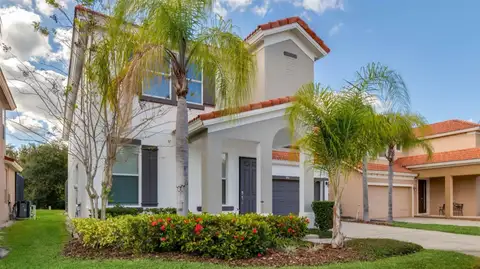
Welcome home to this single-story beauty offering comfort in the heart of the gated community of Reunion Village. Step inside to discover an open-floor concept that invites natural light throughout. Quartz countertops and stainless-steel appliances compliment your gourmet kitchen and the tall, upper-wood cabinetry provides ample storage, ensuring a clutter-free space where culinary magic happens. The living area offers a canvas for your family gatherings, with direct access to the covered back patio. At the end of the day, your private master suite awaits to ensure relaxation. Two additional bedrooms provide a peaceful place for family or guests, along with a shared bathroom. The practicality of a two-car garage ensures your vehicles are sheltered and your storage needs are met, leaving your home free of clutter and your mind at peace. Don't miss the opportunity to make this property your own. Call today to schedule your private showing.
What's special
Facts & Features
- MLS ID#
- MFRO6276391
- Price
- $379,900
- Status
- Active
- Bedrooms
- 3
- Bathrooms
- 2
- Full Baths
- 2
- Half Baths
- 0
- Square Footage
- 1,500 sqft
- Acres
- 0.09
- Year Built
- 2021
- Type
- Single Family Residence
- Subtype
- N/A
- Style
- Traditional
Community Information
- Address
- 7958 DELWIN LN
- Subdivision
- Reunion Village Ph 3 Replat Pb 29 Pgs 171-174 Lot
- City
- Kissimmee
- County
- Osceola
- State
- FL
- Zip Code
- 34747
- Senior Community
- No
Amenities
- Amenities
- Fitness Center, Park, Playground, Clubhouse, Pool, Basketball Court
- Parking
- N/A
- View
- No
- Waterfront
- No
- Pool
- No
Interior
- Interior Features
- Ceiling Fans(s), Open Floorplan, Walk-In Closet(s), Solid Surface Counters, Tray Ceiling(s), Thermostat
- Heating
- Heat Pump
- Cooling
- Central Air
- Flooring
- Carpet, Vinyl
- Fireplace
- N/A
- Stories
- N/A
- Appliances
- Dishwasher, Disposal, Microwave, Built-In Oven, Refrigerator, Cooktop, Range Hood, Tankless Water Heater
Exterior
- Exterior Features
- Sliding Doors, Lighting, Irrigation System, Rain Gutters, Sidewalk
- Construction
- Block, Stucco, Stone, Vinyl Siding
- Foundation
- Slab
- Roof
- Shingle
- Fencing
- N/A
- Lot Description
- N/A
School Information
- Elementary
- Reedy Creek Elem (K 5)
- Middle
- Horizon Middle
- High
- Poinciana High School
Additional Information
- Date Listed
- Jan 31, 2025
- Days on Market
- 12
- Zoning
- RESI
- Direction Faces
- Northeast
- New Construction
- No
- Special Conditions
- None
12 days on market
Listed by: James Tate, PA · 407-716-2090—WAYPOINT REAL ESTATE GROUP INC · 407-566-8265
Source: Stellar MLS (My Florida Regional MLS) · MLS ID# MFRO6276391

MLS/IDX data last updated: November 10, 2026 3:00 PM . All data is obtained from various sources and may not have been verified by the broker or MLS GRID. Supplied Open House Information is subject to change without notice. All information should be independently reviewed and verified for accuracy. Properties may or may not be listed by the office/agent presenting the information
IDX information is provided exclusively for personal, non-commercial use and may not be used for any purpose other than to identify prospective properties consumers may be interested in purchasing. Information is deemed reliable but not guaranteed. Some IDX listings have been excluded from this website.