7718 LAKE VISTA CT #408
$375,000
 3Bedrooms
 3Bathrooms
 2,138Sq Ft
 2006Year Built
 2Garage
 323Days on Market
 N/ALot Size
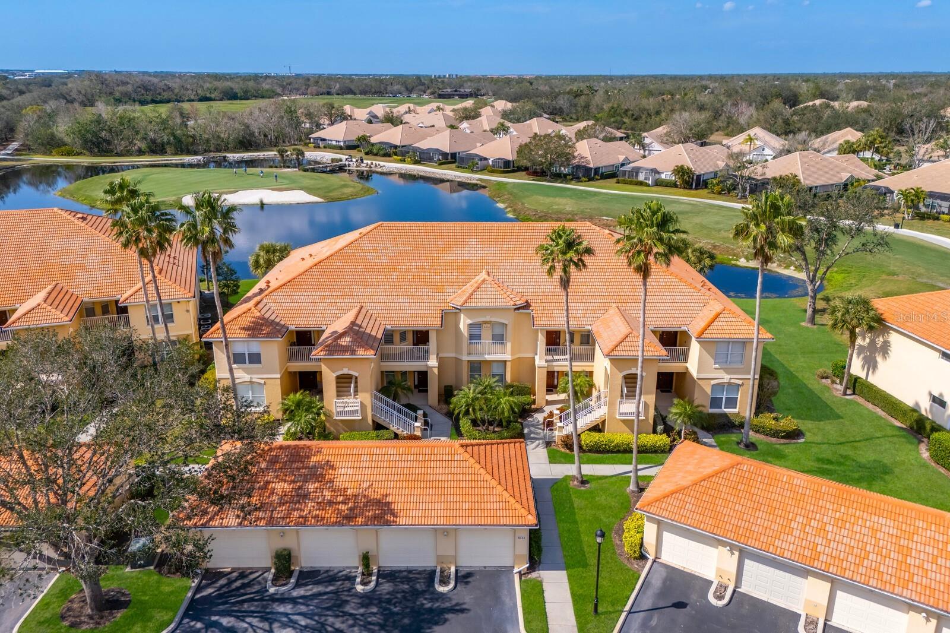
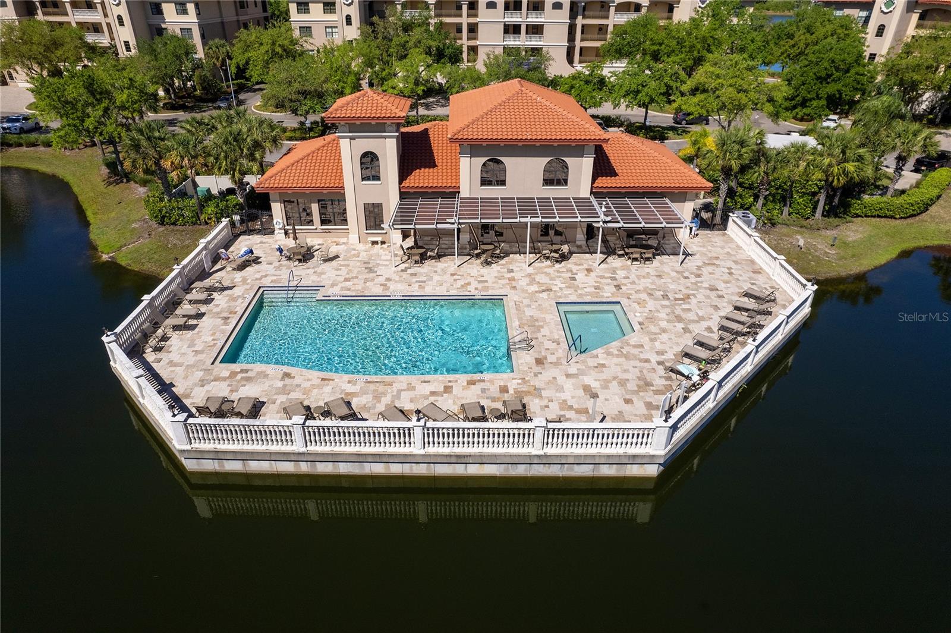
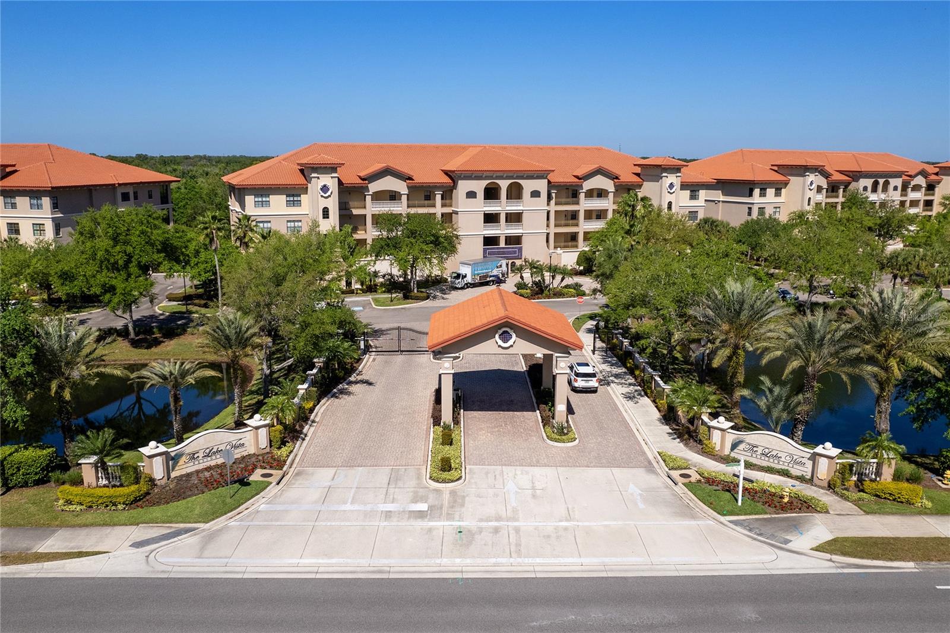
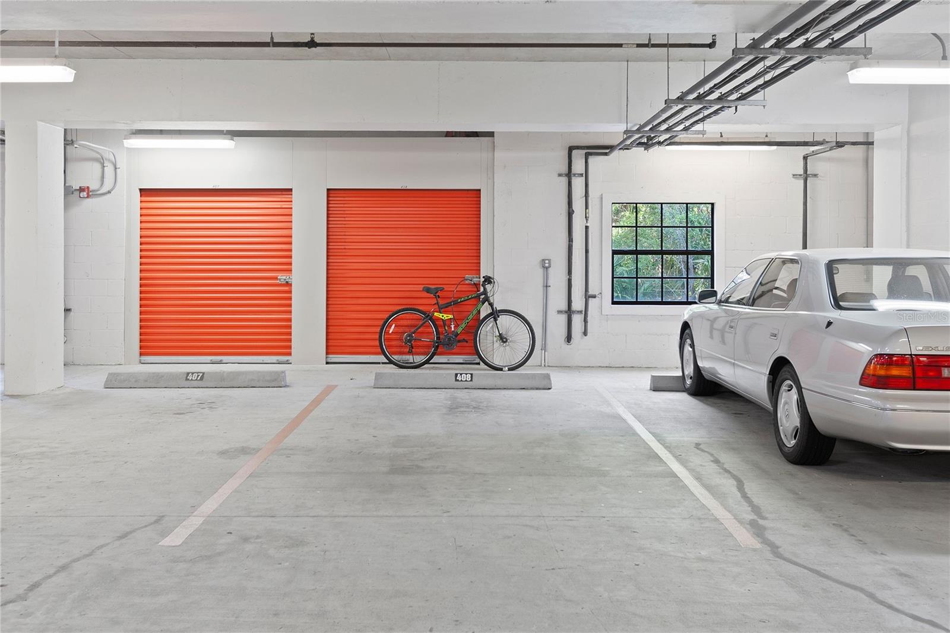
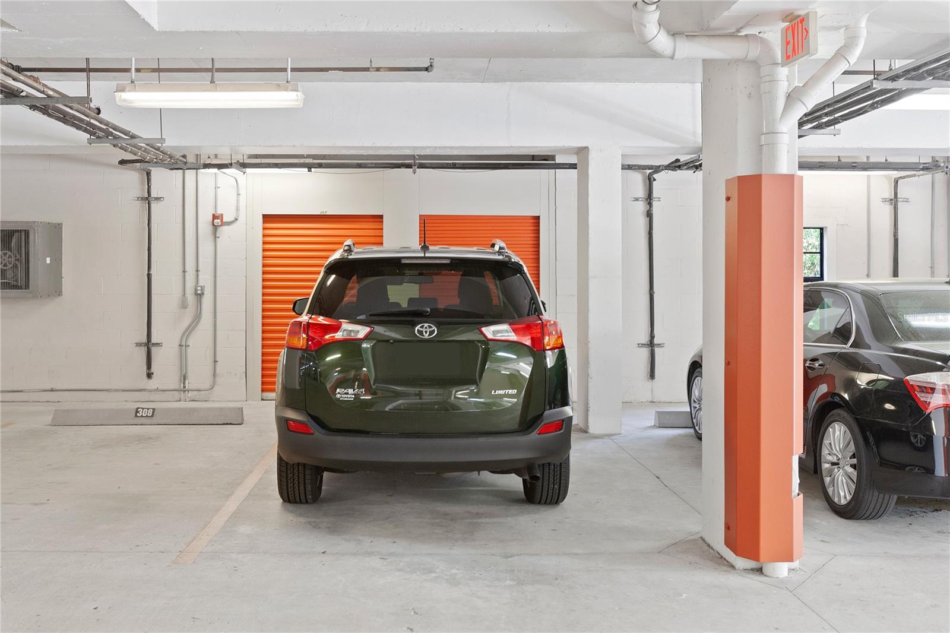
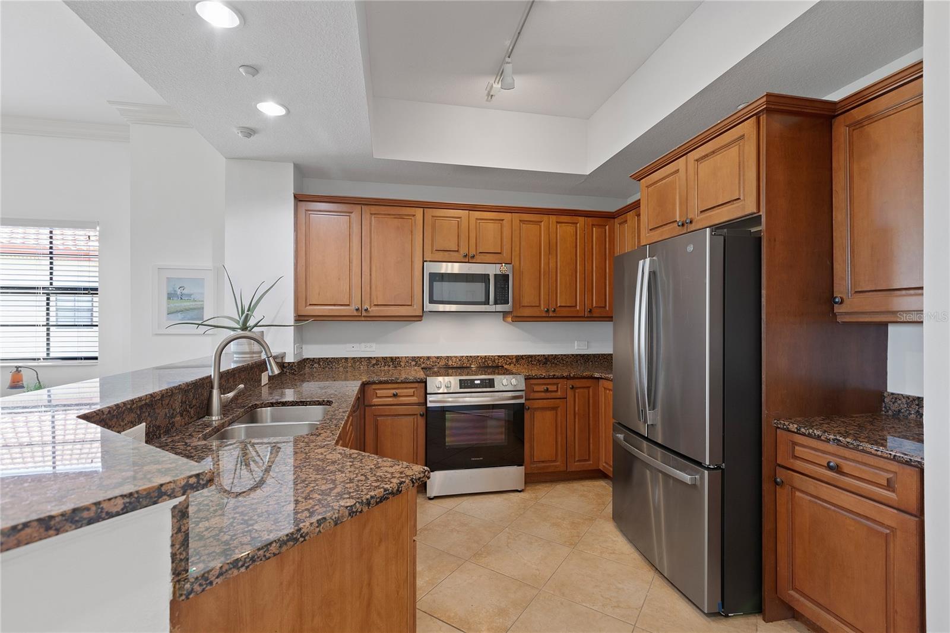
One or more photo(s) has been virtually staged. WOW. $75,000 Price Reduction. The absolute best value. Run don't walk to a fantastic opportunity. Experience the epitome of luxury living in this impeccable condominium residence at Lake Vista Residences. Welcome to your elegant penthouse corner residence with beautiful sunset vistas in the highly desirable gated community of Lake Vista Residences. Highlighting this condo's unique attributes, it offers two underground parking spaces and two storage units, features that are exceptionally scarce and costly to replicate. This exquisite corner unit boasts a single-story layout with three bedrooms, two and a half baths, and an impressive 2,138 square feet of refined living space. As you step inside, you'll immediately appreciate the seamless flow of the open-concept floor plan. The kitchen is well-equipped with abundant cabinetry, 10-foot ceilings, stainless steel appliances, granite countertops, a pantry, and a breakfast bar enhancing functionality and charm. The living room exudes sophistication with crown molding accents and invites abundant natural light through sliding glass doors leading to the expansive screened-in balcony. Here, you'll revel in tranquil preserve views and magnificent sunsets, elevated by the unique advantage of being a corner unit, which offers enhanced luminosity and a sense of airiness throughout. Retreat to the primary suite, discreetly situated on the view side of the condo and offering direct access to the balcony through a private door. This sanctuary boasts two walk-in closets, tray ceilings, and an opulent en suite bath featuring dual sinks, granite countertops, a sumptuous soaking tub, and a separate shower. The thoughtfully designed split floor plan places two guest bedrooms on the opposite end of the residence, ensuring privacy and comfort for all. Elevating your lifestyle, this home is equipped with impact windows, higher top-floor ceilings, and includes two designated under-building parking spots and a storage unit. Additional guest parking is readily available. Embrace maintenance-free living with resort-style amenities without the CDD fees, including a clubhouse, heated pool and spa overlooking the serene lake, fitness center, kitchen, grilling station, and an on-site property management office. Key fobs grant convenient access to the building and its amenities, enhancing security and convenience. Situated in the heart of Lakewood Ranch, this condominium offers unparalleled access to the community's vibrant lifestyle. Just a short stroll or bike ride away lies Lakewood Ranch Main Street, where a plethora of dining options, boutiques, a movie theater, and mini-golf await. Nearby attractions such as Waterside Place, University Town Center Mall, Benderson Park, the new Mote Marine Aquarium, Lakewood Ranch Hospital, and Sarasota-Bradenton Airport are easily accessible, ensuring every convenience is at your fingertips.
What's special
Facts & Features
- MLS ID#
- MFRA4604808
- PRICE
- $375,000
- STATUS
- Active
- BEDROOMS
- 3
- BATHROOMS
- 3
- FULL BATHS
- 2
- HALF BATHS
- 1
- SQUARE FOOTAGE
- 2,138 sqft
- ACRES
- 0
- YEAR BUILT
- 2006
- TYPE
- Condominium
- SUB-TYPE
- N/A
- STYLE
- Custom
Community Information
- ADDRESS
- 7718 LAKE VISTA CT #408
- SUBDIVISION
- Lake Vista Residences Ph Ii
- CITY
- Lakewood Ranch
- COUNTY
- Manatee
- STATE
- FL
- ZIP CODE
- 34202
- SENIOR COMMUNITY
- No
Amenities
- AMENITIES
- Fitness Center, Gated, Maintenance, Elevator(s), Spa/Hot Tub, Cable TV, Clubhouse, Pool, Lobby Key Required
- PARKING
- N/A
- VIEW
- No
- WATERFRONT
- No
- POOL
- No
Interior
- INTERIOR FEATURES
- Ceiling Fans(s), High Ceilings, Living Room/Dining Room Combo, Open Floorplan, Solid Wood Cabinets, Split Bedroom, Crown Molding, Window Treatments, Walk-In Closet(s), Solid Surface Counters, Tray Ceiling(s), Primary Bedroom Main Floor
- HEATING
- Central
- COOLING
- Central Air
- FLOORING
- Carpet, Tile
- FIREPLACE
- N/A
- STORIES
- 4
- APPLIANCES
- Dishwasher, Disposal, Microwave, Range, Electric Water Heater, Refrigerator, Dryer, Washer, Range Hood
Exterior
- EXTERIOR FEATURES
- Sliding Doors, Storage, Balcony, Private Mailbox
- CONSTRUCTION
- Block, Stucco
- FOUNDATION
- Slab
- ROOF
- Tile
- FENCING
- N/A
- LOT DESCRIPTION
- Private, Conservation Area, Paved, Street Dead-End, Sidewalk
School Information
- ELEMENTARY
- Braden River Elementary
- MIDDLE
- Braden River Middle
- HIGH
- Lakewood Ranch High
Additional Information
- DATE LISTED
- March 26, 2024
- DAYS ON MARKET
- 323
- ZONING
- PDMU
- DIRECTION FACES
- East
- NEW CONSTRUCTION
- No
- SPECIAL CONDITIONS
- None
323 days on market
Listing updated: Feb 12, 2025 · 5:20 PM
Listed by: Kevin Milner · 941-539-3287 — PREMIER SOTHEBY'S INTERNATIONAL REALTY
Source: Stellar MLS (My Florida Regional MLS) · MLS ID# MFRA4604808

MLS/IDX data last updated: September 16, 2026 10:00 PM . All data is obtained from various sources and may not have been verified by the broker or MLS GRID. Supplied Open House Information is subject to change without notice. All information should be independently reviewed and verified for accuracy. Properties may or may not be listed by the office/agent presenting the information
IDX information is provided exclusively for personal, non-commercial use and may not be used for any purpose other than to identify prospective properties consumers may be interested in purchasing. Information is deemed reliable but not guaranteed. Some IDX listings have been excluded from this website.