7401 WATERSILK DR
$2,150,000
 5Bedrooms
 6Bathrooms
 5,284Sq Ft
 1992Year Built
 3Garage
 4Days on Market
 0.43 acLot Size
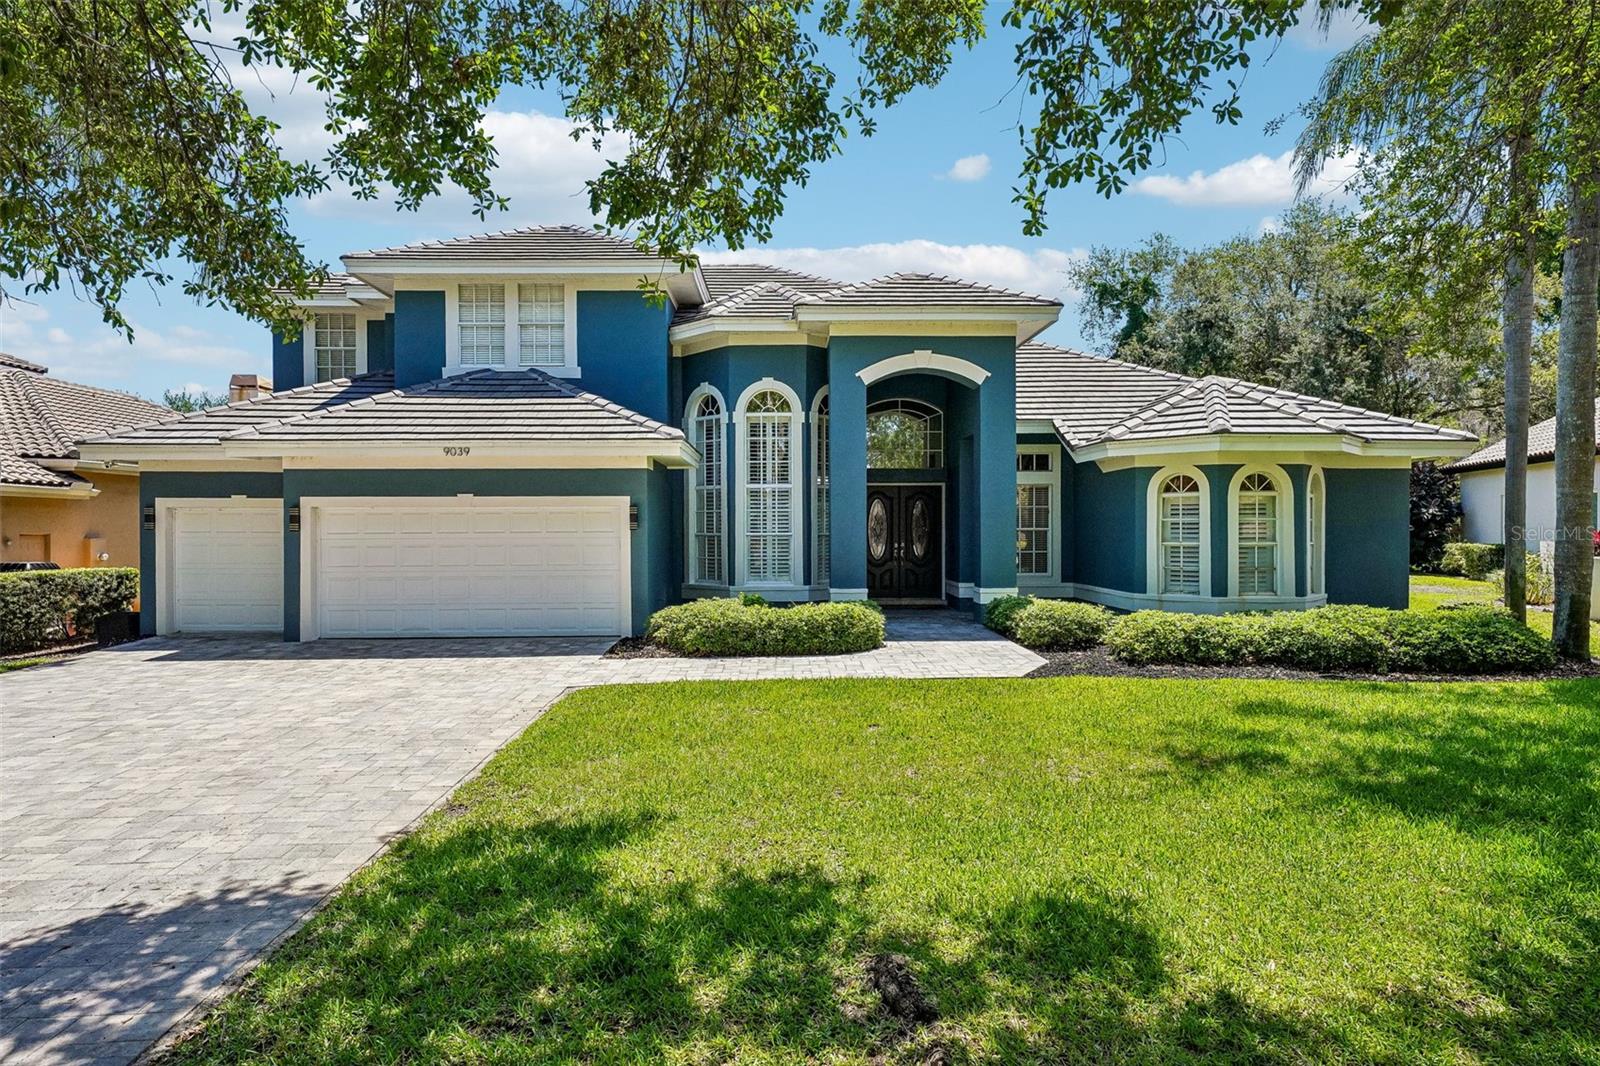
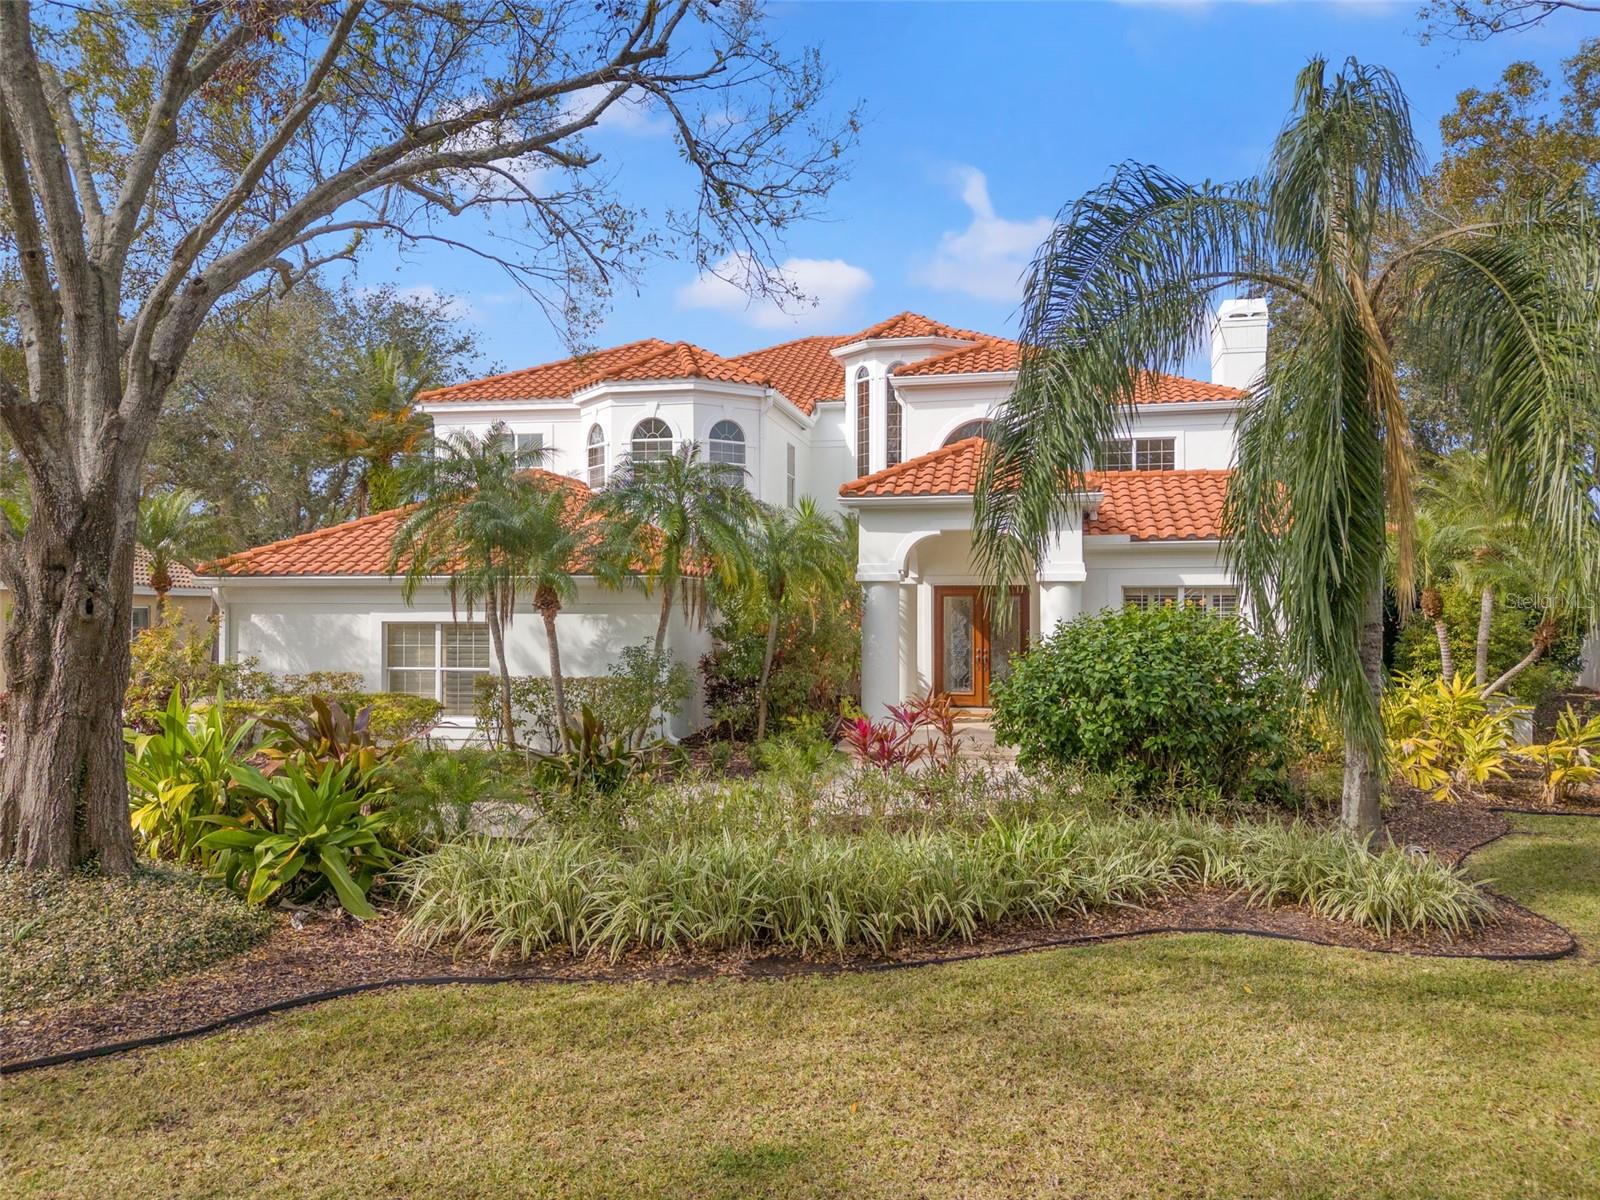
Enjoy an unparalleled lifestyle in this large Estate Home located in the serene Bayou Club centrally located less than 25 minutes from the Gulf beaches and Tampa International. Drive through the gated and security guarded front entrance and be captivated by the natural beauty of the Bayou Club’s shaded and lush foliage. Tucked away on a tree-lined street, this former Alvarez model home exudes elegance and warmth, featuring mature trees and landscaping and one of the largest (and rarely available) Bayou Club floor plans. Step through the travertine foyer into the two-story formal living room with soaring 22-foot ceilings perfect for sophisticated living and entertaining. The first floor also features two marble-faced gas fireplaces and a versatile game room complete with a full bathroom that could be used as a split fifth bedroom. The heart of the home is the open kitchen that creates an inspiring space for culinary creativity with travertine floors, stainless steel appliances, granite countertops, wood cabinetry, and an oversized center island. Descend into the sunken family room with gleaming hardwood floors and beautiful white plantation shutter doors that open to your private patio perfect for enjoying afternoon sunsets, outdoor dining, and relaxation. The impressive pool area boasts “never hot” travertine pavers, an outdoor kitchen with grill, and a sparkling Pebble Tec pool with its own full outdoor bathroom. There is also a fully fenced-in dog area on the side of the home. Entertainment enthusiasts will appreciate the state-of-the-art 4K home theater, featuring audiophile quality 7-channel surround sound, stadium seating for eight, and an expansive 110-inch screen. Ascend up the striking stone and wrought iron staircase and retreat to your enormous (500+ sq. ft.) primary suite including an elegant bathroom with walk-in shower and jacuzzi tub, large custom walk-in closet, and a private bonus space perfect for quiet moments with a good book. Three additional large bedrooms and a spacious library loft, which opens onto a balcony with views of the pool, golf course and tranquil pond, complete the upper level. Coveted frontage along the golf course’s 14th fairway creates a sense of seclusion while the 24-hour roaming security service provides peace of mind. Every detail of this home is designed to impress. For those seeking an active lifestyle, additional club memberships offer an award-winning and members-only Tom Fazio designed golf course, ten Har-Tru clay tennis courts, and one of the area’s most active pickleball communities.
What's special
Facts & Features
- MLS ID#
- MFRTB8346188
- PRICE
- $2,150,000
- STATUS
- Active
- BEDROOMS
- 5
- BATHROOMS
- 6
- FULL BATHS
- 5
- HALF BATHS
- 1
- SQUARE FOOTAGE
- 5,284 sqft
- ACRES
- 0.43
- YEAR BUILT
- 1992
- TYPE
- Single Family Residence
- SUB-TYPE
- N/A
- STYLE
- N/A
Community Information
- ADDRESS
- 7401 WATERSILK DR
- SUBDIVISION
- Bayou Club Estates Rep Ph 1
- CITY
- Pinellas Park
- COUNTY
- Pinellas
- STATE
- FL
- ZIP CODE
- 33782
- SENIOR COMMUNITY
- No
Amenities
- AMENITIES
- Gated, Security, Golf Course
- PARKING
- N/A
- VIEW
- No
- WATERFRONT
- No
- POOL
- Yes
Interior
- INTERIOR FEATURES
- Ceiling Fans(s), Eat-in Kitchen, High Ceilings, Open Floorplan, Solid Wood Cabinets, Stone Counters, Crown Molding, Walk-In Closet(s), Built-in Features, PrimaryBedroom Upstairs
- HEATING
- Central, Electric, Propane
- COOLING
- Central Air
- FLOORING
- Carpet, Wood, Travertine
- FIREPLACE
- Living Room, Family Room, Gas
- STORIES
- 2
- APPLIANCES
- Dishwasher, Microwave, Built-In Oven, Refrigerator, Dryer, Washer, Cooktop
Exterior
- EXTERIOR FEATURES
- Lighting, Irrigation System, Rain Gutters, Balcony, Outdoor Grill, Sidewalk
- CONSTRUCTION
- Block, Stucco, Concrete
- FOUNDATION
- Slab
- ROOF
- Tile
- FENCING
- N/A
- LOT DESCRIPTION
- Paved, Near Public Transit, Sidewalk, Level, On Golf Course, Near Golf Course, Landscaped
School Information
- ELEMENTARY
- N/A
- MIDDLE
- N/A
- HIGH
- N/A
Additional Information
- DATE LISTED
- February 7, 2025
- DAYS ON MARKET
- 4
- ZONING
- RPD-2.5
- DIRECTION FACES
- Southeast
- NEW CONSTRUCTION
- No
- SPECIAL CONDITIONS
- None
4 days on market
Listing updated: Feb 12, 2025 · 5:22 PM
Listed by: Kerryn Ellson · 727-408-4888 — COASTAL PROPERTIES GROUP INTERNATIONAL
Source: Stellar MLS (My Florida Regional MLS) · MLS ID# MFRTB8346188

MLS/IDX data last updated: September 16, 2026 10:00 PM . All data is obtained from various sources and may not have been verified by the broker or MLS GRID. Supplied Open House Information is subject to change without notice. All information should be independently reviewed and verified for accuracy. Properties may or may not be listed by the office/agent presenting the information
IDX information is provided exclusively for personal, non-commercial use and may not be used for any purpose other than to identify prospective properties consumers may be interested in purchasing. Information is deemed reliable but not guaranteed. Some IDX listings have been excluded from this website.