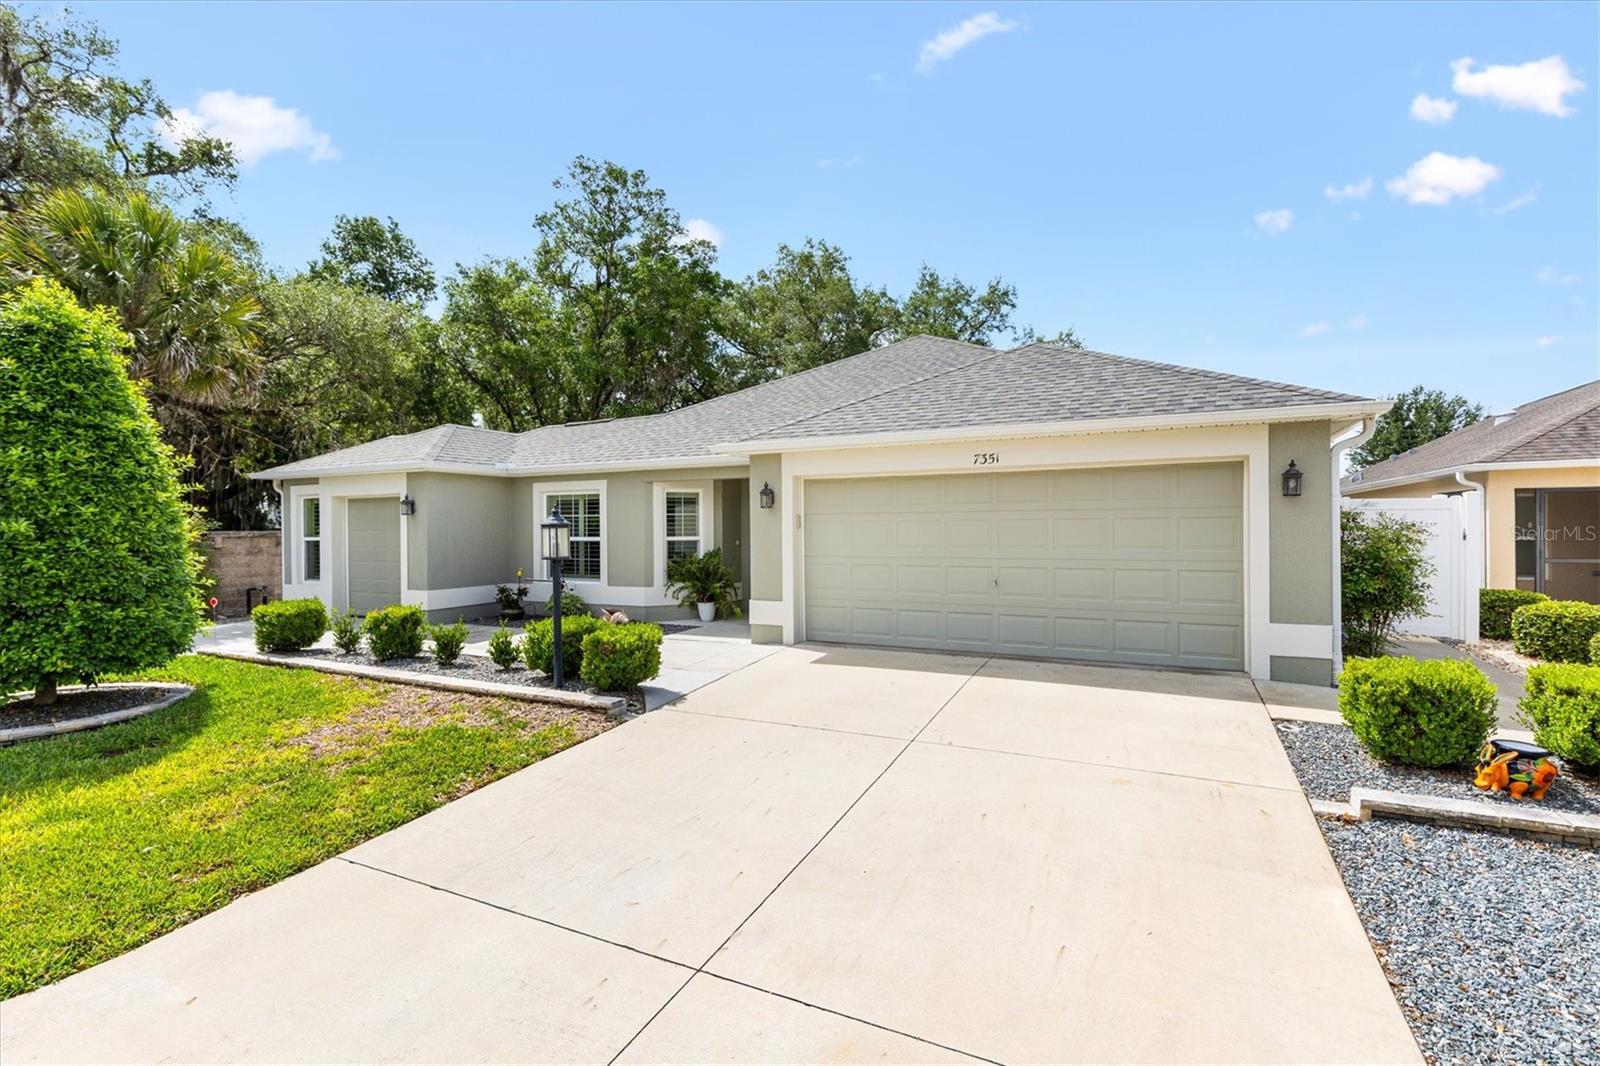
7351 SE 169TH COTE LOOP
$545,000
 3Bedrooms
 2Bathrooms
 1,501Sq Ft
 2018Year Built
 2Garage
 22Days on Market
 0.16 acLot Size
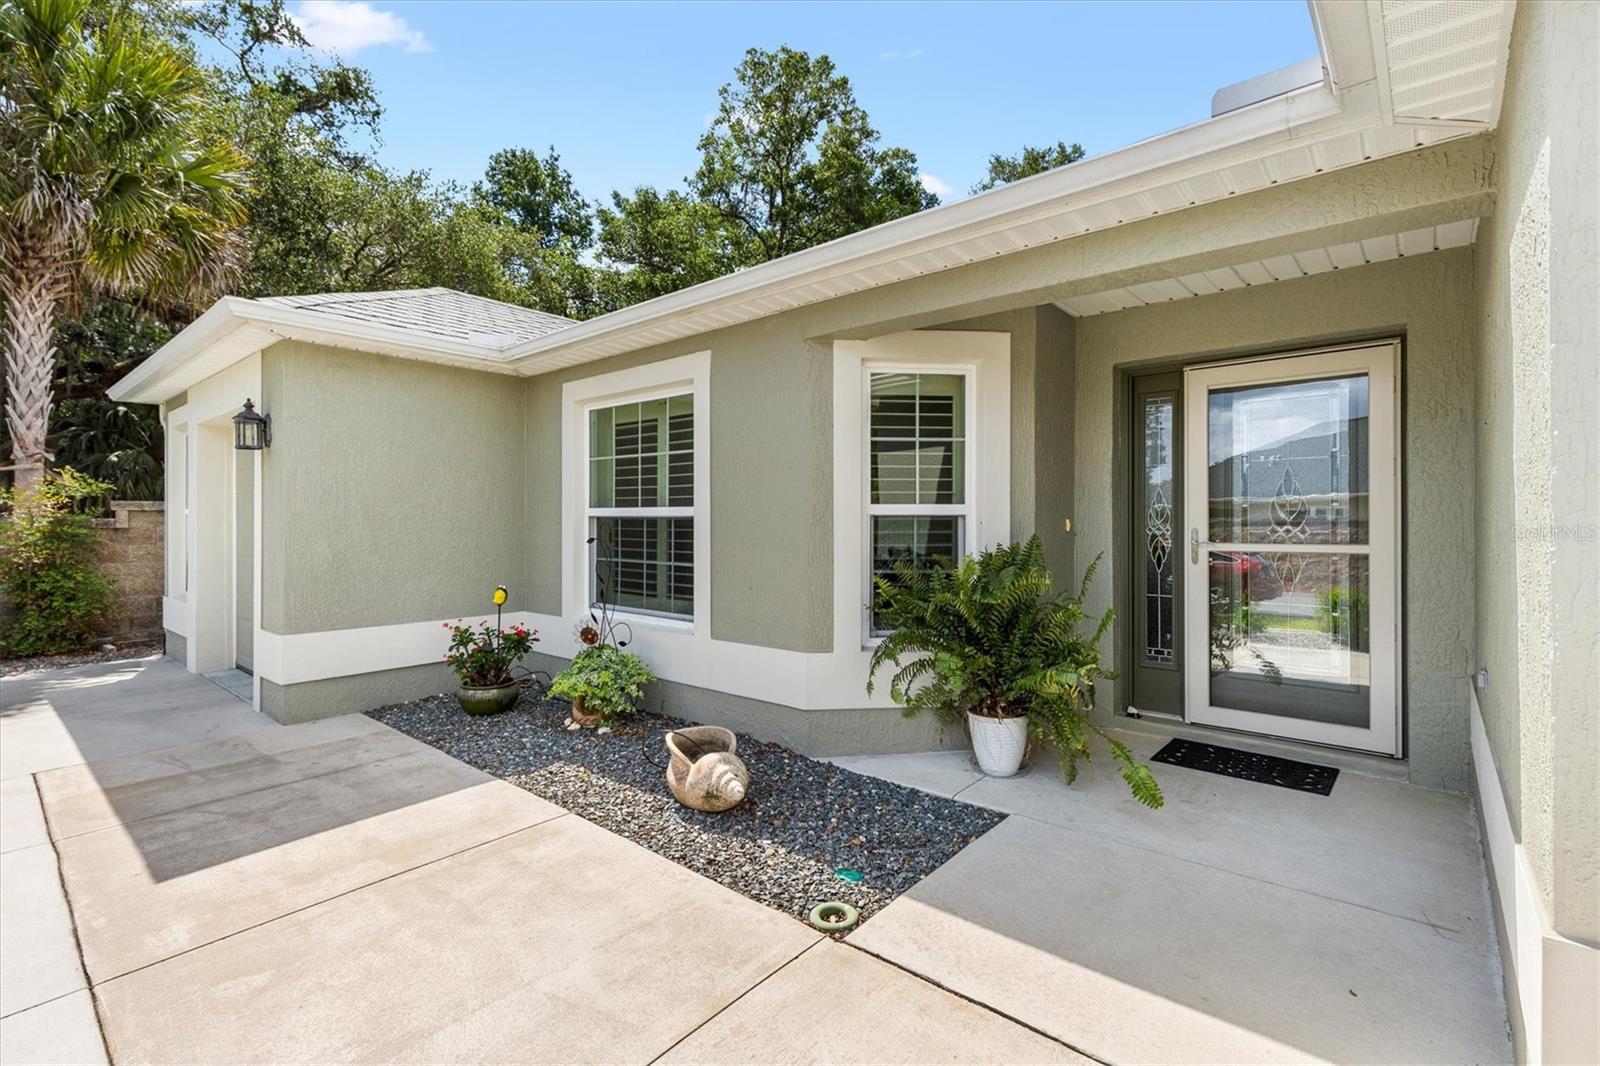
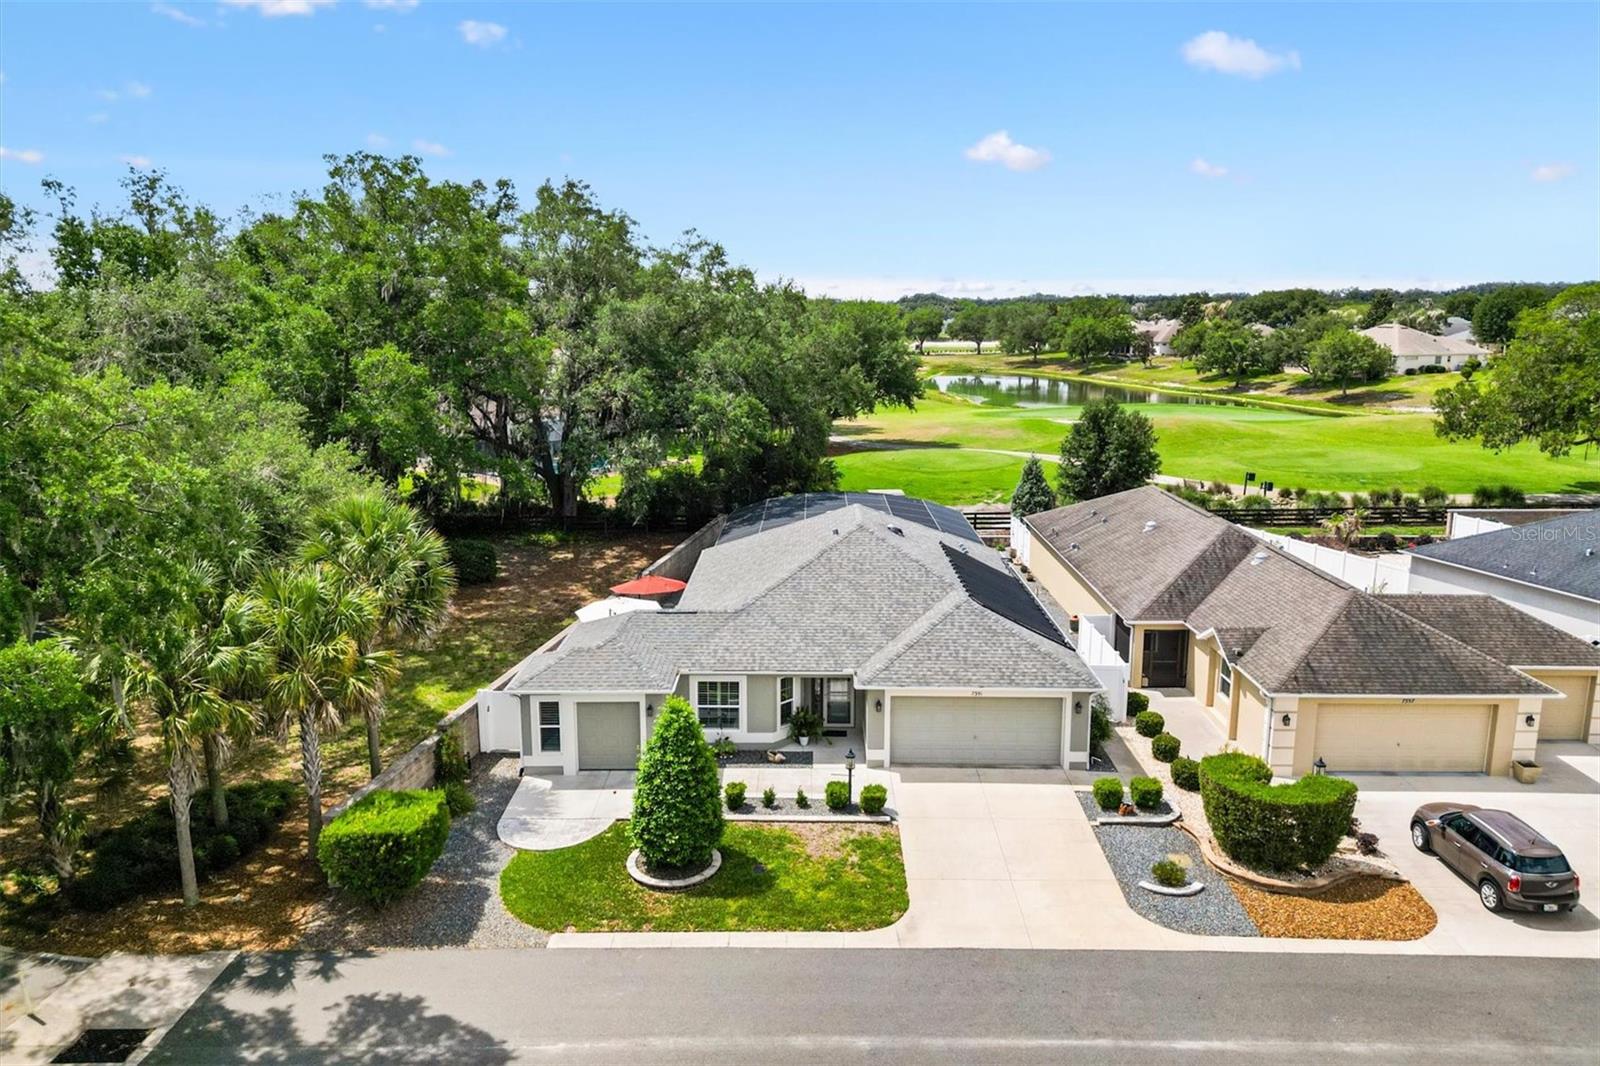
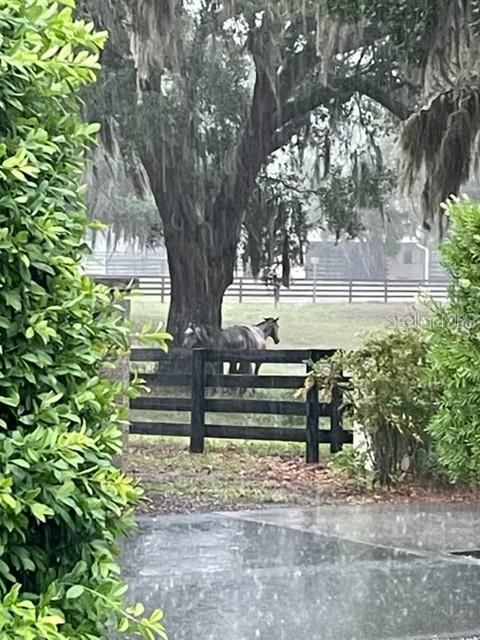
PRICE REDUCTION PLUS BUYER INCENTIVE! This beautifully maintained Summerville 3 Designer home is available in The Villages. Set alongside The Villages’ horse farm properties with peaceful views of Amberwood Golf Course #3, this home offers a distinctive blend of privacy, scenery, quality upgrades, and The Villages lifestyle. The bright, open layout features spacious living and dining areas filled with natural light. The kitchen is well-appointed with granite countertops, glass tile backsplash, Whirlpool appliances, ample cabinetry, and generous workspace. The primary suite offers a comfortable retreat with a Roman shower and generous closet space, while additional bedrooms provide flexibility for guests, office space, or hobbies. Outdoor living includes a solar-heated saltwater pool enclosed by a birdcage, a lanai with an electric awning, and a yard with two gated entrances for added convenience and privacy. Additional highlights include a two-car garage, a golf cart garage, and professionally cleaned and sealed grout throughout. Buyer Incentive: Qualified buyers may be eligible for a lender credit toward closing costs when using the seller’s preferred participating lender. The buyer may choose any lender. Subject to lender approval, qualification, program guidelines, and closing. Call the listing agent for details.
What's special
Facts & Features
- MLS ID#
- MFRG5111319
- PRICE
- $545,000
- STATUS
- Active
- BEDROOMS
- 3
- BATHROOMS
- 2
- FULL BATHS
- 2
- HALF BATHS
- 0
- SQUARE FOOTAGE
- 1,501 sqft
- ACRES
- 0.16
- YEAR BUILT
- 2018
- TYPE
- Villa
- SUB-TYPE
- N/A
- STYLE
- Ranch
Community Information
- ADDRESS
- 7351 SE 169TH COTE LOOP
- SUBDIVISION
- Villages/Marion Soulliere Vill
- CITY
- The Villages
- COUNTY
- Marion
- STATE
- FL
- ZIP CODE
- 32162
- SENIOR COMMUNITY
- Yes
Amenities
- AMENITIES
- Recreation Facilities, Tennis Court(s), Pool, Pickleball Court(s), Golf Course
- PARKING
- N/A
- VIEW
- No
- WATERFRONT
- No
- POOL
- Yes
Interior
- INTERIOR FEATURES
- Split Bedroom, Kitchen/Family Room Combo, Solid Surface Counters, Primary Bedroom Main Floor
- HEATING
- Electric, Heat Pump
- COOLING
- Central Air
- FLOORING
- Ceramic Tile, Carpet, Luxury Vinyl
- FIREPLACE
- N/A
- STORIES
- N/A
- APPLIANCES
- Dishwasher, Disposal, Microwave, Electric Water Heater, Dryer, Washer
Exterior
- EXTERIOR FEATURES
- Sprinkler Metered, Awning(s)
- CONSTRUCTION
- Block, Stucco
- FOUNDATION
- Slab
- ROOF
- Shingle
- FENCING
- N/A
- LOT DESCRIPTION
- N/A
School Information
- ELEMENTARY
- N/A
- MIDDLE
- N/A
- HIGH
- N/A
Additional Information
- DATE LISTED
- April 30, 2026
- DAYS ON MARKET
- 22
- ZONING
- PUD
- DIRECTION FACES
- Southeast
- NEW CONSTRUCTION
- No
- SPECIAL CONDITIONS
- None
22 days on market
Listing updated: Jun 2, 2026 · 6:50 PM
Listed by: Doreen Jones · 352-661-4612 — WORTH CLARK REALTY
Source: Stellar MLS (My Florida Regional MLS) · MLS ID# MFRG5111319

MLS/IDX data last updated: September 16, 2026 10:00 PM . All data is obtained from various sources and may not have been verified by the broker or MLS GRID. Supplied Open House Information is subject to change without notice. All information should be independently reviewed and verified for accuracy. Properties may or may not be listed by the office/agent presenting the information
IDX information is provided exclusively for personal, non-commercial use and may not be used for any purpose other than to identify prospective properties consumers may be interested in purchasing. Information is deemed reliable but not guaranteed. Some IDX listings have been excluded from this website.