7014 PHILLIPS COVE CT #27
$1,008,000
 5Bedrooms
 5Bathrooms
 3,652Sq Ft
 2005Year Built
 2Garage
 97Days on Market
 0.19 acLot Size
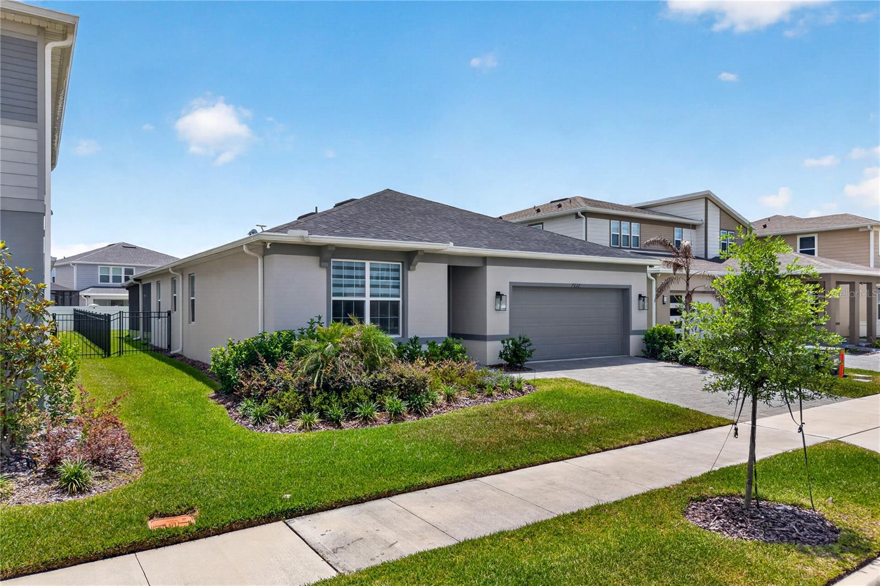
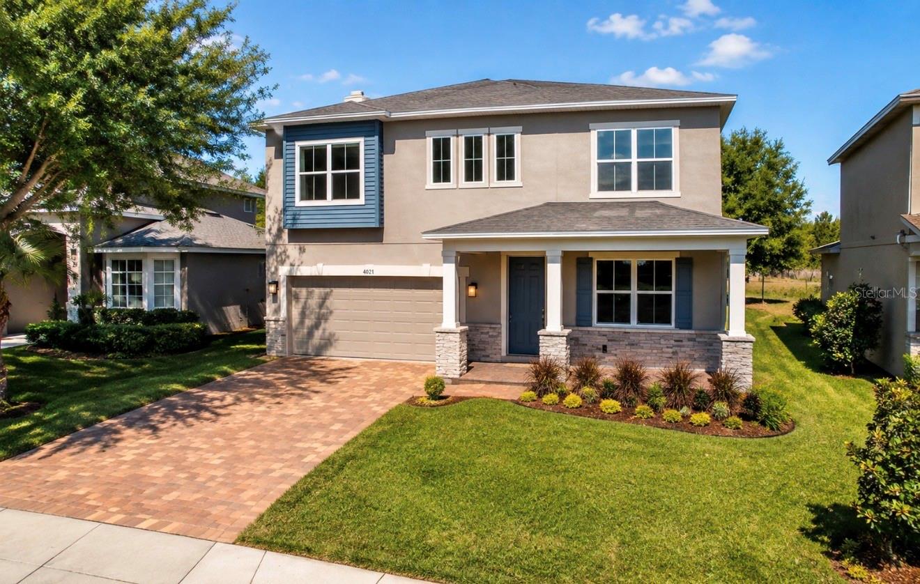
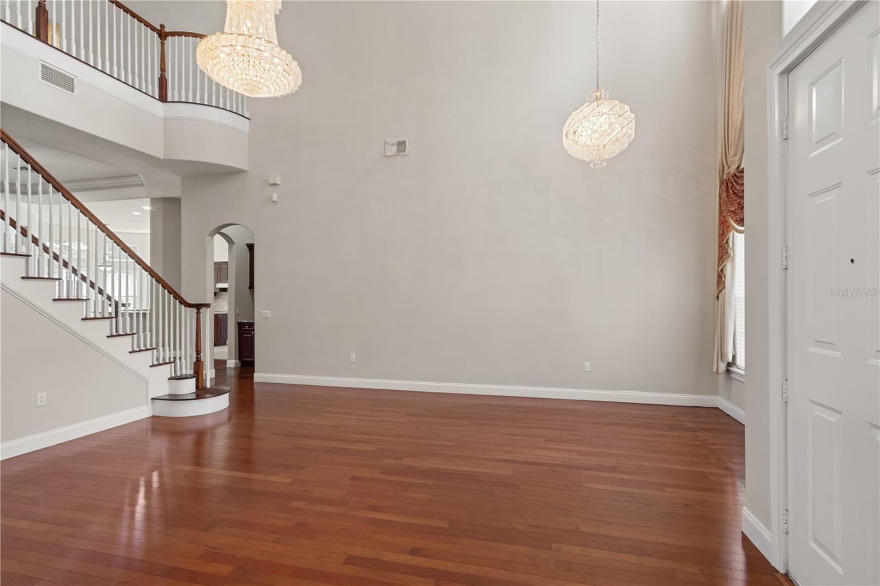
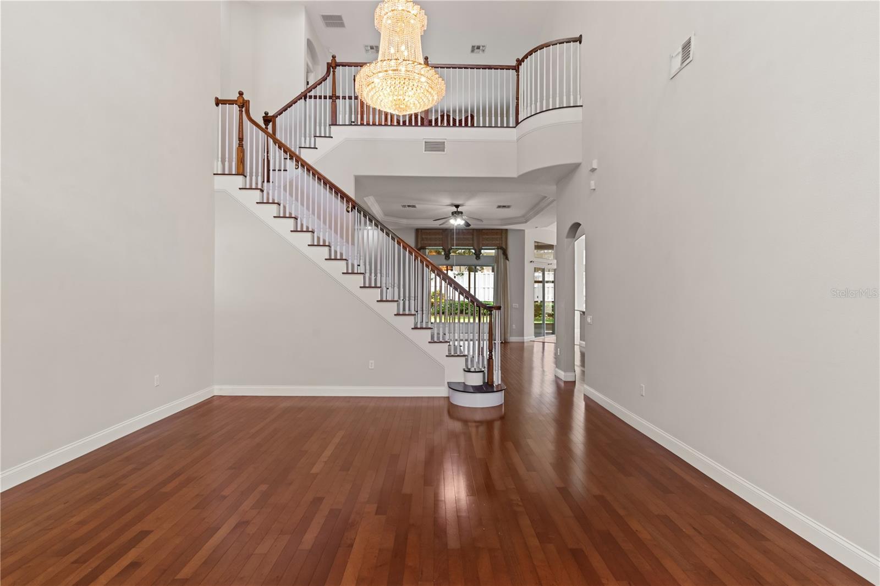
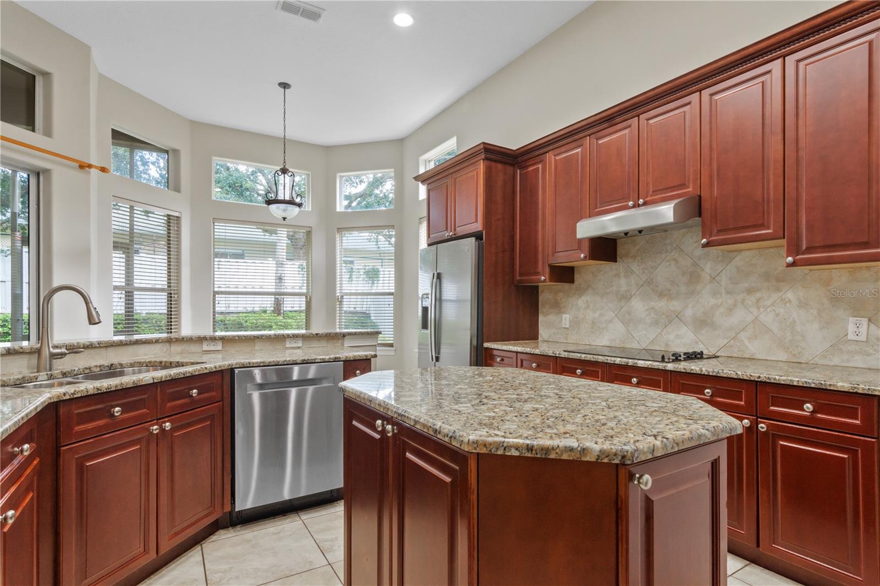
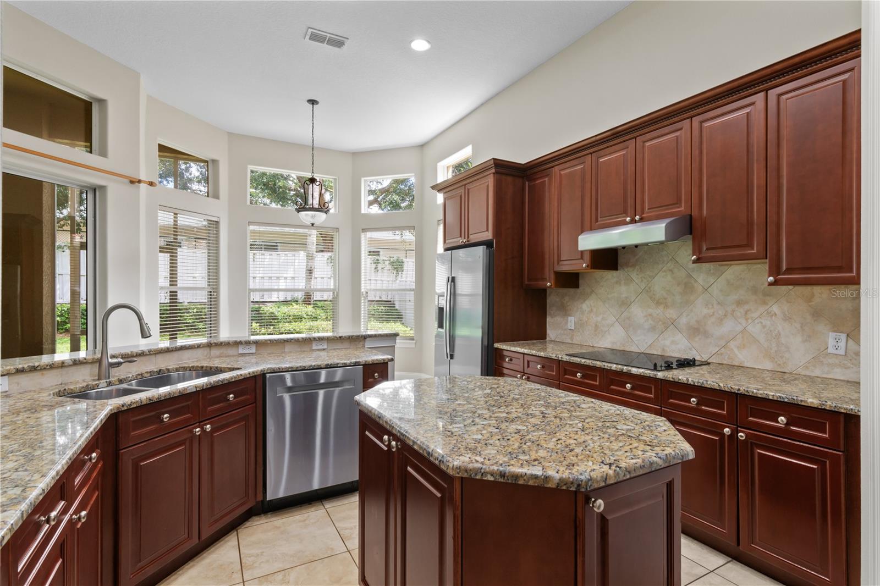
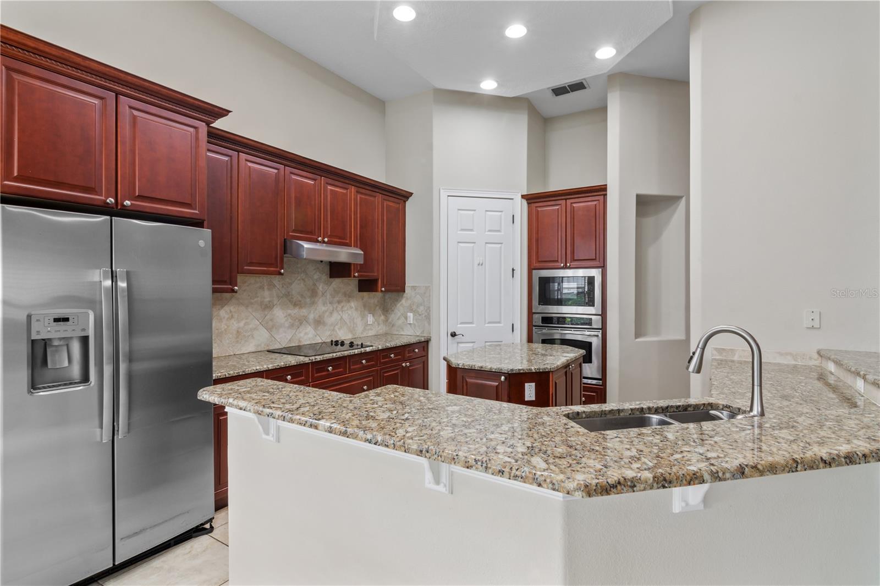
MOVE-IN READY *** Less than 0.5 miles from Dr. Phillips Elementary and the Orange County library. *** Welcome to Your Dream Home in the Heart of Dr. Phillips! *** Nestled in the peaceful, gated community of Phillips Cove, this stunning two-story home offers the perfect blend of luxury, comfort, and privacy. With 5 spacious bedrooms and 4.5 bathrooms, this home provides ample space for both relaxation and entertainment. *** Key features of this home include a Formal Living Room, Formal Dining Room, Family Room, Gourmet Kitchen with Dinette, Butler’s Pantry, Laundry Room, and an upstairs Loft/Bonus Room—ideal for a playroom, home theater, or office. *** A standout feature is the rare opportunity to enjoy three Master Bedroom suites, perfect for multi-generational living or hosting guests in complete comfort. *** As you enter through the grand double doors, you are greeted by soaring vaulted ceilings, elegant chandeliers, and a striking traditional wooden staircase with chair-rail detailing. The Family Room is both spacious and inviting, featuring a recessed ceiling and triple sliding glass doors that open to the beautifully designed Lanai/Florida Room. *** The first floor boasts seamless laminate hardwood flooring that enhances the open and airy feel of the home. The Gourmet Kitchen is a true chef’s delight, with stainless steel appliances, granite countertops, a large center island, a spacious breakfast bar, pantry, and a cozy dinette area. The adjacent Butler’s Pantry with additional granite countertops, sink, and cabinetry provides extra storage and prep space. *** The ground-floor Master Suite is a peaceful retreat, offering privacy with double walk-in closets featuring custom shelving. Sliding glass doors lead to the Lanai, creating a seamless indoor-outdoor living experience. The en-suite Master Bath features a garden tub, a separate walk-in shower, dual vanities with double sinks, and granite countertops. A second bedroom suite on the main floor also includes a walk-in closet and private bath. *** Upstairs, you’ll find a versatile Loft/Bonus Room, perfect for a home theater, office, or playroom. Three additional well-sized bedrooms, each with spacious closets, complete the second floor. Large windows throughout the home invite an abundance of natural light, creating a bright and welcoming atmosphere. *** Step outside to the screened-in Lanai/Florida Room, featuring brick-stone flooring, mature landscaping, and complete privacy with a fenced-in backyard. There’s plenty of space to add a pool or outdoor living area, making this the ultimate entertainer’s paradise. *** Phillips Cove is a quaint, gated community of just 32 homes, offering a tranquil walking path and a prime location near top shopping destinations, including Trader Joe’s, Publix, and Restaurant Row. The YMCA and highly rated schools are also just minutes away, adding to the home’s convenience and appeal. *** This home is move-in ready for a new family to enjoy. With its exceptional location, upgraded features, and serene setting, it won’t last long. Don’t miss your chance to make this beautiful property your own—schedule a viewing today!
What's special
Facts & Features
- MLS ID#
- MFRO6255200
- PRICE
- $1,008,000
- STATUS
- Active
- BEDROOMS
- 5
- BATHROOMS
- 5
- FULL BATHS
- 4
- HALF BATHS
- 1
- SQUARE FOOTAGE
- 3,652 sqft
- ACRES
- 0.19
- YEAR BUILT
- 2005
- TYPE
- Single Family Residence
- SUB-TYPE
- N/A
- STYLE
- Florida
Community Information
- ADDRESS
- 7014 PHILLIPS COVE CT #27
- SUBDIVISION
- Phillips Cove Condo
- CITY
- Orlando
- COUNTY
- Orange
- STATE
- FL
- ZIP CODE
- 32819
- SENIOR COMMUNITY
- No
Amenities
- AMENITIES
- Gated, Vehicle Restrictions
- PARKING
- N/A
- VIEW
- No
- WATERFRONT
- No
- POOL
- No
Interior
- INTERIOR FEATURES
- Ceiling Fans(s), Eat-in Kitchen, High Ceilings, Split Bedroom, Stone Counters, Vaulted Ceiling(s), Window Treatments, Walk-In Closet(s), Kitchen/Family Room Combo, Wet Bar, Built-in Features, L Dining, Primary Bedroom Main Floor, Accessibility Features, Chair Rail
- HEATING
- Central, Electric
- COOLING
- Central Air
- FLOORING
- Ceramic Tile, Carpet, Laminate, Tile
- FIREPLACE
- N/A
- STORIES
- 2
- APPLIANCES
- Dishwasher, Disposal, Microwave, Built-In Oven, Convection Oven, Electric Water Heater, Refrigerator, Dryer, Washer, Cooktop, Bar Fridge
Exterior
- EXTERIOR FEATURES
- Sliding Doors, Lighting, Irrigation System, Sprinkler Metered, Rain Gutters, Sidewalk, Private Mailbox, Garden
- CONSTRUCTION
- Block, Stucco, Metal Frame, Concrete
- FOUNDATION
- Slab
- ROOF
- Tile
- FENCING
- N/A
- LOT DESCRIPTION
- Private, Paved, City Limits, Street Dead-End, Sidewalk, Cul-De-Sac, Landscaped
School Information
- ELEMENTARY
- Dr Phillips Elem
- MIDDLE
- Southwest Middle
- HIGH
- Dr Phillips High
Additional Information
- DATE LISTED
- November 7, 2024
- DAYS ON MARKET
- 97
- ZONING
- R-3
- DIRECTION FACES
- South
- NEW CONSTRUCTION
- No
- SPECIAL CONDITIONS
- None
97 days on market
Listing updated: Feb 12, 2025 · 5:21 PM
Listed by: Teresa Bloom · 407-341-5898 — PARK PLACE REAL ESTATE
Source: Stellar MLS (My Florida Regional MLS) · MLS ID# MFRO6255200

MLS/IDX data last updated: September 16, 2026 10:00 PM . All data is obtained from various sources and may not have been verified by the broker or MLS GRID. Supplied Open House Information is subject to change without notice. All information should be independently reviewed and verified for accuracy. Properties may or may not be listed by the office/agent presenting the information
IDX information is provided exclusively for personal, non-commercial use and may not be used for any purpose other than to identify prospective properties consumers may be interested in purchasing. Information is deemed reliable but not guaranteed. Some IDX listings have been excluded from this website.