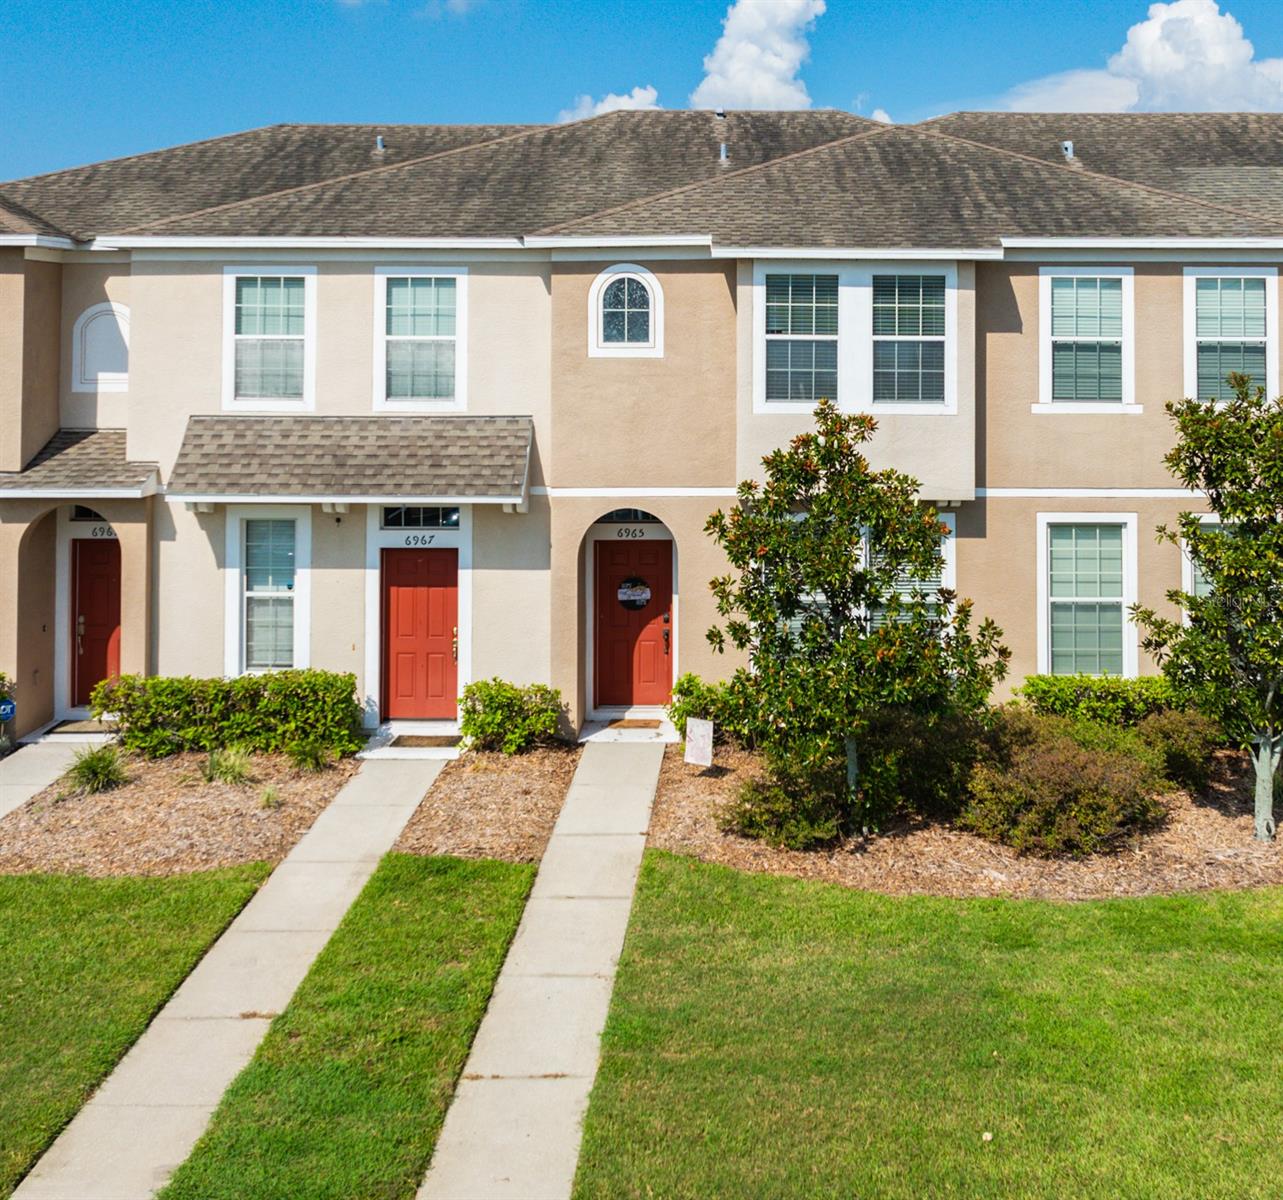
6965 TOWERING SPRUCE DR
$257,000
 2Bedrooms
 3Bathrooms
 1,240Sq Ft
 2008Year Built
 N/AGarage
 177Days on Market
 0.03 acLot Size
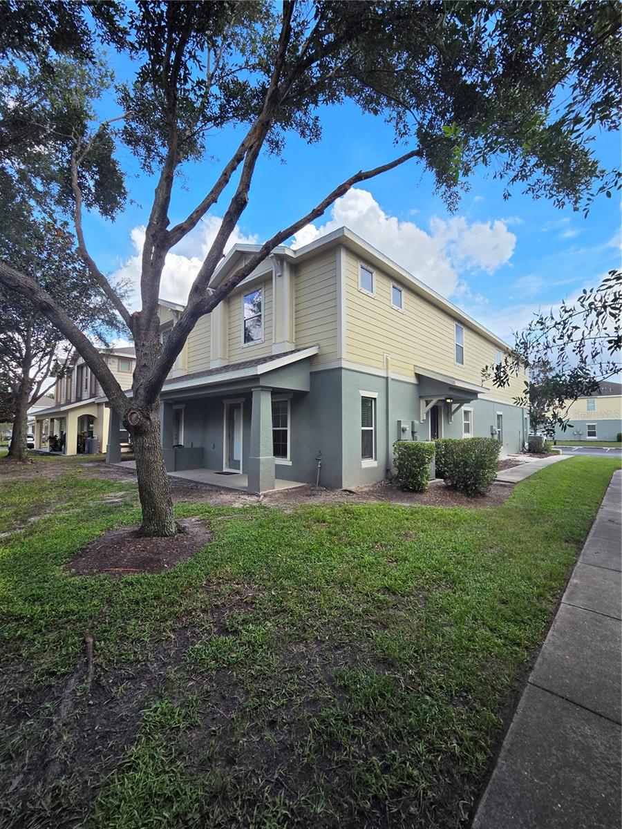
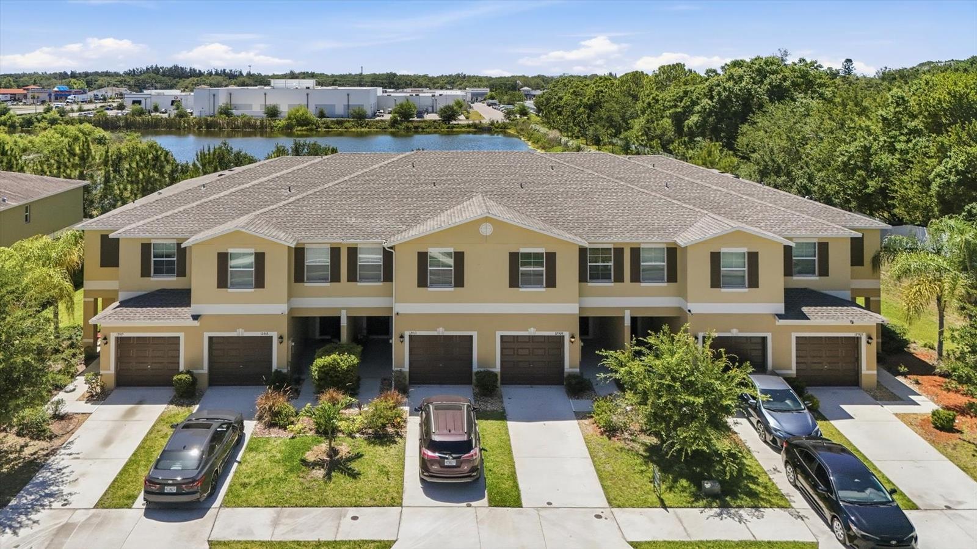
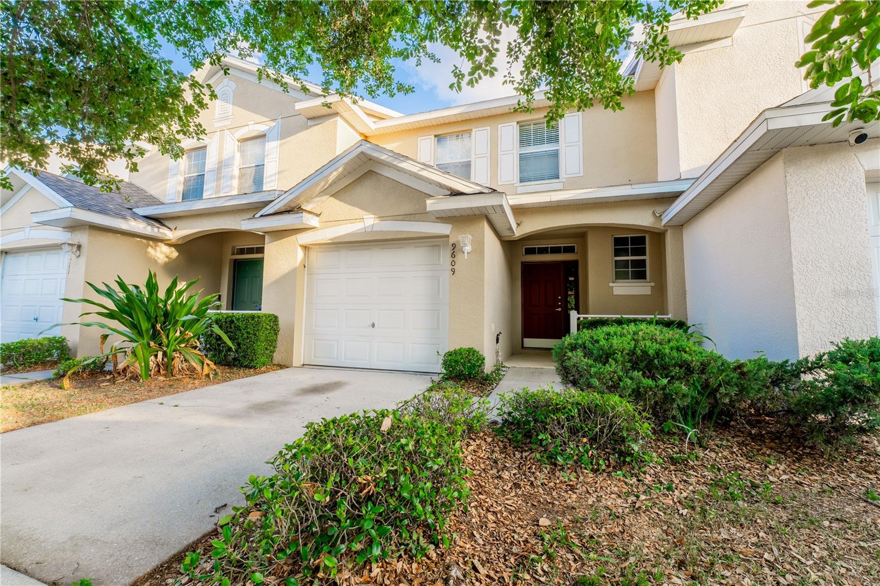
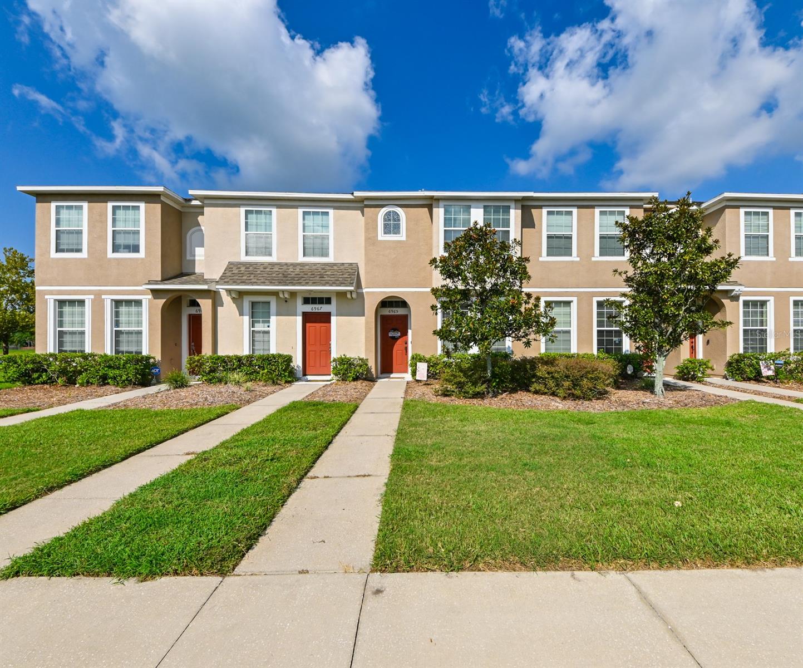
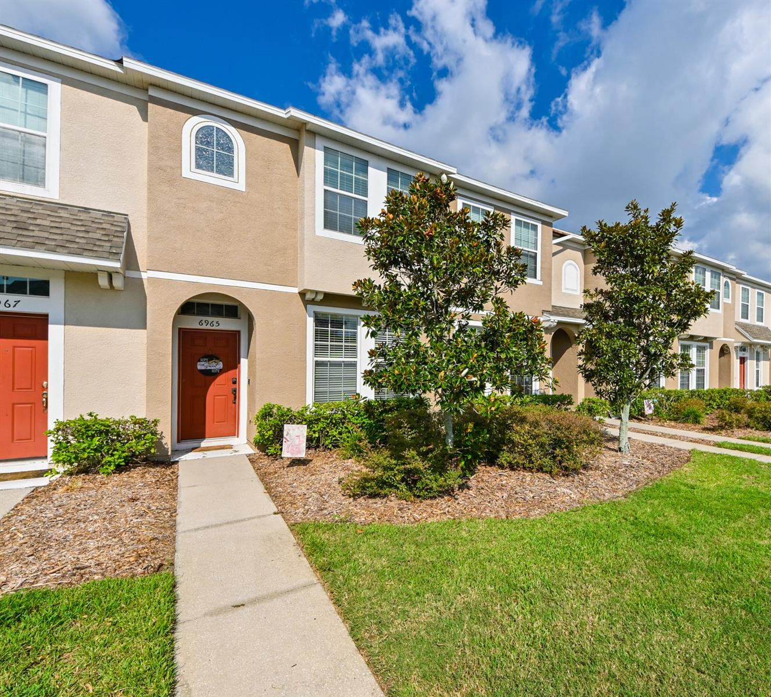
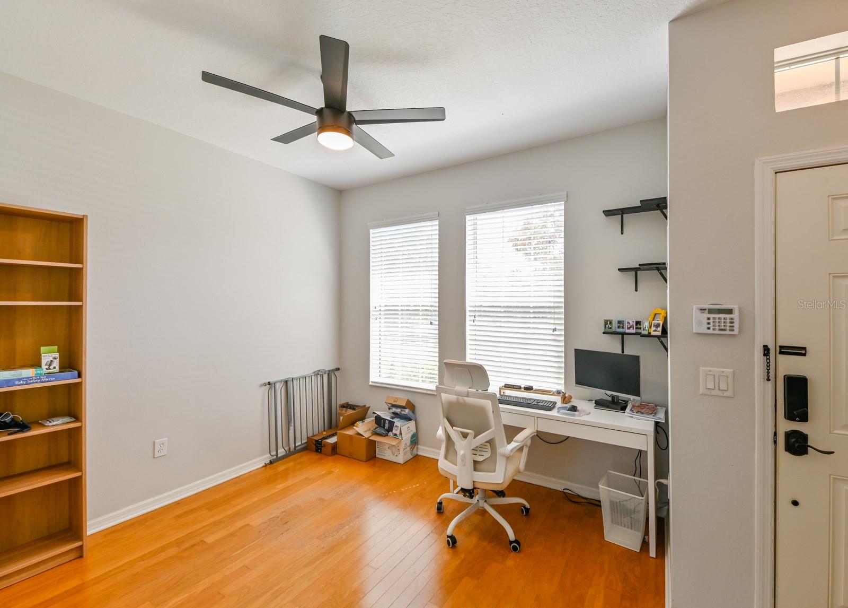
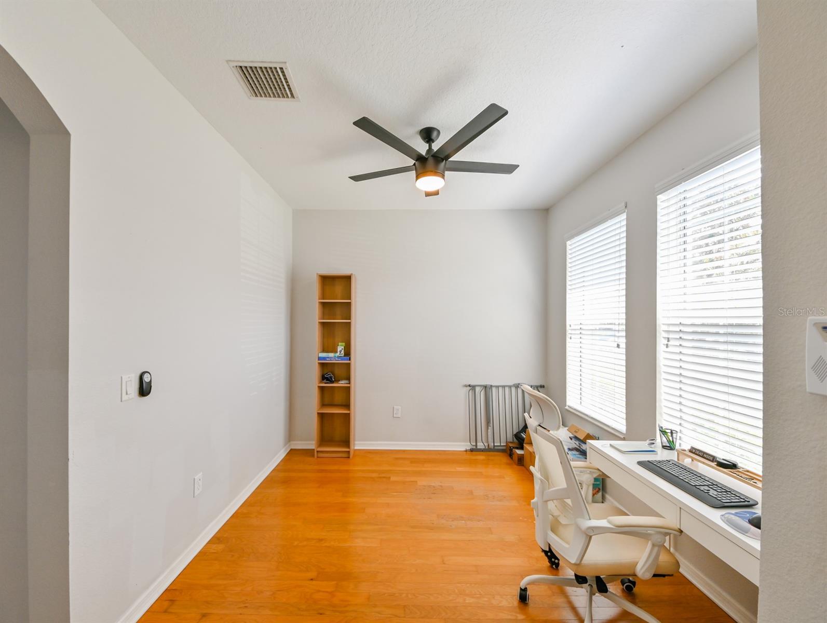
Welcome to your charming Oak Creek Townhome, set back from the road with a welcoming walkway leading you to a beautifully maintained home. As you enter, the elegant dining room with double windows gently illuminates the space. The pass-through seamlessly connects to the galley kitchen, where ample storage and a breakfast bar overlooking the living room create an open, airy atmosphere. Cooking and entertaining are effortless with all appliances included. The family room, which extends from the kitchen, offers a cozy retreat with picturesque views. Sliding doors lead to a screened porch, providing a stunning vista of the expansive pond behind the home—no rear neighbors to worry about! Upstairs, you'll find tranquility as you walk across the updated laminate flooring (installed in 2015) to one of the two master suites. Each bedroom features a walk-in closet and an En suite bathroom, while the convenient upstairs laundry means no more hauling clothes downstairs. Whether you’re relaxing on the screened porch or staying cool indoors with the newer AC system (installed in 2019), this townhome offers comfort and style. The community amenities include a playground and a pool, perfect for leisurely days. Don’t miss out on this exceptional opportunity to own a beautiful townhome in Oak Creek. If you are considering an investment, property has a tenant in place and producing income . This is a must-see!
What's special
Facts & Features
- MLS ID#
- MFRT3549554
- PRICE
- $257,000
- STATUS
- Active
- BEDROOMS
- 2
- BATHROOMS
- 3
- FULL BATHS
- 2
- HALF BATHS
- 1
- SQUARE FOOTAGE
- 1,240 sqft
- ACRES
- 0.03
- YEAR BUILT
- 2008
- TYPE
- Townhouse
- SUB-TYPE
- N/A
- STYLE
- N/A
Community Information
- ADDRESS
- 6965 TOWERING SPRUCE DR
- SUBDIVISION
- Oak Creek Prcl 2 Unit 2A
- CITY
- Riverview
- COUNTY
- Hillsborough
- STATE
- FL
- ZIP CODE
- 33578
- SENIOR COMMUNITY
- No
Amenities
- AMENITIES
- N/A
- PARKING
- N/A
- VIEW
- No
- WATERFRONT
- No
- POOL
- No
Interior
- INTERIOR FEATURES
- Ceiling Fans(s), Eat-in Kitchen, Split Bedroom, Walk-In Closet(s), Kitchen/Family Room Combo, PrimaryBedroom Upstairs
- HEATING
- Central, Electric
- COOLING
- Central Air
- FLOORING
- Laminate, Tile
- FIREPLACE
- N/A
- STORIES
- 2
- APPLIANCES
- Disposal, Microwave, Range, Electric Water Heater, Refrigerator, Dryer, Washer
Exterior
- EXTERIOR FEATURES
- Sliding Doors, Sidewalk
- CONSTRUCTION
- Block, Stucco, Wood Frame
- FOUNDATION
- Slab
- ROOF
- Shingle
- FENCING
- N/A
- LOT DESCRIPTION
- N/A
School Information
- ELEMENTARY
- Ippolito-Hb
- MIDDLE
- Giunta Middle-Hb
- HIGH
- Spoto High-Hb
Additional Information
- DATE LISTED
- August 19, 2024
- DAYS ON MARKET
- 177
- ZONING
- PD
- DIRECTION FACES
- East
- NEW CONSTRUCTION
- No
- SPECIAL CONDITIONS
- None
177 days on market
Listing updated: Feb 12, 2025 · 5:20 PM
Listed by: Sean Camacho · 813-817-0637 — FLORIDA'S 1ST CHOICE RLTY LLC
Source: Stellar MLS (My Florida Regional MLS) · MLS ID# MFRT3549554

MLS/IDX data last updated: September 16, 2026 10:00 PM . All data is obtained from various sources and may not have been verified by the broker or MLS GRID. Supplied Open House Information is subject to change without notice. All information should be independently reviewed and verified for accuracy. Properties may or may not be listed by the office/agent presenting the information
IDX information is provided exclusively for personal, non-commercial use and may not be used for any purpose other than to identify prospective properties consumers may be interested in purchasing. Information is deemed reliable but not guaranteed. Some IDX listings have been excluded from this website.