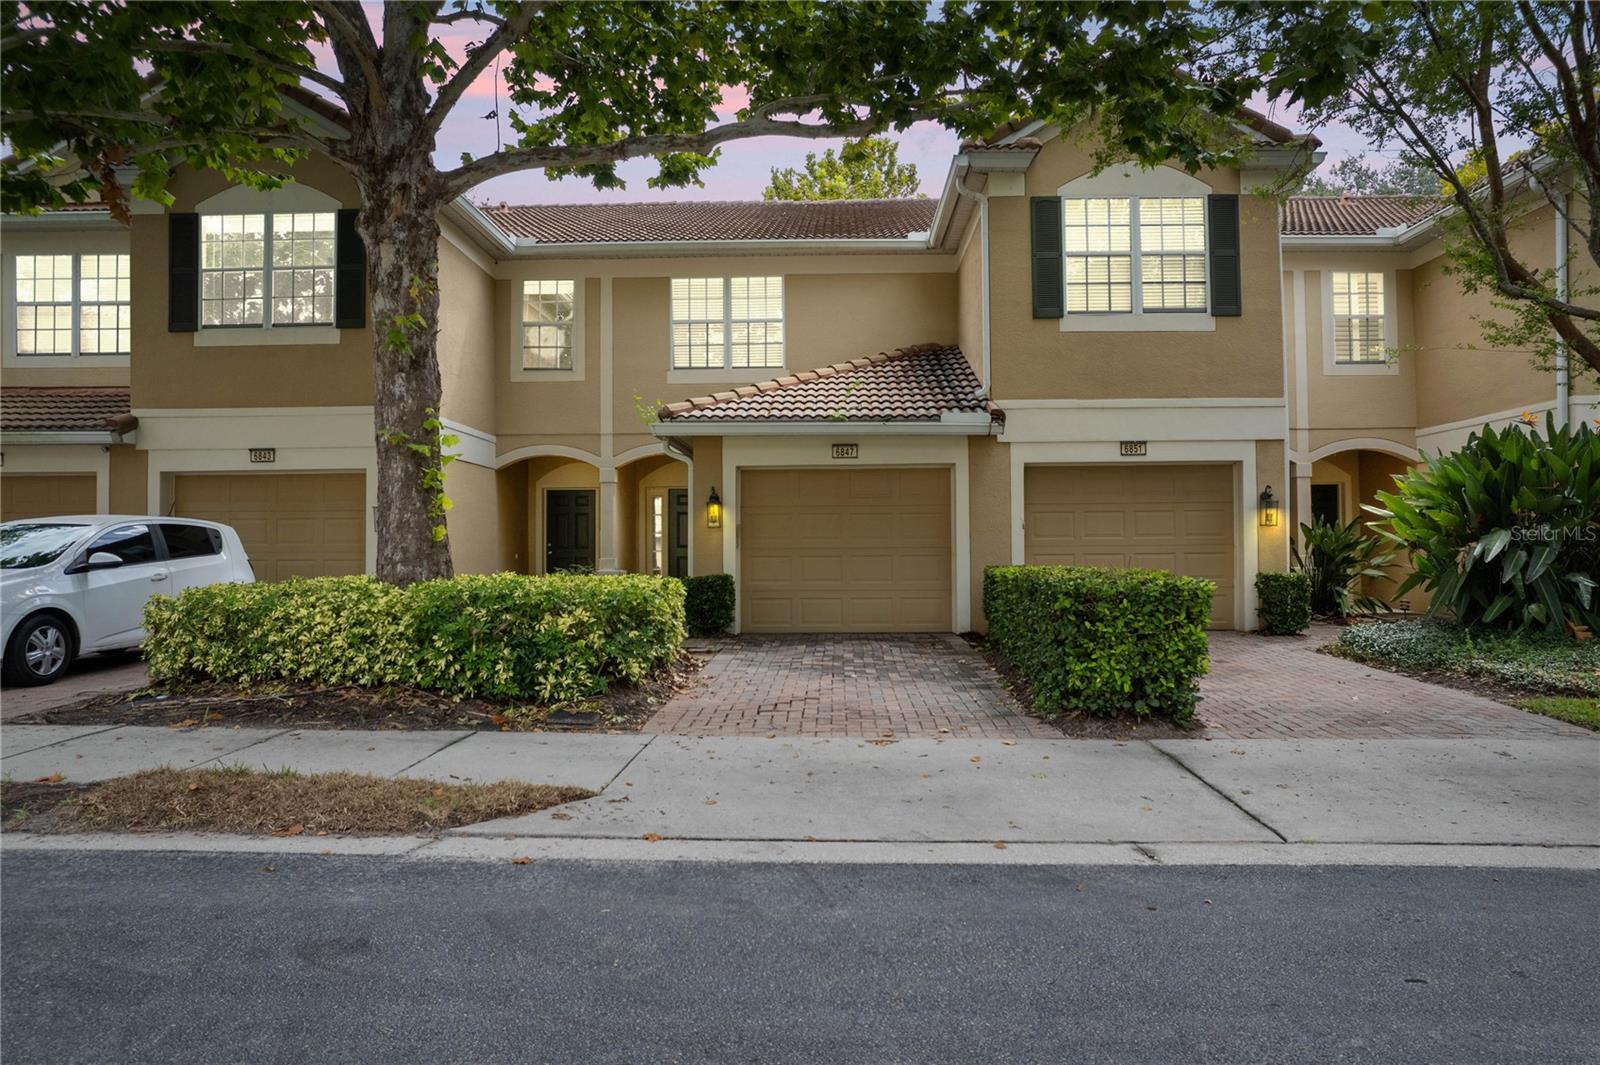
6847 SPERONE ST
$385,000
 2Bedrooms
 3Bathrooms
 1,540Sq Ft
 2006Year Built
 1Garage
 101Days on Market
 0.04 acLot Size
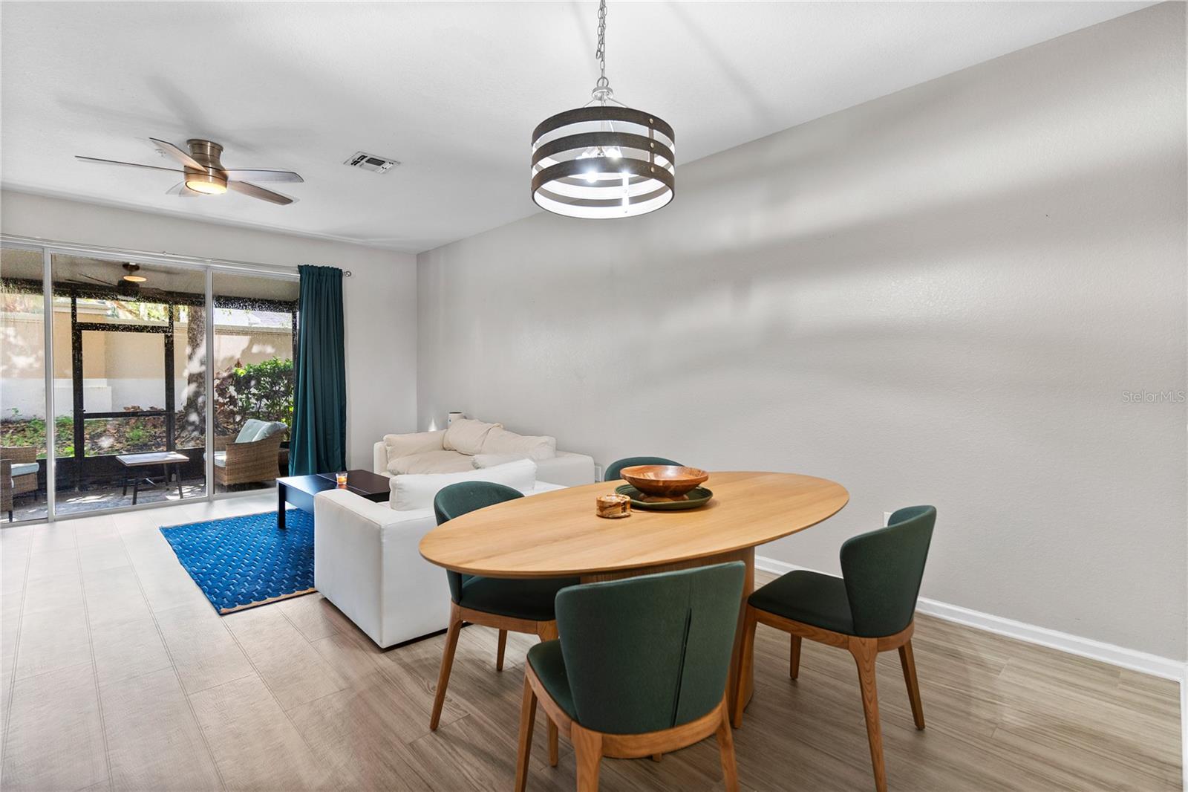
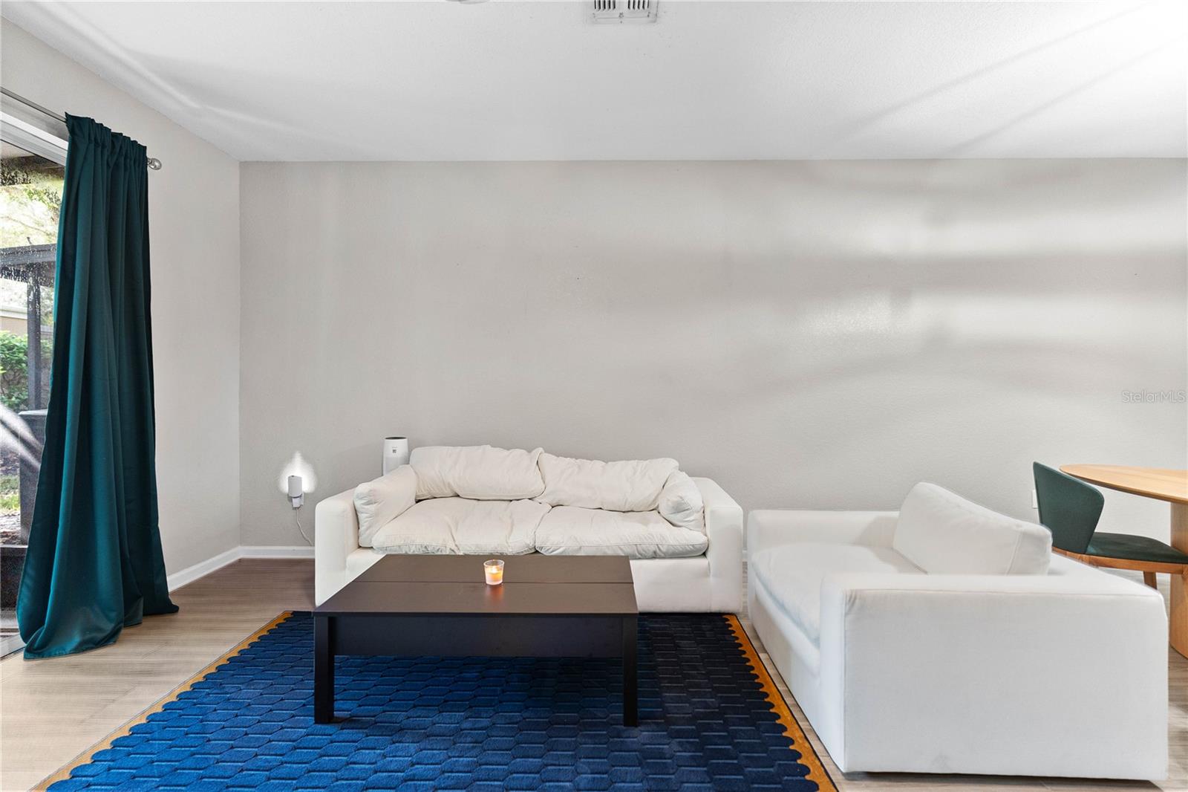
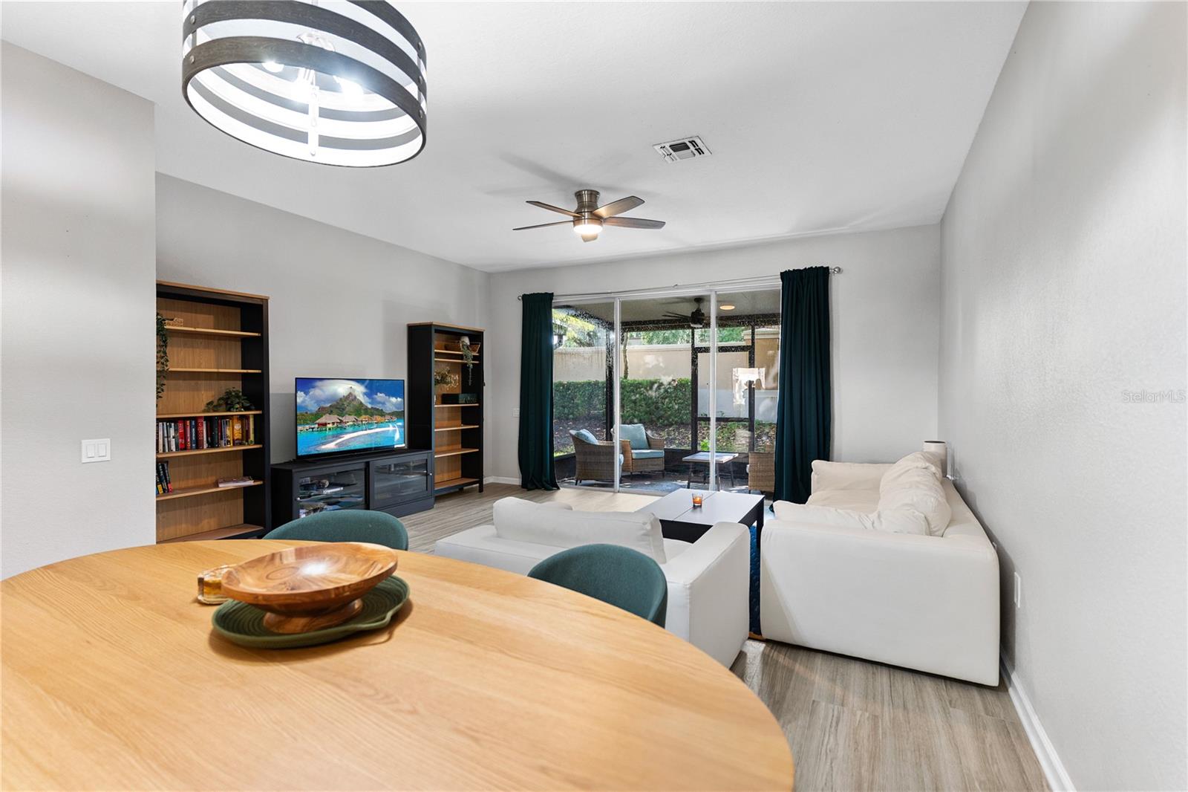
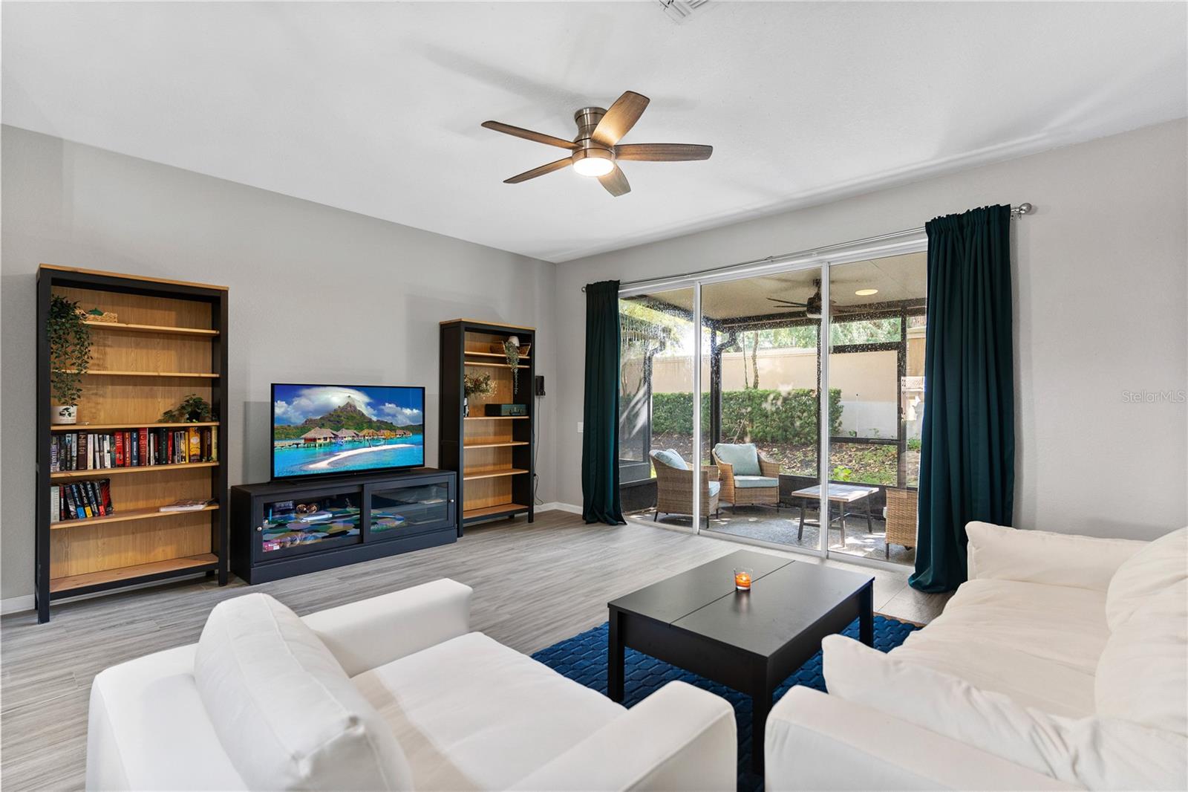
Welcome to VISTAS AT PHILLIPS COMMONS, a highly sought-after gated community located in the heart of Dr. Phillips. This charming two-bedroom, two-bathroom townhome offers the perfect blend of comfort and convenience. Step inside to find an updated kitchen with modern finishes and all new kitchen appliances, ideal for culinary enthusiasts. First floor is very demure enhanced with new wood looking ceramic tile. Each bedroom includes its own private bathroom that was recently updated, providing comfort and privacy. The upstairs loft, which can serve as an office, game room, or even an upstairs living room, offers versatile living space and the potential to be converted into a third bedroom with just one wall. Enjoy the Florida lifestyle with a private screened-in lanai, perfect for relaxing or entertaining guests. Situated close to all the top-rated schools and a stone's throw from Universal Studios, this home offers unparalleled access to the best of Orlando living. With limited options available at this price point in the desirable Dr. Phillips area, this townhome represents an excellent investment opportunity. Don't miss your chance to own a piece of one of Orlando's most coveted zip codes. Schedule a showing today and discover the potential for yourself!
What's special
Facts & Features
- MLS ID#
- MFRO6239164
- PRICE
- $385,000
- STATUS
- Active
- BEDROOMS
- 2
- BATHROOMS
- 3
- FULL BATHS
- 2
- HALF BATHS
- 1
- SQUARE FOOTAGE
- 1,540 sqft
- ACRES
- 0.04
- YEAR BUILT
- 2006
- TYPE
- Townhouse
- SUB-TYPE
- N/A
- STYLE
- N/A
Community Information
- ADDRESS
- 6847 SPERONE ST
- SUBDIVISION
- Vistas At Phillips Commons
- CITY
- Orlando
- COUNTY
- Orange
- STATE
- FL
- ZIP CODE
- 32819
- SENIOR COMMUNITY
- No
Amenities
- AMENITIES
- Gated, Pool, Other
- PARKING
- N/A
- VIEW
- No
- WATERFRONT
- No
- POOL
- No
Interior
- INTERIOR FEATURES
- High Ceilings, Living Room/Dining Room Combo, Open Floorplan, Walk-In Closet(s), PrimaryBedroom Upstairs
- HEATING
- Central, Electric
- COOLING
- Central Air
- FLOORING
- Ceramic Tile, Carpet
- FIREPLACE
- N/A
- STORIES
- N/A
- APPLIANCES
- Dishwasher, Disposal, Microwave, Range, Refrigerator
Exterior
- EXTERIOR FEATURES
- Lighting, Other, Irrigation System, Rain Gutters
- CONSTRUCTION
- Block, Stucco, Wood Frame
- FOUNDATION
- Slab
- ROOF
- Membrane, Tile
- FENCING
- N/A
- LOT DESCRIPTION
- Private, Paved, City Limits, Sidewalk
School Information
- ELEMENTARY
- Dr Phillips Elem
- MIDDLE
- Southwest Middle
- HIGH
- Dr Phillips High
Additional Information
- DATE LISTED
- September 6, 2024
- DAYS ON MARKET
- 101
- ZONING
- PD
- DIRECTION FACES
- West
- NEW CONSTRUCTION
- No
- SPECIAL CONDITIONS
- None
101 days on market
Listing updated: Feb 12, 2025 · 5:20 PM
Listed by: Erica Diaz · 407-897-5400 — HOMEVEST REALTY
Source: Stellar MLS (My Florida Regional MLS) · MLS ID# MFRO6239164

MLS/IDX data last updated: September 16, 2026 10:00 PM . All data is obtained from various sources and may not have been verified by the broker or MLS GRID. Supplied Open House Information is subject to change without notice. All information should be independently reviewed and verified for accuracy. Properties may or may not be listed by the office/agent presenting the information
IDX information is provided exclusively for personal, non-commercial use and may not be used for any purpose other than to identify prospective properties consumers may be interested in purchasing. Information is deemed reliable but not guaranteed. Some IDX listings have been excluded from this website.