644 3RD AVE S #305
$835,000
 3Bedrooms
 3Bathrooms
 1,650Sq Ft
 2023Year Built
 1Garage
 5Days on Market
 0.39 acLot Size
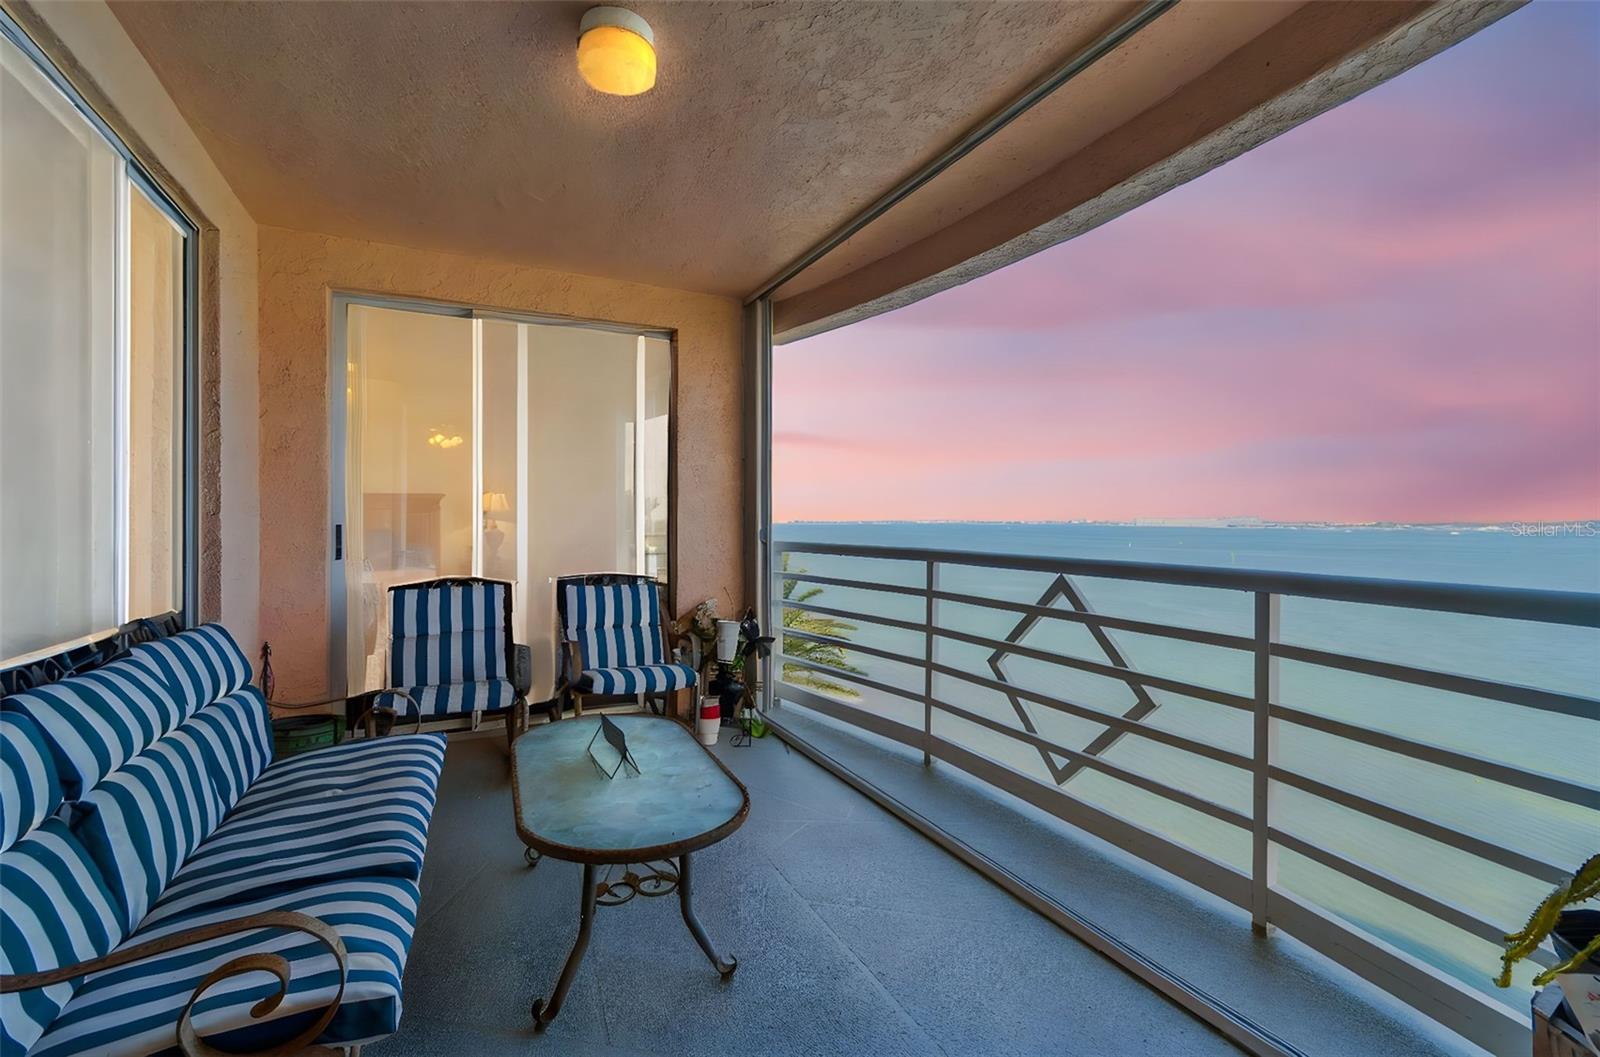
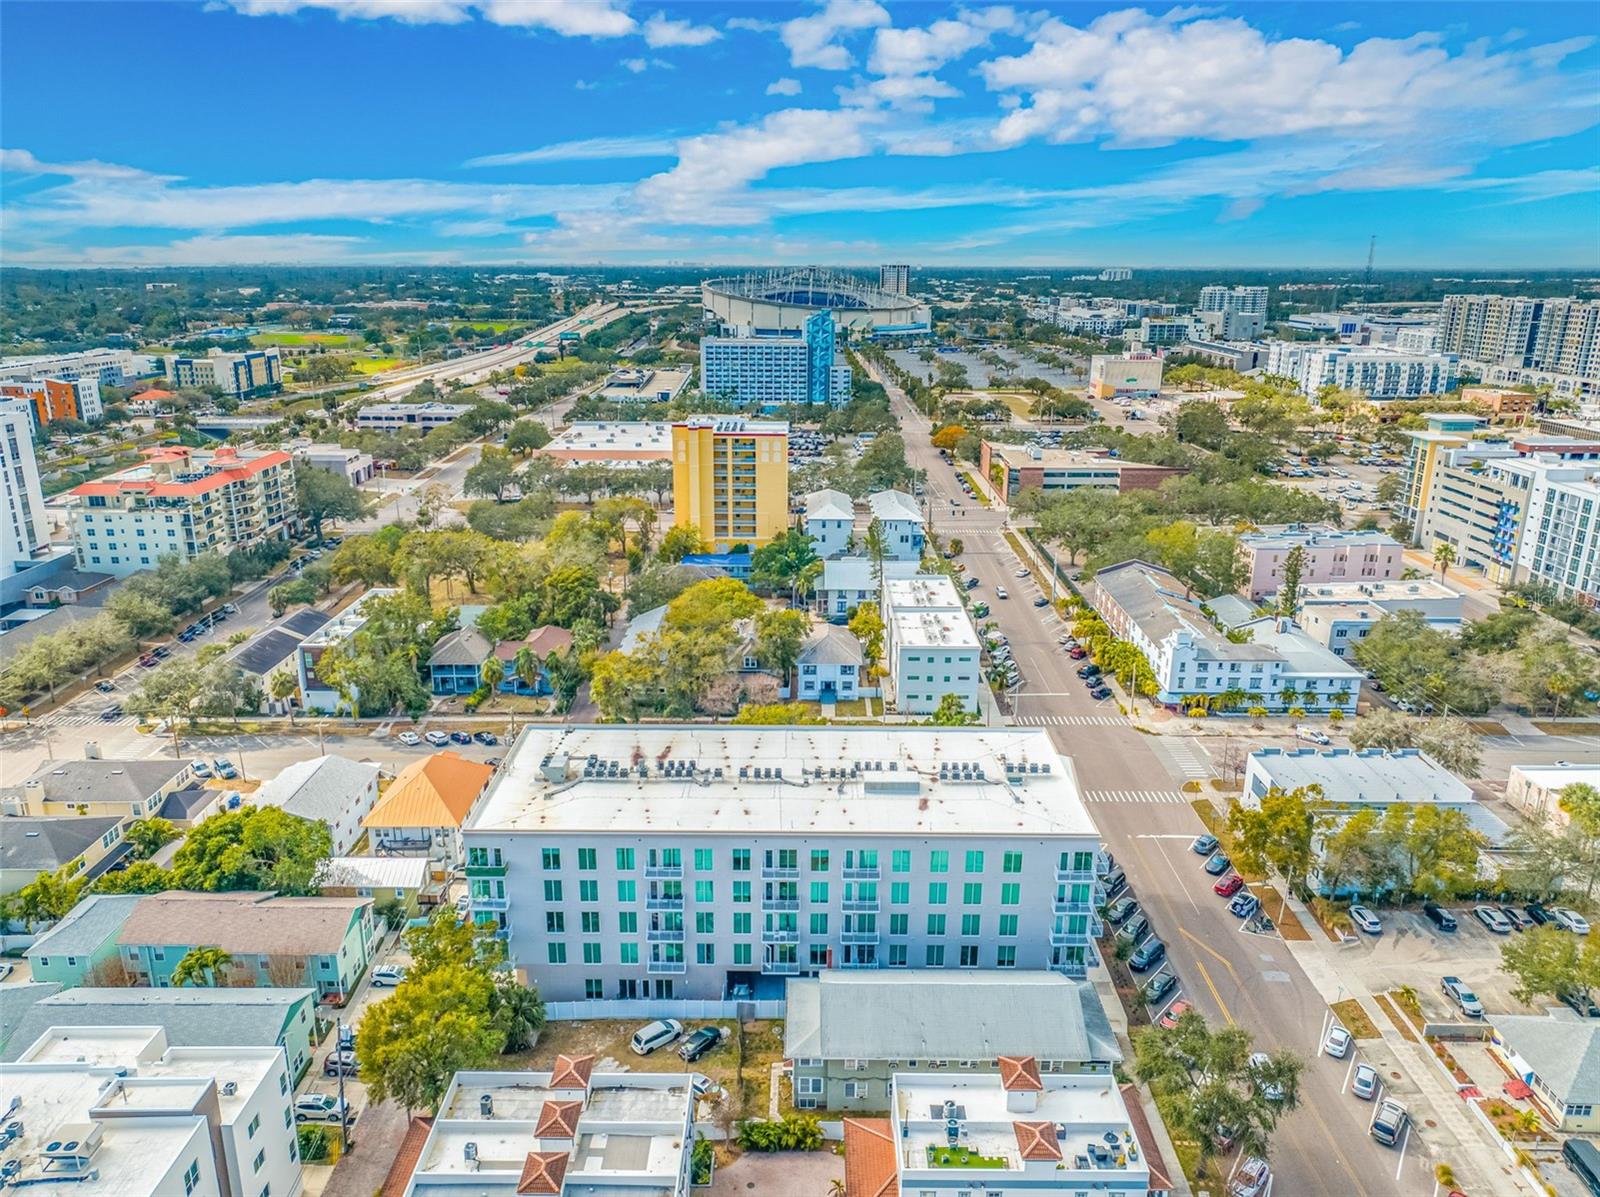
Discover elegant urban living at Domus Urbana City Home where contemporary design meets unparalleled convenience! In the heart of vibrant downtown St. Pete in preferred flood zone X and a non-evacuation zone. Completed in 2023 and offered fully furnished, this desirable southwest-facing corner end unit features three bedrooms, three full baths and spans a generous 1,650 square feet of thoughtfully designed space. Step inside to discover an inviting foyer that opens into a sunlit, open-concept floor plan with soaring 9.5-foot ceilings. Expansive 8-foot Low-E hurricane-rated windows and balcony door fill the home with natural light while providing peace of mind. Low maintenance engineered hardwood floors flow seamlessly throughout, complemented by contemporary lighting, ceiling fans and custom window shades. The gourmet kitchen features BOSCH stainless appliances including a convection oven, quartz countertops, soft-close solid wood cabinetry, under-cabinet lighting and an oversized center island with eat-in seating illuminated by designer pendant lights. Another bonus to your kitchen storage is the dedicated pantry closet. Your generously sized balcony is off the main living area and is the ideal spot to relax and take in views of downtown St. Pete. The king-sized primary suite is a retreat, complete with expansive windows, an oversized custom walk-in closet, and a spa-inspired en-suite bath featuring double vanities, Carrara marble-inspired porcelain tile and a seamless walk-in shower. The thoughtfully designed split-bedroom layout ensures privacy for the second bedroom, which also features a custom walk-in closet, and its en-suite bath with double vanities and a shower/tub combination. The versatile third bedroom can serve as a guest room, home office or personal fitness studio, with the third full bath conveniently off the main hall, boasting luxurious finishes and a walk-in shower. A spacious laundry room, ideally tucked away near the front entry, includes a full-size washer and dryer plus custom built-in cabinetry for additional storage. Residents enjoy access to amenities that include a community room, fitness center, outdoor patio and a dog run with washing station. The building offers the security of gated, controlled access and Unit 305 includes an assigned parking space in the under-building garage, conveniently near the garage entrance. In a tranquil neighborhood just blocks from Central Avenue and Beach Drive, this residence places you in walking distance of award-winning restaurants, shopping, Publix, the marina, world-renowned museums, parks and the St. Pete Pier. Explore nearby cycling and pedestrian trails or hop on the SunRunner for quick access to St. Pete Beach. Offered fully furnished, this turnkey residence invites you to live in the center of it all and embrace the ultimate urban lifestyle. Floor plan slide #54. Must-see Vimeo video tour: https://vimeo.com/1052826941
What's special
Facts & Features
- MLS ID#
- MFRTB8344270
- PRICE
- $835,000
- STATUS
- Active
- BEDROOMS
- 3
- BATHROOMS
- 3
- FULL BATHS
- 3
- HALF BATHS
- 0
- SQUARE FOOTAGE
- 1,650 sqft
- ACRES
- 0.39
- YEAR BUILT
- 2023
- TYPE
- Condominium
- SUB-TYPE
- N/A
- STYLE
- N/A
Community Information
- ADDRESS
- 644 3RD AVE S #305
- SUBDIVISION
- Domus Urbana Condo
- CITY
- Saint Petersburg
- COUNTY
- Pinellas
- STATE
- FL
- ZIP CODE
- 33701
- SENIOR COMMUNITY
- No
Amenities
- AMENITIES
- Fitness Center, Gated, Maintenance, Elevator(s), Cable TV, Clubhouse, Lobby Key Required
- PARKING
- N/A
- VIEW
- No
- WATERFRONT
- No
- POOL
- No
Interior
- INTERIOR FEATURES
- Ceiling Fans(s), Eat-in Kitchen, High Ceilings, Living Room/Dining Room Combo, Open Floorplan, Solid Wood Cabinets, Split Bedroom, Stone Counters, Window Treatments, Walk-In Closet(s), Kitchen/Family Room Combo, Built-in Features, Thermostat
- HEATING
- Central
- COOLING
- Central Air
- FLOORING
- Tile, Hardwood
- FIREPLACE
- N/A
- STORIES
- 5
- APPLIANCES
- Dishwasher, Disposal, Microwave, Range, Convection Oven, Electric Water Heater, Refrigerator, Dryer, Washer
Exterior
- EXTERIOR FEATURES
- Lighting, Dog Run, Balcony, Sidewalk, Courtyard
- CONSTRUCTION
- Block, Stucco
- FOUNDATION
- Slab
- ROOF
- Membrane
- FENCING
- Vinyl
- LOT DESCRIPTION
- Paved, Near Public Transit, City Limits, Sidewalk, Near Marina, Landscaped
School Information
- ELEMENTARY
- N/A
- MIDDLE
- N/A
- HIGH
- N/A
Additional Information
- DATE LISTED
- February 6, 2025
- DAYS ON MARKET
- 5
- ZONING
- N/A
- DIRECTION FACES
- North
- NEW CONSTRUCTION
- No
- SPECIAL CONDITIONS
- None
5 days on market
Listing updated: Feb 12, 2025 · 5:22 PM
Listed by: Nikki Priest · 727-421-9439 — PREMIER SOTHEBY'S INTL REALTY
Source: Stellar MLS (My Florida Regional MLS) · MLS ID# MFRTB8344270

MLS/IDX data last updated: September 16, 2026 10:00 PM . All data is obtained from various sources and may not have been verified by the broker or MLS GRID. Supplied Open House Information is subject to change without notice. All information should be independently reviewed and verified for accuracy. Properties may or may not be listed by the office/agent presenting the information
IDX information is provided exclusively for personal, non-commercial use and may not be used for any purpose other than to identify prospective properties consumers may be interested in purchasing. Information is deemed reliable but not guaranteed. Some IDX listings have been excluded from this website.