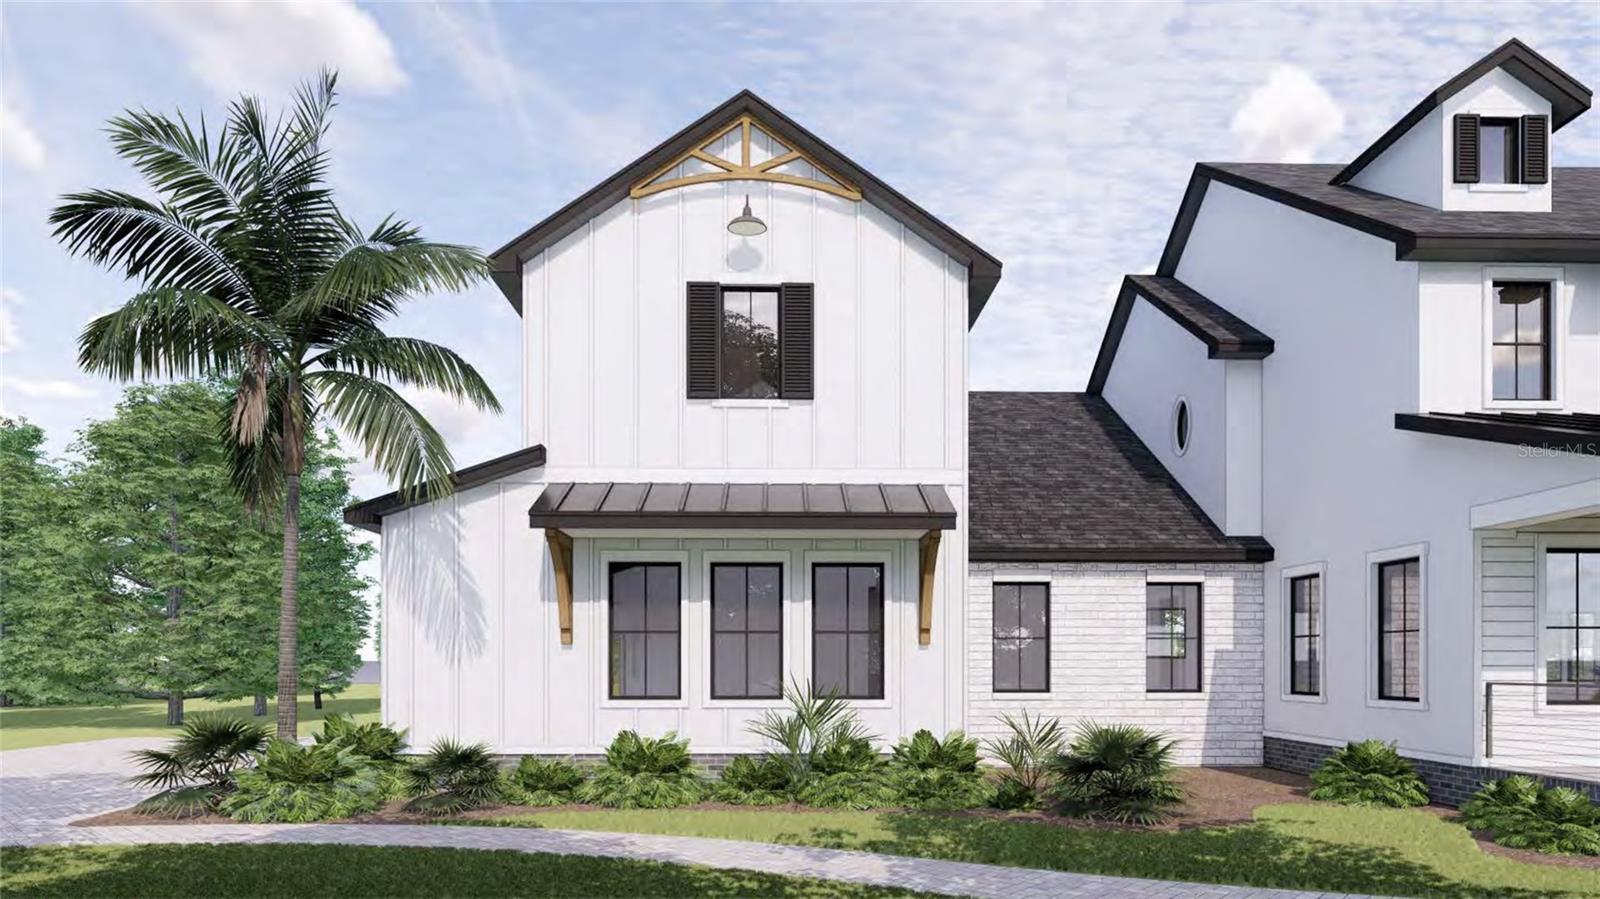
639 OAKFORD RD
$3,790,000
 6Bedrooms
 5Bathrooms
 4,555Sq Ft
 2025Year Built
 3Garage
 23Days on Market
 5.02 acLot Size
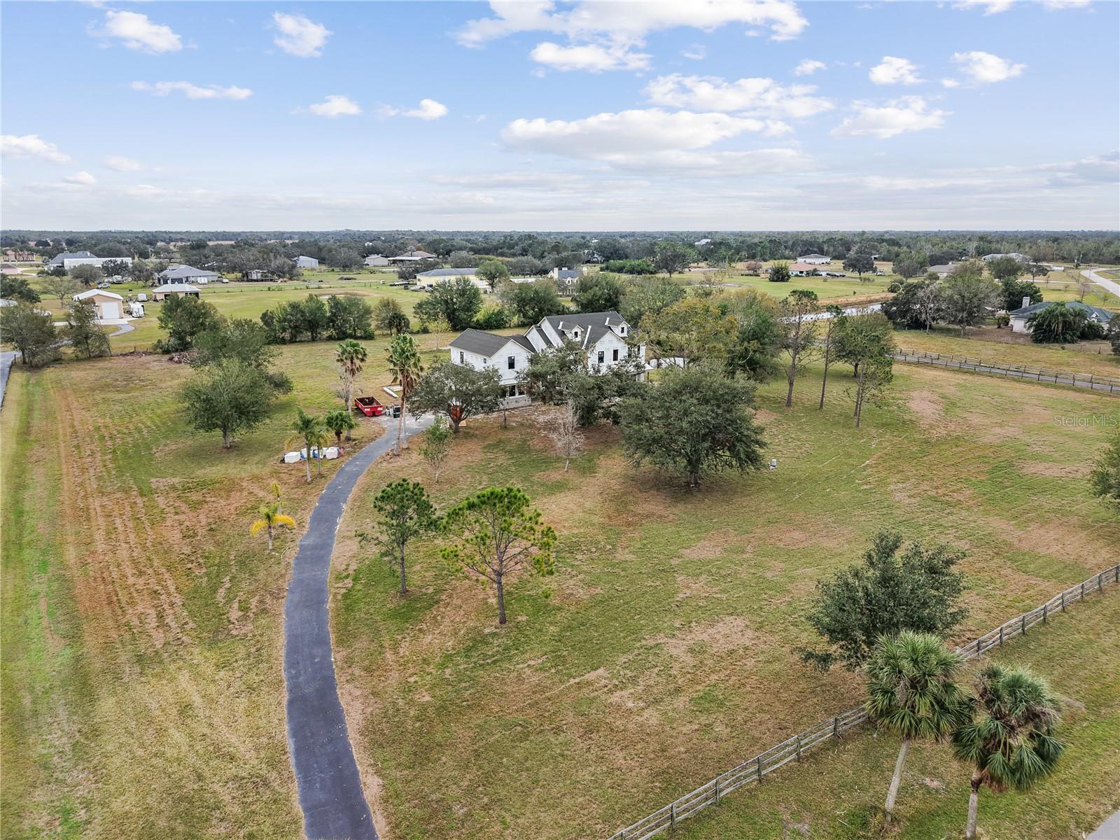
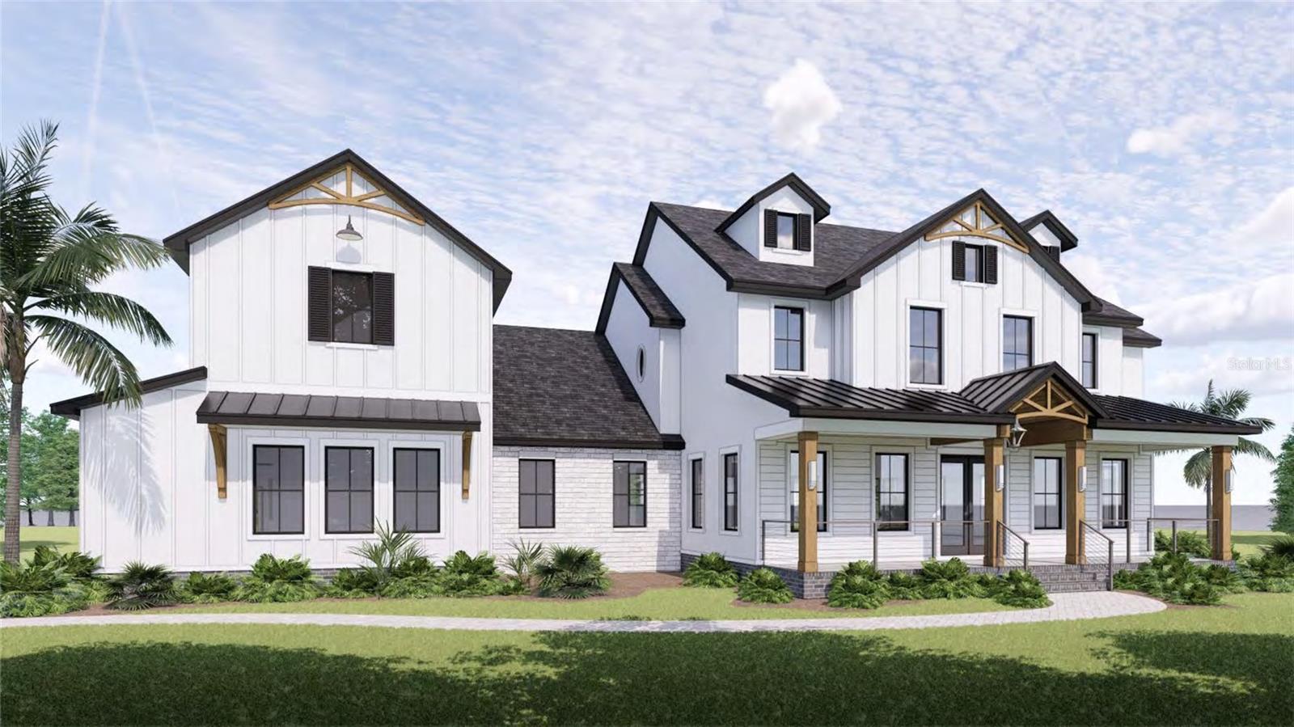
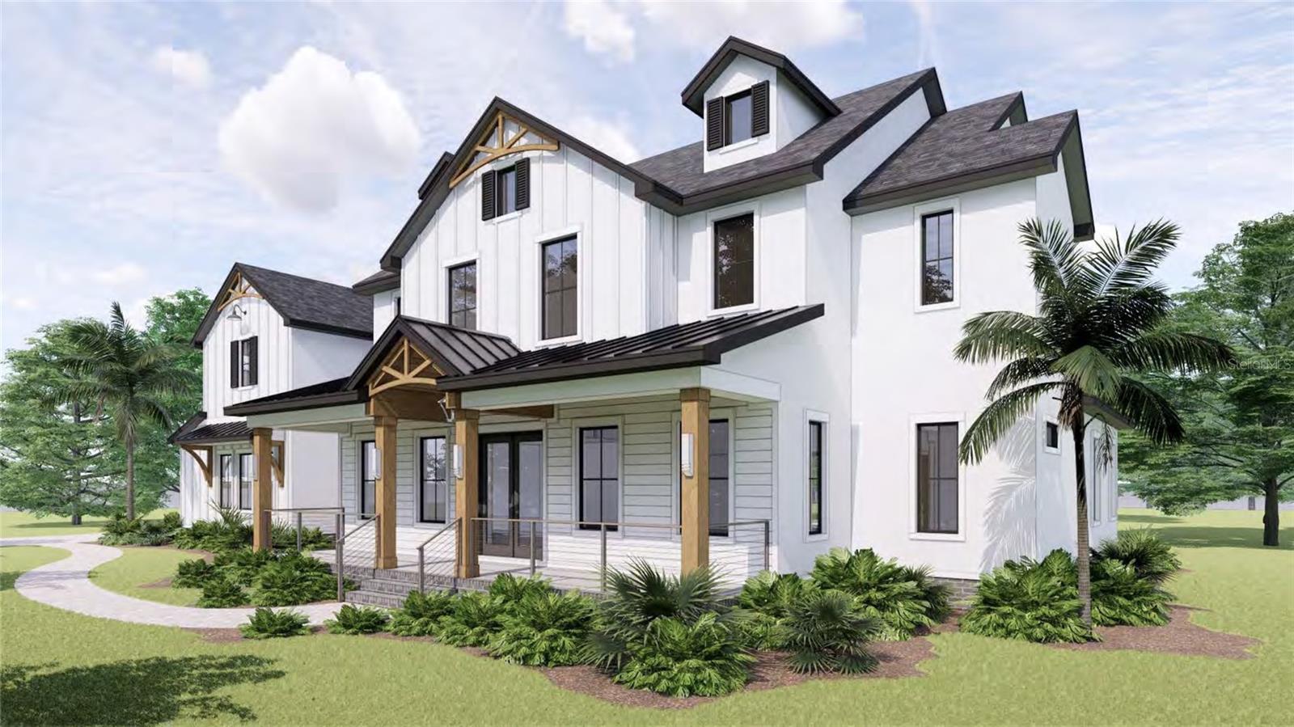
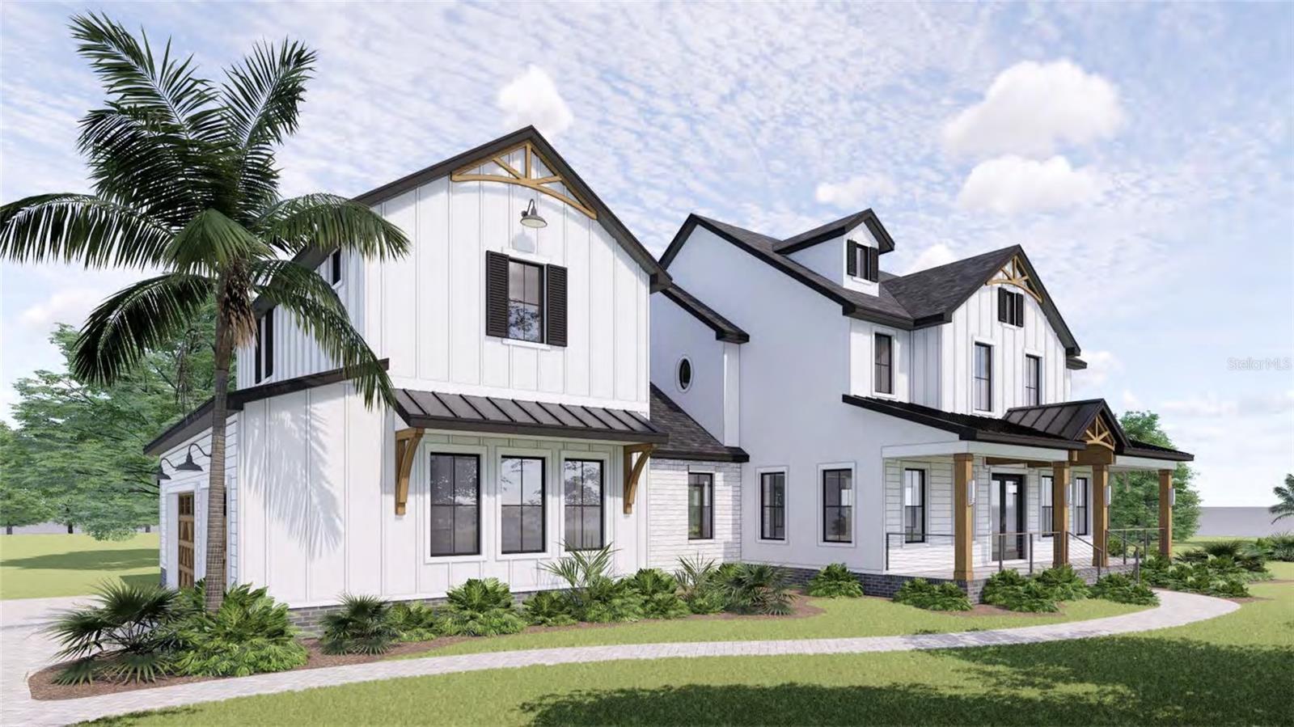
Under Construction. Situated on a sprawling 5-acre lot, this stunning modern farmhouse, designed by local architecture firm, JKing Designs, and built by Camlin Custom Homes is currently under construction and expected to be completed in the summer of 2025. Boasting approximately 4555 square feet under air, this exceptional home offers a unique lifestyle for those seeking to escape the hustle and bustle of city life. Featuring 6 spacious bedrooms and 4.5 elegant bathrooms, this luxury country estate is perfect for private, slower living. The double, custom iron front door opens up to a grand foyer framed on one side by an open staircase, on the other by an elegant, yet warm, formal dining room and ahead with a view through the 8 foot pocket sliders at the back of the house to the outdoor retreat. The heart of the home is a soaring two-story living room with a cozy gas fireplace, perfect for gatherings. The gourmet kitchen is a chef’s dream, complete with custom-designed white oak cabinetry, an oversized island with quartz waterfall sides which seats six, a large farmhouse sink overlooking the pool and sprawling yard, an island prep sink and built-in mixer stand, 6 burner propane GE Monogram range and custom hood as well as an additional GE Monogram oven, a warming drawer, an in-island microwave drawer, GE Monogram built-in paneled fridge, huge walk-in pantry with hidden entry, and thoughtfully designed custom cabinetry details including appliance garages, pullouts, spice storage, built-in trash cans and more. The owner's suite, with its abundant light from nearly floor to ceiling windows, features a vaulted ceiling detail, large walk-in closet ready to be customized to your taste and needs, and a spa-like retreat complete with soaking tub and oversized double vanity. Above the oversized 3-car garage, you'll find a versatile suite that can function as an in-law suite, office, gym, or bonus room. Enjoy coffee at sunrise from the attached balcony, designed with enough room to fit a sauna and/or cold plunge tub to complement an at-home gym. The outdoor space is equally impressive with an oversized lanai featuring an outdoor kitchen and a custom pool and spa, ideal for relaxation and entertainment. The property is zoned OUE1, allowing the new owner to enjoy the freedom of growing a garden or keeping horses, cattle, or chickens without the constraints of an HOA. Additional features include hurricane impact windows, energy-efficient designs, and customizable premium finishes. Located just minutes from all that Sarasota offers, including shopping, dining, and Sarasota's pristine beaches, this estate combines the best of both worlds—access to modern amenities and the tranquility of country living. Contact us today for more details or to schedule a tour of the site.
What's special
Facts & Features
- MLS ID#
- MFRA4636271
- PRICE
- $3,790,000
- STATUS
- Active
- BEDROOMS
- 6
- BATHROOMS
- 5
- FULL BATHS
- 4
- HALF BATHS
- 1
- SQUARE FOOTAGE
- 4,555 sqft
- ACRES
- 5.02
- YEAR BUILT
- 2025
- TYPE
- Single Family Residence
- SUB-TYPE
- N/A
- STYLE
- Other
Community Information
- ADDRESS
- 639 OAKFORD RD
- SUBDIVISION
- Not Part Of A Subdivision
- CITY
- Sarasota
- COUNTY
- Sarasota
- STATE
- FL
- ZIP CODE
- 34240
- SENIOR COMMUNITY
- No
Amenities
- AMENITIES
- N/A
- PARKING
- N/A
- VIEW
- No
- WATERFRONT
- No
- POOL
- Yes
Interior
- INTERIOR FEATURES
- Ceiling Fans(s), High Ceilings, Open Floorplan, Solid Wood Cabinets, Vaulted Ceiling(s), Walk-In Closet(s), Kitchen/Family Room Combo, Solid Surface Counters, Built-in Features, Primary Bedroom Main Floor
- HEATING
- Central
- COOLING
- Central Air
- FLOORING
- Luxury Vinyl
- FIREPLACE
- Gas
- STORIES
- N/A
- APPLIANCES
- Dishwasher, Disposal, Microwave, Range, Convection Oven, Refrigerator, Dryer, Washer, Gas Water Heater, Range Hood, Water Filtration System
Exterior
- EXTERIOR FEATURES
- Sliding Doors, Lighting, Outdoor Kitchen
- CONSTRUCTION
- Block, Stucco, HardiPlank Type
- FOUNDATION
- Stem Wall
- ROOF
- Shingle, Metal
- FENCING
- N/A
- LOT DESCRIPTION
- Paved, In County
School Information
- ELEMENTARY
- Tatum Ridge Elementary
- MIDDLE
- Mcintosh Middle
- HIGH
- Booker High
Additional Information
- DATE LISTED
- January 20, 2025
- DAYS ON MARKET
- 23
- ZONING
- OUE1
- DIRECTION FACES
- West
- NEW CONSTRUCTION
- Yes
- SPECIAL CONDITIONS
- None
23 days on market
Listing updated: Feb 12, 2025 · 5:22 PM
Listed by: Ashley Guttridge-Sanders · 941-685-1704 — KW COASTAL LIVING III
Source: Stellar MLS (My Florida Regional MLS) · MLS ID# MFRA4636271

MLS/IDX data last updated: September 16, 2026 10:00 PM . All data is obtained from various sources and may not have been verified by the broker or MLS GRID. Supplied Open House Information is subject to change without notice. All information should be independently reviewed and verified for accuracy. Properties may or may not be listed by the office/agent presenting the information
IDX information is provided exclusively for personal, non-commercial use and may not be used for any purpose other than to identify prospective properties consumers may be interested in purchasing. Information is deemed reliable but not guaranteed. Some IDX listings have been excluded from this website.




