605 12TH AVE N
$1,150,000
 3Bedrooms
 3Bathrooms
 2,105Sq Ft
 1920Year Built
 1Garage
 0Days on Market
 0.17 acLot Size
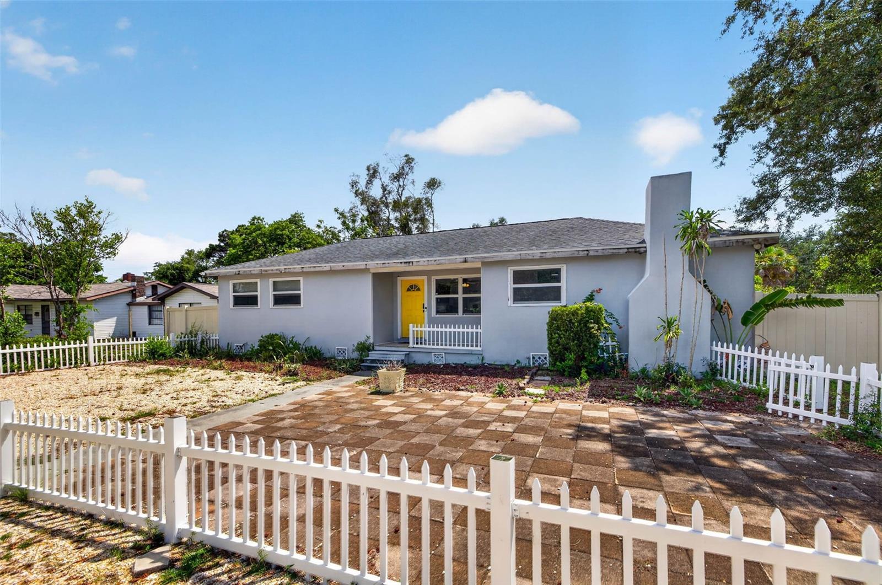
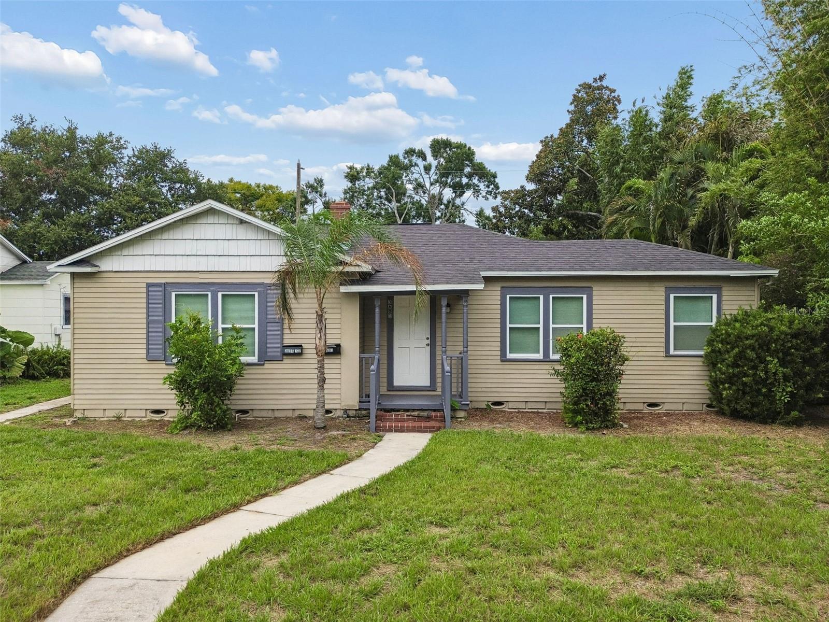
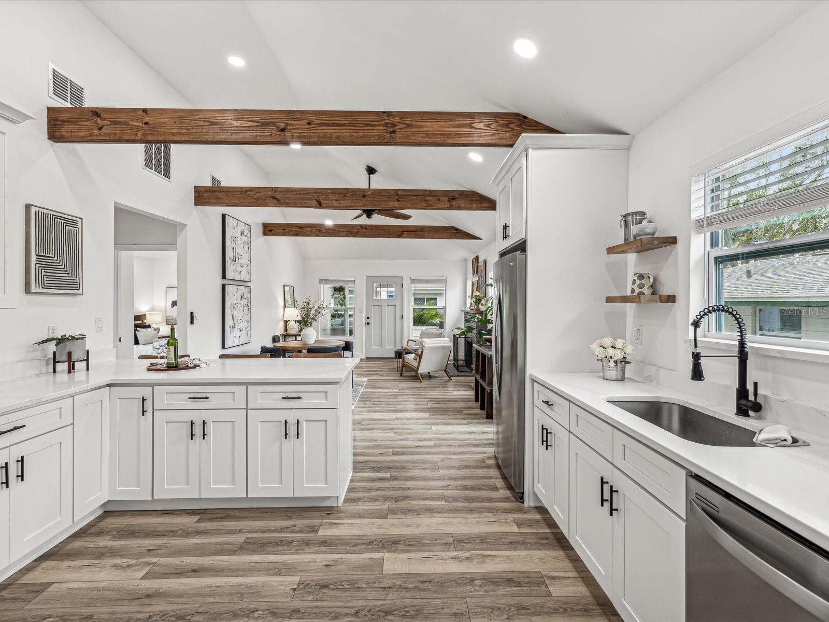
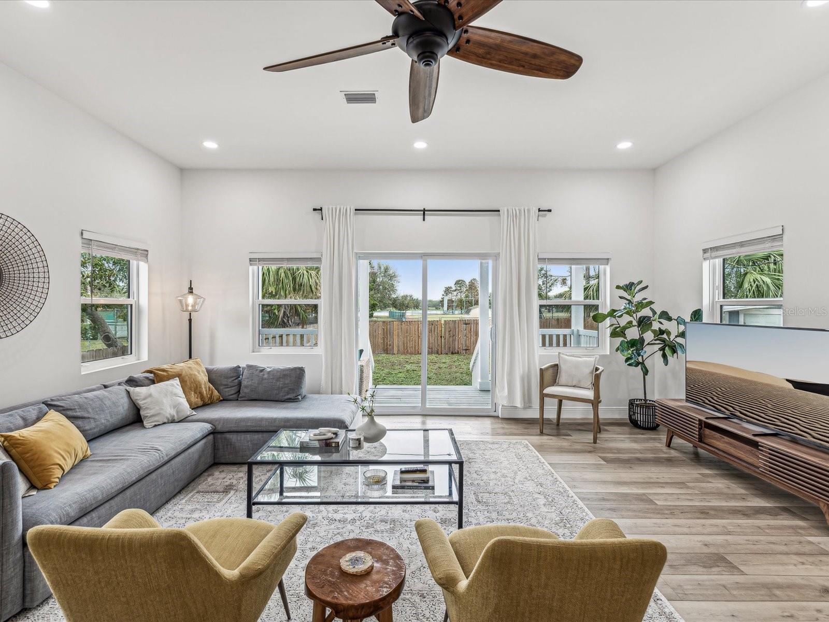
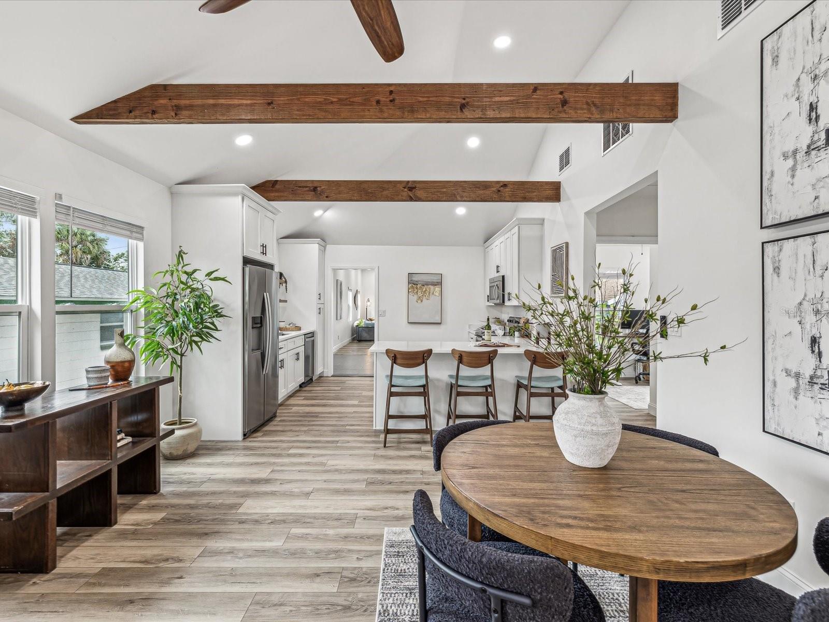
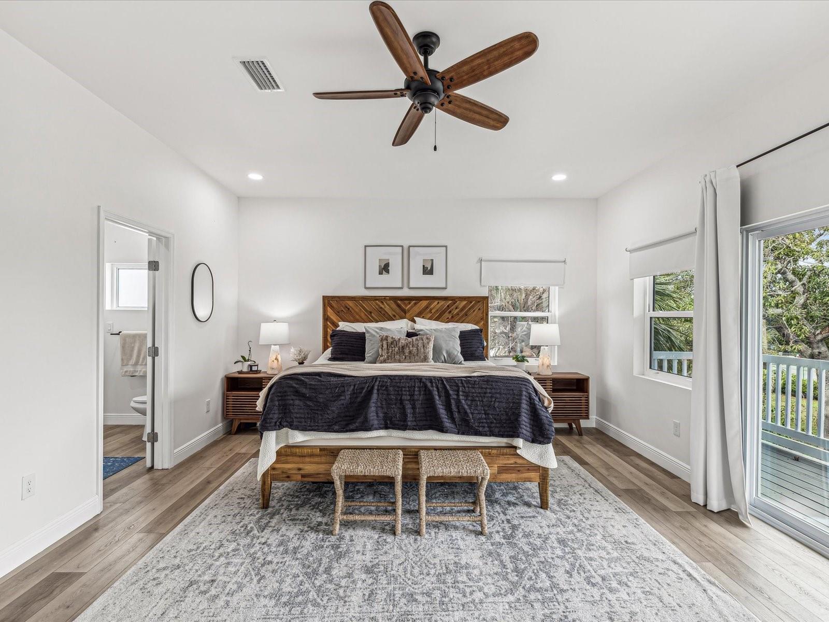
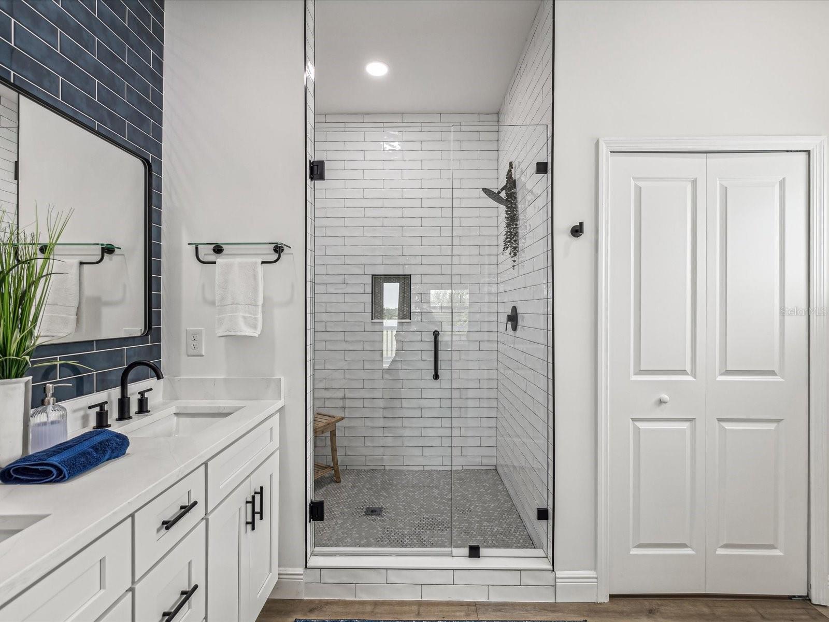
Your Dream Home Awaits Near Downtown St. Pete! Welcome to 605 12th Ave N, a stunning 2,105 sq. ft. home that seamlessly blends modern luxury with the charm of its idyllic location. Featuring 3 bedrooms, 2.5 bathrooms, and a thoughtful layout, this home is designed for comfort and style. Step into the heart of the home—a chef’s dream kitchen with quartz countertops, shaker cabinets, and stainless steel appliances. The open-concept design flows beautifully with luxury vinyl plank flooring and soaring high ceilings throughout, creating an inviting and airy atmosphere. Retreat to the upstairs primary suite, complete with a private balcony overlooking the serene Crescent Lake Park. Imagine starting your mornings with a cup of coffee and this picturesque view! Enjoy the peace of mind that comes with recently updated plumbing, electric, and roof systems—all the work has been done for you. The home also boasts direct access to Crescent Lake Park, providing an expansive green space for relaxation and recreation. Located just minutes from vibrant Downtown St. Pete, you’re close to world-class dining, shopping, and entertainment, while still enjoying a tranquil neighborhood setting. Don’t miss this rare opportunity to own a home that offers the best of St. Petersburg living! Schedule your private tour today.
What's special
Facts & Features
- MLS ID#
- MFRTB8349602
- PRICE
- $1,150,000
- STATUS
- Active
- BEDROOMS
- 3
- BATHROOMS
- 3
- FULL BATHS
- 2
- HALF BATHS
- 1
- SQUARE FOOTAGE
- 2,105 sqft
- ACRES
- 0.17
- YEAR BUILT
- 1920
- TYPE
- Single Family Residence
- SUB-TYPE
- N/A
- STYLE
- N/A
Community Information
- ADDRESS
- 605 12TH AVE N
- SUBDIVISION
- Fern Lake Rev
- CITY
- Saint Petersburg
- COUNTY
- Pinellas
- STATE
- FL
- ZIP CODE
- 33701
- SENIOR COMMUNITY
- No
Amenities
- AMENITIES
- N/A
- PARKING
- N/A
- VIEW
- No
- WATERFRONT
- No
- POOL
- No
Interior
- INTERIOR FEATURES
- Ceiling Fans(s), Eat-in Kitchen, Open Floorplan, Stone Counters, Vaulted Ceiling(s), Thermostat, PrimaryBedroom Upstairs
- HEATING
- Central
- COOLING
- Central Air
- FLOORING
- Luxury Vinyl
- FIREPLACE
- N/A
- STORIES
- 1
- APPLIANCES
- Dishwasher, Microwave, Convection Oven, Electric Water Heater, Refrigerator
Exterior
- EXTERIOR FEATURES
- French Doors, Balcony, Private Mailbox
- CONSTRUCTION
- Wood Frame, HardiPlank Type
- FOUNDATION
- Crawlspace, Pillar/Post/Pier
- ROOF
- Shingle
- FENCING
- Wood
- LOT DESCRIPTION
- Paved, City Limits
School Information
- ELEMENTARY
- N/A
- MIDDLE
- N/A
- HIGH
- N/A
Additional Information
- DATE LISTED
- February 12, 2025
- DAYS ON MARKET
- 0
- ZONING
- N/A
- DIRECTION FACES
- South
- NEW CONSTRUCTION
- No
- SPECIAL CONDITIONS
- None
0 days on market
Listing updated: Feb 12, 2025 · 5:23 PM
Listed by: Robert Washington · 813-833-4396 — SAVVY BUYERS REALTY
Source: Stellar MLS (My Florida Regional MLS) · MLS ID# MFRTB8349602

MLS/IDX data last updated: September 16, 2026 10:00 PM . All data is obtained from various sources and may not have been verified by the broker or MLS GRID. Supplied Open House Information is subject to change without notice. All information should be independently reviewed and verified for accuracy. Properties may or may not be listed by the office/agent presenting the information
IDX information is provided exclusively for personal, non-commercial use and may not be used for any purpose other than to identify prospective properties consumers may be interested in purchasing. Information is deemed reliable but not guaranteed. Some IDX listings have been excluded from this website.