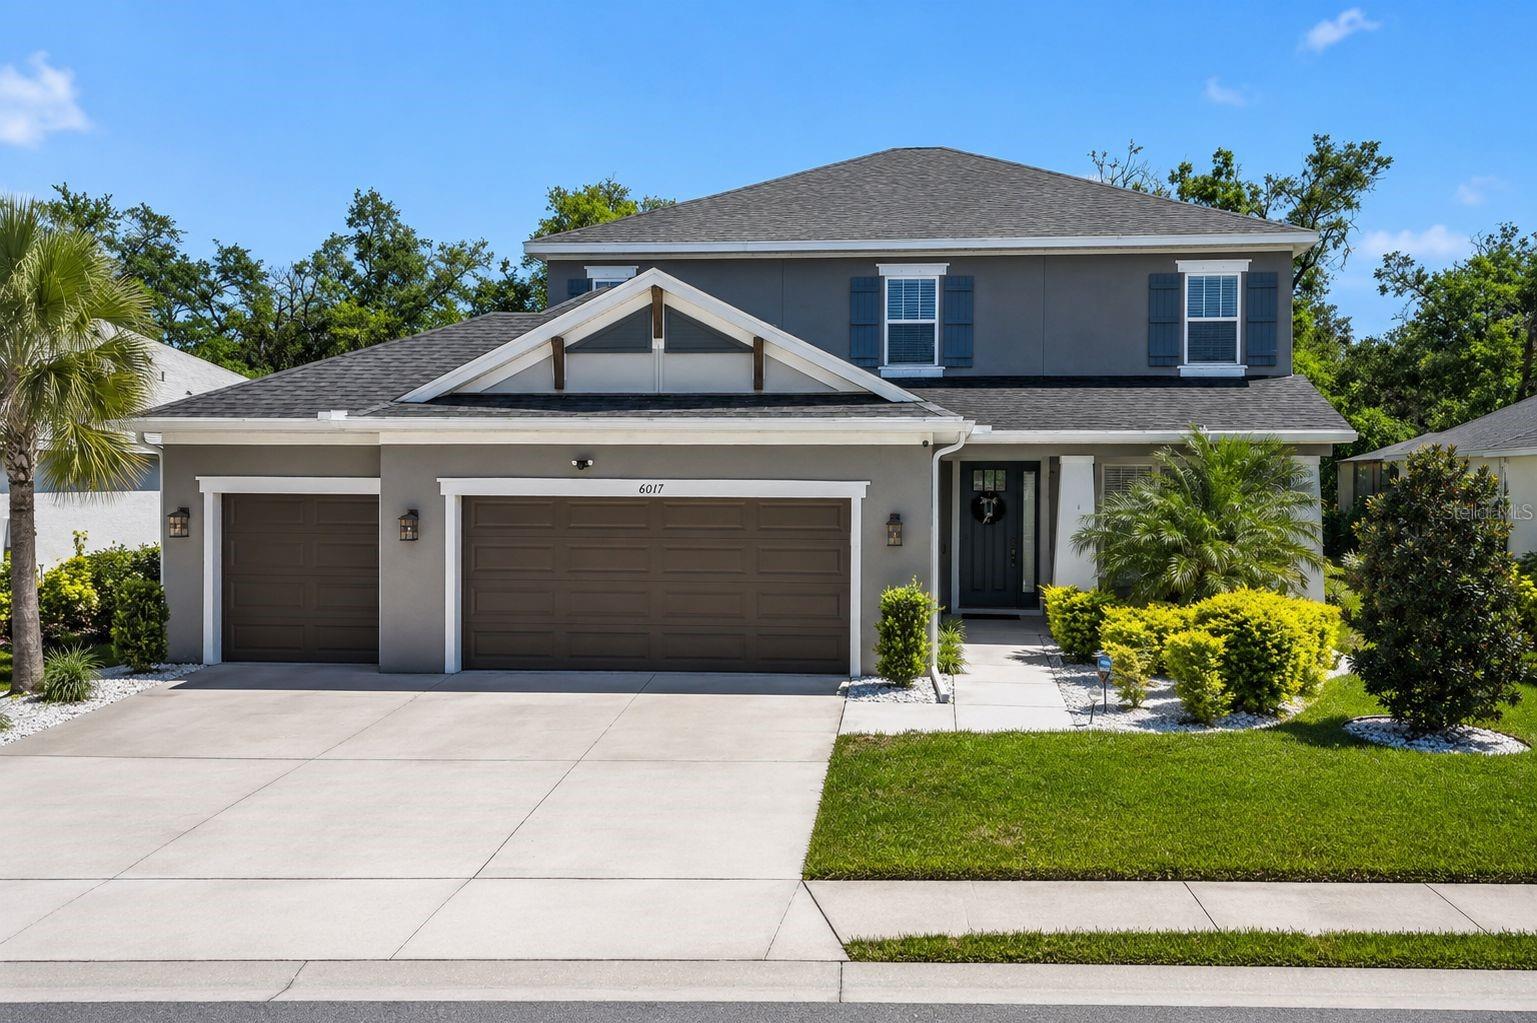
6017 MAIDENSTONE WAY
$3,000
 4Bedrooms
 4Bathrooms
 2,624Sq Ft
 2021Year Built
 3Garage
 0Days on Market
 0.19 acLot Size
Situated in the highly desirable Eaves Bend at Artisan Lakes, this spacious single-family home is available for a 12- to 24-month lease and offers over 2,800 square feet of beautifully updated living space. Freshly painted throughout and featuring brand-new carpet, this move-in-ready home offers five bedrooms, a den/office/formal dinning space, three and a half bathrooms, and a versatile loft. The thoughtfully designed open-concept floor plan includes a spacious living room, dining area, and kitchen that provide both comfort and functionality. The primary suite is conveniently located on the first floor, offering privacy and ease of living. Upstairs, you will find four additional bedrooms, a large loft, providing plenty of room for family, guests, or working from home. The home comes fully equipped with all major appliances, including a refrigerator, range, microwave, washer, and dryer. Outdoor living is just as impressive, with a 400-square-foot covered lanai overlooking a peaceful pond—the perfect place to relax and enjoy the tranquil setting. Residents of Eaves Bend enjoy access to exceptional resort-style amenities, including a fitness center, resort-style pool and hot tub, fire pit, gas grills, and a two-story clubhouse featuring a pool table, shuffleboard, and kitchen. Additional community amenities include two playgrounds, a basketball court, soccer field, and two dog parks. Lease terms require first month’s rent, last month’s rent, and a security deposit equal to one month’s rent due at signing. There is a $100 application fee per adult for credit, background, and employment verification. Pets are welcome with a $500 non-refundable pet fee and a $500 refundable pet deposit. This is a 100% non-smoking home, and renters insurance is required. Tenants are responsible for utilities and end-of-lease cleaning. Tenants will enjoy full access to all community amenities. This beautifully updated home offers the perfect combination of space, comfort, and resort-style living in one of Parrish’s most sought-after communities. Schedule your private showing today!
What's special
Facts & Features
- MLS ID#
- MFRA4695698
- PRICE
- $3,000
- STATUS
- Active
- BEDROOMS
- 4
- BATHROOMS
- 4
- FULL BATHS
- 3
- HALF BATHS
- 1
- SQUARE FOOTAGE
- 2,624 sqft
- ACRES
- 0.19
- YEAR BUILT
- 2021
- TYPE
- Single Family Residence
- SUB-TYPE
- N/A
- STYLE
- N/A
Community Information
- ADDRESS
- 6017 MAIDENSTONE WAY
- SUBDIVISION
- Artisan Lakes Eaves Bend Ph Ii Subph A
- CITY
- Palmetto
- COUNTY
- Manatee
- STATE
- FL
- ZIP CODE
- 34221
- SENIOR COMMUNITY
- No
Amenities
- AMENITIES
- Fitness Center, Park, Playground, Spa/Hot Tub, Clubhouse, Pool
- PARKING
- N/A
- VIEW
- No
- WATERFRONT
- No
- POOL
- No
Interior
- INTERIOR FEATURES
- Ceiling Fans(s), Eat-in Kitchen, High Ceilings, Open Floorplan, Crown Molding, Window Treatments, Solid Surface Counters, Primary Bedroom Main Floor, Thermostat
- HEATING
- Central, Natural Gas
- COOLING
- Central Air
- FLOORING
- Carpet, Tile
- FIREPLACE
- N/A
- STORIES
- 2
- APPLIANCES
- Dishwasher, Disposal, Microwave, Built-In Oven, Convection Oven, Refrigerator, Dryer, Washer, Gas Water Heater, Cooktop, Range Hood, Tankless Water Heater, Water Softener
Exterior
- EXTERIOR FEATURES
- Outdoor Grill, Outdoor Kitchen
- CONSTRUCTION
- N/A
- FOUNDATION
- N/A
- ROOF
- N/A
- FENCING
- N/A
- LOT DESCRIPTION
- N/A
School Information
- ELEMENTARY
- James Tillman Elementary
- MIDDLE
- Buffalo Creek Middle
- HIGH
- Palmetto High
Additional Information
- DATE LISTED
- June 2, 2026
- DAYS ON MARKET
- 0
- ZONING
- N/A
- DIRECTION FACES
- West
- NEW CONSTRUCTION
- No
- SPECIAL CONDITIONS
- N/A
0 days on market
Listing updated: Jun 2, 2026 · 8:29 PM
Listed by: Jennifer Flores, PLLC · 941-228-2555 — LESLIE WELLS REALTY, INC.
Source: Stellar MLS (My Florida Regional MLS) · MLS ID# MFRA4695698

MLS/IDX data last updated: September 16, 2026 10:00 PM . All data is obtained from various sources and may not have been verified by the broker or MLS GRID. Supplied Open House Information is subject to change without notice. All information should be independently reviewed and verified for accuracy. Properties may or may not be listed by the office/agent presenting the information
IDX information is provided exclusively for personal, non-commercial use and may not be used for any purpose other than to identify prospective properties consumers may be interested in purchasing. Information is deemed reliable but not guaranteed. Some IDX listings have been excluded from this website.