5823 BOWEN DANIEL DR #902
$1,194,000
 3Bedrooms
 3Bathrooms
 2,150Sq Ft
 2007Year Built
 2Garage
 238Days on Market
 N/ALot Size
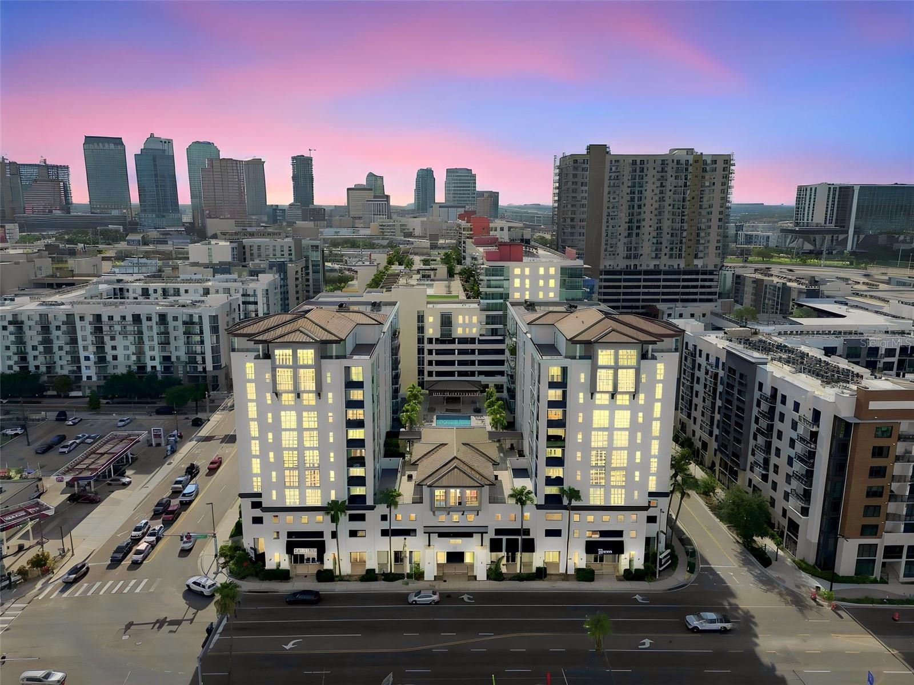
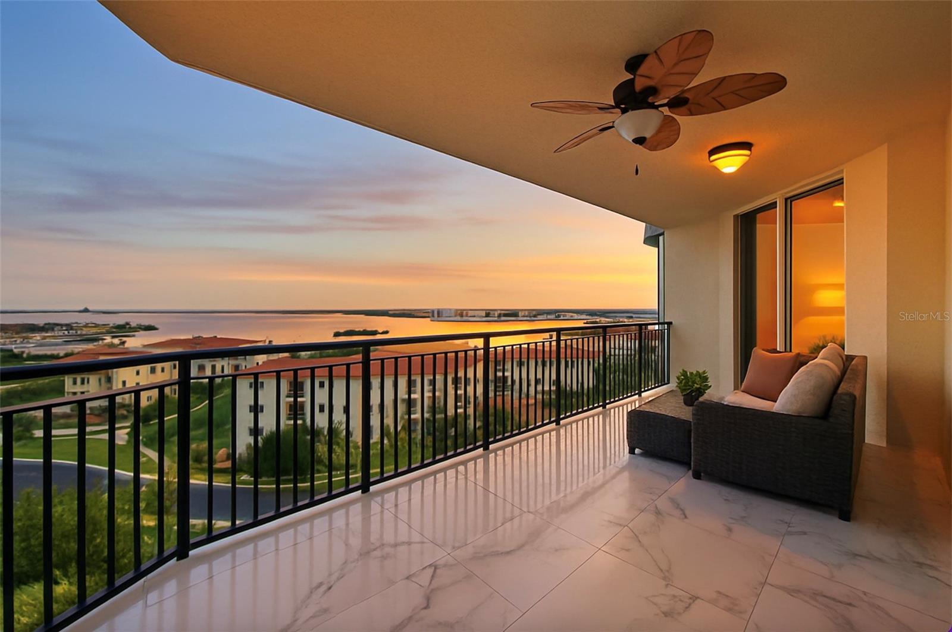
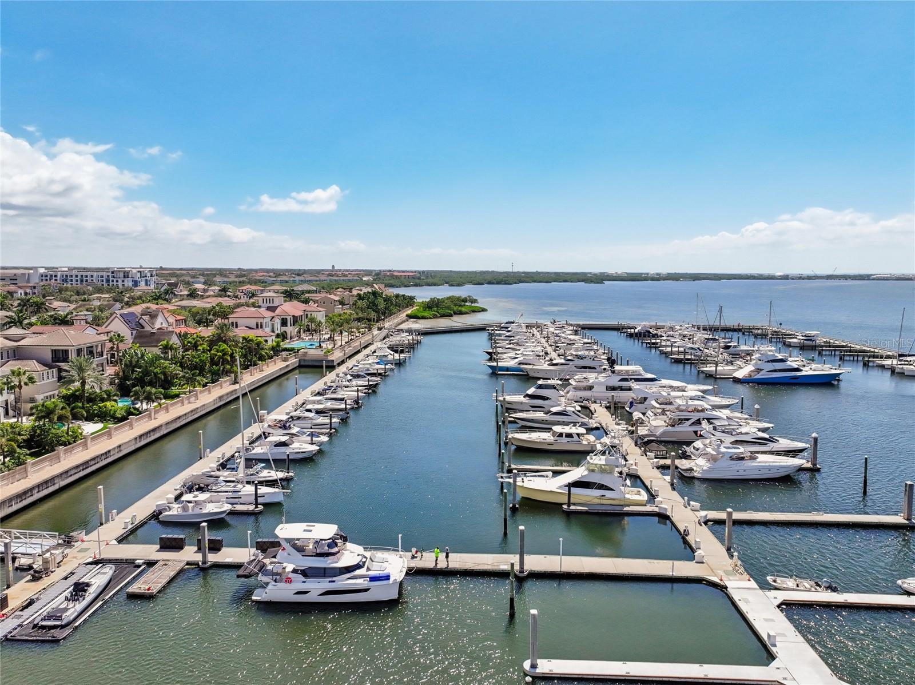
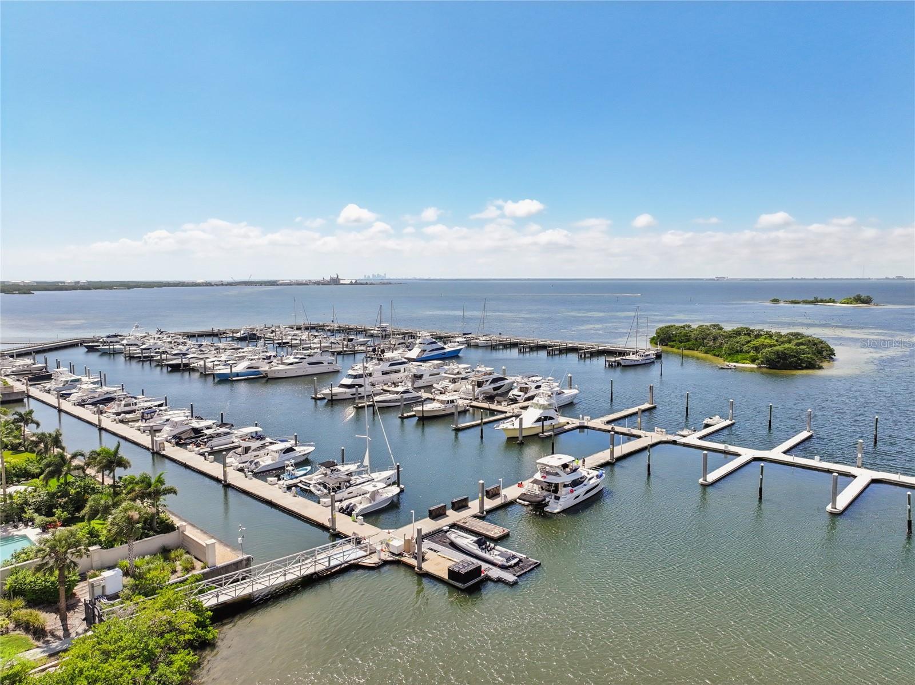
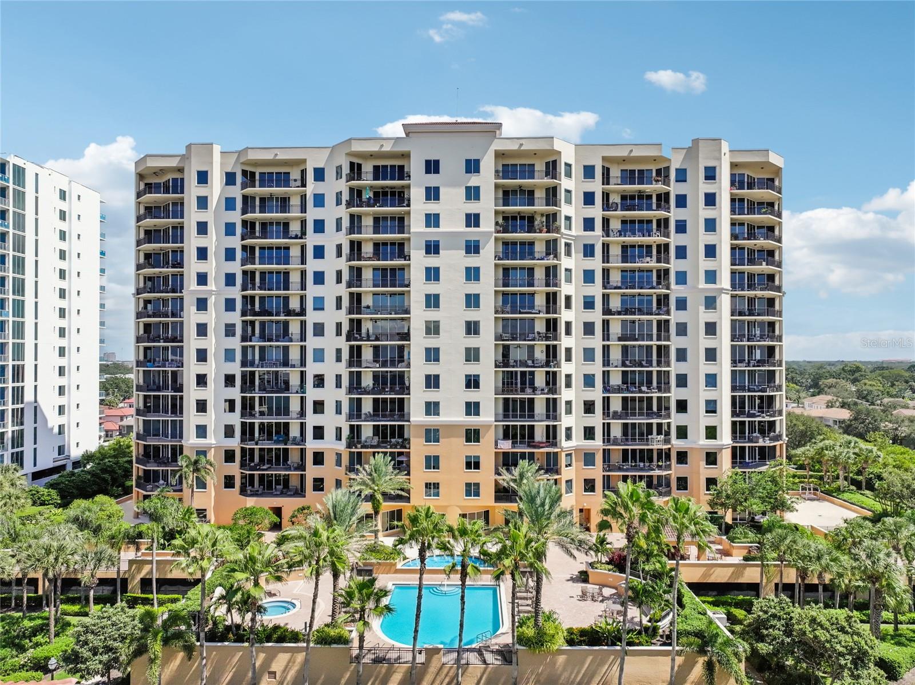
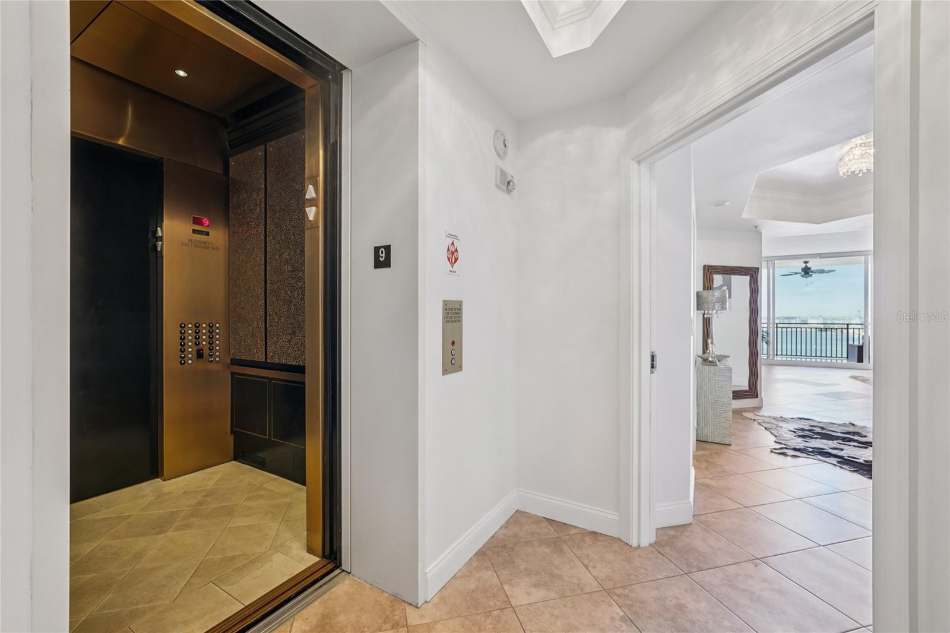
Welcome to an elevated waterfront living in Castillo at Westshore Yacht Club, South Tampa's 24-hour guard-gated waterfront community. Residence 902 offers sweeping Tampa Bay and sunset views from a private keyed-elevator foyer entry. Resort amenities include a 149-slip deep-water marina, two pools, day spa, fitness center, theater, billiards room, and the members-only Bay Club with waterfront dining. Inside, the residence features 3-bedroom, 2.5-bath with an expansive open floor plan, generous living and dining spaces designed for entertaining, a gourmet kitchen, and a private balcony where breathtaking waterfront views and sunsets are your daily backdrop. Two assigned covered parking spaces with EV charging included. SELLER INCENTIVE: Up to $25,000 in seller-paid concessions to the buyer, which may be applied toward an interest-rate buy-down to lower the monthly payment, closing costs, or HOA dues — buyer's choice. Offered UNFURNISHED at the list price; furnishings available for an additional $5,000. This is your chance to own Tampa’s premier waterfront condo lifestyle. Now at an exceptional value. List of Upgrades attached. Schedule your private tour today!
What's special
Facts & Features
- MLS ID#
- MFRTB8435064
- PRICE
- $1,194,000
- STATUS
- Active
- BEDROOMS
- 3
- BATHROOMS
- 3
- FULL BATHS
- 2
- HALF BATHS
- 1
- SQUARE FOOTAGE
- 2,150 sqft
- ACRES
- 0
- YEAR BUILT
- 2007
- TYPE
- Condominium
- SUB-TYPE
- N/A
- STYLE
- N/A
Community Information
- ADDRESS
- 5823 BOWEN DANIEL DR #902
- SUBDIVISION
- Castillo At Westshore Yacht Cl
- CITY
- Tampa
- COUNTY
- Hillsborough
- STATE
- FL
- ZIP CODE
- 33616
- SENIOR COMMUNITY
- No
Amenities
- AMENITIES
- N/A
- PARKING
- N/A
- VIEW
- No
- WATERFRONT
- Yes
- POOL
- No
Interior
- INTERIOR FEATURES
- Cathedral Ceiling(s), Ceiling Fans(s), Eat-in Kitchen, Elevator, High Ceilings, Open Floorplan, Solid Wood Cabinets, Split Bedroom, Stone Counters, Vaulted Ceiling(s), Crown Molding, Window Treatments, Walk-In Closet(s), Thermostat
- HEATING
- Electric
- COOLING
- Central Air
- FLOORING
- Tile, Hardwood
- FIREPLACE
- N/A
- STORIES
- 1
- APPLIANCES
- Dishwasher, Disposal, Microwave, Range, Built-In Oven, Electric Water Heater, Refrigerator, Dryer, Washer, Exhaust Fan
Exterior
- EXTERIOR FEATURES
- Sliding Doors, Lighting, Storage, Balcony, Sauna
- CONSTRUCTION
- Stucco, Concrete
- FOUNDATION
- Slab
- ROOF
- Membrane
- FENCING
- N/A
- LOT DESCRIPTION
- N/A
School Information
- ELEMENTARY
- N/A
- MIDDLE
- N/A
- HIGH
- N/A
Additional Information
- DATE LISTED
- October 7, 2025
- DAYS ON MARKET
- 238
- ZONING
- PD-A
- DIRECTION FACES
- West
- NEW CONSTRUCTION
- No
- SPECIAL CONDITIONS
- None
238 days on market
Listing updated: Jun 2, 2026 · 8:22 PM
Listed by: Maria Yulee Guim · 813-504-3733 — EXIT BAYSHORE REALTY
Source: Stellar MLS (My Florida Regional MLS) · MLS ID# MFRTB8435064

MLS/IDX data last updated: September 16, 2026 10:00 PM . All data is obtained from various sources and may not have been verified by the broker or MLS GRID. Supplied Open House Information is subject to change without notice. All information should be independently reviewed and verified for accuracy. Properties may or may not be listed by the office/agent presenting the information
IDX information is provided exclusively for personal, non-commercial use and may not be used for any purpose other than to identify prospective properties consumers may be interested in purchasing. Information is deemed reliable but not guaranteed. Some IDX listings have been excluded from this website.