5531 2ND AVENUE CIR W
$1,890,000
 4Bedrooms
 4Bathrooms
 3,194Sq Ft
 2014Year Built
 5Garage
 43Days on Market
 0.29 acLot Size
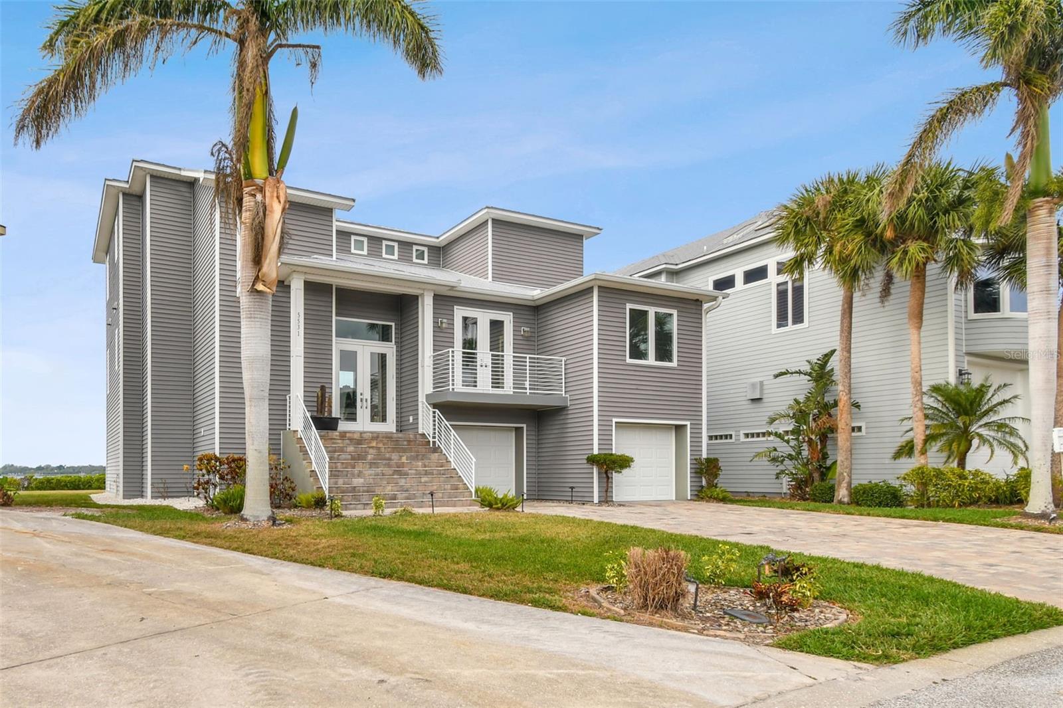
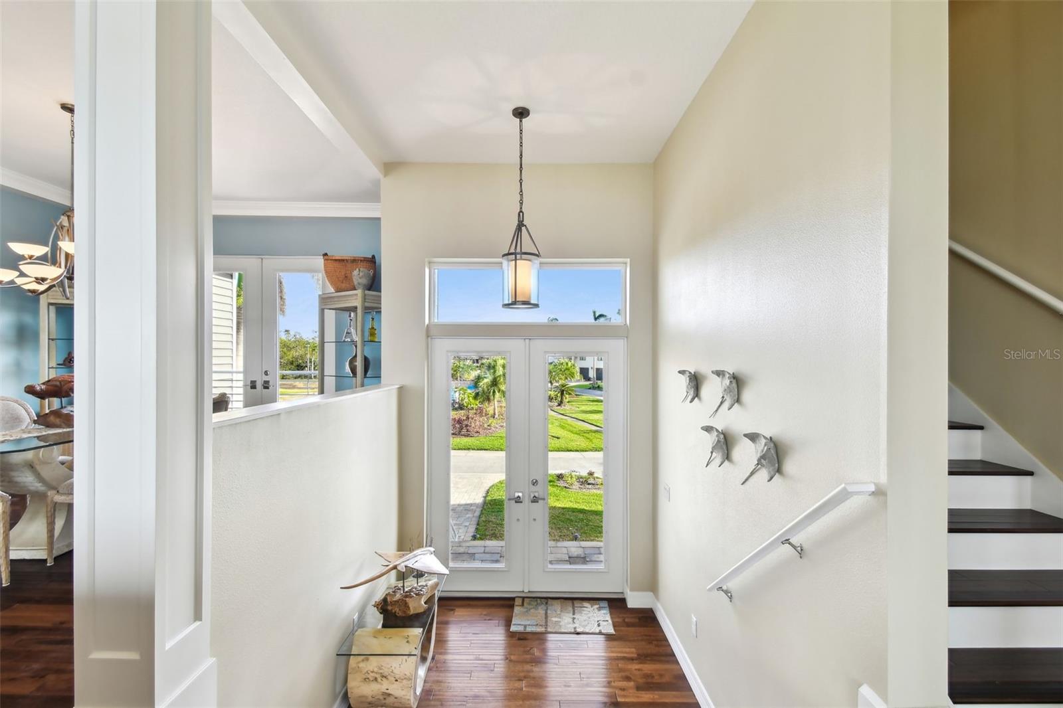
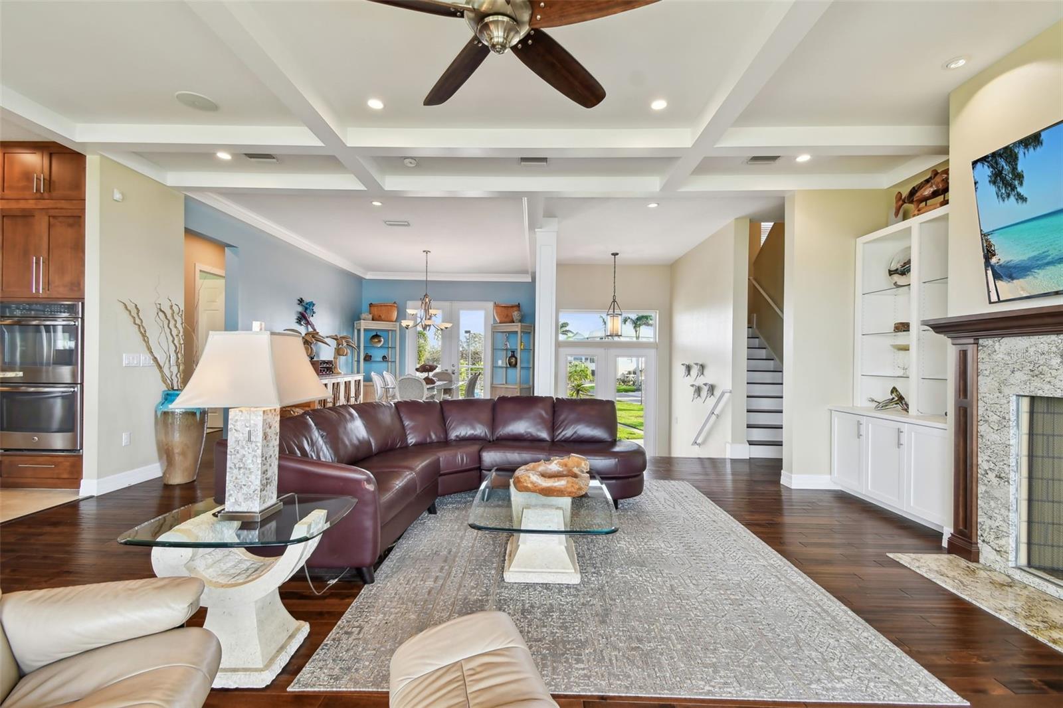
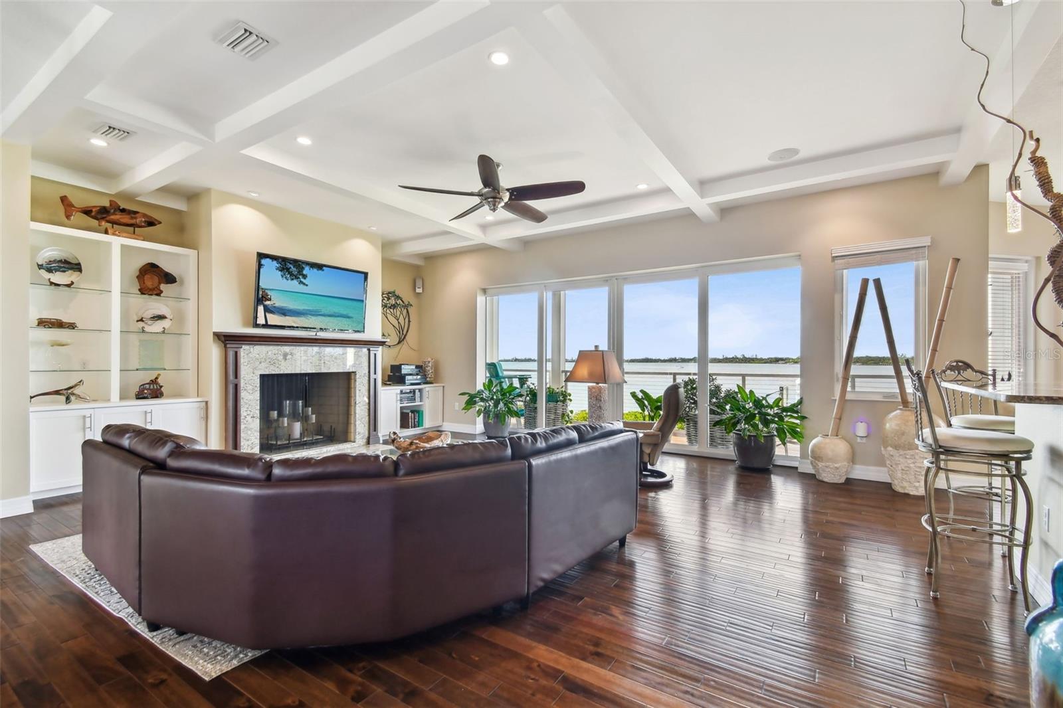
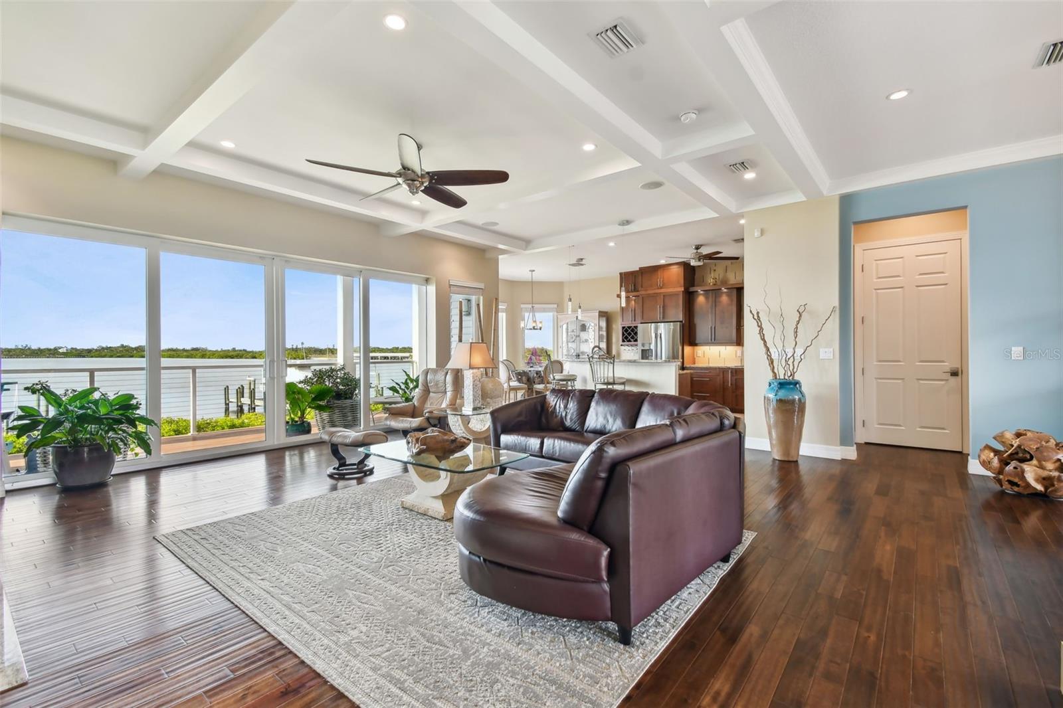
Experience breathtaking sunsets every evening from your custom-built, modern Key West-style waterfront home in the exclusive, gated community of Terra Ceia Bay Estates, featuring only ten residences. Arrive by boat via Tampa Bay's open waters to your private 90-foot dock with a 20,000-pound boat lift, or park in your expansive five-car garage equipped with ample storage. An elevator conveniently takes you to any of the home’s three levels. The mid-level main entrance welcomes you to an open-concept living area with stunning 180° water views, showcased through disappearing four-panel pocket sliding glass doors. The living room boasts a spacious wood-burning fireplace with a custom wood mantle, granite hearth, and built-ins, all beneath soaring 10-foot coffered ceilings with in-ceiling Bose surround sound speakers. These high ceilings continue throughout the home, complemented by ¾-inch solid Acacia hand-scraped hardwood floors, along with marble and travertine tile accents in the kitchen and bathrooms. The gourmet kitchen is a chef’s dream, offering a large walk-in pantry, granite countertops, under-cabinet and valance lighting, a touchless Kohler faucet, a generously sized island with bar seating, and a breakfast nook perfect for entertaining. It’s outfitted with high-end appliances, including a double oven, a five-burner low-profile electric cooktop, and a microwave drawer—ideal for hosting gatherings or preparing meals for family and friends. Adjacent is a formal dining room with crown molding and its own private balcony. On the third floor, the primary suite serves as a luxurious retreat, featuring a tray ceiling, a mirrored dressing area, and glass French doors leading to a private deck. A spiral staircase ascends to a crow’s nest, 40 feet above ground, where you can enjoy sunsets with panoramic views of the bay and Skyway Bridge. The ensuite bathroom offers heated travertine floors, a double vanity with granite countertops, a 12-jet Jacuzzi tub with an inline whirlpool heater, and an oversized walk-in shower with dual rainheads, four body sprays, and a shower wand. A nearby laundry room adds convenience, while an additional bedroom on this level includes a private bath with mosaic tile accents and a spacious wardrobe closet. Additional features of the home include solid core 8-foot interior doors, whole-house dimmable LED lighting, ceiling fans throughout, metal roofing, vinyl siding, Icynene attic spray foam insulation, a security system, PGT hurricane-rated impact windows and doors, see-through cable railing, and Trex composite decking. Outdoor amenities include dock lighting, a remote GEM boat lift controller, a 50A/30A shore power tower, and an in-ground sprinkler system. The home is located just 25 minutes from downtown St. Petersburg, 35 minutes from Tampa International Airport, and 20 minutes from University Mall. The HOA fee of $500/month covers community pool access, lawn and shrub maintenance, fertilization, and irrigation water.
What's special
Facts & Features
- MLS ID#
- MFRA4633131
- PRICE
- $1,890,000
- STATUS
- Active
- BEDROOMS
- 4
- BATHROOMS
- 4
- FULL BATHS
- 3
- HALF BATHS
- 1
- SQUARE FOOTAGE
- 3,194 sqft
- ACRES
- 0.29
- YEAR BUILT
- 2014
- TYPE
- Single Family Residence
- SUB-TYPE
- N/A
- STYLE
- Key West
Community Information
- ADDRESS
- 5531 2ND AVENUE CIR W
- SUBDIVISION
- Terra Ceia Bay Estates
- CITY
- Palmetto
- COUNTY
- Manatee
- STATE
- FL
- ZIP CODE
- 34221
- SENIOR COMMUNITY
- No
Amenities
- AMENITIES
- Gated, Pool
- PARKING
- N/A
- VIEW
- No
- WATERFRONT
- Yes
- POOL
- No
Interior
- INTERIOR FEATURES
- Ceiling Fans(s), Eat-in Kitchen, Elevator, Open Floorplan, Solid Wood Cabinets, Crown Molding, Window Treatments, Walk-In Closet(s), Solid Surface Counters, Tray Ceiling(s), Built-in Features, Thermostat, Coffered Ceiling(s)
- HEATING
- Central
- COOLING
- Central Air
- FLOORING
- Ceramic Tile, Marble, Wood, Travertine
- FIREPLACE
- Wood Burning
- STORIES
- 3
- APPLIANCES
- Dishwasher, Disposal, Microwave, Range, Built-In Oven, Convection Oven, Electric Water Heater, Refrigerator, Dryer, Washer, Exhaust Fan, Cooktop, Range Hood
Exterior
- EXTERIOR FEATURES
- Sliding Doors, Lighting, French Doors, Irrigation System, Rain Gutters, Rain Barrel/Cistern(s)
- CONSTRUCTION
- Block, Vinyl Siding
- FOUNDATION
- Slab
- ROOF
- Metal
- FENCING
- N/A
- LOT DESCRIPTION
- Paved, In County, Unincorporated, FloodZone, Irregular Lot
School Information
- ELEMENTARY
- N/A
- MIDDLE
- N/A
- HIGH
- N/A
Additional Information
- DATE LISTED
- December 30, 2024
- DAYS ON MARKET
- 43
- ZONING
- PDRCH
- DIRECTION FACES
- Southeast
- NEW CONSTRUCTION
- No
- SPECIAL CONDITIONS
- None
43 days on market
Listing updated: Feb 12, 2025 · 5:21 PM
Listed by: Tim Lester · 941-981-5388 — TIM LESTER INTERNAT'L REALTY
Source: Stellar MLS (My Florida Regional MLS) · MLS ID# MFRA4633131

MLS/IDX data last updated: September 16, 2026 10:00 PM . All data is obtained from various sources and may not have been verified by the broker or MLS GRID. Supplied Open House Information is subject to change without notice. All information should be independently reviewed and verified for accuracy. Properties may or may not be listed by the office/agent presenting the information
IDX information is provided exclusively for personal, non-commercial use and may not be used for any purpose other than to identify prospective properties consumers may be interested in purchasing. Information is deemed reliable but not guaranteed. Some IDX listings have been excluded from this website.