5445 LEIGHTON LN
$409,500
 3Bedrooms
 3Bathrooms
 1,675Sq Ft
 2007Year Built
 2Garage
 43Days on Market
 0.05 acLot Size
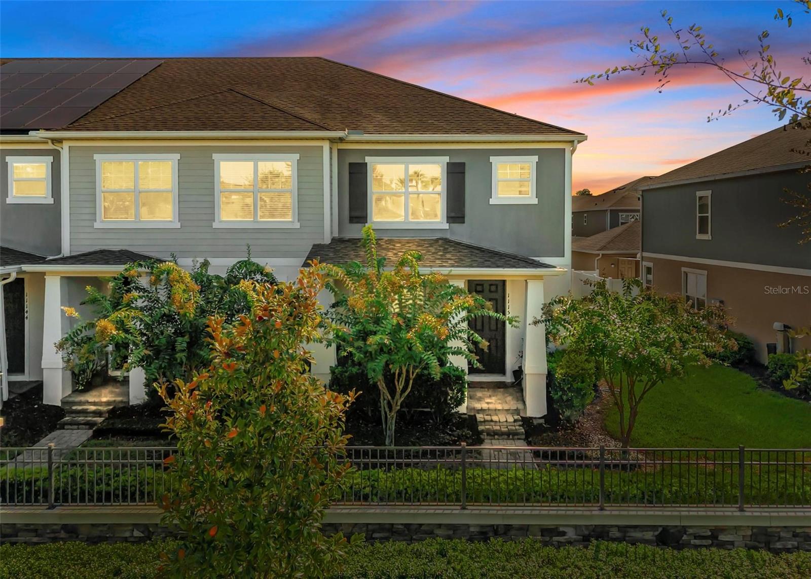
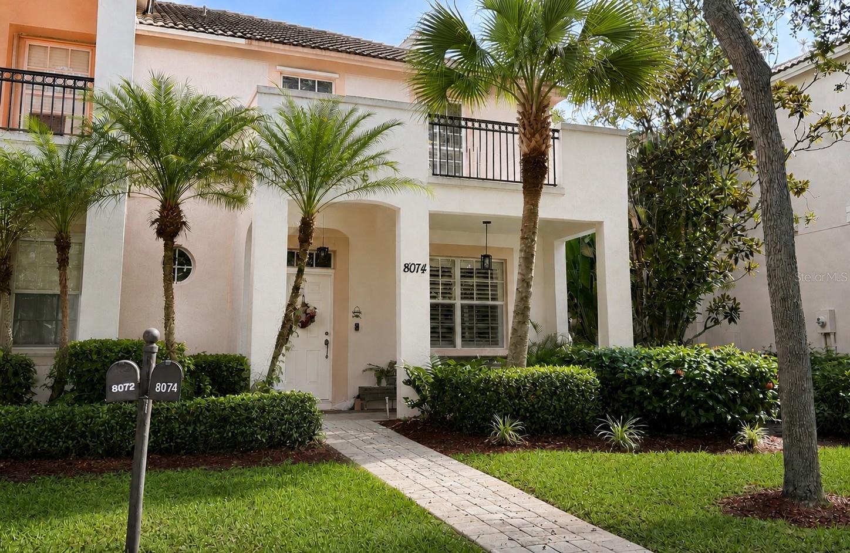
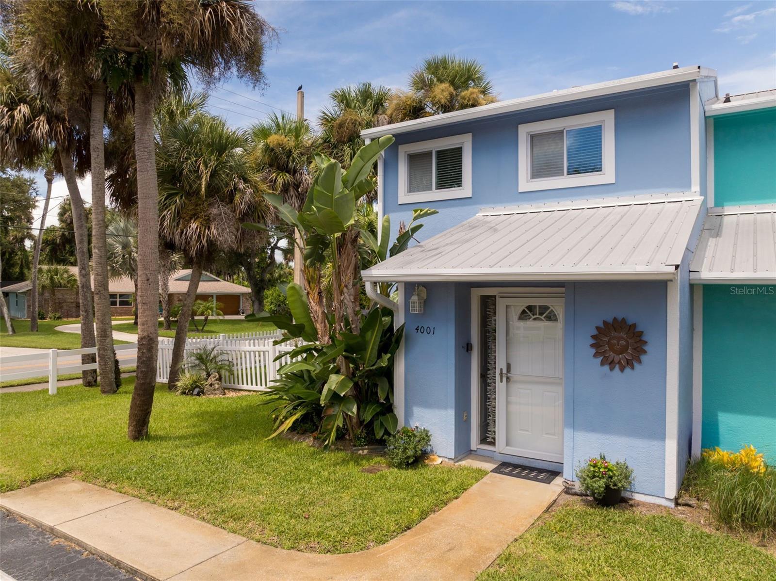
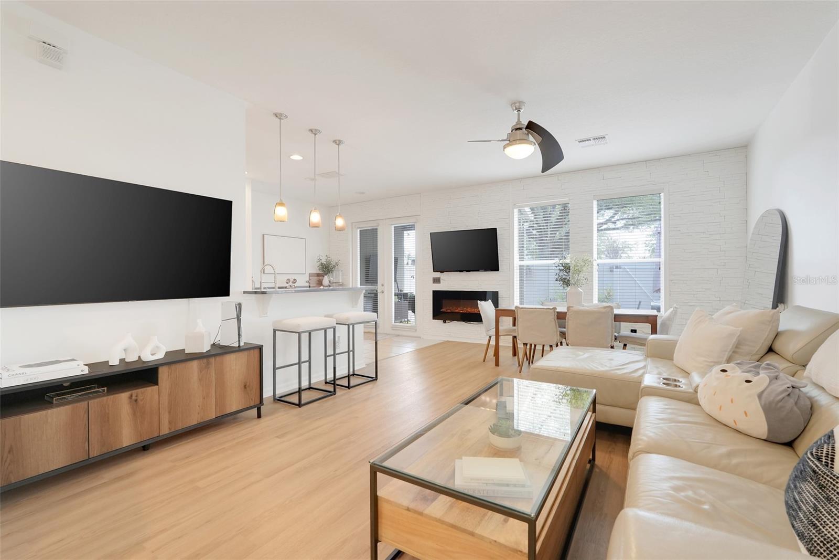
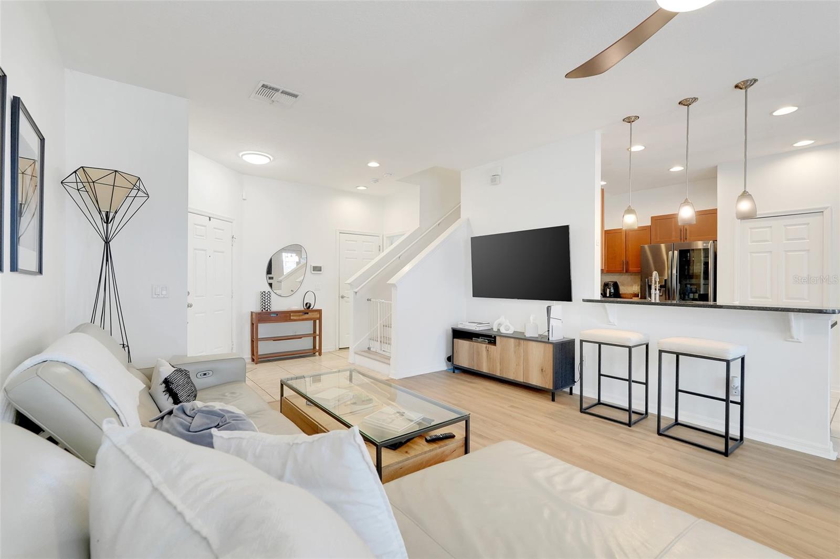
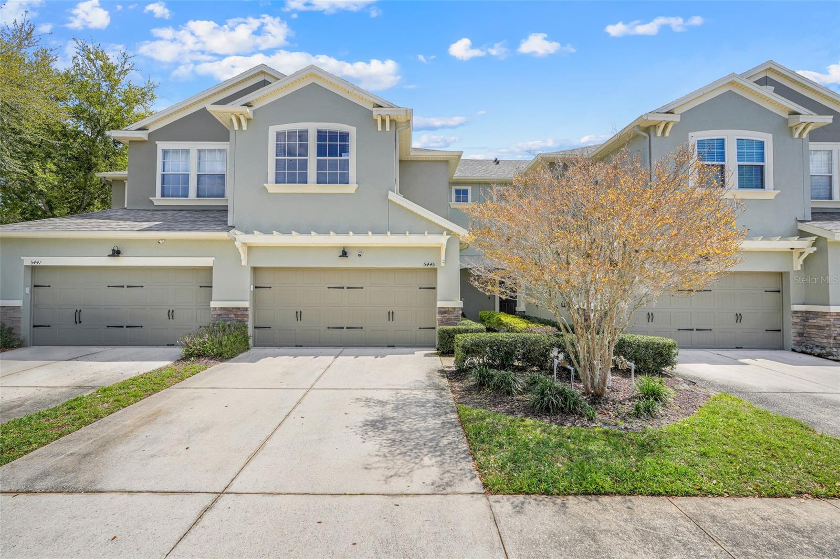
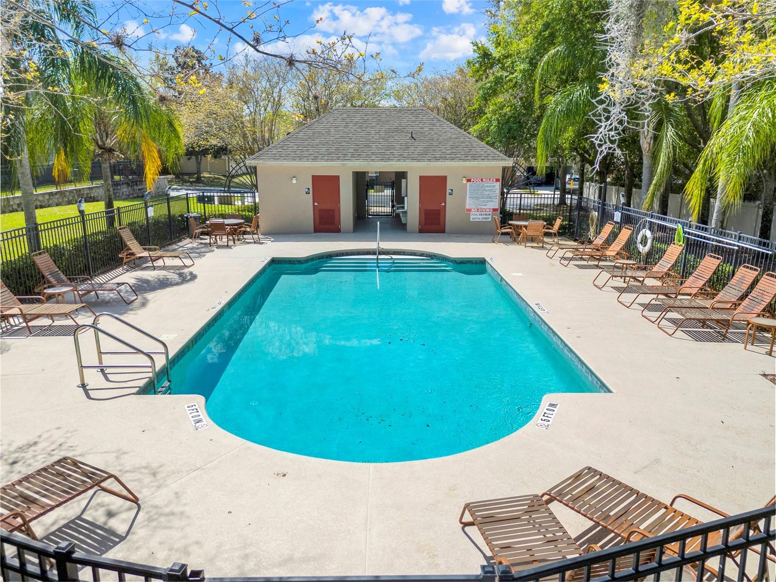
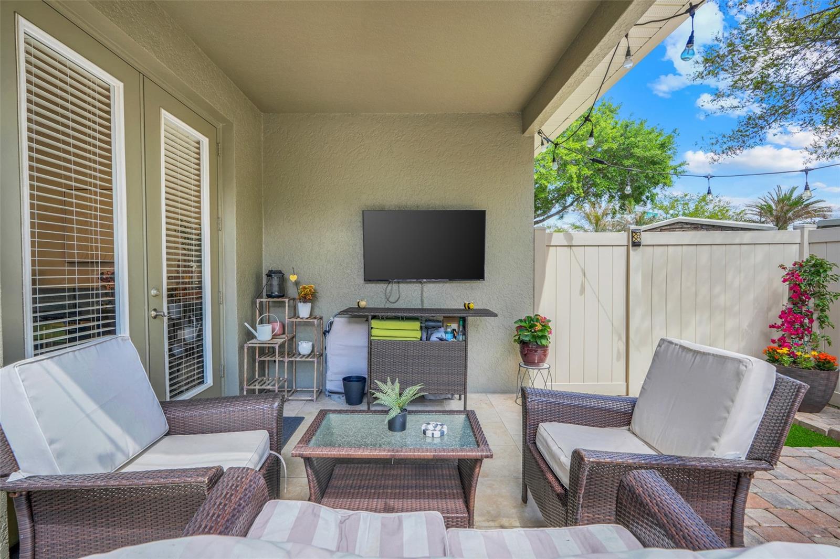
Seminole County schools, a spacious floor plan, and a move-in ready townhouse in one of Oviedo's established communities. This 3-bedroom, 2.5-bath home in Stratford Green offers 1,675 square feet of well-designed living space with a 2-car attached garage, making it one of the more functional townhouse options available in this price range. The open concept main floor features a generous living and dining area, a kitchen with solid wood cabinetry, stone counters, stainless steel appliances, and a breakfast bar, plus a decorative fireplace and tray ceilings that add character throughout. Upstairs, the primary suite is genuinely oversized at 17x23 feet, complete with a walk-in closet and private en-suite with a tiled walk-in shower. Two additional bedrooms provide flexibility for a growing household or a dedicated home office space. A screened and covered patio extends your living space outdoors, and the community pool is just steps away. Zoned for Eastbrook Elementary, Tuskawilla Middle, and Lake Howell High. Conveniently located near Aloma Ave with quick access to UCF, Research Park, and 417. Schedule your showing today.
What's special
Facts & Features
- MLS ID#
- MFRO6381907
- PRICE
- $409,500
- STATUS
- Active
- BEDROOMS
- 3
- BATHROOMS
- 3
- FULL BATHS
- 2
- HALF BATHS
- 1
- SQUARE FOOTAGE
- 1,675 sqft
- ACRES
- 0.05
- YEAR BUILT
- 2007
- TYPE
- Townhouse
- SUB-TYPE
- N/A
- STYLE
- Florida
Community Information
- ADDRESS
- 5445 LEIGHTON LN
- SUBDIVISION
- Stratford Green
- CITY
- Oviedo
- COUNTY
- Seminole
- STATE
- FL
- ZIP CODE
- 32765
- SENIOR COMMUNITY
- No
Amenities
- AMENITIES
- Pool
- PARKING
- N/A
- VIEW
- No
- WATERFRONT
- No
- POOL
- No
Interior
- INTERIOR FEATURES
- Ceiling Fans(s), Eat-in Kitchen, Solid Wood Cabinets, Stone Counters, Walk-In Closet(s), Tray Ceiling(s), Built-in Features, Thermostat, PrimaryBedroom Upstairs
- HEATING
- Central, Electric, Heat Pump
- COOLING
- Central Air
- FLOORING
- Ceramic Tile, Luxury Vinyl
- FIREPLACE
- Decorative
- STORIES
- 2
- APPLIANCES
- Dishwasher, Disposal, Microwave, Range, Refrigerator, Freezer
Exterior
- EXTERIOR FEATURES
- Lighting, Rain Gutters, Sidewalk
- CONSTRUCTION
- Block, Stucco
- FOUNDATION
- Slab
- ROOF
- Shingle
- FENCING
- Vinyl
- LOT DESCRIPTION
- N/A
School Information
- ELEMENTARY
- Eastbrook Elementary
- MIDDLE
- Tuskawilla Middle
- HIGH
- Lake Howell High
Additional Information
- DATE LISTED
- April 20, 2026
- DAYS ON MARKET
- 43
- ZONING
- PUD
- DIRECTION FACES
- West
- NEW CONSTRUCTION
- No
- SPECIAL CONDITIONS
- None
43 days on market
Listing updated: Jun 2, 2026 · 8:40 PM
Listed by: Mike Giordano, Jr · 321-418-1225 — COLDWELL BANKER REALTY
Source: Stellar MLS (My Florida Regional MLS) · MLS ID# MFRO6381907

MLS/IDX data last updated: September 16, 2026 10:00 PM . All data is obtained from various sources and may not have been verified by the broker or MLS GRID. Supplied Open House Information is subject to change without notice. All information should be independently reviewed and verified for accuracy. Properties may or may not be listed by the office/agent presenting the information
IDX information is provided exclusively for personal, non-commercial use and may not be used for any purpose other than to identify prospective properties consumers may be interested in purchasing. Information is deemed reliable but not guaranteed. Some IDX listings have been excluded from this website.