544 BAY LEAF DR
$265,900
 2Bedrooms
 2Bathrooms
 1,208Sq Ft
 2026Year Built
 1Garage
 0Days on Market
 0.06 acLot Size
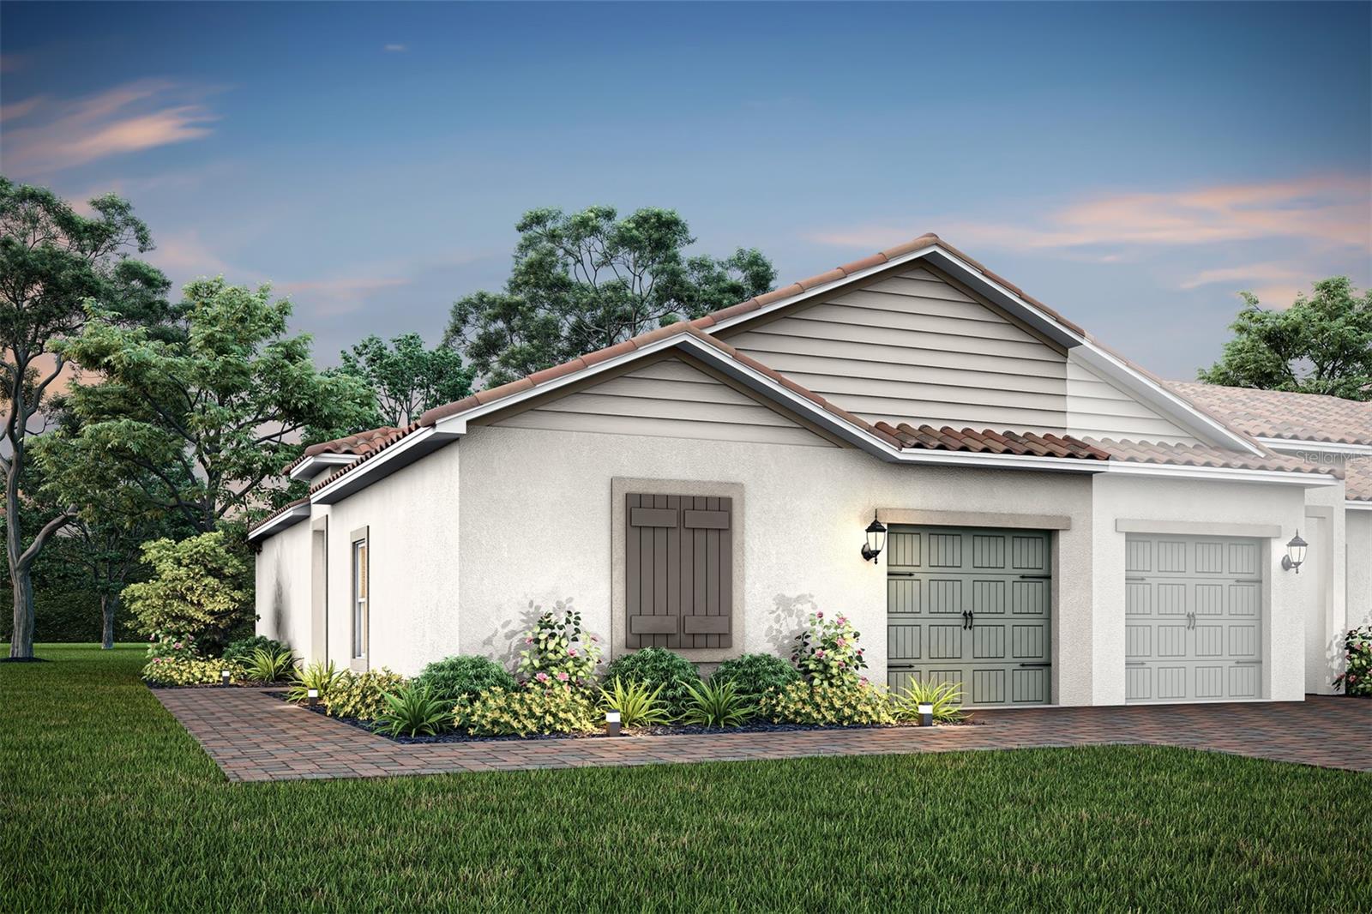
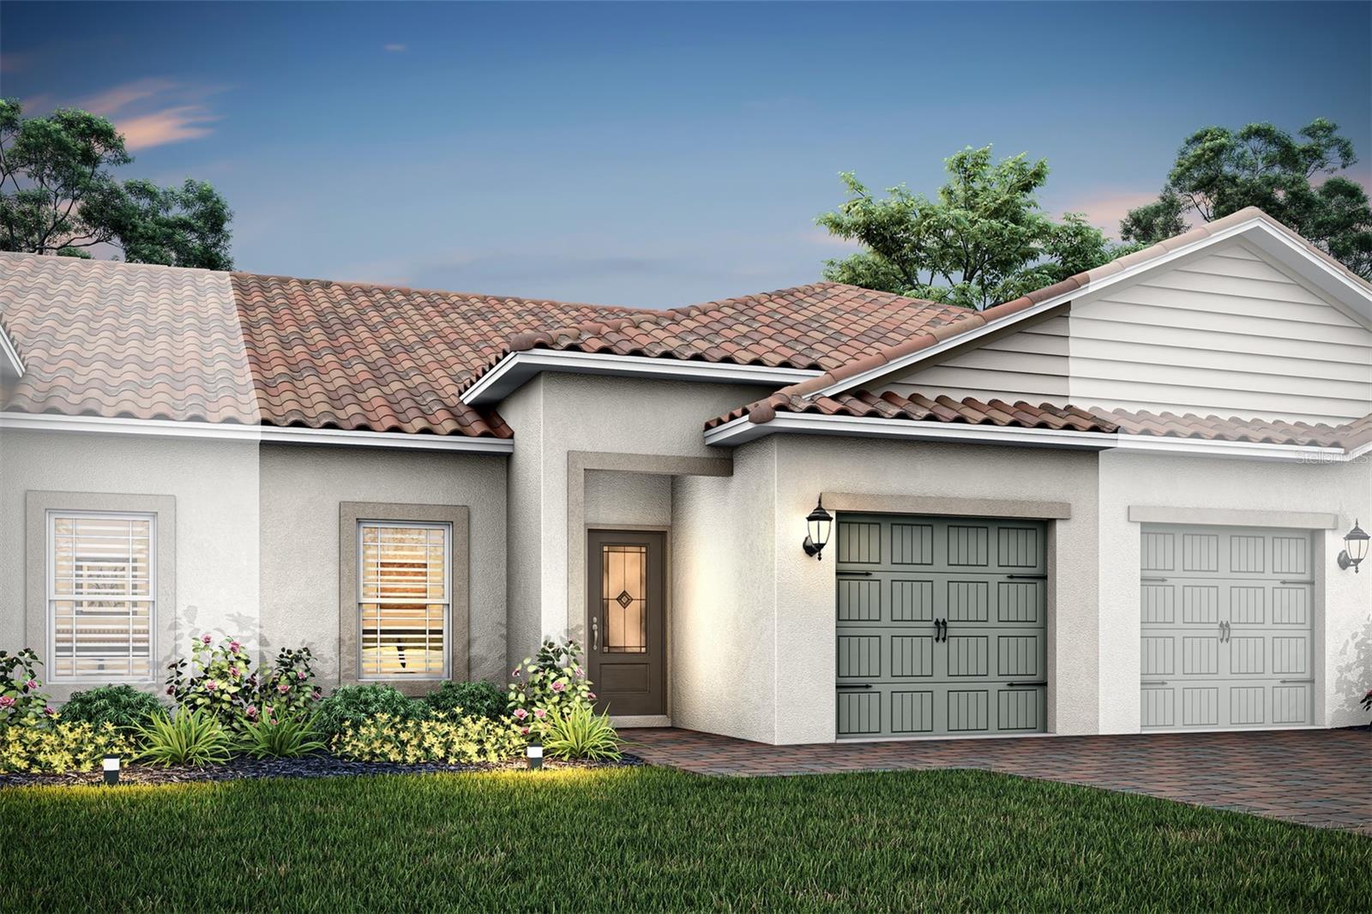
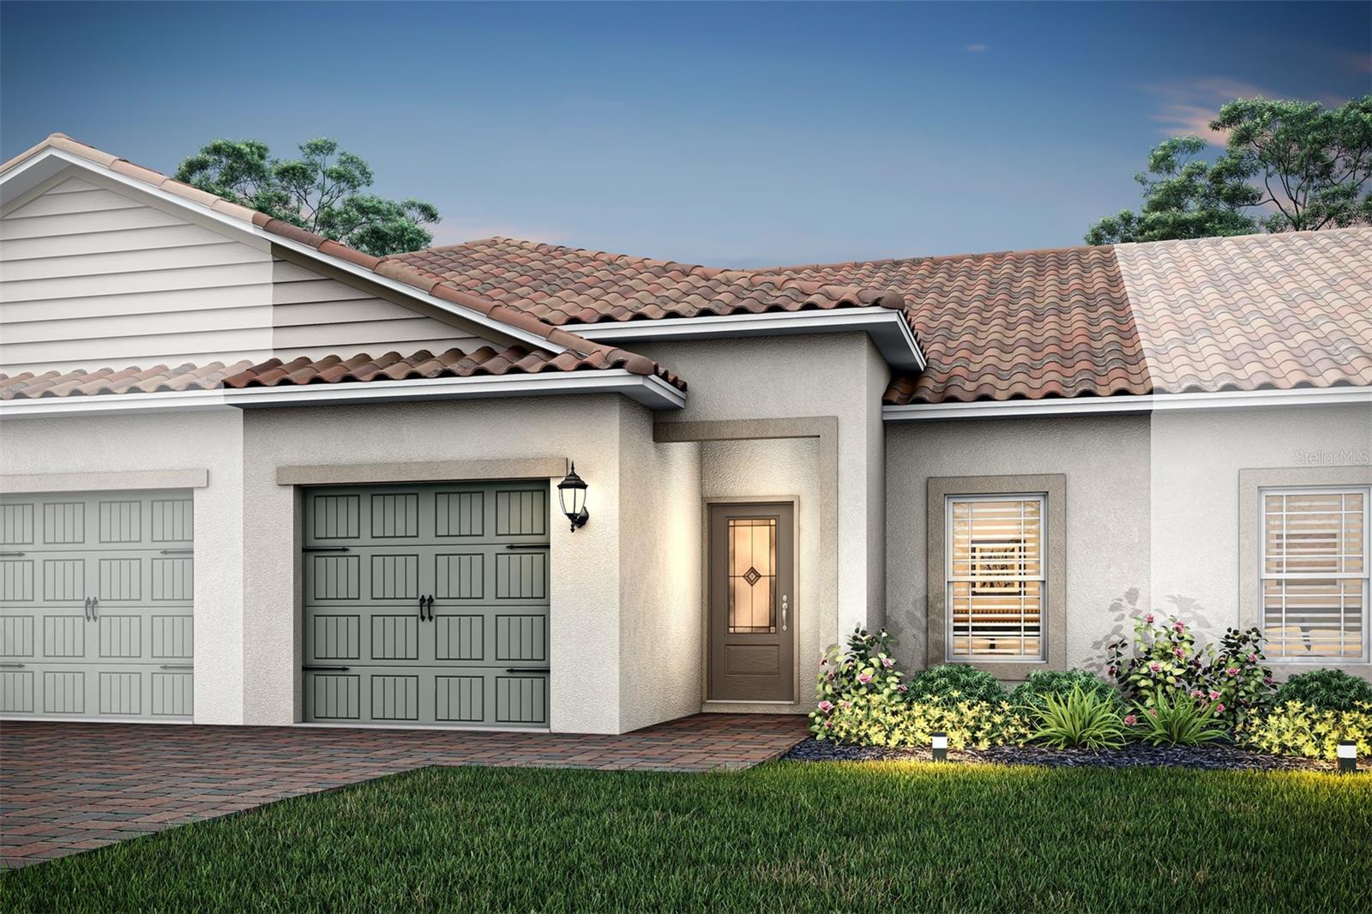
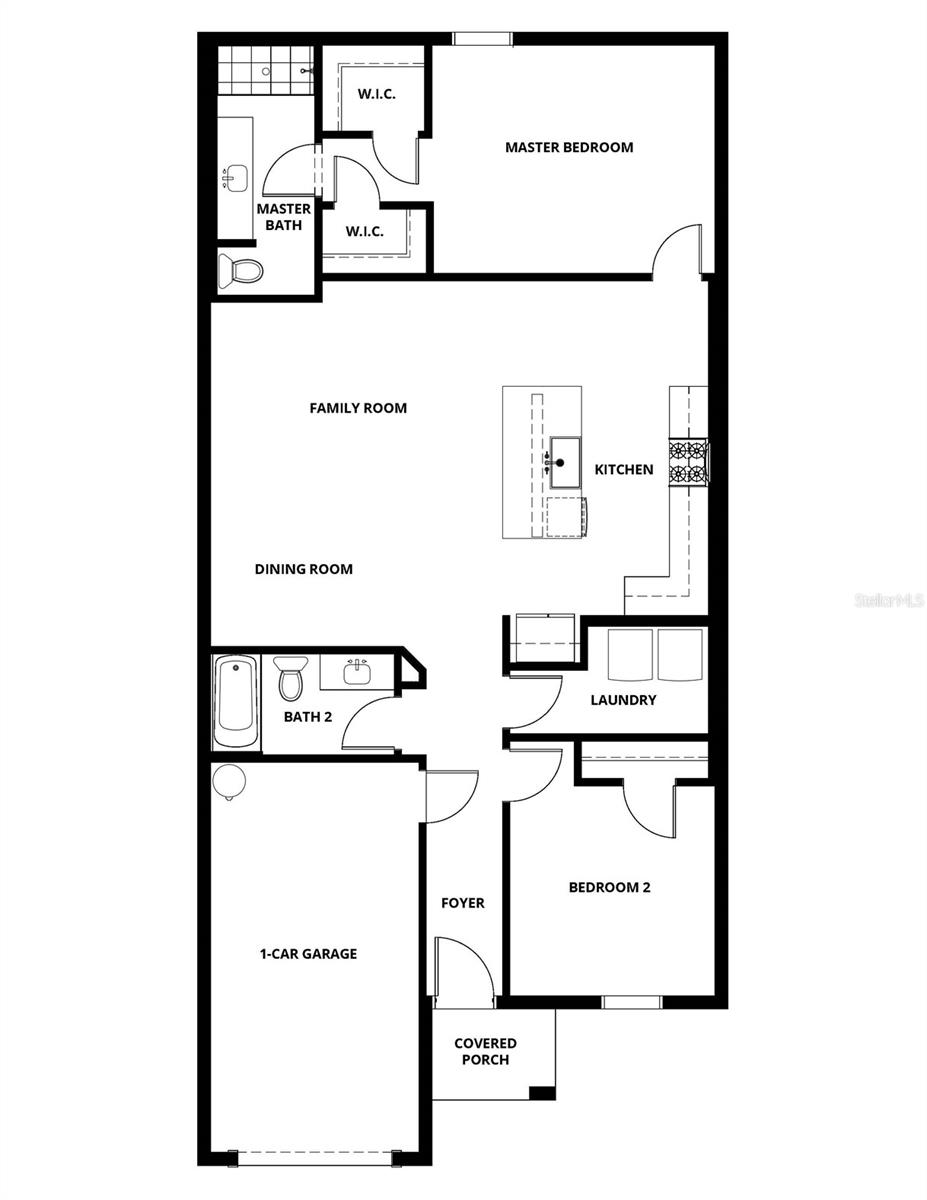
Discover the perfect blend of comfort and convenience in the Lake floor plan at Noah Estates at Tuscany Preserve. This beautifully designed home features spacious bedrooms, a welcoming front porch, all kitchen appliances included, and abundant storage throughout. The CompleteHome™ package showcases granite countertops, stainless steel appliances, luxury vinyl plank flooring, and energy-saving features designed to help lower utility costs. Enjoy access to incredible community amenities including a swimming pool, fitness center, clubhouse, dog park, splash pad, picnic areas, basketball courts, tennis courts, and playgrounds.
What's special
Facts & Features
- MLS ID#
- MFRTB8514966
- PRICE
- $265,900
- STATUS
- Active
- BEDROOMS
- 2
- BATHROOMS
- 2
- FULL BATHS
- 2
- HALF BATHS
- 0
- SQUARE FOOTAGE
- 1,208 sqft
- ACRES
- 0.06
- YEAR BUILT
- 2026
- TYPE
- Townhouse
- SUB-TYPE
- N/A
- STYLE
- Traditional
Community Information
- ADDRESS
- 544 BAY LEAF DR
- SUBDIVISION
- Tuscany Preserve Phase 4
- CITY
- Poinciana
- COUNTY
- Polk
- STATE
- FL
- ZIP CODE
- 34759
- SENIOR COMMUNITY
- No
Amenities
- AMENITIES
- Fitness Center, Gated, Recreation Facilities, Tennis Court(s), Security, Playground, Spa/Hot Tub, Cable TV, Clubhouse, Pool, Basketball Court, Lobby Key Required
- PARKING
- N/A
- VIEW
- No
- WATERFRONT
- No
- POOL
- No
Interior
- INTERIOR FEATURES
- Ceiling Fans(s), Open Floorplan, Solid Wood Cabinets, Stone Counters, Window Treatments, Walk-In Closet(s), Kitchen/Family Room Combo, Solid Surface Counters, Thermostat, PrimaryBedroom Upstairs, Pest Guard System
- HEATING
- Central
- COOLING
- Central Air, Attic Fan
- FLOORING
- Carpet, Luxury Vinyl
- FIREPLACE
- N/A
- STORIES
- 1
- APPLIANCES
- Dishwasher, Disposal, Microwave, Range, Electric Water Heater, Refrigerator, Exhaust Fan, Ice Maker
Exterior
- EXTERIOR FEATURES
- Lighting, Sidewalk
- CONSTRUCTION
- Block, Stucco, Concrete
- FOUNDATION
- Slab, Block
- ROOF
- Tile
- FENCING
- N/A
- LOT DESCRIPTION
- Private, Paved, In County, Street Dead-End, Sidewalk, Landscaped
School Information
- ELEMENTARY
- Laurel Elementary
- MIDDLE
- Lake Marion Creek Middle
- HIGH
- Haines City Senior High
Additional Information
- DATE LISTED
- June 2, 2026
- DAYS ON MARKET
- 0
- ZONING
- R-1A
- DIRECTION FACES
- Northeast
- NEW CONSTRUCTION
- Yes
- SPECIAL CONDITIONS
- None
0 days on market
Listing updated: Jun 2, 2026 · 8:47 PM
Listed by: Gayle Van Wagenen · 904-449-3938 — LGI REALTY- FLORIDA, LLC
Source: Stellar MLS (My Florida Regional MLS) · MLS ID# MFRTB8514966

MLS/IDX data last updated: September 16, 2026 10:00 PM . All data is obtained from various sources and may not have been verified by the broker or MLS GRID. Supplied Open House Information is subject to change without notice. All information should be independently reviewed and verified for accuracy. Properties may or may not be listed by the office/agent presenting the information
IDX information is provided exclusively for personal, non-commercial use and may not be used for any purpose other than to identify prospective properties consumers may be interested in purchasing. Information is deemed reliable but not guaranteed. Some IDX listings have been excluded from this website.