5215 PELICAN BLVD
$850,000
 4Bedrooms
 2Bathrooms
 1,983Sq Ft
 1978Year Built
 2Garage
 85Days on Market
 0.24 acLot Size
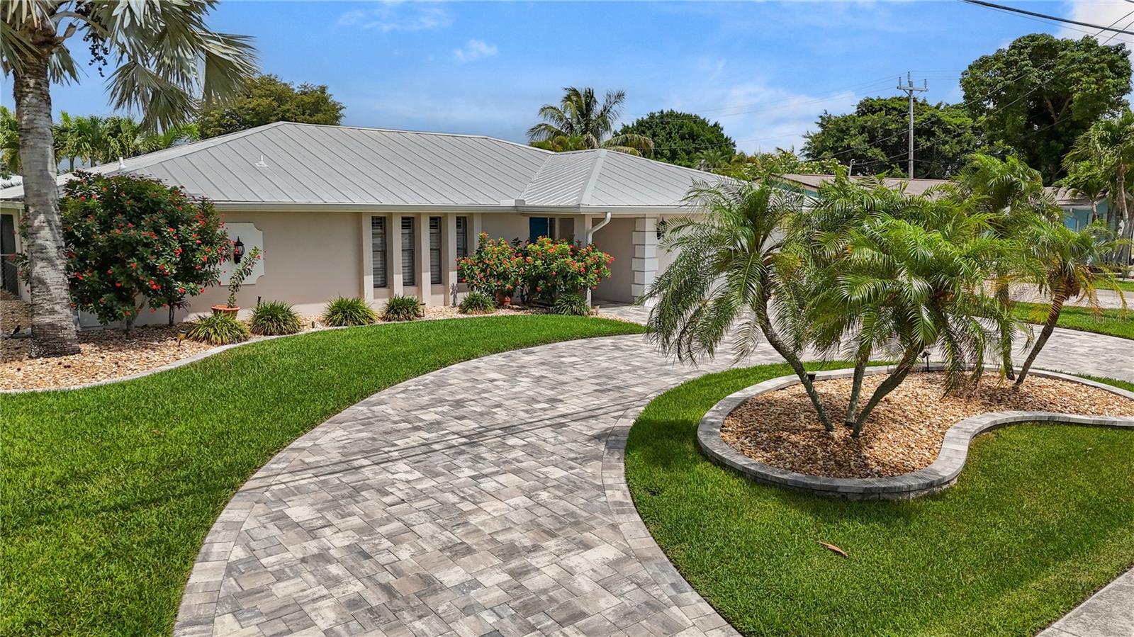
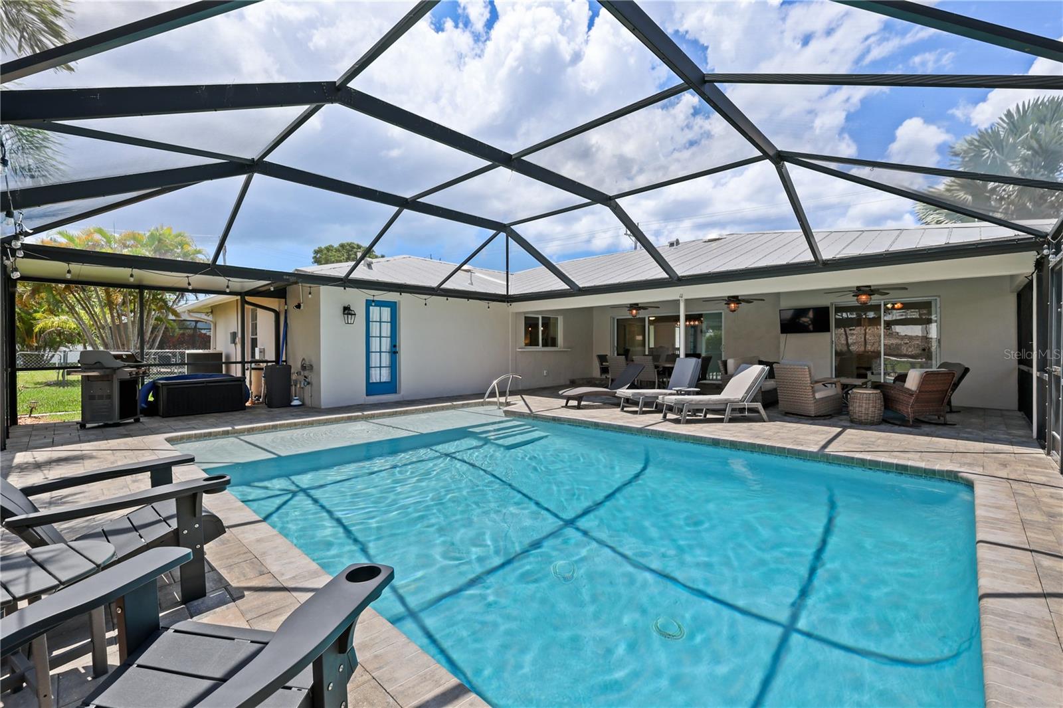
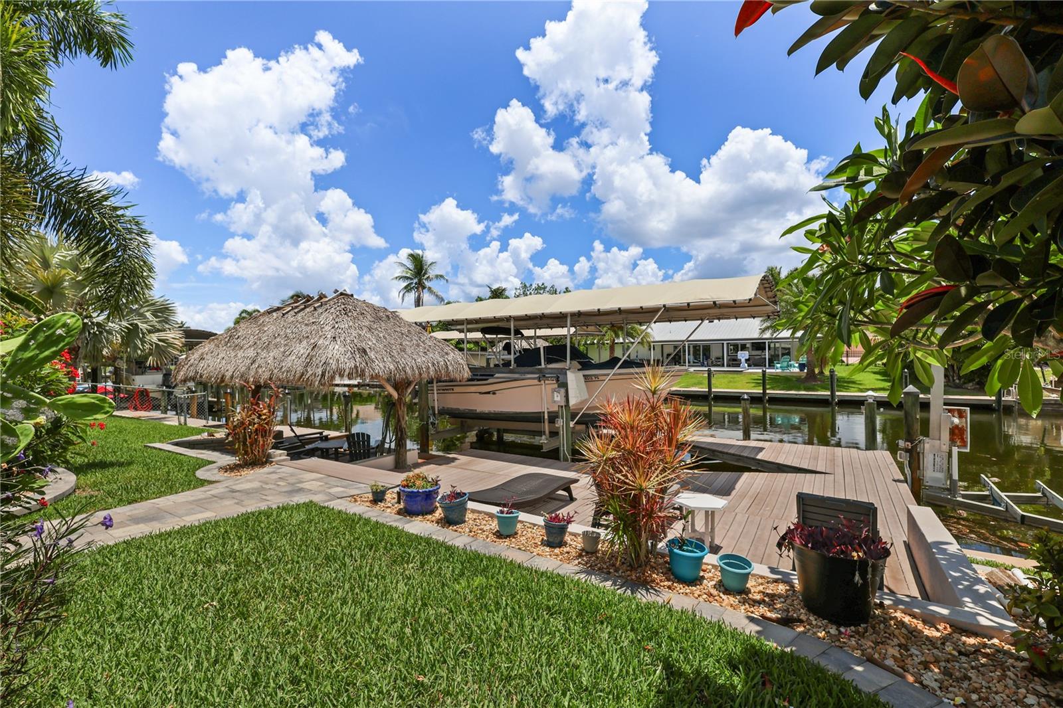
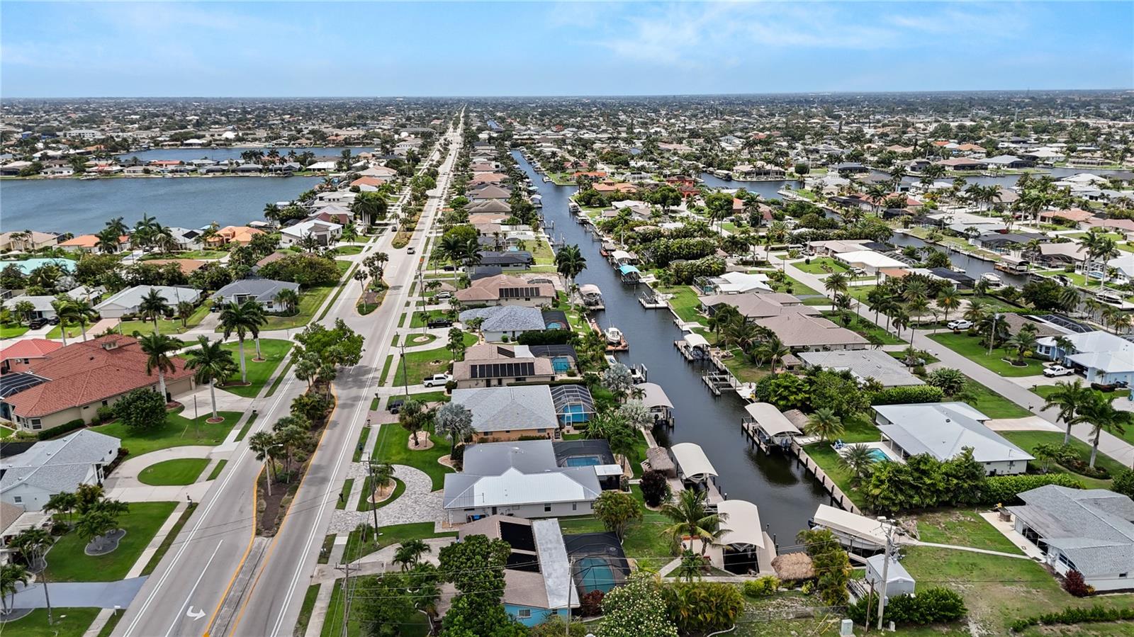
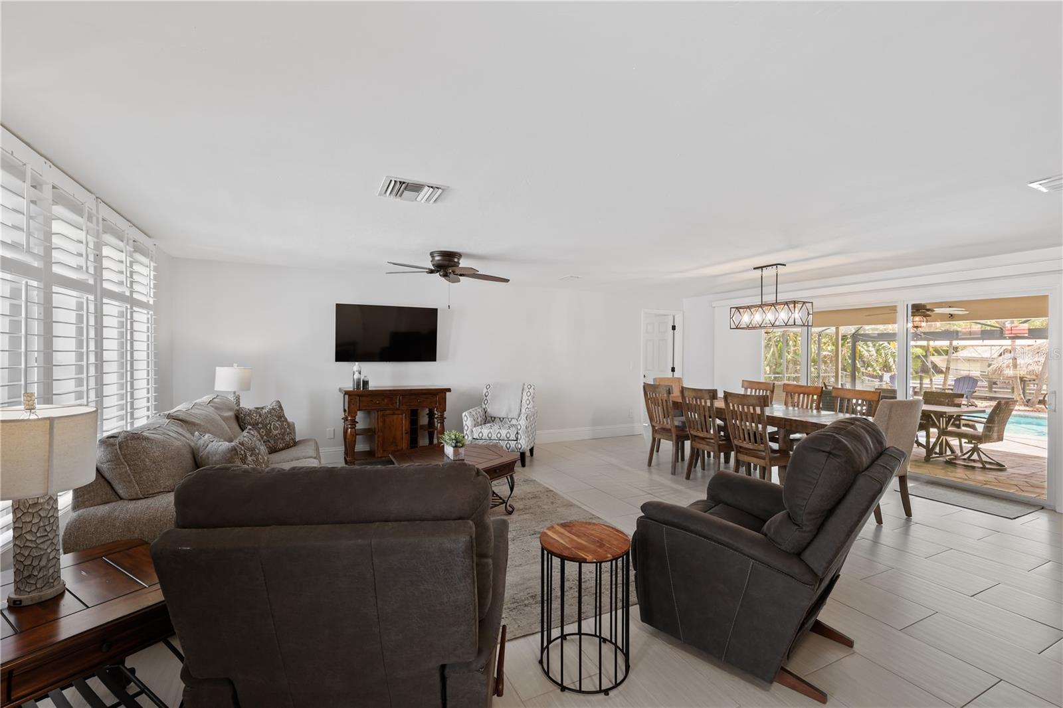
Turnkey furnished 4 bedroom, 2.5 bath pool home with direct Gulf access and a highly desirable Southwest Cape Coral location. The outdoor living area is designed for enjoying the waterfront lifestyle with a resurfaced saltwater pool and sunshelf completed in 2023, electric heat, composite dock with captain’s walk around, 10,000 lb boat lift and tiki hut. The fully fenced yard adds privacy while the canal views create a relaxing setting throughout the property. Inside, the spacious island kitchen features wood shaker cabinets, ample counter space, bar seating for 8, a pot filler and pass through impact window to the lanai. The large primary suite offers sliding glass doors to the pool area with views of the canal and a beautifully renovated en suite bath with a freestanding soaking tub, oversized walk in shower and large vanity. Two spacious guest bedrooms are located toward the back of the home and share a large bath that also functions as a pool bath. The fourth bedroom sits just off the kitchen with French doors and works perfectly as a home office, gym, playroom or additional guest space. A half bath and interior laundry room add convenience and functionality. Located within walking distance to Rotary Park and nature trails and just a short bike ride to Tarpon Point Marina with waterfront dining, shopping and entertainment, this property also places you minutes from everyday conveniences while offering the best of Southwest Florida living.
What's special
Facts & Features
- MLS ID#
- MFRC7526731
- PRICE
- $850,000
- STATUS
- Active
- BEDROOMS
- 4
- BATHROOMS
- 2
- FULL BATHS
- 2
- HALF BATHS
- 0
- SQUARE FOOTAGE
- 1,983 sqft
- ACRES
- 0.24
- YEAR BUILT
- 1978
- TYPE
- Single Family Residence
- SUB-TYPE
- N/A
- STYLE
- Ranch
Community Information
- ADDRESS
- 5215 PELICAN BLVD
- SUBDIVISION
- Cape Coral
- CITY
- Cape Coral
- COUNTY
- Lee
- STATE
- FL
- ZIP CODE
- 33914
- SENIOR COMMUNITY
- No
Amenities
- AMENITIES
- N/A
- PARKING
- N/A
- VIEW
- No
- WATERFRONT
- Yes
- POOL
- Yes
Interior
- INTERIOR FEATURES
- Ceiling Fans(s), Living Room/Dining Room Combo, Open Floorplan, Split Bedroom, Other
- HEATING
- Central, Electric
- COOLING
- Central Air
- FLOORING
- Tile
- FIREPLACE
- N/A
- STORIES
- N/A
- APPLIANCES
- Dishwasher, Microwave, Range, Refrigerator, Dryer, Washer, Cooktop
Exterior
- EXTERIOR FEATURES
- Other
- CONSTRUCTION
- Block, Stucco, Concrete
- FOUNDATION
- Slab
- ROOF
- Metal
- FENCING
- Fenced
- LOT DESCRIPTION
- Level, Landscaped
School Information
- ELEMENTARY
- N/A
- MIDDLE
- N/A
- HIGH
- N/A
Additional Information
- DATE LISTED
- May 29, 2026
- DAYS ON MARKET
- 85
- ZONING
- R1
- DIRECTION FACES
- West
- NEW CONSTRUCTION
- No
- SPECIAL CONDITIONS
- None
85 days on market
Listing updated: Sep 3, 2026 · 9:30 PM
Listed by: Jessica Nolan · 239-462-6885 — KELLER WILLIAMS REALTY FT MYER
Source: Stellar MLS (My Florida Regional MLS) · MLS ID# MFRC7526731

MLS/IDX data last updated: September 16, 2026 10:00 PM . All data is obtained from various sources and may not have been verified by the broker or MLS GRID. Supplied Open House Information is subject to change without notice. All information should be independently reviewed and verified for accuracy. Properties may or may not be listed by the office/agent presenting the information
IDX information is provided exclusively for personal, non-commercial use and may not be used for any purpose other than to identify prospective properties consumers may be interested in purchasing. Information is deemed reliable but not guaranteed. Some IDX listings have been excluded from this website.