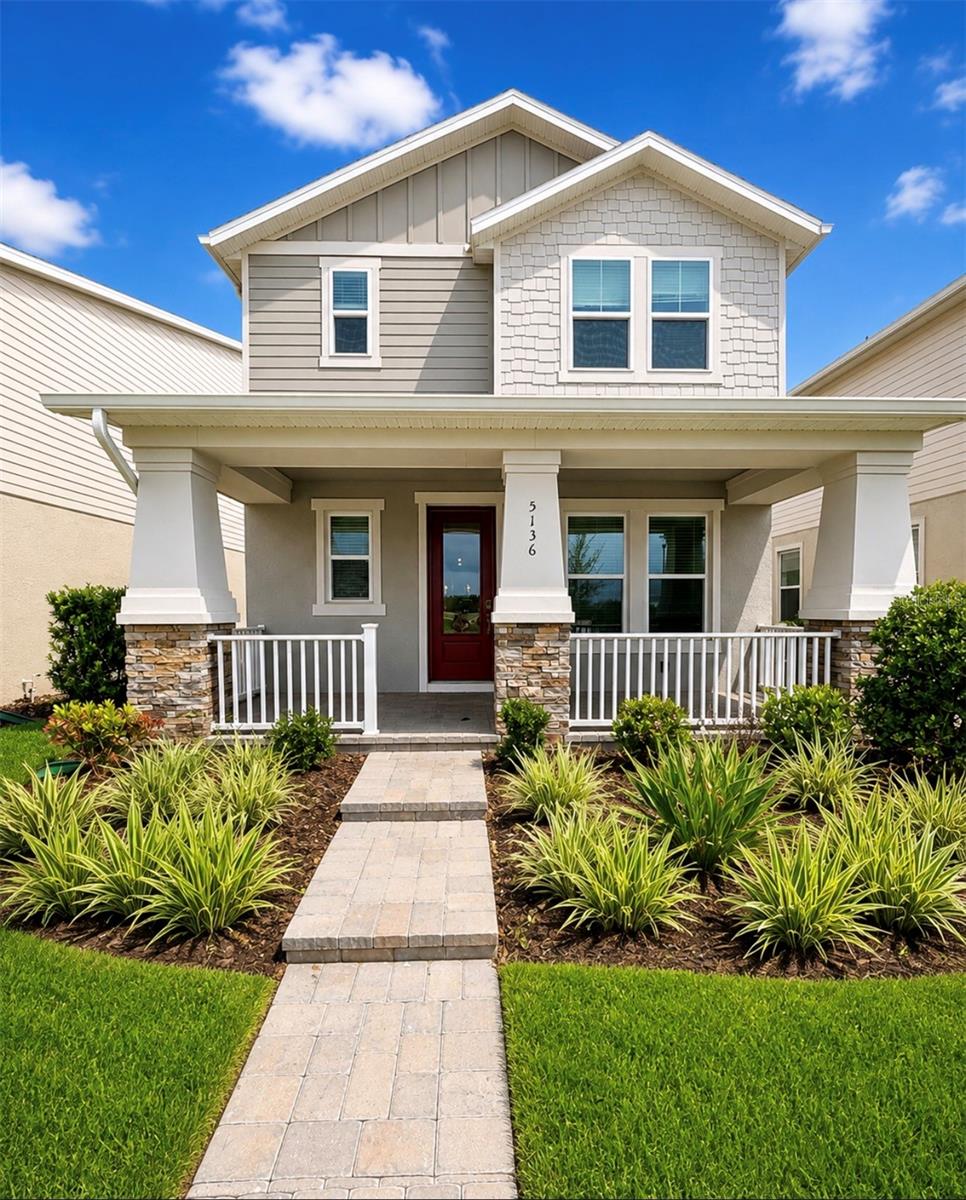
5136 GOLDFINCH DR
$520,000
 3Bedrooms
 3Bathrooms
 2,400Sq Ft
 2025Year Built
 2Garage
 0Days on Market
 0.1 acLot Size
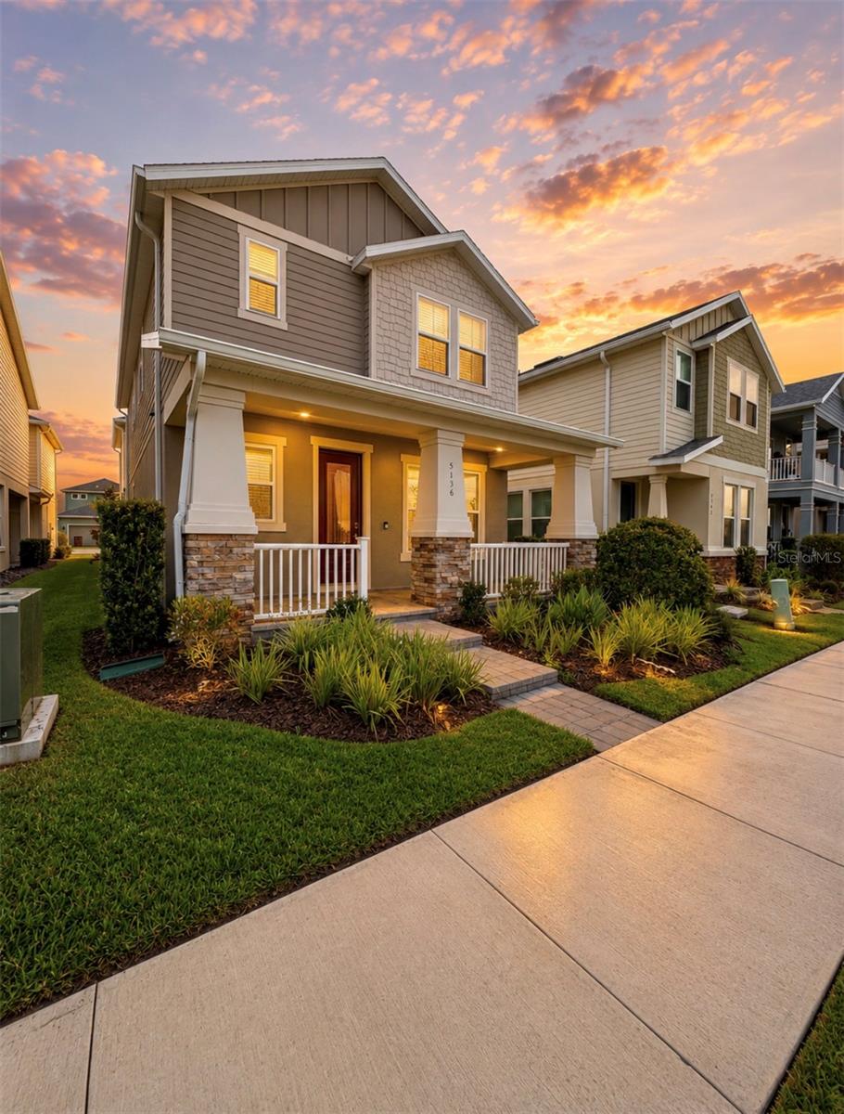
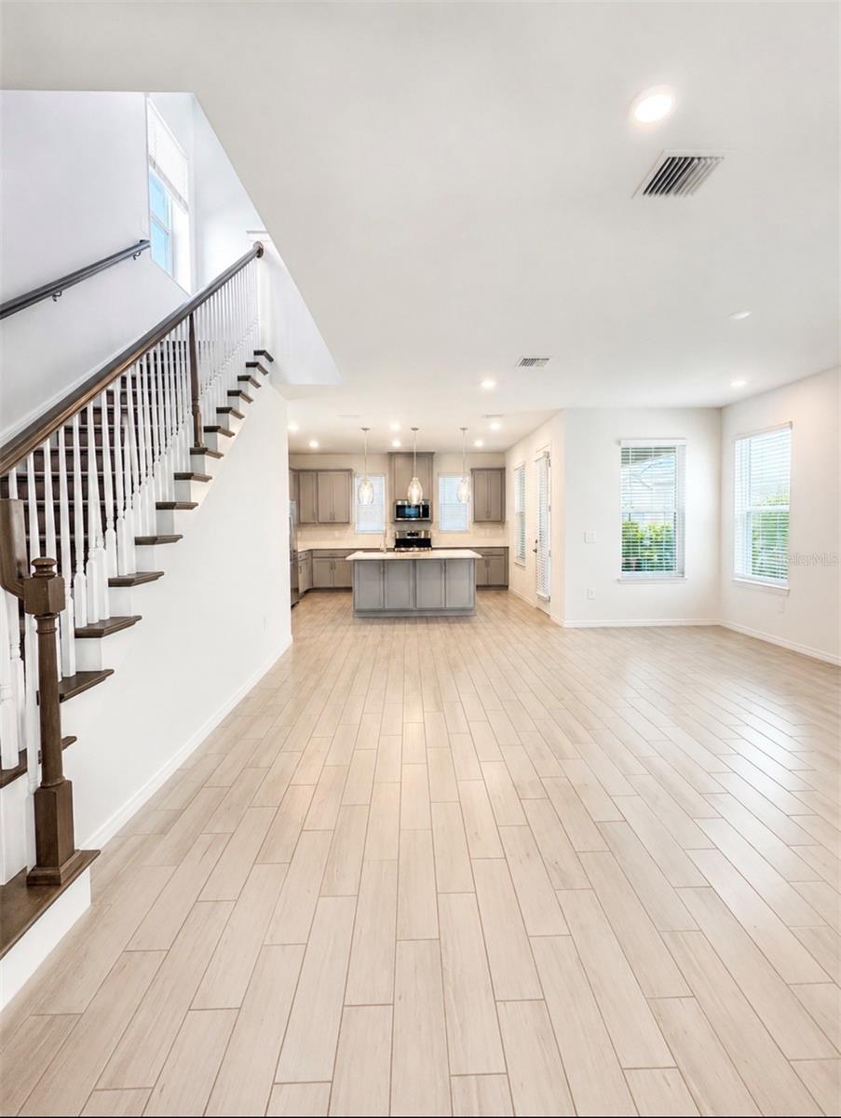
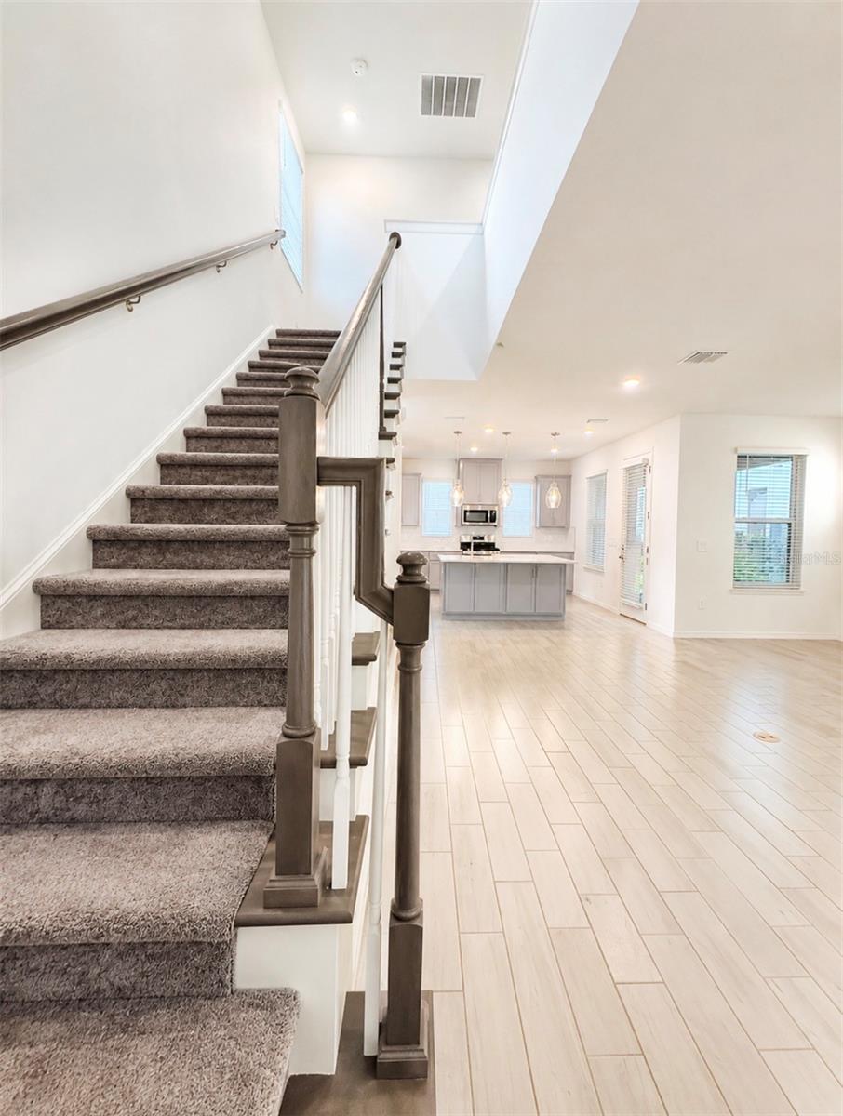
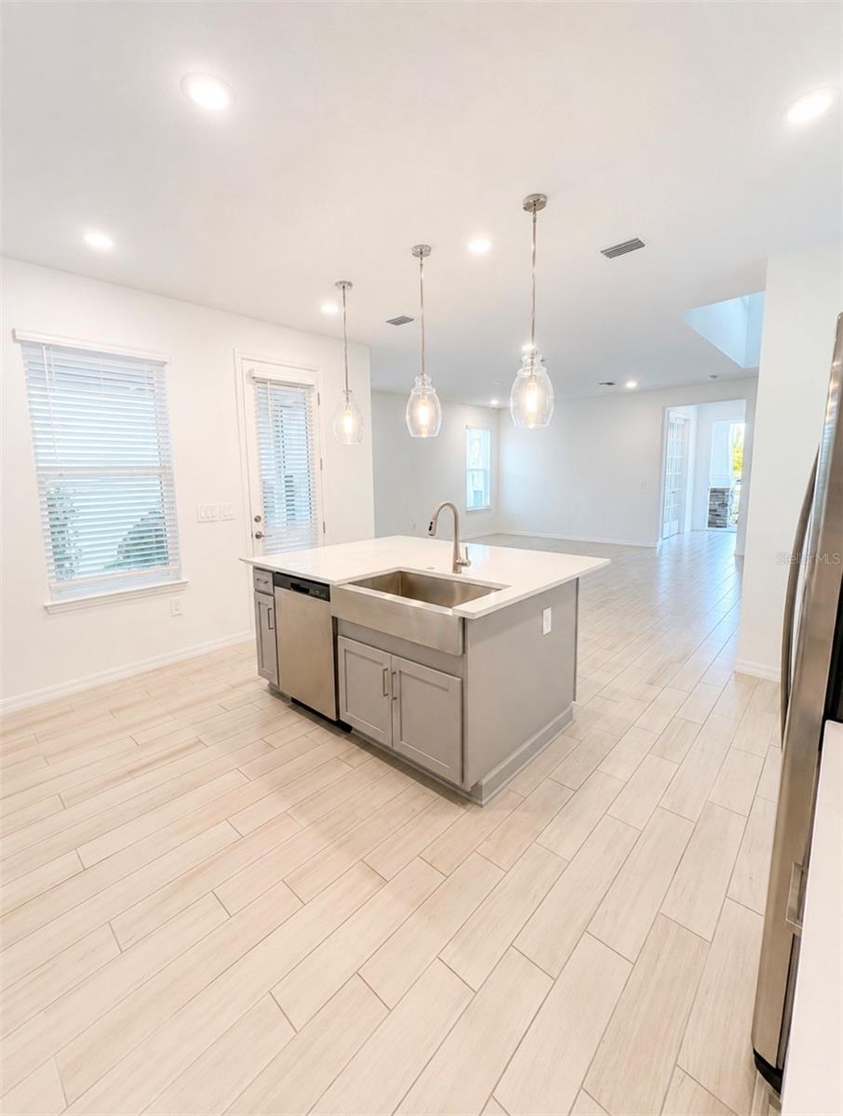
WELCOME HOME! This unique St. Cloud property offers space, privacy, and flexibility all in one. The main residence features 3 bedrooms With Fles Room and 2.5 bathrooms with a comfortable and functional layout designed for everyday living and entertaining. A standout feature is the separate studio/bungalow located above the garage with its own private entrance, providing valuable additional living space. Landscaping is Included in the HOA. This versatile space is ideal for guests, a home office, extended stays, or other flexible uses. Enjoy a convenient Central Florida location with easy access to Lake Nona and Medical City, Orlando International Airport, major roadways, shopping, dining, schools, and everyday conveniences. Walt Disney World and Central Florida's world-famous attractions are also within driving distance, making this location convenient for both work and recreation. With two distinct living spaces on one property, this home offers possibilities that are difficult to find. Whether you're looking for additional space, private guest accommodations, or potential income-producing opportunities subject to applicable regulations, this property provides exceptional versatility. Schedule your private showing today and discover everything this unique property has to give. Property is also available for lease. Contact the listing agent for additional leasing details.
What's special
Facts & Features
- MLS ID#
- MFRS5156709
- PRICE
- $520,000
- STATUS
- Active
- BEDROOMS
- 3
- BATHROOMS
- 3
- FULL BATHS
- 2
- HALF BATHS
- 1
- SQUARE FOOTAGE
- 2,400 sqft
- ACRES
- 0.1
- YEAR BUILT
- 2025
- TYPE
- Single Family Residence
- SUB-TYPE
- N/A
- STYLE
- N/A
Community Information
- ADDRESS
- 5136 GOLDFINCH DR
- SUBDIVISION
- Waters/Center Lake Ranch Ph 1B
- CITY
- Saint Cloud
- COUNTY
- Osceola
- STATE
- FL
- ZIP CODE
- 34771
- SENIOR COMMUNITY
- No
Amenities
- AMENITIES
- Park, Playground, Clubhouse, Pool, Trail(s)
- PARKING
- N/A
- VIEW
- No
- WATERFRONT
- Yes
- POOL
- No
Interior
- INTERIOR FEATURES
- High Ceilings, Open Floorplan, Stone Counters, Walk-In Closet(s), Thermostat, Smart Home
- HEATING
- Central, Natural Gas
- COOLING
- Central Air
- FLOORING
- Ceramic Tile, Carpet, Tile
- FIREPLACE
- N/A
- STORIES
- N/A
- APPLIANCES
- Dishwasher, Disposal, Microwave, Range, Dryer, Washer, Exhaust Fan, Tankless Water Heater
Exterior
- EXTERIOR FEATURES
- Sprinkler Metered
- CONSTRUCTION
- Block
- FOUNDATION
- Slab, Block, Concrete Perimeter
- ROOF
- Shingle
- FENCING
- N/A
- LOT DESCRIPTION
- N/A
School Information
- ELEMENTARY
- Narcoossee Elementary
- MIDDLE
- Narcoossee Middle
- HIGH
- Harmony High
Additional Information
- DATE LISTED
- September 3, 2026
- DAYS ON MARKET
- 0
- ZONING
- X
- DIRECTION FACES
- South
- NEW CONSTRUCTION
- No
- SPECIAL CONDITIONS
- None
0 days on market
Listing updated: Sep 3, 2026 · 9:15 PM
Listed by: Shanaz Boyd · 917-292-8776 — LPT REALTY, LLC
Source: Stellar MLS (My Florida Regional MLS) · MLS ID# MFRS5156709

MLS/IDX data last updated: September 16, 2026 10:00 PM . All data is obtained from various sources and may not have been verified by the broker or MLS GRID. Supplied Open House Information is subject to change without notice. All information should be independently reviewed and verified for accuracy. Properties may or may not be listed by the office/agent presenting the information
IDX information is provided exclusively for personal, non-commercial use and may not be used for any purpose other than to identify prospective properties consumers may be interested in purchasing. Information is deemed reliable but not guaranteed. Some IDX listings have been excluded from this website.